1. ArchDaily
  2. Concrete

Concrete

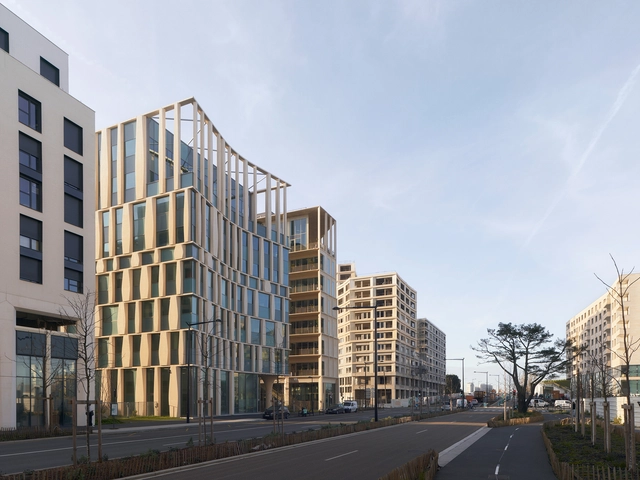
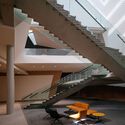
L’Ark Belvédère Office Building / Cino Zucchi Architetti

  • Area Area of this architecture project Area:  4984 m²
  • Year Completion year of this architecture project Year:  2023
  • Manufacturers Brands with products used in this architecture project
    Manufacturers:  Menuiserie Daney, Vigasphalt

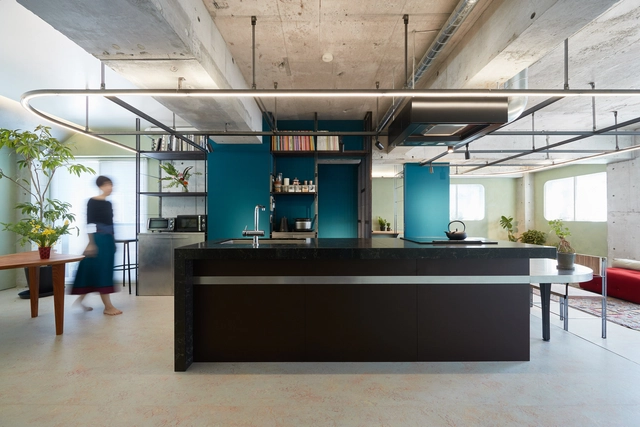
Ring on the Green Apartment / HAMS and, Studio

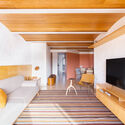
Ring on the Green Apartment / HAMS and, Studio - Interior Photography, Apartment Interiors, TableRing on the Green Apartment / HAMS and, Studio - Interior Photography, Apartment Interiors, Kitchen, Door, Table, ChairRing on the Green Apartment / HAMS and, Studio - Interior Photography, Apartment Interiors, TableRing on the Green Apartment / HAMS and, Studio - Interior Photography, Apartment Interiors, TableRing on the Green Apartment / HAMS and, Studio - More Images+ 28

•
Setagaya City, Japan
  • Architects: HAMS and, Studio
  • Area Area of this architecture project Area:  90 m²
  • Year Completion year of this architecture project Year:  2022
  • Manufacturers Brands with products used in this architecture project
    Manufacturers:  Fe+, Forbo, Haymes Paint, Tajima, Takara Standard, +1

M3R House / naturehumaine architecture

M3R House / naturehumaine architecture - Exterior Photography, Houses, FacadeM3R House / naturehumaine architecture - Interior Photography, Houses, ChairM3R House / naturehumaine architecture - Interior Photography, Houses, Deck, Table, ChairM3R House / naturehumaine architecture - Interior Photography, Houses, Kitchen, Beam, Table, Countertop, Lighting, ChairM3R House / naturehumaine architecture - More Images+ 20

•
Sutton, Canada

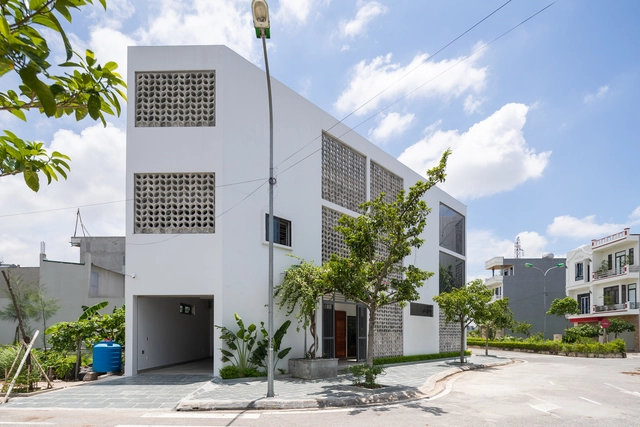
Bung Binh House / NH Village Architects

Bung Binh House / NH Village Architects - Interior Photography, Houses, FacadeBung Binh House / NH Village Architects - Interior Photography, Houses, Facade, Door, HandrailBung Binh House / NH Village Architects - Interior Photography, Houses, Table, ChairBung Binh House / NH Village Architects - Interior Photography, Houses, Bedroom, Door, BedBung Binh House / NH Village Architects - More Images+ 20

•
Thái Bình, Vietnam

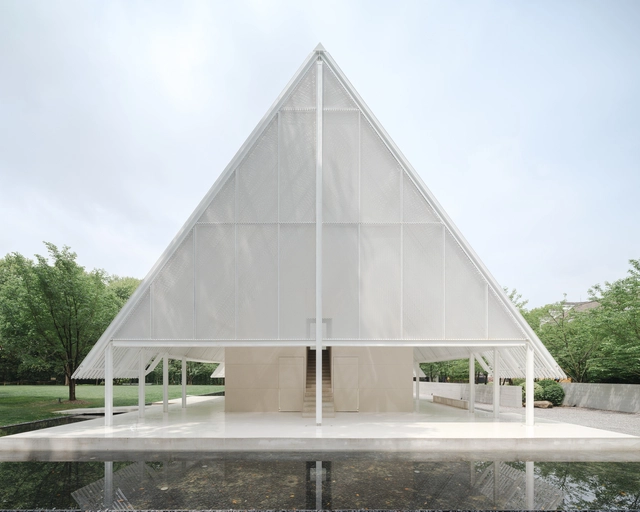
the Breeze Hall / SHISUO design office

the Breeze Hall / SHISUO design office - Town & City Hallthe Breeze Hall / SHISUO design office - Town & City Hallthe Breeze Hall / SHISUO design office - Town & City Hallthe Breeze Hall / SHISUO design office - Town & City Hallthe Breeze Hall / SHISUO design office - More Images+ 28

•
Hongkou District, China
  • Area Area of this architecture project Area:  680 m²
  • Year Completion year of this architecture project Year:  2024
  • Manufacturers Brands with products used in this architecture project
    Manufacturers:  CEMIMAX赛迈发科技

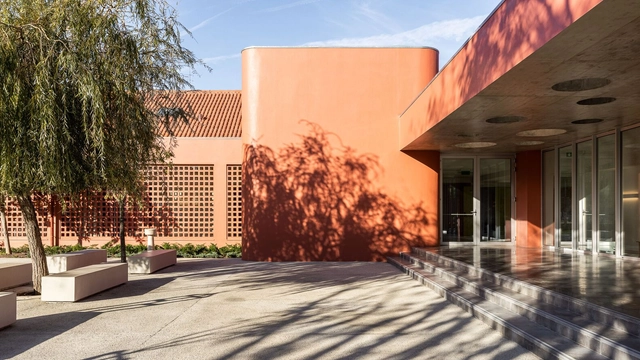
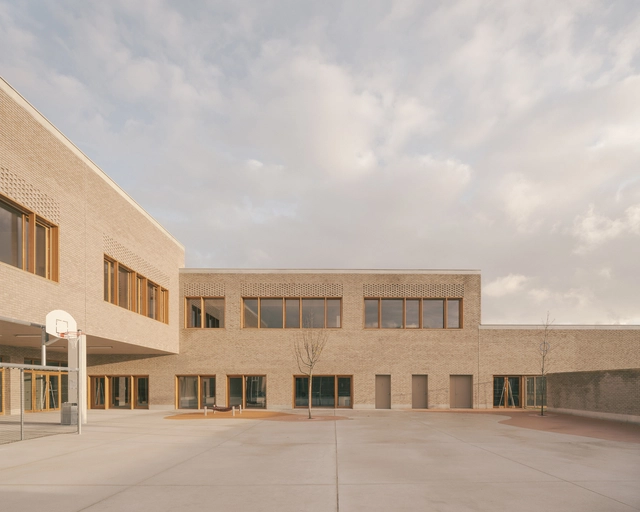
Groupe Scolaire Claudie Haigneré / ValletdeMartinis Architectes

Groupe Scolaire Claudie Haigneré  / ValletdeMartinis Architectes - Exterior Photography, Elementary & Middle School, FacadeGroupe Scolaire Claudie Haigneré  / ValletdeMartinis Architectes - Elementary & Middle SchoolGroupe Scolaire Claudie Haigneré  / ValletdeMartinis Architectes - Interior Photography, Elementary & Middle School, Kitchen, Table, ChairGroupe Scolaire Claudie Haigneré  / ValletdeMartinis Architectes - Interior Photography, Elementary & Middle School, FacadeGroupe Scolaire Claudie Haigneré  / ValletdeMartinis Architectes - More Images+ 12

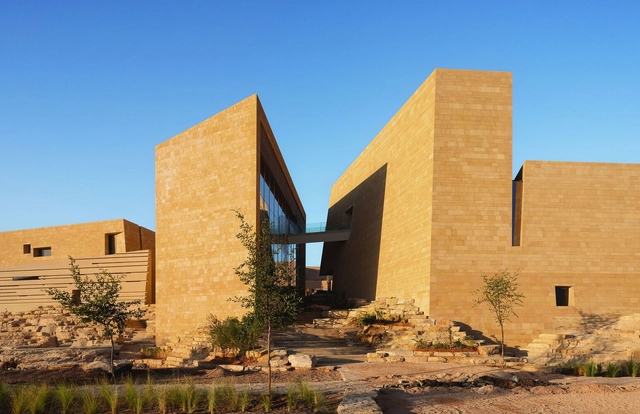
Diriyah Art Futures Contemporary Art Hub / Schiattarella Associati

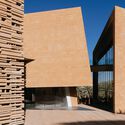
Diriyah Art Futures Contemporary Art Hub / Schiattarella Associati - Exterior Photography, Sustainability, Facade, CityscapeDiriyah Art Futures Contemporary Art Hub / Schiattarella Associati - SustainabilityDiriyah Art Futures Contemporary Art Hub / Schiattarella Associati - Interior Photography, Sustainability, Stairs, Facade, BeamDiriyah Art Futures Contemporary Art Hub / Schiattarella Associati - SustainabilityDiriyah Art Futures Contemporary Art Hub / Schiattarella Associati - More Images+ 63

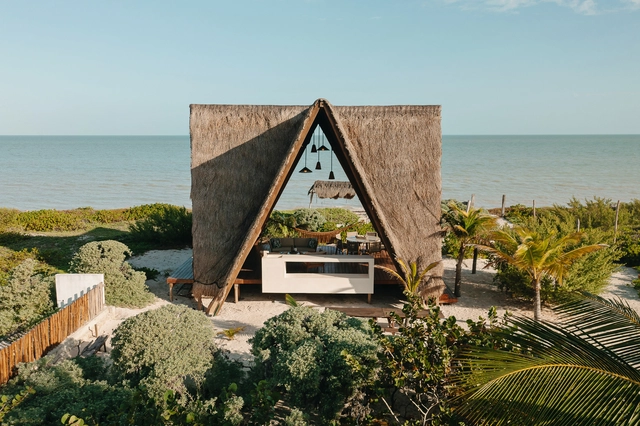
Tulum 21 House / As Arquitectura + Diseño

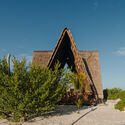
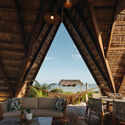
Tulum 21 House / As Arquitectura + Diseño - HousesTulum 21 House / As Arquitectura + Diseño - HousesTulum 21 House / As Arquitectura + Diseño - HousesTulum 21 House / As Arquitectura + Diseño - HousesTulum 21 House / As Arquitectura + Diseño - More Images+ 39

•
San Benito, Mexico

Xanadu Chongchongshan / Wilburban Architects

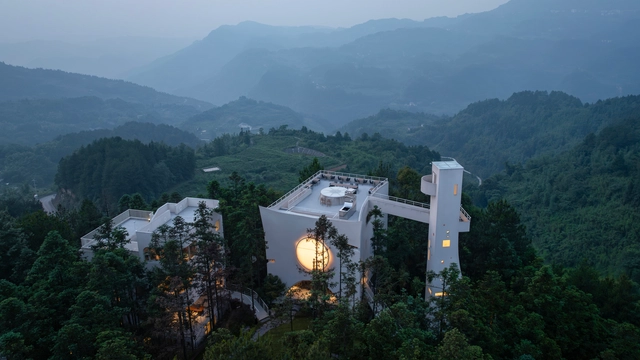
Xanadu Chongchongshan / Wilburban Architects - Cabins & LodgesXanadu Chongchongshan / Wilburban Architects - Cabins & LodgesXanadu Chongchongshan / Wilburban Architects - Cabins & LodgesXanadu Chongchongshan / Wilburban Architects - Interior Photography, Cabins & Lodges, Table, Lighting, ChairXanadu Chongchongshan / Wilburban Architects - More Images+ 37

  • Area Area of this architecture project Area:  3800 m²
  • Year Completion year of this architecture project Year:  2024

Nursery Benêtre / OFFICE MUTO

Nursery Benêtre / OFFICE MUTO - KindergartenNursery Benêtre / OFFICE MUTO - Exterior Photography, Kindergarten, FacadeNursery Benêtre / OFFICE MUTO - Exterior Photography, KindergartenNursery Benêtre / OFFICE MUTO - KindergartenNursery Benêtre / OFFICE MUTO - More Images+ 3

LuMa House / AtelierM

LuMa House / AtelierM - HousesLuMa House / AtelierM - HousesLuMa House / AtelierM - HousesLuMa House / AtelierM - HousesLuMa House / AtelierM - More Images+ 17

•
Martínez, Argentina
  • Architects: AtelierM
  • Area Area of this architecture project Area:  220 m²
  • Year Completion year of this architecture project Year:  2020

Benfica Kindergarten / DNSJ.arq

Benfica Kindergarten / DNSJ.arq - RenovationBenfica Kindergarten / DNSJ.arq - RenovationBenfica Kindergarten / DNSJ.arq - RenovationBenfica Kindergarten / DNSJ.arq - RenovationBenfica Kindergarten / DNSJ.arq - More Images+ 25

  • Architects: DNSJ.arq
  • Area Area of this architecture project Area:  7589 ft²
  • Year Completion year of this architecture project Year:  2023
  • Manufacturers Brands with products used in this architecture project
    Manufacturers:  GRAPHISOFT, Sika, VELUX Group, CIN, Cinca, +8

WILDGREEN BOTANIC Garden / Studio YUDA

WILDGREEN BOTANIC Garden / Studio YUDA - Retail InteriorsWILDGREEN BOTANIC Garden / Studio YUDA - Exterior Photography, Retail Interiors, FacadeWILDGREEN BOTANIC Garden / Studio YUDA - Retail InteriorsWILDGREEN BOTANIC Garden / Studio YUDA - Interior Photography, Retail Interiors, Kitchen, Beam, TableWILDGREEN BOTANIC Garden / Studio YUDA - More Images+ 25

  • Architects: Studio YUDA
  • Area Area of this architecture project Area:  199 m²
  • Year Completion year of this architecture project Year:  2024
  • Manufacturers Brands with products used in this architecture project
    Manufacturers:  Canhao, Hezuoshe, Jialanworks

California College of the Arts / Studio Gang

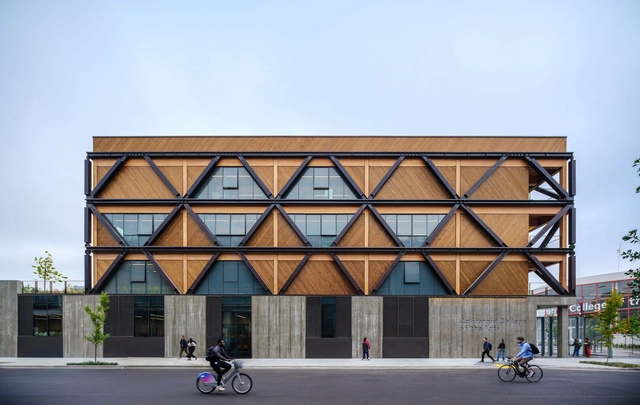
California College of the Arts / Studio Gang - UniversityCalifornia College of the Arts / Studio Gang - Exterior Photography, University, FacadeCalifornia College of the Arts / Studio Gang - UniversityCalifornia College of the Arts / Studio Gang - UniversityCalifornia College of the Arts / Studio Gang - More Images+ 19

•
San Francisco, United States

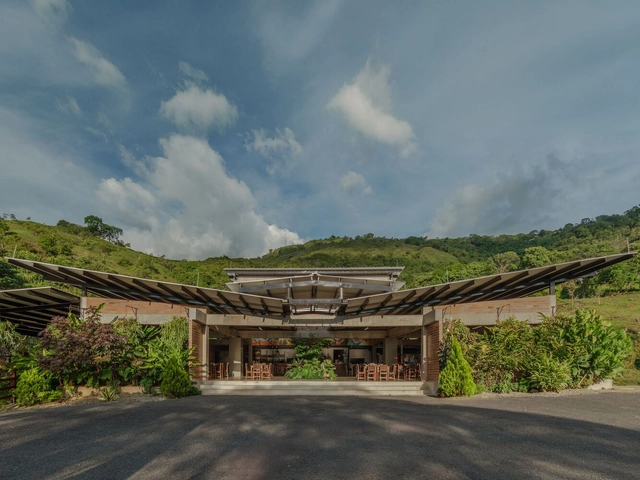
Monteverde Restaurant / Level Group

Monteverde Restaurant / Level Group - RestaurantMonteverde Restaurant / Level Group - RestaurantMonteverde Restaurant / Level Group - RestaurantMonteverde Restaurant / Level Group - RestaurantMonteverde Restaurant / Level Group - More Images+ 18

•
San Jerónimo, Colombia
  • Architects: Level Group
  • Area Area of this architecture project Area:  8611 ft²
  • Year Completion year of this architecture project Year:  2022
  • Manufacturers Brands with products used in this architecture project
    Manufacturers:  Act 3D B.V., AutoDesk, Trimble Navigation

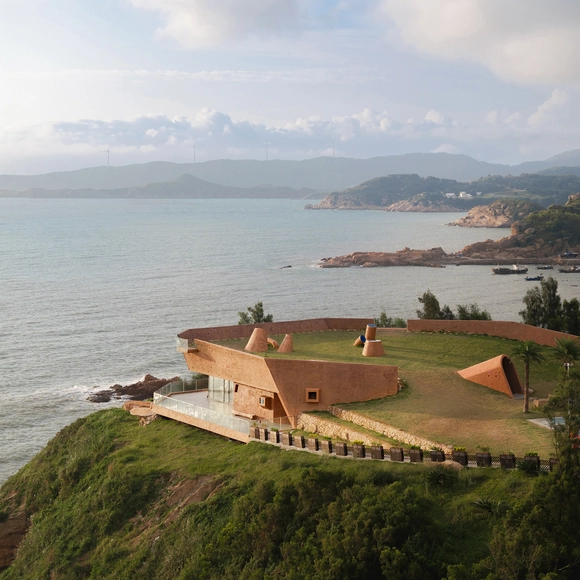
The Blue Insight Cave Space / 3andwich deisgn / He Wei Studio

The Blue Insight Cave Space / 3andwich deisgn / He Wei Studio - Interior Photography, Sustainability & Green Design, FacadeThe Blue Insight Cave Space / 3andwich deisgn / He Wei Studio - Sustainability & Green DesignThe Blue Insight Cave Space / 3andwich deisgn / He Wei Studio - Sustainability & Green DesignThe Blue Insight Cave Space / 3andwich deisgn / He Wei Studio - Exterior Photography, Sustainability & Green DesignThe Blue Insight Cave Space / 3andwich deisgn / He Wei Studio - More Images+ 30

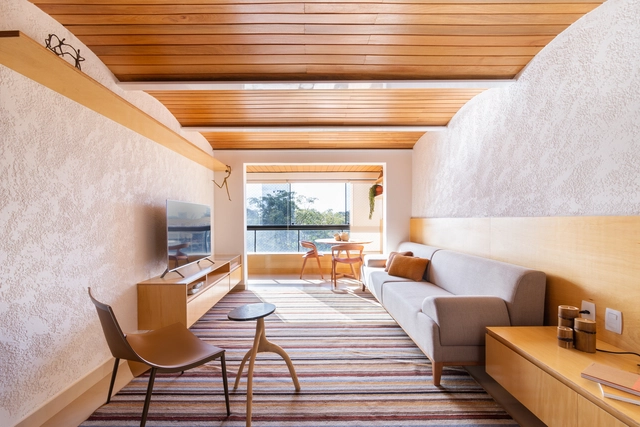
Arcos Apartment / Hersen Mendes Arquitetura

Arcos Apartment / Hersen Mendes Arquitetura - Interior Photography, Apartment Interiors, TableArcos Apartment / Hersen Mendes Arquitetura - Interior Photography, Apartment Interiors, BedroomArcos Apartment / Hersen Mendes Arquitetura - Interior Photography, Apartment InteriorsArcos Apartment / Hersen Mendes Arquitetura - Apartment InteriorsArcos Apartment / Hersen Mendes Arquitetura - More Images+ 21

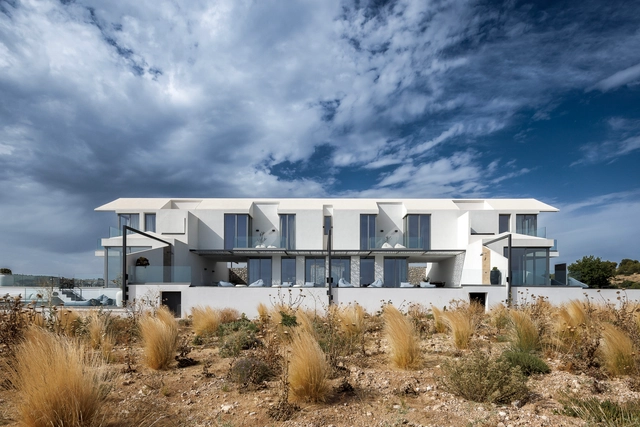
Bridge House / Klab architecture

Bridge House / Klab architecture - Exterior Photography, Houses, Facade, ArchBridge House / Klab architecture - HousesBridge House / Klab architecture - Interior Photography, Houses, Table, ChairBridge House / Klab architecture - HousesBridge House / Klab architecture - More Images+ 17

•
Porto Cheli, Greece
  • Architects: Klab architecture
  • Area Area of this architecture project Area:  500 m²
  • Year Completion year of this architecture project Year:  2023