1. ArchDaily
  2. Concrete

Concrete

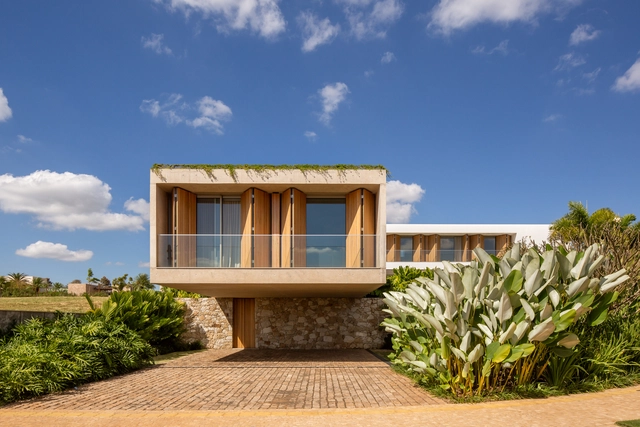
São Carlos Residence / Gui Mattos

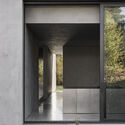
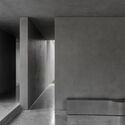
São Carlos Residence  / Gui Mattos - Exterior Photography, Houses, FacadeSão Carlos Residence  / Gui Mattos - HousesSão Carlos Residence  / Gui Mattos - Interior Photography, Houses, Stairs, Column, ArchSão Carlos Residence  / Gui Mattos - Exterior Photography, Houses, Facade, DoorSão Carlos Residence  / Gui Mattos - More Images+ 29
•
São Carlos, Brazil
  • Architects: Gui Mattos
  • Area Area of this architecture project Area:  806 m²
  • Year Completion year of this architecture project Year:  2023
  • Manufacturers Brands with products used in this architecture project
    Manufacturers:  Indusparquet

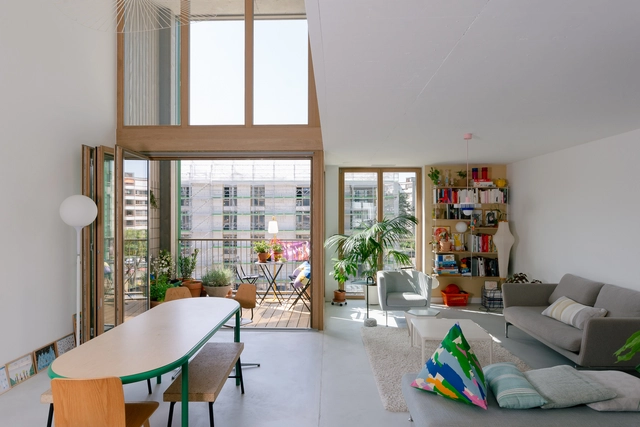
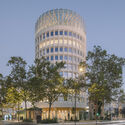
Plaines-du-Loup Residential Building / Costea Missonnier Architectes

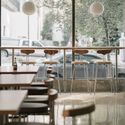
Plaines-du-Loup Residential Building / Costea Missonnier Architectes - ResidentialPlaines-du-Loup Residential Building / Costea Missonnier Architectes - Interior Photography, Residential, Facade, TablePlaines-du-Loup Residential Building / Costea Missonnier Architectes - Interior Photography, Residential, Table, ChairPlaines-du-Loup Residential Building / Costea Missonnier Architectes - Interior Photography, ResidentialPlaines-du-Loup Residential Building / Costea Missonnier Architectes - More Images+ 20

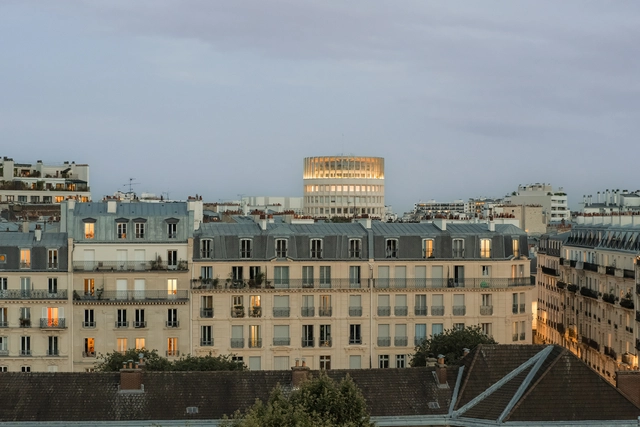
Racine Office Building / Maud Caubet Architectes

Racine Office Building / Maud Caubet Architectes - Exterior Photography, Refurbishment, FacadeRacine Office Building / Maud Caubet Architectes - Exterior Photography, Refurbishment, Stairs, Facade, HandrailRacine Office Building / Maud Caubet Architectes - Exterior Photography, Refurbishment, Fence, FacadeRacine Office Building / Maud Caubet Architectes - RefurbishmentRacine Office Building / Maud Caubet Architectes - More Images+ 27

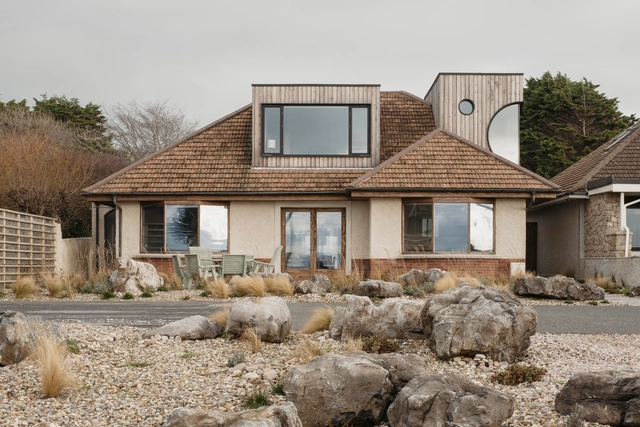
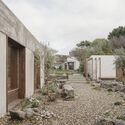
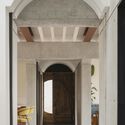
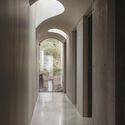
Four Winds House / Brennan Furlong

Four Winds House / Brennan Furlong - Exterior Photography, Residential Architecture, FacadeFour Winds House / Brennan Furlong - Exterior Photography, Residential Architecture, Facade, DoorFour Winds House / Brennan Furlong - Interior Photography, Residential Architecture, Column, Facade, Arch, ArcadeFour Winds House / Brennan Furlong - Residential ArchitectureFour Winds House / Brennan Furlong - More Images+ 14

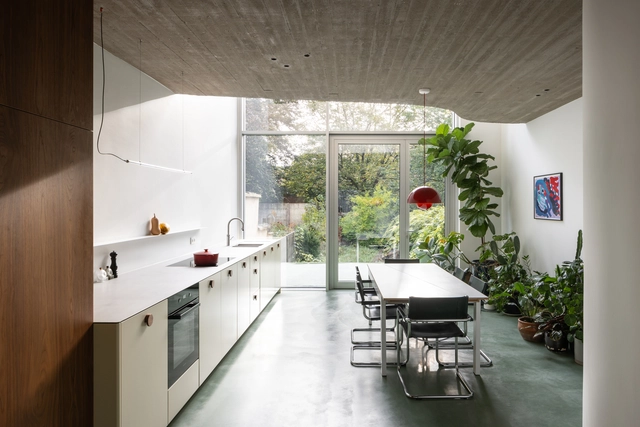
WELL House / memo architectuur

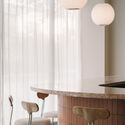
WELL House / memo architectuur - Interior Photography, Houses, Kitchen, Facade, Beam, Table, ChairWELL House / memo architectuur - Interior Photography, Houses, TableWELL House / memo architectuur - Interior Photography, Houses, Kitchen, Handrail, Facade, Beam, CountertopWELL House / memo architectuur - Exterior Photography, Houses, Garden, Facade, DoorWELL House / memo architectuur - More Images+ 27

•
Mortsel, Belgium
  • Architects: memo architectuur
  • Area Area of this architecture project Area:  240 m²
  • Year Completion year of this architecture project Year:  2023
  • Manufacturers Brands with products used in this architecture project
    Manufacturers:  Dinesen, FLOS, Grohe, &Tradition, Schüco, +2
  • Professionals: Moon Lighting, Yuvico

jisan-dong 989-6 defamiliarization house / 09A

jisan-dong 989-6 defamiliarization house / 09A - Exterior Photography, Houses, Facade
© 50BELL

jisan-dong 989-6 defamiliarization house / 09A - Exterior Photography, Houses, Facadejisan-dong 989-6 defamiliarization house / 09A - Exterior Photography, Houses, Facadejisan-dong 989-6 defamiliarization house / 09A - Exterior Photography, Houses, Facadejisan-dong 989-6 defamiliarization house / 09A - Housesjisan-dong 989-6 defamiliarization house / 09A - More Images+ 24

•
Suseong District, South Korea
  • Architects: 09A
  • Area Area of this architecture project Area:  630 m²
  • Year Completion year of this architecture project Year:  2023

Benito Juarez Square / Fernanda Canales

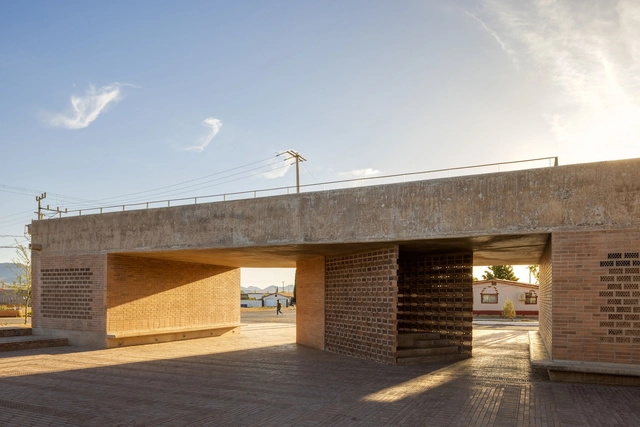
Benito Juarez Square / Fernanda Canales - SquareBenito Juarez Square / Fernanda Canales - SquareBenito Juarez Square / Fernanda Canales - SquareBenito Juarez Square / Fernanda Canales - SquareBenito Juarez Square / Fernanda Canales - More Images+ 11

  • Architects: Fernanda Canales
  • Area Area of this architecture project Area:  1572 ft²
  • Year Completion year of this architecture project Year:  2023

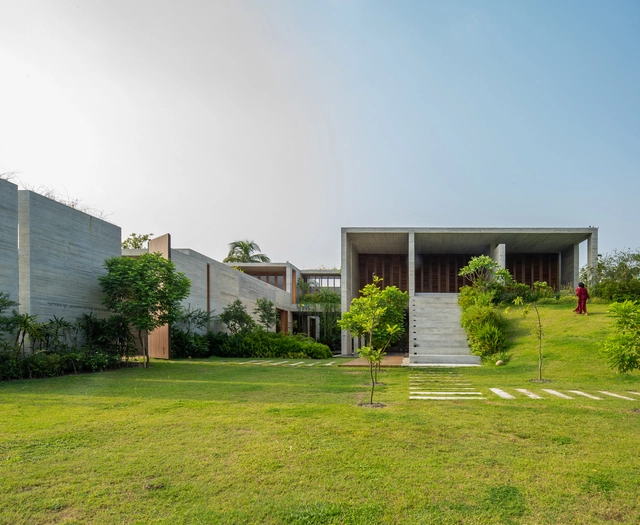
CHAABI House / SYSTEM Architects + EKNC

CHAABI House / SYSTEM Architects + EKNC - Exterior Photography, Houses, Facade, DoorCHAABI House / SYSTEM Architects + EKNC - Interior Photography, Houses, FacadeCHAABI House / SYSTEM Architects + EKNC - Exterior Photography, Houses, FacadeCHAABI House / SYSTEM Architects + EKNC - Exterior Photography, Houses, Garden, ForestCHAABI House / SYSTEM Architects + EKNC - More Images+ 31

•
Rupganj Upazila, Bangladesh

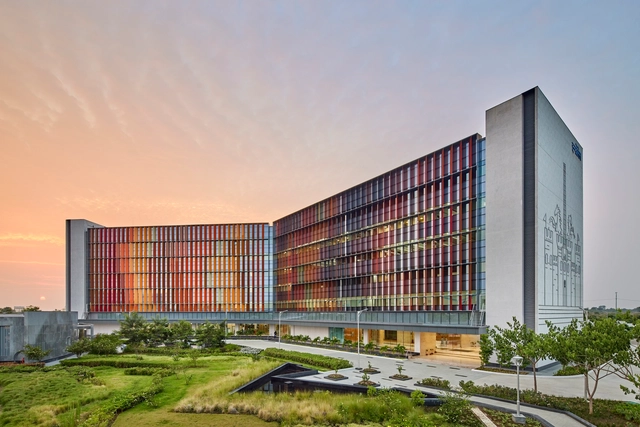
Infosys Campus / Morphogenesis


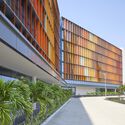
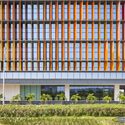
Infosys Campus / Morphogenesis - Exterior Photography, Sustainability & Green Design, FacadeInfosys Campus / Morphogenesis - Interior Photography, Sustainability & Green Design, Kitchen, Beam, Chair, TableInfosys Campus / Morphogenesis - Sustainability & Green DesignInfosys Campus / Morphogenesis - Exterior Photography, Sustainability & Green Design, FacadeInfosys Campus / Morphogenesis - More Images+ 31

Tree House / Pedra Líquida

Tree House / Pedra Líquida - Interior Photography, Residential, Table, ChairTree House / Pedra Líquida - Interior Photography, Residential, Beam, Table, BenchTree House / Pedra Líquida - Exterior Photography, Residential, Fence, Facade, ChairTree House / Pedra Líquida - ResidentialTree House / Pedra Líquida - More Images+ 30

  • Architects: Pedra Líquida
  • Area Area of this architecture project Area:  520 m²
  • Year Completion year of this architecture project Year:  2024

Secondary School Refurbishment and Expansion / wulf architekten

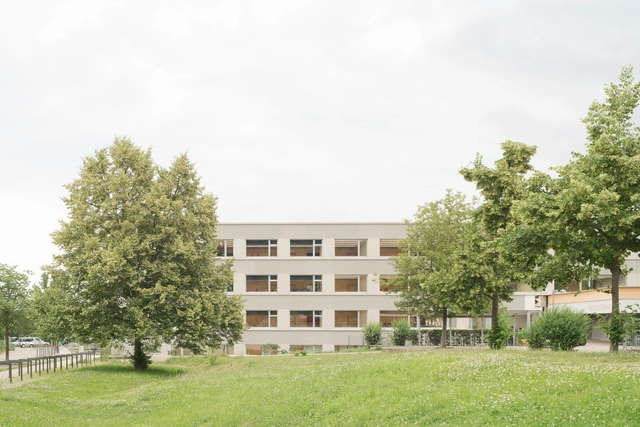
Secondary School Refurbishment and Expansion / wulf architekten - Exterior Photography, Extension, FacadeSecondary School Refurbishment and Expansion / wulf architekten - ExtensionSecondary School Refurbishment and Expansion / wulf architekten - ExtensionSecondary School Refurbishment and Expansion / wulf architekten - ExtensionSecondary School Refurbishment and Expansion / wulf architekten - More Images+ 13

  • Architects: wulf architekten
  • Area Area of this architecture project Area:  8400 m²
  • Year Completion year of this architecture project Year:  2023
  • Manufacturers Brands with products used in this architecture project
    Manufacturers:  JUNG, Sto, Gunreben, Kvadrat, Promat, +3

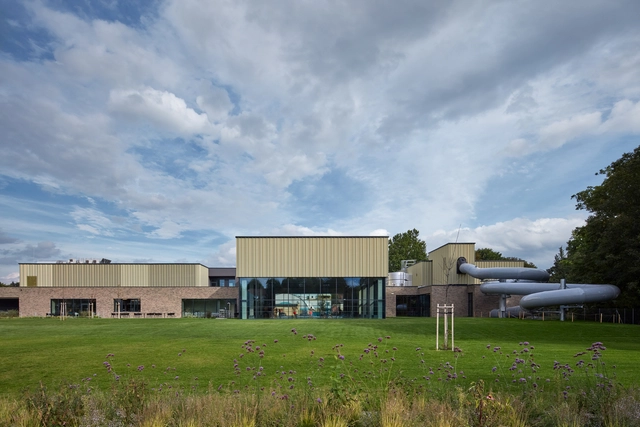
Aquapark Sport and Relaxation Center Kyjov / SENAA architekti

Aquapark Sport and Relaxation Center Kyjov / SENAA architekti - Exterior Photography, Swimming Pool, FacadeAquapark Sport and Relaxation Center Kyjov / SENAA architekti - Exterior Photography, Swimming Pool, Garden, FacadeAquapark Sport and Relaxation Center Kyjov / SENAA architekti - Interior Photography, Swimming Pool, Handrail, Stairs, FacadeAquapark Sport and Relaxation Center Kyjov / SENAA architekti - Interior Photography, Swimming Pool, Lighting, TableAquapark Sport and Relaxation Center Kyjov / SENAA architekti - More Images+ 46

  • Architects: SENAA architekti
  • Area Area of this architecture project Area:  4630 m²
  • Year Completion year of this architecture project Year:  2023
  • Manufacturers Brands with products used in this architecture project
    Manufacturers:  AGROB BUCHTAL, Assa Abloy, Rako, A studio group, AZ Klima, +21

Tivoli Castle Renovation / ARP studio

Tivoli Castle Renovation / ARP studio - RenovationTivoli Castle Renovation / ARP studio - RenovationTivoli Castle Renovation / ARP studio - Interior Photography, RenovationTivoli Castle Renovation / ARP studio - RenovationTivoli Castle Renovation / ARP studio - More Images+ 14

  • Architects: ARP studio
  • Area Area of this architecture project Area:  185 m²
  • Year Completion year of this architecture project Year:  2024

Wuxi Xinfang Experimental Middle School / c+d Design Center

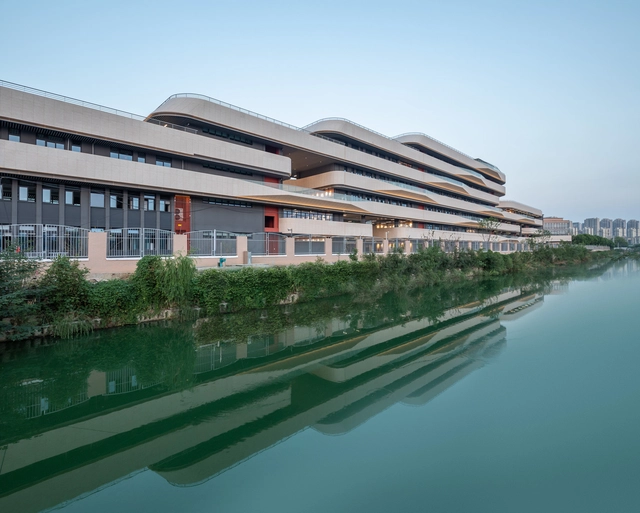
Wuxi Xinfang Experimental Middle School / c+d Design Center - Exterior Photography, Elementary & Middle School, FacadeWuxi Xinfang Experimental Middle School / c+d Design Center - Exterior Photography, Elementary & Middle School, FacadeWuxi Xinfang Experimental Middle School / c+d Design Center - Exterior Photography, Elementary & Middle School, FacadeWuxi Xinfang Experimental Middle School / c+d Design Center - Elementary & Middle SchoolWuxi Xinfang Experimental Middle School / c+d Design Center - More Images+ 11

Wuhan West&East lake Cultural Center / Dagi Architectural Design Studio of China Architecture Design & Research Group

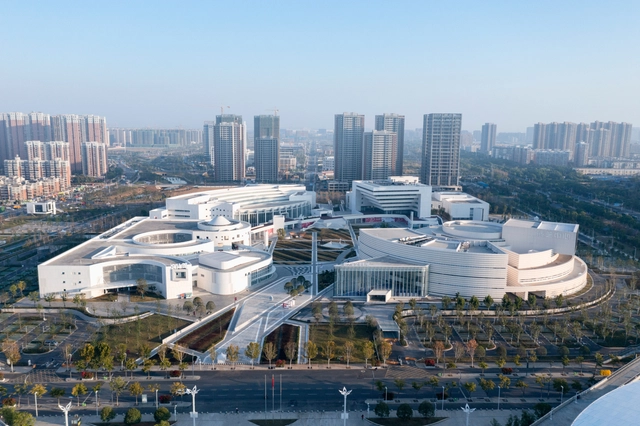
Wuhan West&East lake Cultural Center / Dagi Architectural Design Studio of China Architecture Design & Research Group - Exterior Photography, Commercial Architecture, FacadeWuhan West&East lake Cultural Center / Dagi Architectural Design Studio of China Architecture Design & Research Group - Exterior Photography, Commercial Architecture, FacadeWuhan West&East lake Cultural Center / Dagi Architectural Design Studio of China Architecture Design & Research Group - Interior Photography, Commercial Architecture, Chair, TableWuhan West&East lake Cultural Center / Dagi Architectural Design Studio of China Architecture Design & Research Group - Interior Photography, Commercial Architecture, Table, ChairWuhan West&East lake Cultural Center / Dagi Architectural Design Studio of China Architecture Design & Research Group - More Images+ 56

Le Metropolitain Housing / Vincent Lavergne Architecture Urbanisme

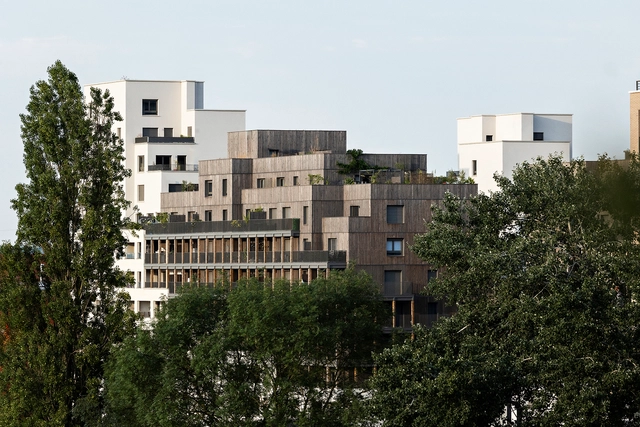
Le Metropolitain Housing / Vincent Lavergne Architecture Urbanisme - Exterior Photography, Residential, FacadeLe Metropolitain Housing / Vincent Lavergne Architecture Urbanisme - Exterior Photography, Residential, FacadeLe Metropolitain Housing / Vincent Lavergne Architecture Urbanisme - Exterior Photography, Residential, FacadeLe Metropolitain Housing / Vincent Lavergne Architecture Urbanisme - Exterior Photography, Residential, FacadeLe Metropolitain Housing / Vincent Lavergne Architecture Urbanisme - More Images+ 13

•
Rosny-sous-Bois, France

Hay Sushi Restaurant / Odami

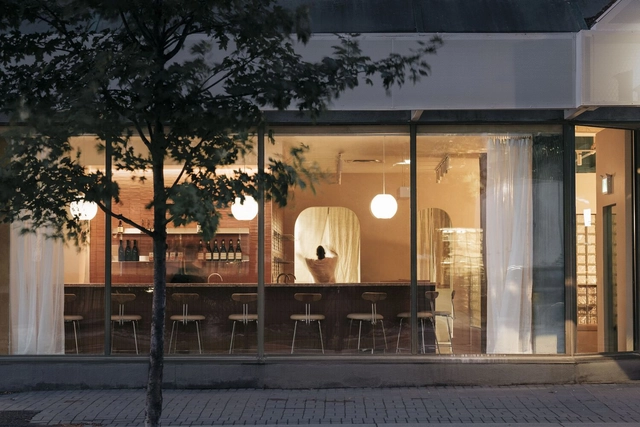
Hay Sushi Restaurant / Odami - Interior Photography, Restaurant, Kitchen, ChairHay Sushi Restaurant / Odami - Interior Photography, Restaurant, Table, ChairHay Sushi Restaurant / Odami - Interior Photography, Restaurant, TableHay Sushi Restaurant / Odami - Interior Photography, Restaurant, Table, ChairHay Sushi Restaurant / Odami - More Images+ 6

•
Toronto, Canada

Grey House / Adam Kane Architects

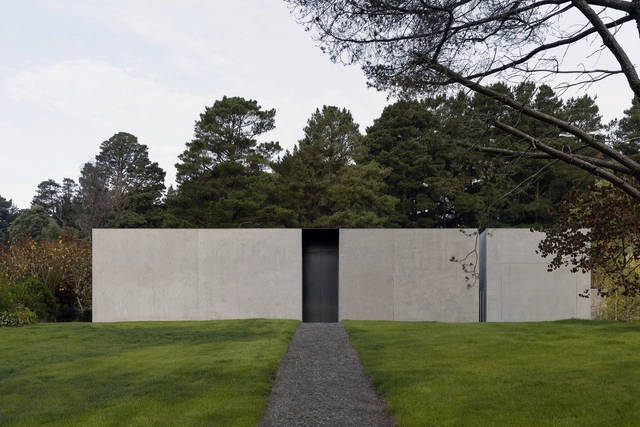
Grey House / Adam Kane Architects - HousesGrey House / Adam Kane Architects - Exterior Photography, Houses, FacadeGrey House / Adam Kane Architects - HousesGrey House / Adam Kane Architects - HousesGrey House / Adam Kane Architects - More Images+ 11

•
Daylesford, Australia
  • Area Area of this architecture project Area:  250 m²
  • Year Completion year of this architecture project Year:  2023
  • Manufacturers Brands with products used in this architecture project
    Manufacturers:  Focus, Swisspearl