1. ArchDaily
  2. Concrete

Concrete

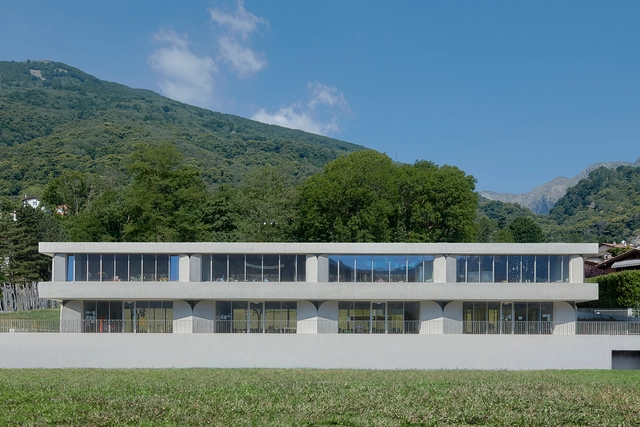
Kindergarten Torricella / celoria Architects

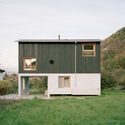
Kindergarten Torricella  / celoria Architects - KindergartenKindergarten Torricella  / celoria Architects - Interior Photography, KindergartenKindergarten Torricella  / celoria Architects - KindergartenKindergarten Torricella  / celoria Architects - KindergartenKindergarten Torricella  / celoria Architects - More Images+ 24

•
Torricella-Taverne, Switzerland

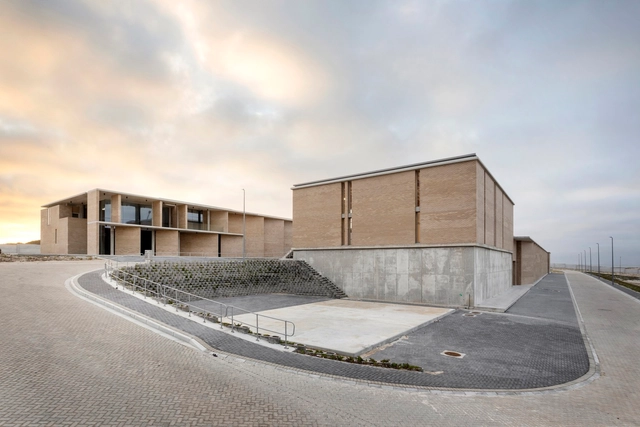
Aquifer Recharge Plant / SALT Architects

Aquifer Recharge Plant / SALT Architects - Industrial ArchitectureAquifer Recharge Plant / SALT Architects - Industrial ArchitectureAquifer Recharge Plant / SALT Architects - Industrial ArchitectureAquifer Recharge Plant / SALT Architects - Exterior Photography, Industrial ArchitectureAquifer Recharge Plant / SALT Architects - More Images+ 20

Akhaldaba Private House / MUA Architecture & Placemaking

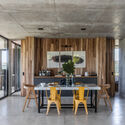
Akhaldaba Private House / MUA Architecture & Placemaking - HousesAkhaldaba Private House / MUA Architecture & Placemaking - Interior Photography, Houses, Kitchen, Chair, Table, Lighting, CountertopAkhaldaba Private House / MUA Architecture & Placemaking - Interior Photography, Houses, LightingAkhaldaba Private House / MUA Architecture & Placemaking - Interior Photography, Houses, Lighting, ChairAkhaldaba Private House / MUA Architecture & Placemaking - More Images+ 18

•
Akhaldaba, Georgia

Harmonia Apartment / Peninsula Arquitetura

Harmonia Apartment / Peninsula Arquitetura - Apartment InteriorsHarmonia Apartment / Peninsula Arquitetura - Interior Photography, Apartment Interiors, LightingHarmonia Apartment / Peninsula Arquitetura - Interior Photography, Apartment Interiors, Chair, Table, LightingHarmonia Apartment / Peninsula Arquitetura - Interior Photography, Apartment Interiors, Bathroom, Lighting, Countertop, SinkHarmonia Apartment / Peninsula Arquitetura - More Images+ 25

  • Area Area of this architecture project Area:  3660 ft²
  • Year Completion year of this architecture project Year:  2023
  • Manufacturers Brands with products used in this architecture project
    Manufacturers:  +55design, Arthur Decor, Botteh, Casa Franceza, CasaPronta, +9

IPHO House / Sascha Wurm Architektur

IPHO House / Sascha Wurm Architektur - Interior Photography, Sustainability & Green DesignIPHO House / Sascha Wurm Architektur - Sustainability & Green DesignIPHO House / Sascha Wurm Architektur - Interior Photography, Sustainability & Green Design, ChairIPHO House / Sascha Wurm Architektur - Sustainability & Green DesignIPHO House / Sascha Wurm Architektur - More Images+ 28

Nirvana House / AtelierM

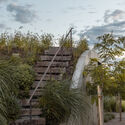
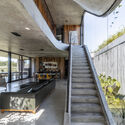
Nirvana House / AtelierM - Sustainability & Green DesignNirvana House / AtelierM - Sustainability & Green DesignNirvana House / AtelierM - Interior Photography, Sustainability & Green Design, Kitchen, Beam, StairsNirvana House / AtelierM - Interior Photography, Sustainability & Green Design, Beam, ChairNirvana House / AtelierM - More Images+ 23

  • Architects: AtelierM
  • Area Area of this architecture project Area:  4306 ft²
  • Year Completion year of this architecture project Year:  2023
  • Manufacturers Brands with products used in this architecture project
    Manufacturers:  Grasshopper, Rhinoceros

BudexHUB Administrative Building / Studio Perspektiv

BudexHUB Administrative Building / Studio Perspektiv - Exterior Photography, Institutional BuildingsBudexHUB Administrative Building / Studio Perspektiv - Exterior Photography, Institutional BuildingsBudexHUB Administrative Building / Studio Perspektiv - Interior Photography, Institutional Buildings, ChairBudexHUB Administrative Building / Studio Perspektiv - Exterior Photography, Institutional BuildingsBudexHUB Administrative Building / Studio Perspektiv - More Images+ 29

CS Residence / TAKATINA LLC

CS Residence / TAKATINA LLC - Exterior Photography, HousesCS Residence / TAKATINA LLC - HousesCS Residence / TAKATINA LLC - Interior Photography, Houses, ChairCS Residence / TAKATINA LLC - Interior Photography, Houses, Lighting, ChairCS Residence / TAKATINA LLC - More Images+ 10

  • Architects: TAKATINA LLC
  • Area Area of this architecture project Area:  3400 ft²
  • Year Completion year of this architecture project Year:  2024
  • Manufacturers Brands with products used in this architecture project
    Manufacturers:  Design Within Reach, Lambert & fils, Wittus

House in Serra do Louro / Cimbre
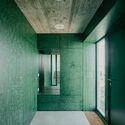
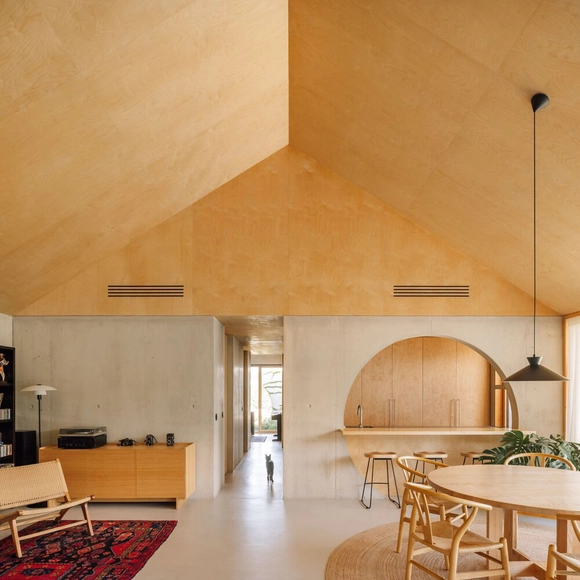
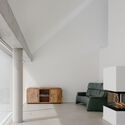
House in Serra do Louro / Cimbre - Interior Photography, Houses, Beam, ChairHouse in Serra do Louro / Cimbre - Interior Photography, Houses, Table, ChairHouse in Serra do Louro / Cimbre - Interior Photography, Houses, BeamHouse in Serra do Louro / Cimbre - Interior Photography, Houses, BedroomHouse in Serra do Louro / Cimbre - More Images+ 29
•
Palmela, Portugal
  • Architects: Cimbre
  • Area Area of this architecture project Area:  180 m²
  • Year Completion year of this architecture project Year:  2024

Huy Hoang Lock Factory / Baumschlager Eberle Architekten

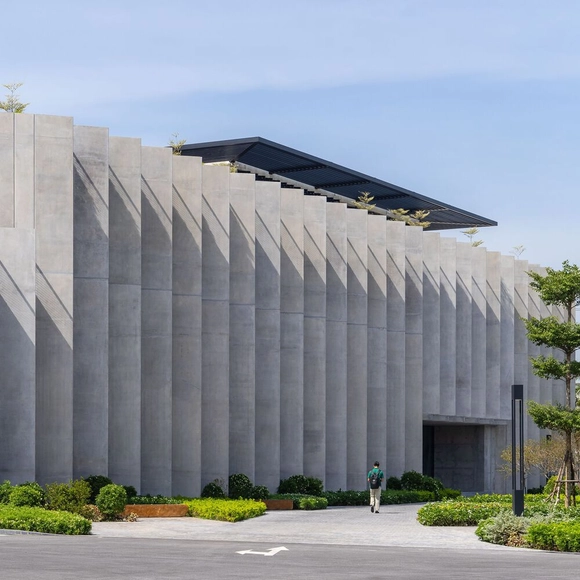
Huy Hoang Lock Factory / Baumschlager Eberle Architekten - Drawings, Sustainability & Green DesignHuy Hoang Lock Factory / Baumschlager Eberle Architekten - Sustainability & Green DesignHuy Hoang Lock Factory / Baumschlager Eberle Architekten - Sustainability & Green DesignHuy Hoang Lock Factory / Baumschlager Eberle Architekten - Exterior Photography, Sustainability & Green DesignHuy Hoang Lock Factory / Baumschlager Eberle Architekten - More Images+ 37

Sportarena Olympiapark Munich SAP Garden / 3XN

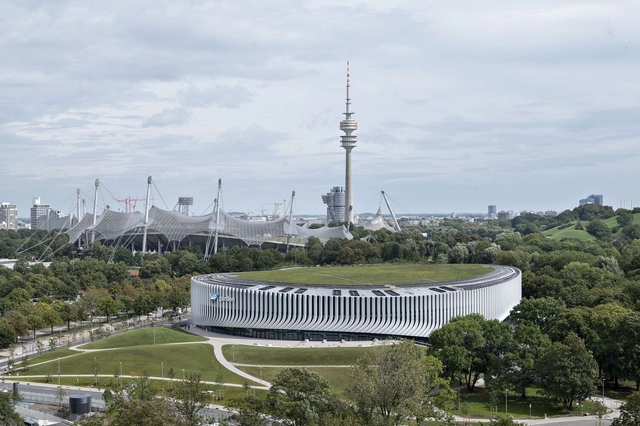
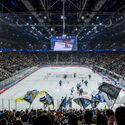
Sportarena Olympiapark Munich SAP Garden / 3XN - Exterior Photography, StadiumsSportarena Olympiapark Munich SAP Garden / 3XN - Exterior Photography, StadiumsSportarena Olympiapark Munich SAP Garden / 3XN - Exterior Photography, StadiumsSportarena Olympiapark Munich SAP Garden / 3XN - StadiumsSportarena Olympiapark Munich SAP Garden / 3XN - More Images+ 34

•
München, Germany

Podun Apartment Building / Kuklica x Smerek Architekti

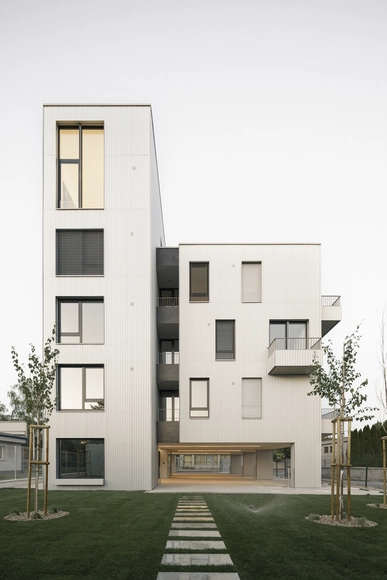
Podun Apartment Building / Kuklica x Smerek Architekti - ResidentialPodun Apartment Building / Kuklica x Smerek Architekti - Interior Photography, Residential, KitchenPodun Apartment Building / Kuklica x Smerek Architekti - Exterior Photography, ResidentialPodun Apartment Building / Kuklica x Smerek Architekti - Exterior Photography, Residential, BalconyPodun Apartment Building / Kuklica x Smerek Architekti - More Images+ 49

•
Bratislava, Slovakia

Yarn Residence / REACT ARCHITECTS

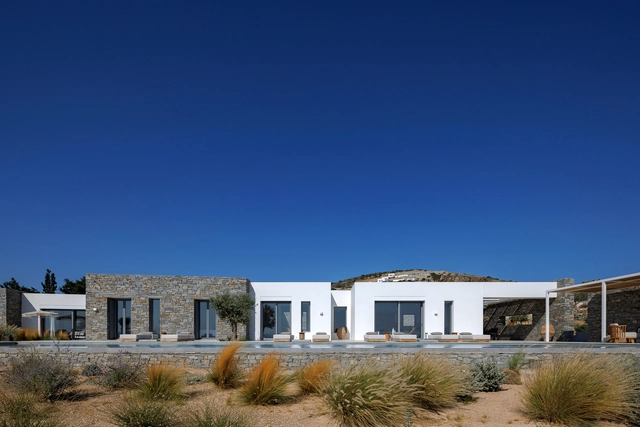
Yarn Residence / REACT ARCHITECTS - HousesYarn Residence / REACT ARCHITECTS - Exterior Photography, HousesYarn Residence / REACT ARCHITECTS - Interior Photography, Houses, Table, ChairYarn Residence / REACT ARCHITECTS - HousesYarn Residence / REACT ARCHITECTS - More Images+ 24

•
Aliki, Greece
  • Architects: REACT ARCHITECTS
  • Area Area of this architecture project Area:  240 m²
  • Year Completion year of this architecture project Year:  2023
  • Manufacturers Brands with products used in this architecture project
    Manufacturers:  DIMITRIS KYRIAKOPOULOS, ECO -FIRE, EFARMOGES KRITIKOS, GESCOVA, Home deco, +6

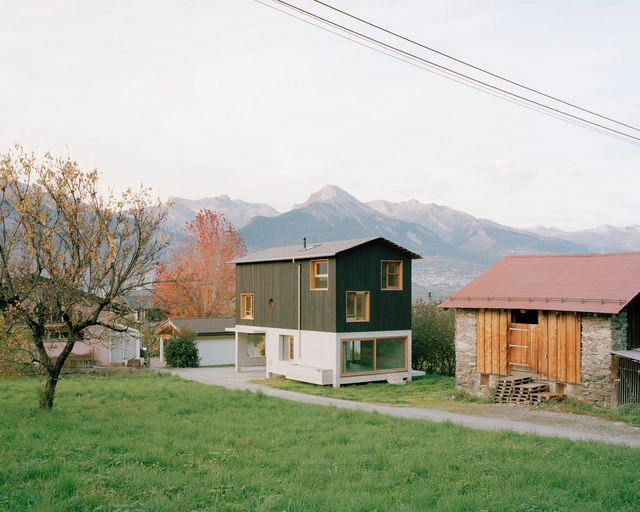
The Wandering House / Lionel Ballmer

The Wandering House  / Lionel Ballmer - Exterior Photography, SustainabilityThe Wandering House  / Lionel Ballmer - Exterior Photography, SustainabilityThe Wandering House  / Lionel Ballmer - SustainabilityThe Wandering House  / Lionel Ballmer - Exterior Photography, SustainabilityThe Wandering House  / Lionel Ballmer - More Images+ 23

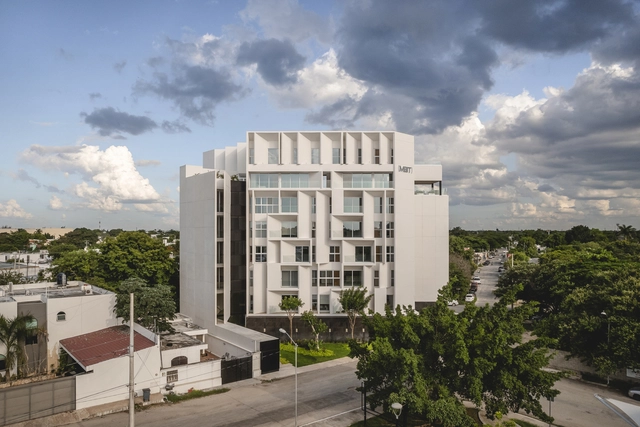
Ment / Arkham Projects

Ment / Arkham Projects - Exterior Photography, Residential, BalconyMent / Arkham Projects - ResidentialMent / Arkham Projects - Interior Photography, ResidentialMent / Arkham Projects - Interior Photography, Residential, Balcony, ChairMent / Arkham Projects - More Images+ 46

Bun Pastry & Beverages / Architect Nonsense

Bun Pastry & Beverages / Architect Nonsense - Interior Photography, Coffee Shop Interiors, Kitchen, ChairBun Pastry & Beverages / Architect Nonsense - Interior Photography, Coffee Shop Interiors, CourtyardBun Pastry & Beverages / Architect Nonsense - Interior Photography, Coffee Shop InteriorsBun Pastry & Beverages / Architect Nonsense - Interior Photography, Coffee Shop Interiors, Kitchen, BeamBun Pastry & Beverages / Architect Nonsense - More Images+ 15

  • Architects: Architect Nonsense
  • Area Area of this architecture project Area:  100 m²
  • Year Completion year of this architecture project Year:  2024

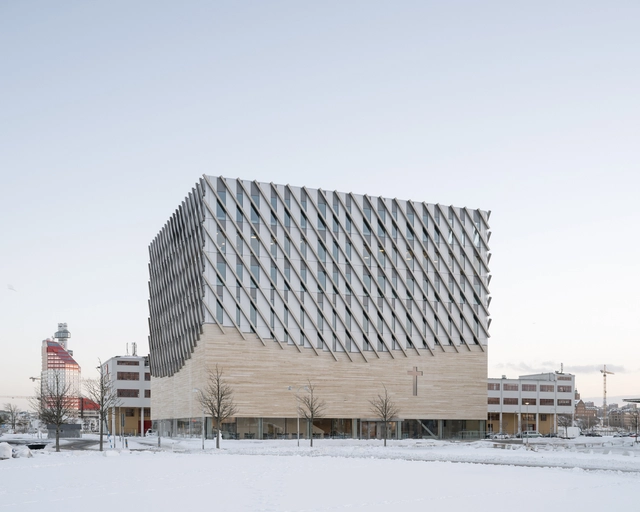
Frihamnskyrkan Church / Elding Oscarson

Frihamnskyrkan Church / Elding Oscarson - Exterior Photography,          ChurchesFrihamnskyrkan Church / Elding Oscarson -          ChurchesFrihamnskyrkan Church / Elding Oscarson - Interior Photography,          ChurchesFrihamnskyrkan Church / Elding Oscarson - Exterior Photography,          ChurchesFrihamnskyrkan Church / Elding Oscarson - More Images+ 15

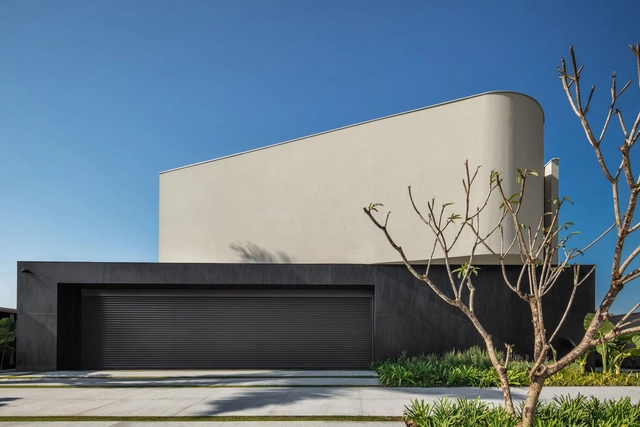
Galeriah House / Okha arquitetura e design

Galeriah House / Okha arquitetura e design - Exterior Photography, Houses, Courtyard, BalconyGaleriah House / Okha arquitetura e design - Interior Photography, Houses, Lighting, Table, ChairGaleriah House / Okha arquitetura e design - Interior Photography, Houses, Courtyard, BalconyGaleriah House / Okha arquitetura e design - Exterior Photography, Houses, Courtyard, BalconyGaleriah House / Okha arquitetura e design - More Images+ 21

•
São José dos Campos, Brazil
  • Area Area of this architecture project Area:  880 m²
  • Year Completion year of this architecture project Year:  2024
  • Manufacturers Brands with products used in this architecture project
    Manufacturers:  Cosentino, Florense, Unibox