1. ArchDaily
  2. Concrete

Concrete

DVLN PARK / Devolution

DVLN PARK  / Devolution - Exterior Photography, Community , CityscapeDVLN PARK  / Devolution - Exterior Photography, Community DVLN PARK  / Devolution - Exterior Photography, Community DVLN PARK  / Devolution - Exterior Photography, Community DVLN PARK  / Devolution - More Images+ 14

  • Architects: Devolution
  • Area Area of this architecture project Area:  5000 m²
  • Year Completion year of this architecture project Year:  2024

Vynvytis Studio / Hito.lt studio

Vynvytis Studio / Hito.lt studio - Public ArchitectureVynvytis Studio / Hito.lt studio - Interior Photography, Public Architecture, Kitchen, LightingVynvytis Studio / Hito.lt studio - Interior Photography, Public ArchitectureVynvytis Studio / Hito.lt studio - Public ArchitectureVynvytis Studio / Hito.lt studio - More Images+ 14

  • Architects: Hito.lt studio
  • Area Area of this architecture project Area:  542 m²
  • Year Completion year of this architecture project Year:  2023

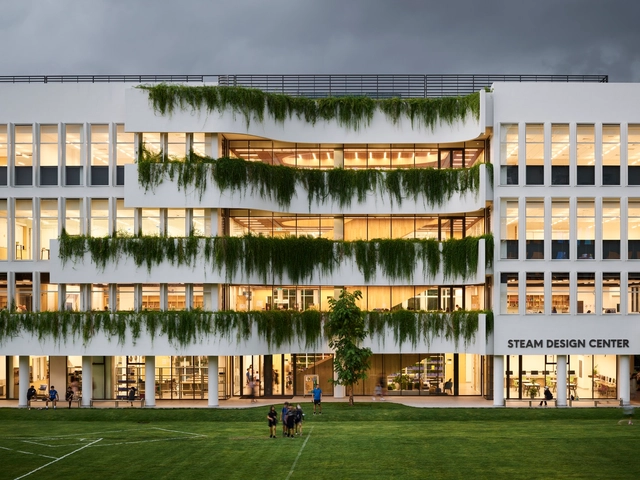
New Middle School and STEAM Design Center / Flansburgh Architects

New Middle School and STEAM Design Center / Flansburgh Architects - Exterior Photography, Educational Architecture, CityscapeNew Middle School and STEAM Design Center / Flansburgh Architects - Exterior Photography, Educational ArchitectureNew Middle School and STEAM Design Center / Flansburgh Architects - Educational ArchitectureNew Middle School and STEAM Design Center / Flansburgh Architects - Interior Photography, Educational Architecture, Lighting, ChairNew Middle School and STEAM Design Center / Flansburgh Architects - More Images+ 47

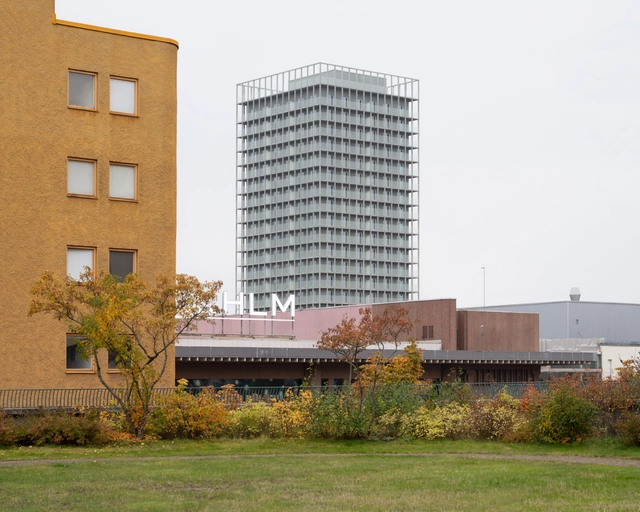
Stockholmshem HQ Skärholmen / Söderberg Söderberg

Stockholmshem HQ Skärholmen / Söderberg Söderberg - Office BuildingsStockholmshem HQ Skärholmen / Söderberg Söderberg - Interior Photography, Office BuildingsStockholmshem HQ Skärholmen / Söderberg Söderberg - Interior Photography, Office BuildingsStockholmshem HQ Skärholmen / Söderberg Söderberg - Office BuildingsStockholmshem HQ Skärholmen / Söderberg Söderberg - More Images+ 26

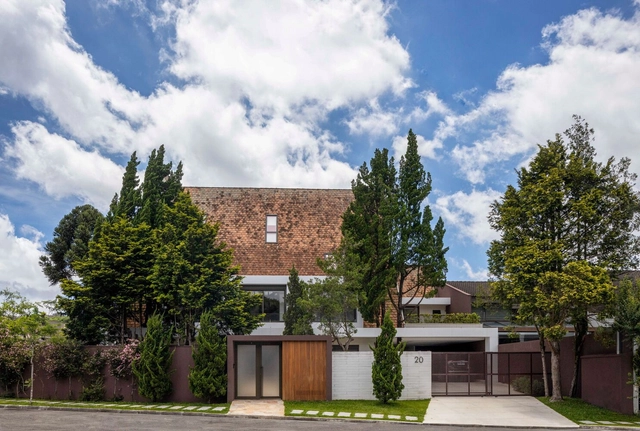
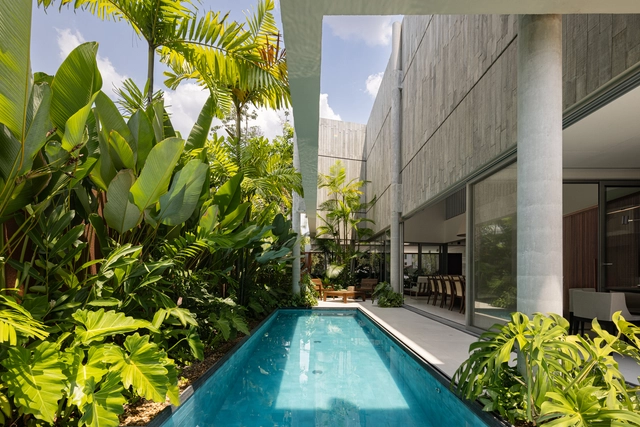
20 House / Studio MG2

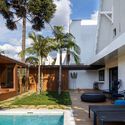
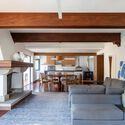
20 House / Studio MG2 - Exterior Photography, Extension, Courtyard20 House / Studio MG2 - Interior Photography, Extension20 House / Studio MG2 - Interior Photography, Extension, Beam, Lighting, Table, Chair20 House / Studio MG2 - Interior Photography, Extension, Lighting, Table, Chair20 House / Studio MG2 - More Images+ 31

•
Curitiba, Brazil
  • Architects: Studio MG2
  • Area Area of this architecture project Area:  7061 ft²
  • Year Completion year of this architecture project Year:  2022
  • Manufacturers Brands with products used in this architecture project
    Manufacturers:  FAKRO, Crismoe, Debacco, Deca, Decora Revestimentos Especiais, +8

Sunshine Loft and Moon Pavilion / NODE Achitecture & Urbanism

Sunshine Loft and Moon Pavilion / NODE Achitecture & Urbanism - Exterior Photography, Landscape, CityscapeSunshine Loft and Moon Pavilion / NODE Achitecture & Urbanism - Exterior Photography, LandscapeSunshine Loft and Moon Pavilion / NODE Achitecture & Urbanism - Exterior Photography, LandscapeSunshine Loft and Moon Pavilion / NODE Achitecture & Urbanism - Interior Photography, LandscapeSunshine Loft and Moon Pavilion / NODE Achitecture & Urbanism - More Images+ 48

House on Baleia Beach / André Vainer Arquitetos

House on Baleia Beach / André Vainer Arquitetos - Interior Photography, Houses, Kitchen, Beam, Countertop, ChairHouse on Baleia Beach / André Vainer Arquitetos - Exterior Photography, Houses, Courtyard, BalconyHouse on Baleia Beach / André Vainer Arquitetos - HousesHouse on Baleia Beach / André Vainer Arquitetos - Interior Photography, Houses, ChairHouse on Baleia Beach / André Vainer Arquitetos - More Images+ 24

•
Praia da Baleia, Brazil

Art House / Kallos Turin

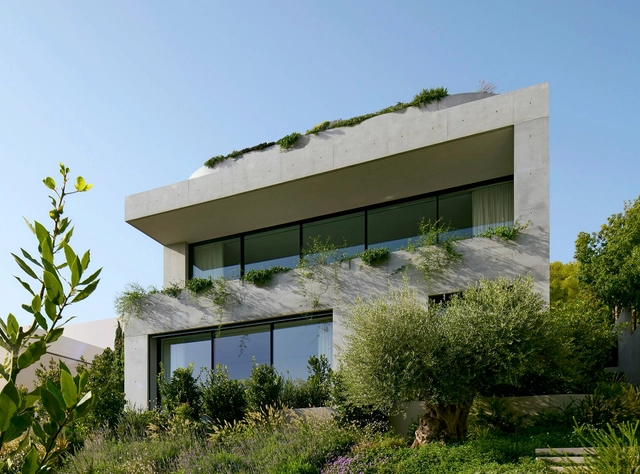
Art House / Kallos Turin - HousesArt House / Kallos Turin - Interior Photography, HousesArt House / Kallos Turin - Interior Photography, Houses, Lighting, Table, ChairArt House / Kallos Turin - Interior Photography, Houses, Kitchen, Countertop, SinkArt House / Kallos Turin - More Images+ 17

•
Athens, Greece

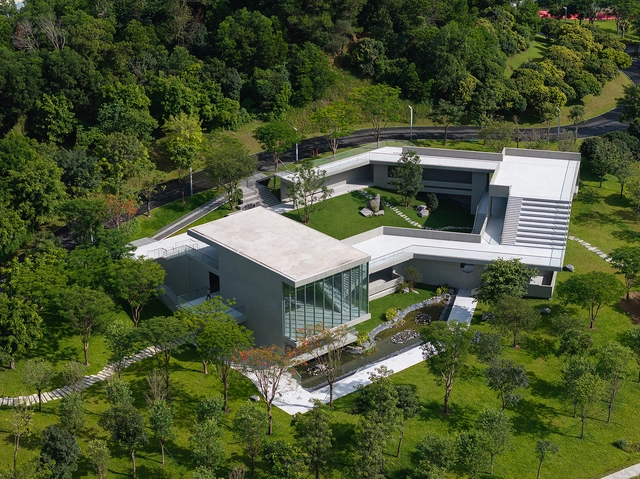
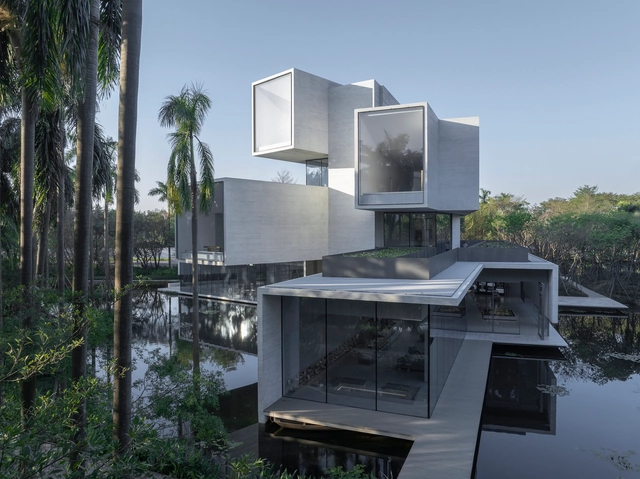
Shunde Yunlu Wetland Museum / Studio Link-Arc

Shunde Yunlu Wetland Museum / Studio Link-Arc - GalleryShunde Yunlu Wetland Museum / Studio Link-Arc - GalleryShunde Yunlu Wetland Museum / Studio Link-Arc - Interior Photography, GalleryShunde Yunlu Wetland Museum / Studio Link-Arc - Exterior Photography, GalleryShunde Yunlu Wetland Museum / Studio Link-Arc - More Images+ 55

•
Fo Shan, China
  • Architects: Studio Link-Arc
  • Area Area of this architecture project Area:  1800 m²
  • Year Completion year of this architecture project Year:  2024

Altos House / OSPA architecture

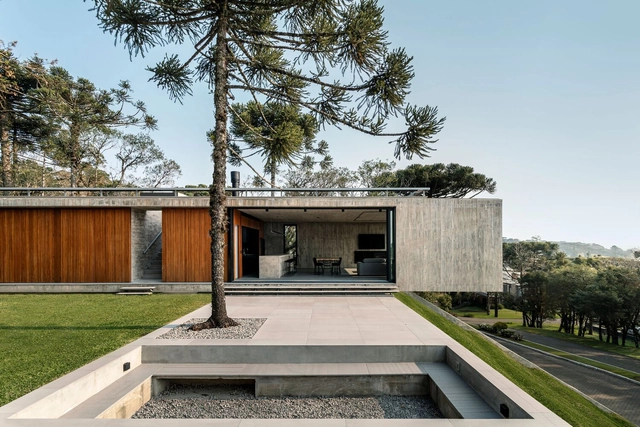
Altos House / OSPA architecture - Exterior Photography, HousesAltos House / OSPA architecture - HousesAltos House / OSPA architecture - Exterior Photography, HousesAltos House / OSPA architecture - Exterior Photography, HousesAltos House / OSPA architecture - More Images+ 35

•
Canela, Brazil
  • Architects: OSPA architecture
  • Area Area of this architecture project Area:  4015 ft²
  • Year Completion year of this architecture project Year:  2023
  • Manufacturers Brands with products used in this architecture project
    Manufacturers:  Arkowood, Casa do Parquet, Deca, Parrilla Brasil, Santa Luzia, +1

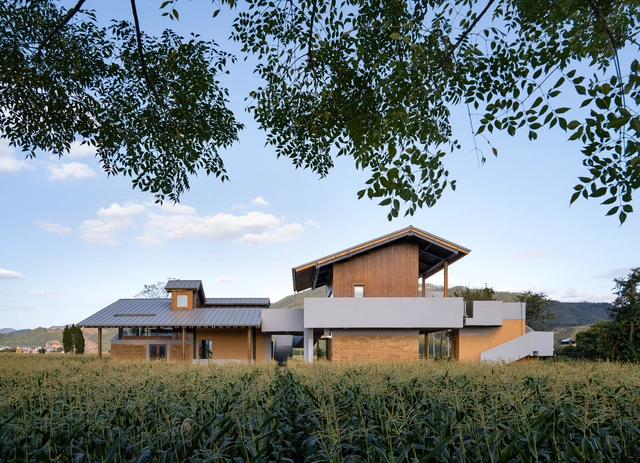
Dongyou Corn Courier Station / SuiPingYiLi Architecture Studio

Dongyou Corn Courier Station / SuiPingYiLi Architecture Studio - Exterior Photography, RenovationDongyou Corn Courier Station / SuiPingYiLi Architecture Studio - Exterior Photography, RenovationDongyou Corn Courier Station / SuiPingYiLi Architecture Studio - RenovationDongyou Corn Courier Station / SuiPingYiLi Architecture Studio - Interior Photography, Renovation, BeamDongyou Corn Courier Station / SuiPingYiLi Architecture Studio - More Images+ 38

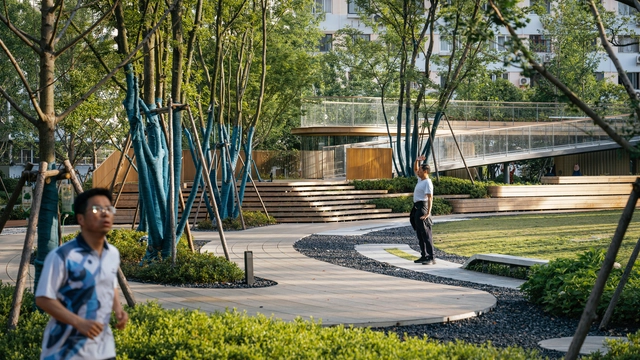
Tianlin Park Renewal / VIASCAPE design

Tianlin Park Renewal / VIASCAPE design - Exterior Photography, Park, Garden, CityscapeTianlin Park Renewal / VIASCAPE design - Exterior Photography, Park, GardenTianlin Park Renewal / VIASCAPE design - Exterior Photography, Park, CityscapeTianlin Park Renewal / VIASCAPE design - ParkTianlin Park Renewal / VIASCAPE design - More Images+ 42

•
Shanghai, China
  • Architects: VIASCAPE design
  • Area Area of this architecture project Area:  14000 m²
  • Year Completion year of this architecture project Year:  2023

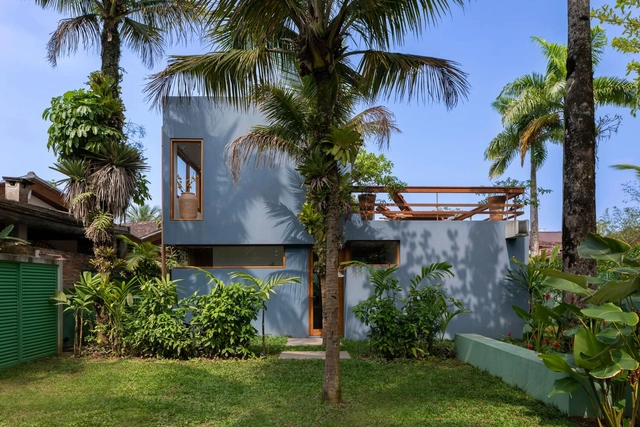
Kato House / Obra Arquitetos

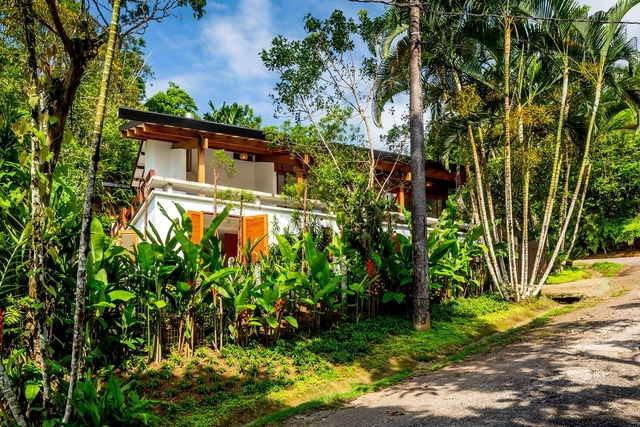
Kato House / Obra Arquitetos - Interior Photography, Houses, BeamKato House / Obra Arquitetos - Interior Photography, Houses, BeamKato House / Obra Arquitetos - Exterior Photography, Houses, ForestKato House / Obra Arquitetos - HousesKato House / Obra Arquitetos - More Images+ 14

•
Ubatuba, Brazil
  • Architects: Obra Arquitetos
  • Area Area of this architecture project Area:  367 m²
  • Year Completion year of this architecture project Year:  2024
  • Manufacturers Brands with products used in this architecture project
    Manufacturers:  Cortesia Concreto, Daolio e Valente Madeiras, Solidus Mármores e Granitos

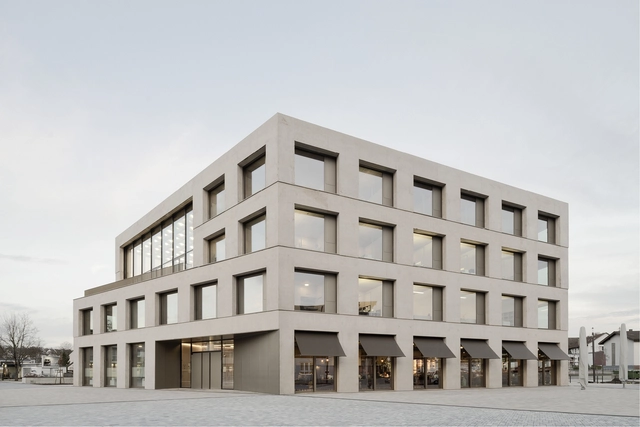
City Hall Remchingen / Steimle Architekten

City Hall Remchingen / Steimle Architekten - Exterior Photography, Town & City HallCity Hall Remchingen / Steimle Architekten - Interior Photography, Town & City Hall, FacadeCity Hall Remchingen / Steimle Architekten - Interior Photography, Town & City Hall, StairsCity Hall Remchingen / Steimle Architekten - Interior Photography, Town & City HallCity Hall Remchingen / Steimle Architekten - More Images+ 20

  • Area Area of this architecture project Area:  6360 m²
  • Year Completion year of this architecture project Year:  2020
  • Manufacturers Brands with products used in this architecture project
    Manufacturers:  GIRA, Jansen, RAICO, Chemotechnik Abstatt GmbH, Findeisen GmbH, +12
  • Professionals: Ernst2 Architekten, wh-p GmbH

House of Shadow / Laurent Troost Architectures + Hana Eto Gall Paisagismo

House of Shadow / Laurent Troost Architectures + Hana Eto Gall Paisagismo - Interior Photography, Houses, Table, LightingHouse of Shadow / Laurent Troost Architectures + Hana Eto Gall Paisagismo - Interior Photography, Houses, Facade, Chair, LightingHouse of Shadow / Laurent Troost Architectures + Hana Eto Gall Paisagismo - Interior Photography, Houses, Table, ChairHouse of Shadow / Laurent Troost Architectures + Hana Eto Gall Paisagismo - Interior Photography, Houses, FacadeHouse of Shadow / Laurent Troost Architectures + Hana Eto Gall Paisagismo - More Images+ 39

•
Manaus, Brazil

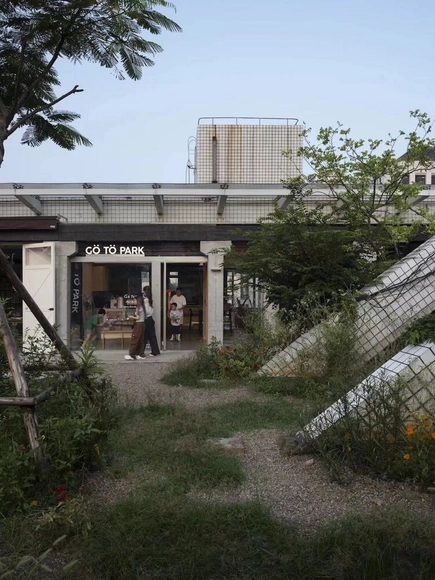
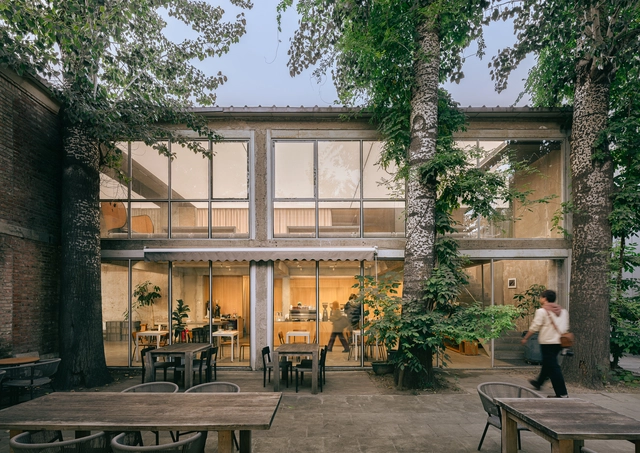
The Community on 3rd Ceramics Street / atelier suasua

The Community on 3rd Ceramics Street / atelier suasua - Exterior Photography, Coffee Shop InteriorsThe Community on 3rd Ceramics Street / atelier suasua - Exterior Photography, Coffee Shop InteriorsThe Community on 3rd Ceramics Street / atelier suasua - Interior Photography, Coffee Shop Interiors, Beam, LightingThe Community on 3rd Ceramics Street / atelier suasua - Interior Photography, Coffee Shop InteriorsThe Community on 3rd Ceramics Street / atelier suasua - More Images+ 21

  • Architects: atelier suasua
  • Area Area of this architecture project Area:  678 m²
  • Year Completion year of this architecture project Year:  2023

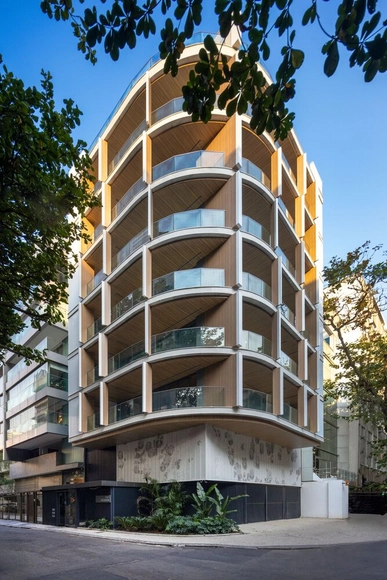
AGE 360 Building / ARCHITECTS OFFICE + TRIPTYQUE

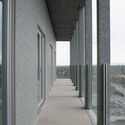
AGE 360 Building / ARCHITECTS OFFICE + TRIPTYQUE - Exterior Photography, Residential, Cityscape
© Joana França

AGE 360 Building / ARCHITECTS OFFICE + TRIPTYQUE - Exterior Photography, Residential, CityscapeAGE 360 Building / ARCHITECTS OFFICE + TRIPTYQUE - Exterior Photography, Residential, CityscapeAGE 360 Building / ARCHITECTS OFFICE + TRIPTYQUE - Interior Photography, Residential, BalconyAGE 360 Building / ARCHITECTS OFFICE + TRIPTYQUE - Interior Photography, ResidentialAGE 360 Building / ARCHITECTS OFFICE + TRIPTYQUE - More Images+ 33

  • Architects: ARCHITECTS OFFICE, Triptyque
  • Area Area of this architecture project Area:  17000 m²
  • Year Completion year of this architecture project Year:  2024

Urquiza 75 Building / Cité Arquitetura

Urquiza 75 Building / Cité Arquitetura - Interior Photography, Residential, Kitchen, BalconyUrquiza 75 Building / Cité Arquitetura - Interior Photography, Residential, BalconyUrquiza 75 Building / Cité Arquitetura - Interior Photography, Residential, BalconyUrquiza 75 Building / Cité Arquitetura - Interior Photography, Residential, BalconyUrquiza 75 Building / Cité Arquitetura - More Images+ 38

•
Rio de Janeiro, Brazil
  • Architects: Cité Arquitetura
  • Area Area of this architecture project Area:  714 m²
  • Year Completion year of this architecture project Year:  2024