1. ArchDaily
  2. Concrete

Concrete

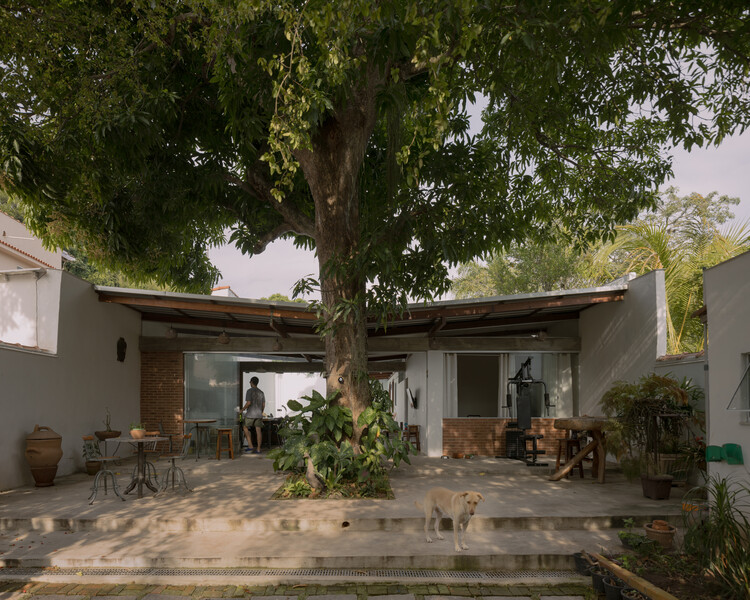
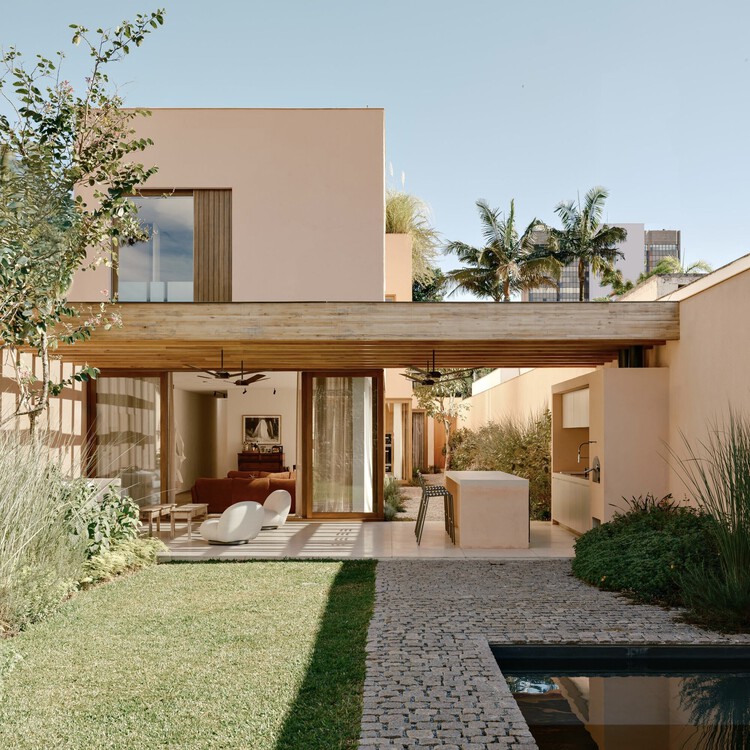
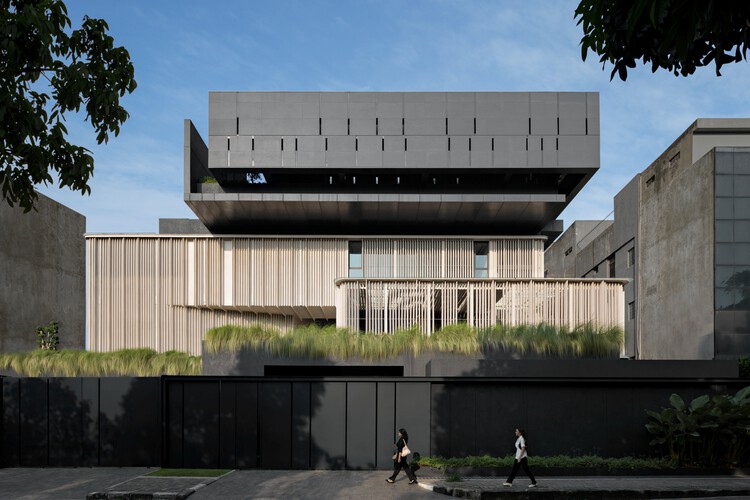
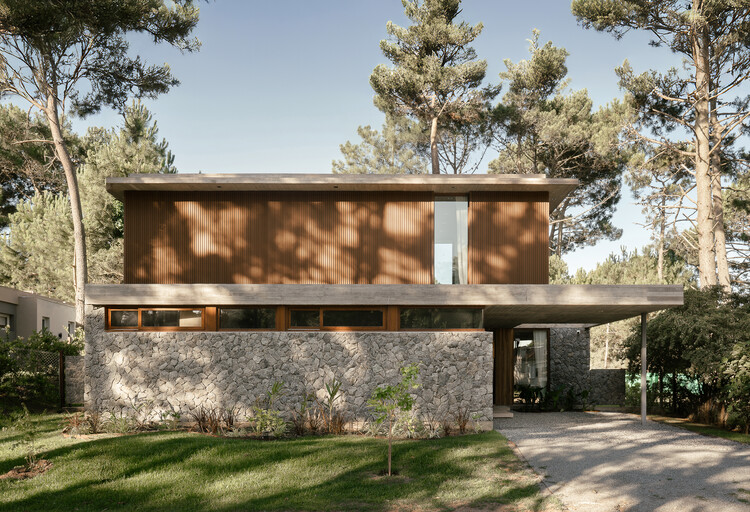
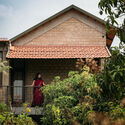
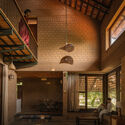
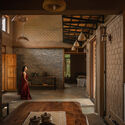
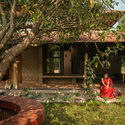
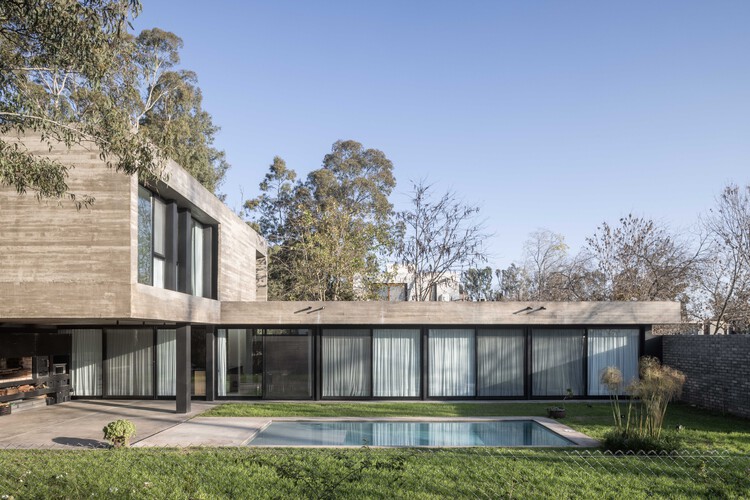
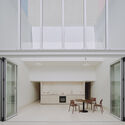
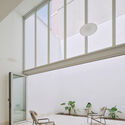
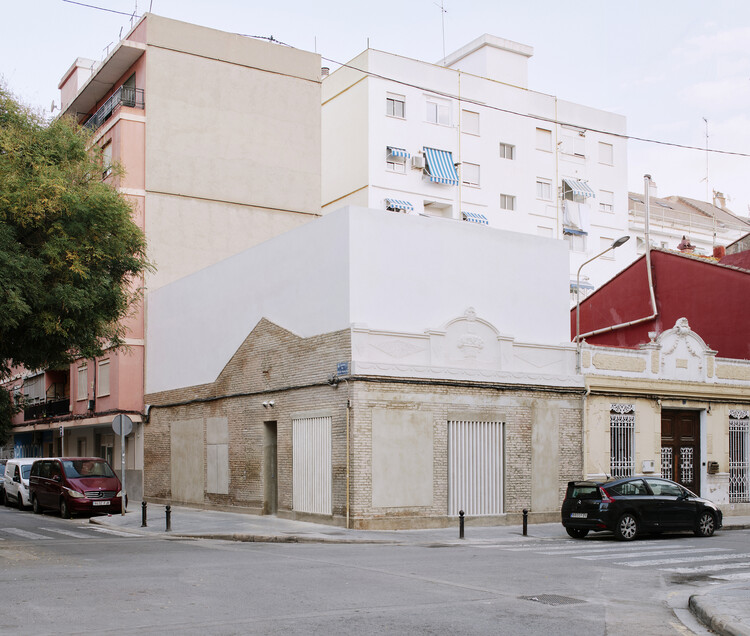
LA House / Estudio Huma

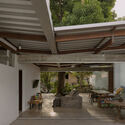
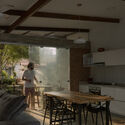
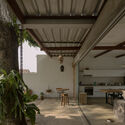
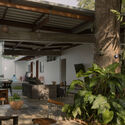
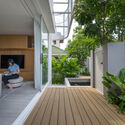
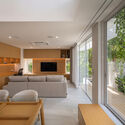
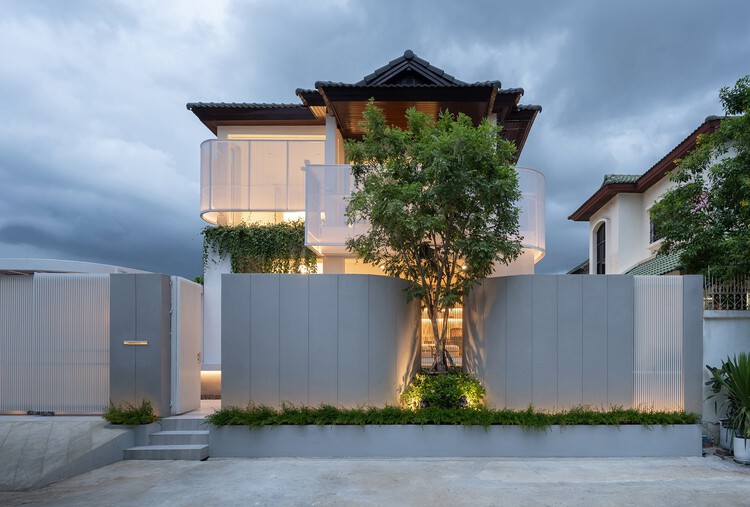
LA House / Estudio Huma - Interior Photography, Houses, Bathroom, Facade, Bathtub, Chair, Bench, TableLA House / Estudio Huma - Interior Photography, Houses, Facade, Table, ChairLA House / Estudio Huma - Interior Photography, Houses, FacadeLA House / Estudio Huma - Exterior Photography, Houses, Courtyard, FacadeLA House / Estudio Huma - More Images+ 23

  • Architects: Estudio Huma
  • Area Area of this architecture project Area:  330
  • Year Completion year of this architecture project Year:  2018

HC House / Sónia Cruz - Arquitectura

HC House / Sónia Cruz - Arquitectura - Exterior Photography, Houses, Facade
© Ivo Tavares Studio

HC House / Sónia Cruz - Arquitectura - Exterior Photography, Houses, FacadeHC House / Sónia Cruz - Arquitectura - Interior Photography, Houses, FacadeHC House / Sónia Cruz - Arquitectura - Exterior Photography, Houses, Courtyard, FacadeHC House / Sónia Cruz - Arquitectura - Exterior Photography, Houses, FacadeHC House / Sónia Cruz - Arquitectura - More Images+ 27

Aveiro, Portugal
  • Architects: Sonia Cruz – Arquitectura
  • Area Area of this architecture project Area:  380
  • Year Completion year of this architecture project Year:  2023
  • Manufacturers Brands with products used in this architecture project
    Manufacturers:  Cerâmica Vale da Gândara, Sosoares

Jurerê On Residence / ARK7 Architects

Jurerê On Residence / ARK7 Architects - Exterior Photography, Residential, FacadeJurerê On Residence / ARK7 Architects - Exterior Photography, Residential, Deck, Facade, Beam, Fence, HandrailJurerê On Residence / ARK7 Architects - Interior Photography, Residential, Deck, Facade, Door, Balcony, Table, ChairJurerê On Residence / ARK7 Architects - Exterior Photography, Residential, Garden, FacadeJurerê On Residence / ARK7 Architects - More Images+ 33

  • Architects: ARK7 Arquitetos
  • Area Area of this architecture project Area:  6368
  • Year Completion year of this architecture project Year:  2020

Courtyard House / Juan Moujan

Courtyard House / Juan Moujan - Interior Photography, Houses, FacadeCourtyard House / Juan Moujan - Drawings, Houses, Door, FacadeCourtyard House / Juan Moujan - Interior Photography, Houses, Beam, Door, Facade, ArchCourtyard House / Juan Moujan - Interior Photography, Houses, Door, FacadeCourtyard House / Juan Moujan - More Images+ 17

  • Architects: Juan Moujan
  • Area Area of this architecture project Area:  240
  • Year Completion year of this architecture project Year:  2022
  • Manufacturers Brands with products used in this architecture project
    Manufacturers:  Hunter Douglas, Neolith, EDFAN

Boudoir salon / Macaw Studio

Boudoir salon / Macaw Studio - Interior Photography, Wellness Interiors, Kitchen, Chair, TableBoudoir salon / Macaw Studio - Interior Photography, Wellness Interiors, Bedroom, HandrailBoudoir salon / Macaw Studio - Interior Photography, Wellness Interiors, ChairBoudoir salon / Macaw Studio - Interior Photography, Wellness Interiors, Door, Table, ChairBoudoir salon / Macaw Studio - More Images+ 21

Jardim Nova America, Brazil
  • Architects: Macaw Studio
  • Year Completion year of this architecture project Year:  2023
  • Manufacturers Brands with products used in this architecture project
    Manufacturers:  GRAPHISOFT

Casa Litoral Norte / Mayresse Arquitetura

Casa Litoral Norte / Mayresse Arquitetura - Interior Photography, Houses, Kitchen, Beam, Table, ChairCasa Litoral Norte / Mayresse Arquitetura - Interior Photography, Houses, Patio, Beam, Table, ChairCasa Litoral Norte / Mayresse Arquitetura - Interior Photography, Houses, Beam, Facade, Table, ChairCasa Litoral Norte / Mayresse Arquitetura - Interior Photography, Houses, Facade, TableCasa Litoral Norte / Mayresse Arquitetura - More Images+ 22

Xangri-lá, Brazil
  • Area Area of this architecture project Area:  445
  • Year Completion year of this architecture project Year:  2021
  • Manufacturers Brands with products used in this architecture project
    Manufacturers:  Andrea Feine, Arkos, Coberpool, Contemporanea Moveis, Cuccina, +16

Trem House / ARKITITO Arquitetura

Trem House / ARKITITO Arquitetura - Interior Photography, Houses, Beam, Facade, Table, ChairTrem House / ARKITITO Arquitetura - Exterior Photography, Houses, Stairs, Facade, ForestTrem House / ARKITITO Arquitetura - Interior Photography, Houses, Kitchen, Beam, Table, ChairTrem House / ARKITITO Arquitetura - Interior Photography, Houses, Beam, Column, Facade, Arch, LightingTrem House / ARKITITO Arquitetura - More Images+ 24

Cotia, Brazil
  • Area Area of this architecture project Area:  290
  • Year Completion year of this architecture project Year:  2022
  • Manufacturers Brands with products used in this architecture project
    Manufacturers:  AutoDesk, Sherwin-Williams, Tramontina

Concrete 11 House / Cage Atelier

Concrete 11 House / Cage Atelier - Exterior Photography, Houses, Garden, Facade, DoorConcrete 11 House / Cage Atelier - Interior Photography, Houses, Chair, TableConcrete 11 House / Cage Atelier - Interior Photography, Houses, Beam, Facade, Handrail, DoorConcrete 11 House / Cage Atelier - Exterior Photography, Houses, FacadeConcrete 11 House / Cage Atelier - More Images+ 49

Lisbon, Portugal
  • Architects: CAGE ATELIER
  • Area Area of this architecture project Area:  540
  • Year Completion year of this architecture project Year:  2023
  • Manufacturers Brands with products used in this architecture project
    Manufacturers:  Miele, BRUMA, Cortizo, Sanindusa

Lausanne Apartment / SuperLimão

Lausanne Apartment / SuperLimão - Interior Photography, Apartment Interiors, Kitchen, Beam, Table, Countertop, ChairLausanne Apartment / SuperLimão - Interior Photography, Apartment Interiors, Door, FacadeLausanne Apartment / SuperLimão - Interior Photography, Apartment Interiors, Bedroom, Beam, BedLausanne Apartment / SuperLimão - Interior Photography, Apartment Interiors, Kitchen, Beam, Door, Chair, TableLausanne Apartment / SuperLimão - More Images+ 24

  • Architects: SuperLimão
  • Year Completion year of this architecture project Year:  2019
  • Manufacturers Brands with products used in this architecture project
    Manufacturers:  NATUZZI

JK semi-duplex renovation / BIRI

JK semi-duplex renovation / BIRI - Interior Photography, Renovation, Kitchen, Beam, Table, ChairJK semi-duplex renovation / BIRI - Interior Photography, Renovation, Bedroom, BedJK semi-duplex renovation / BIRI - Interior Photography, Renovation, Stairs, Arch, Handrail, DoorJK semi-duplex renovation / BIRI - Interior Photography, Renovation, Kitchen, FacadeJK semi-duplex renovation / BIRI - More Images+ 16

Santo Agostinho, Brazil
  • Architects: BIRI
  • Area Area of this architecture project Area:  538 ft²
  • Year Completion year of this architecture project Year:  2023

House H24 / Carlos Camacho

House H24 / Carlos Camacho - Interior Photography, Houses, Stairs, FacadeHouse H24 / Carlos Camacho - Interior Photography, Houses, Facade, Table, ChairHouse H24 / Carlos Camacho - Interior Photography, Houses, ChairHouse H24 / Carlos Camacho - Exterior Photography, Houses, Courtyard, FacadeHouse H24 / Carlos Camacho - More Images+ 30

Riviera de São Lourenço, Brazil
  • Architects: Carlos Camacho
  • Area Area of this architecture project Area:  7104 ft²
  • Year Completion year of this architecture project Year:  2023
  • Manufacturers Brands with products used in this architecture project
    Manufacturers:  Cosentino, Jacuzzi

Carvalho Apartment / Mandarina Arquitetura

Carvalho Apartment / Mandarina Arquitetura - Interior Photography, ApartmentsCarvalho Apartment / Mandarina Arquitetura - Interior Photography, Apartments, KitchenCarvalho Apartment / Mandarina Arquitetura - Interior Photography, Apartments, BathroomCarvalho Apartment / Mandarina Arquitetura - Interior Photography, Apartments, KitchenCarvalho Apartment / Mandarina Arquitetura - More Images+ 27

  • Area Area of this architecture project Area:  145
  • Year Completion year of this architecture project Year:  2017
  • Manufacturers Brands with products used in this architecture project
    Manufacturers:  AutoDesk, Dalle Piagge, Deca

Tuiuti Apartment / SP Estúdio

Tuiuti Apartment / SP Estúdio - Interior Photography, Apartment Interiors, KitchenTuiuti Apartment / SP Estúdio - Interior Photography, Apartment InteriorsTuiuti Apartment / SP Estúdio - Interior Photography, Apartment Interiors, Kitchen, CountertopTuiuti Apartment / SP Estúdio - Interior Photography, Apartment Interiors, KitchenTuiuti Apartment / SP Estúdio - More Images+ 20

Air Campo Belo Apartment / SP Estúdio

Air Campo Belo Apartment / SP Estúdio - Interior Photography, Apartment InteriorsAir Campo Belo Apartment / SP Estúdio - Interior Photography, Apartment Interiors, KitchenAir Campo Belo Apartment / SP Estúdio - Interior Photography, Apartment Interiors, KitchenAir Campo Belo Apartment / SP Estúdio - Interior Photography, Apartment Interiors, BathroomAir Campo Belo Apartment / SP Estúdio - More Images+ 16

  • Architects: SP Estúdio
  • Area Area of this architecture project Area:  50
  • Year Completion year of this architecture project Year:  2019

Maxhaus 1 Apartment / SP Estúdio

Maxhaus 1 Apartment / SP Estúdio - Interior Photography, Apartment InteriorsMaxhaus 1 Apartment / SP Estúdio - Interior Photography, Apartment Interiors, KitchenMaxhaus 1 Apartment / SP Estúdio - Interior Photography, Apartment Interiors, Bedroom, BedMaxhaus 1 Apartment / SP Estúdio - Interior Photography, Apartment InteriorsMaxhaus 1 Apartment / SP Estúdio - More Images+ 27

  • Architects: SP Estúdio
  • Area Area of this architecture project Area:  70
  • Year Completion year of this architecture project Year:  2015

Casamar / RMK Arquitetura

Casamar / RMK Arquitetura - Interior Photography, Houses, Deck, Beam, Table, ChairCasamar / RMK Arquitetura - Exterior Photography, Houses, Facade, Beam, Stairs, Door, HandrailCasamar / RMK Arquitetura - Exterior Photography, Houses, Deck, Fence, Balcony, Handrail, Facade, Beam, Table, Chair, Bench, CoastCasamar / RMK Arquitetura - Exterior Photography, Houses, Deck, Facade, Balcony, HandrailCasamar / RMK Arquitetura - More Images+ 22

  • Architects: RMK Arquitetura
  • Area Area of this architecture project Area:  194
  • Year Completion year of this architecture project Year:  2022

Museum of Freedom and Human Rights / Mallol Arquitectos

Museum of Freedom and Human Rights / Mallol Arquitectos - Interior Photography, MuseumMuseum of Freedom and Human Rights / Mallol Arquitectos - Interior Photography, Museum, Stairs, HandrailMuseum of Freedom and Human Rights / Mallol Arquitectos - Interior Photography, MuseumMuseum of Freedom and Human Rights / Mallol Arquitectos - Exterior Photography, Museum, FacadeMuseum of Freedom and Human Rights / Mallol Arquitectos - More Images+ 24

  • Architects: Mallol
  • Area Area of this architecture project Area:  634
  • Year Completion year of this architecture project Year:  2019
  • Manufacturers Brands with products used in this architecture project
    Manufacturers:  Sto

HS Clinic / Steck Arquitetura

HS Clinic / Steck Arquitetura - Interior Photography, Renovation
© Adriano Pacelli

HS Clinic / Steck Arquitetura - Interior Photography, Renovation, BathroomHS Clinic / Steck Arquitetura - Interior Photography, RenovationHS Clinic / Steck Arquitetura - Interior Photography, RenovationHS Clinic / Steck Arquitetura - Interior Photography, RenovationHS Clinic / Steck Arquitetura - More Images+ 33

Jardim Chapadão, Brazil
  • Architects: Steck Arquitetura
  • Area Area of this architecture project Area:  1076 ft²
  • Year Completion year of this architecture project Year:  2019
  • Manufacturers Brands with products used in this architecture project
    Manufacturers:  Di Móveis, F. Way, R. Cervellini, Scholl Móveis, Steck arquitetura, +1