1. ArchDaily
  2. Concrete

Concrete

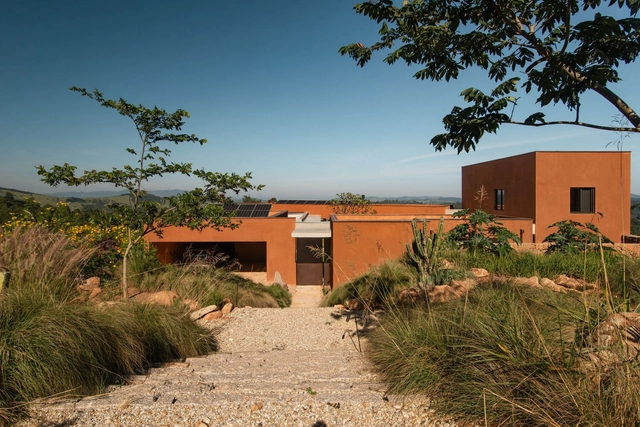
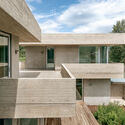
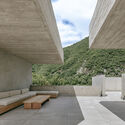
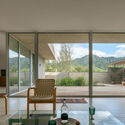
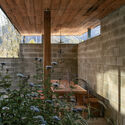
Ankh House / TAU Arquitetos + Studio Zanskar
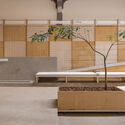
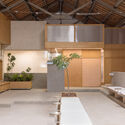
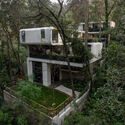
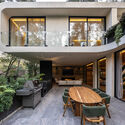
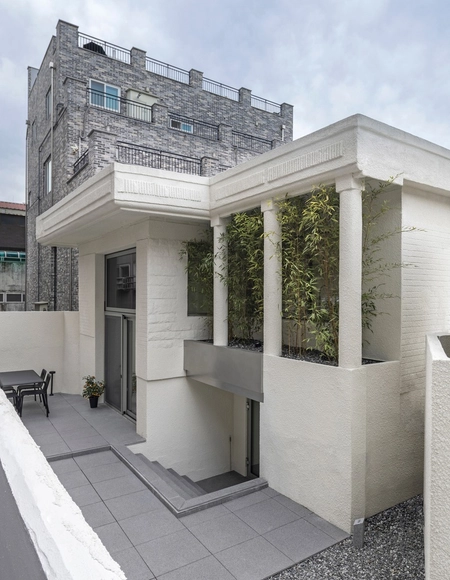
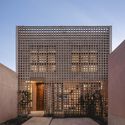
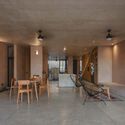
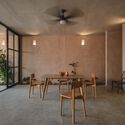
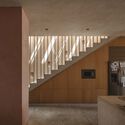
Ankh House / TAU Arquitetos + Studio Zanskar - HousesAnkh House / TAU Arquitetos + Studio Zanskar - Interior Photography, Houses, Chair, TableAnkh House / TAU Arquitetos + Studio Zanskar - Interior Photography, Houses, Patio, ChairAnkh House / TAU Arquitetos + Studio Zanskar - Exterior Photography, HousesAnkh House / TAU Arquitetos + Studio Zanskar - More Images+ 36
•
Bragança Paulista, Brazil
  • Area Area of this architecture project Area:  4897 ft²
  • Year Completion year of this architecture project Year:  2025
  • Manufacturers Brands with products used in this architecture project
    Manufacturers:  Celite, Deca, Futton Company, Mekal, Portobello

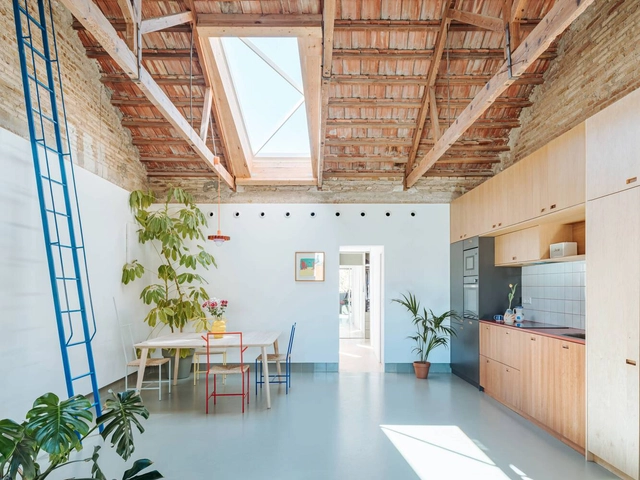
Cruda House / MEII ESTUDIO

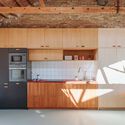
Cruda House / MEII ESTUDIO - Interior Photography, Residential Interiors, ChairCruda House / MEII ESTUDIO - Interior Photography, Residential Interiors, Kitchen, CountertopCruda House / MEII ESTUDIO - Interior Photography, Residential Interiors, Lighting, ChairCruda House / MEII ESTUDIO - Interior Photography, Residential Interiors, Kitchen, Countertop, SinkCruda House / MEII ESTUDIO - More Images+ 10

  • Architects: MEII ESTUDIO
  • Area Area of this architecture project Area:  70 m²
  • Year Completion year of this architecture project Year:  2025
  • Manufacturers Brands with products used in this architecture project
    Manufacturers:  FLOS

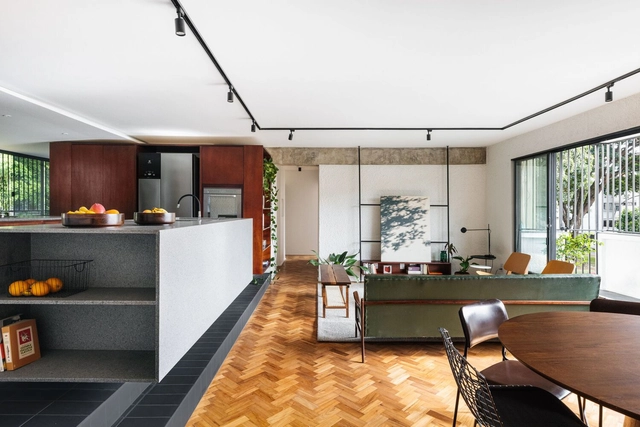
Serene Apartment / CODA Arquitetura

Serene Apartment / CODA Arquitetura - Interior Photography, Apartment Interiors, Lighting, Table, ChairSerene Apartment / CODA Arquitetura - Interior Photography, Apartment Interiors, KitchenSerene Apartment / CODA Arquitetura - Interior Photography, Apartment Interiors, Table, Lighting, ChairSerene Apartment / CODA Arquitetura - Interior Photography, Apartment Interiors, StairsSerene Apartment / CODA Arquitetura - More Images+ 13

  • Architects: CODA Arquitetura
  • Area Area of this architecture project Area:  1453 ft²
  • Year Completion year of this architecture project Year:  2025
  • Manufacturers Brands with products used in this architecture project
    Manufacturers:  Acervo Mobília, Francisco Dias, Paulo Móveis, Sr.Solução, Trinka Design, +1

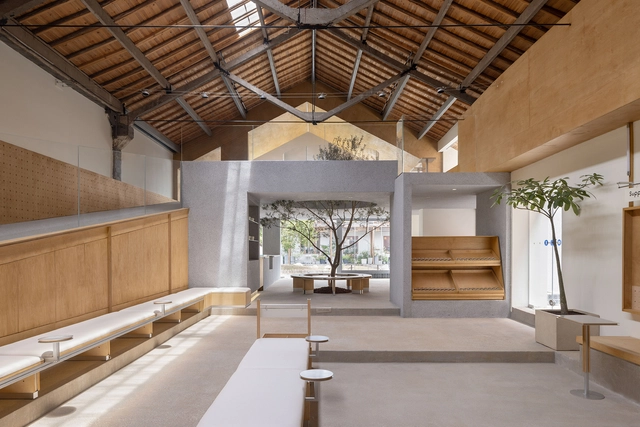
Healing pets / Informal Design

Healing pets / Informal Design - Interior Photography, Interior Design, Door, Facade, BeamHealing pets / Informal Design - Interior Photography, Interior Design, Kitchen, BeamHealing pets / Informal Design - Interior DesignHealing pets / Informal Design - Interior Photography, Interior Design, BeamHealing pets / Informal Design - More Images+ 38

  • Architects: Informal Design
  • Area Area of this architecture project Area:  300 m²
  • Year Completion year of this architecture project Year:  2024

LAI House / BROISSIN

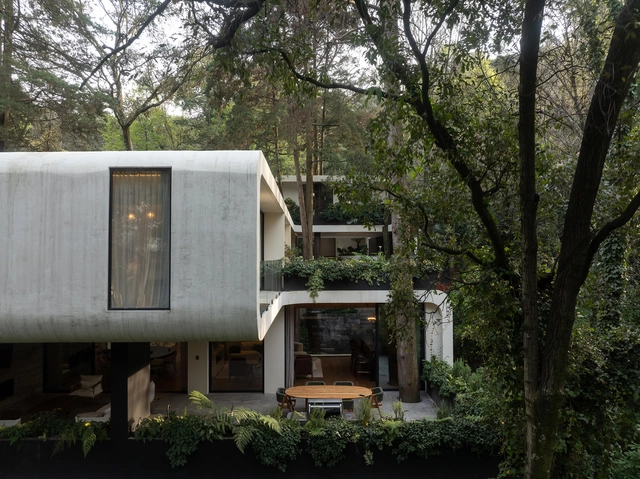
LAI House / BROISSIN - HousesLAI House / BROISSIN - Interior Photography, Houses, BalconyLAI House / BROISSIN - Interior Photography, HousesLAI House / BROISSIN - Interior Photography, Houses, Table, Chair, LightingLAI House / BROISSIN - More Images+ 27

•
Ciudad de México, Mexico
  • Interior Designers: Broissin
  • Area Area of this architecture project Area:  923 m²
  • Year Completion year of this architecture project Year:  2025

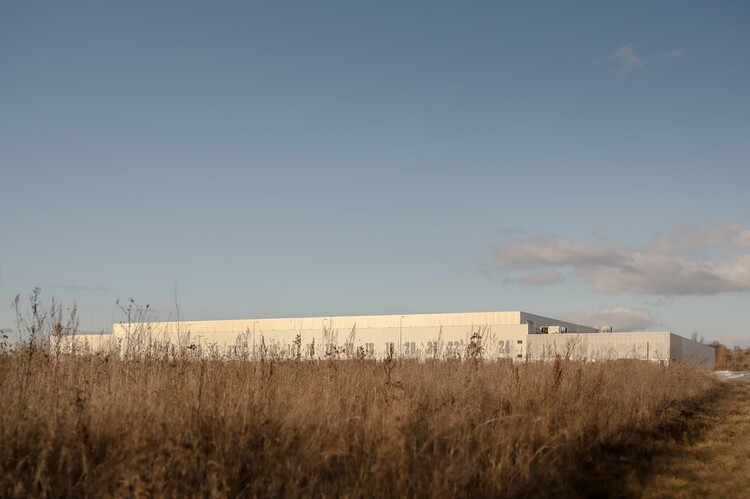
Roshen Logistics Center / prototype

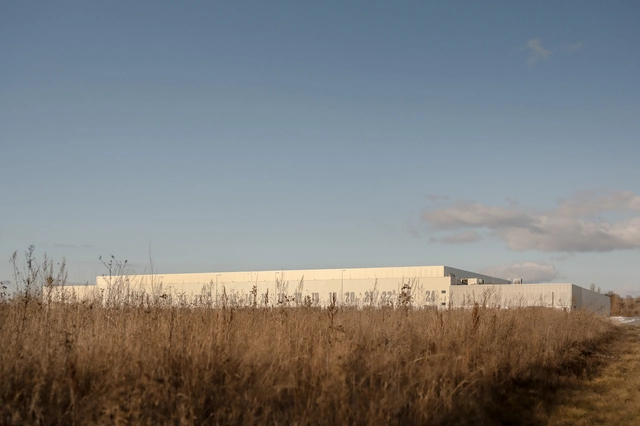
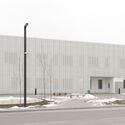
Roshen Logistics Center / prototype - Exterior Photography, InfrastructureRoshen Logistics Center / prototype - Exterior Photography, InfrastructureRoshen Logistics Center / prototype - InfrastructureRoshen Logistics Center / prototype - InfrastructureRoshen Logistics Center / prototype - More Images+ 24

  • Architects: prototype
  • Area Area of this architecture project Area:  32775 m²
  • Year Completion year of this architecture project Year:  2023
  • Manufacturers Brands with products used in this architecture project
    Manufacturers:  Fundermax, Reynaers Aluminium, Glamox, Seves Glassblock

Guayubira House / TIM

Guayubira House / TIM - Exterior Photography, HousesGuayubira House / TIM - Interior Photography, Houses, BeamGuayubira House / TIM - HousesGuayubira House / TIM - Interior Photography, HousesGuayubira House / TIM - More Images+ 24

  • Architects: TIM
  • Area Area of this architecture project Area:  400 m²
  • Year Completion year of this architecture project Year:  2025

Sinaloa 215 / Colonnier Arquitectos

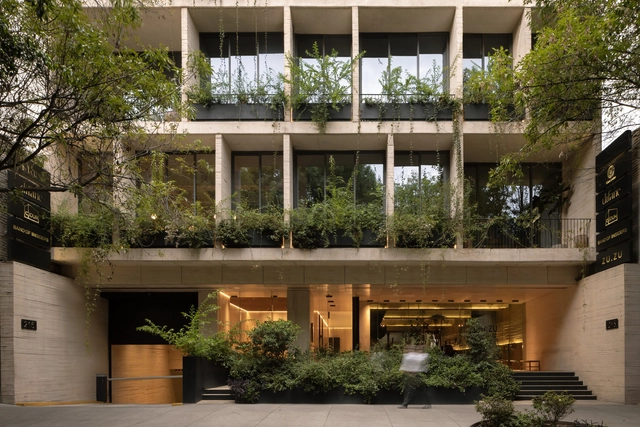
Sinaloa 215 / Colonnier Arquitectos - Interior Photography, Office Buildings, ChairSinaloa 215 / Colonnier Arquitectos - Interior Photography, Office BuildingsSinaloa 215 / Colonnier Arquitectos - Office BuildingsSinaloa 215 / Colonnier Arquitectos - Exterior Photography, Office Buildings, BalconySinaloa 215 / Colonnier Arquitectos - More Images+ 13

•
Ciudad de México, Mexico

Savannah House and Savannen Pavilion / Ateljé Ö

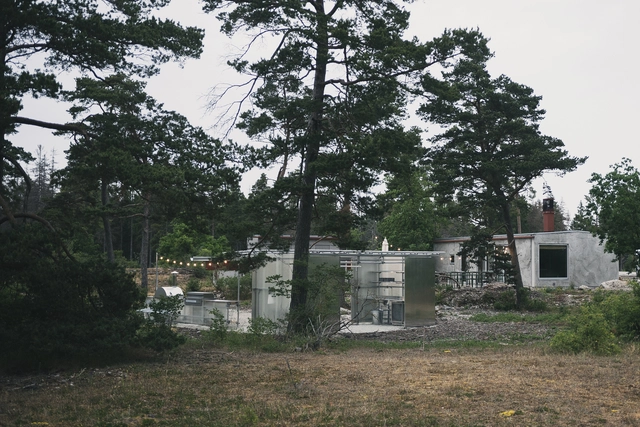
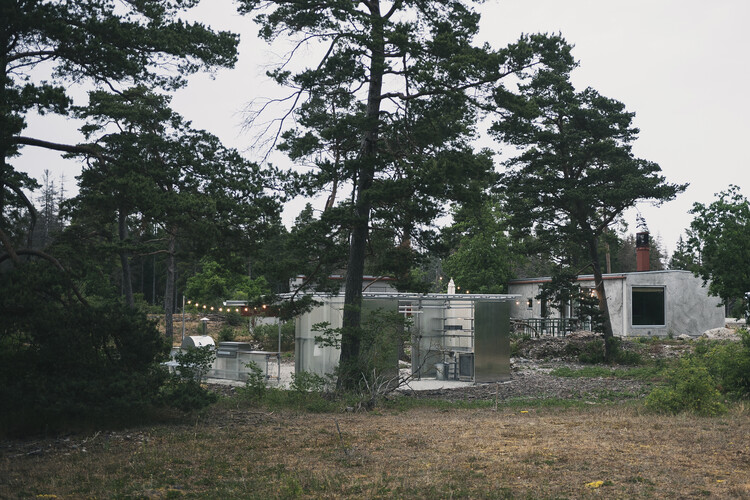
Savannah House and Savannen Pavilion / Ateljé Ö - HousesSavannah House and Savannen Pavilion / Ateljé Ö - HousesSavannah House and Savannen Pavilion / Ateljé Ö - HousesSavannah House and Savannen Pavilion / Ateljé Ö - Exterior Photography, HousesSavannah House and Savannen Pavilion / Ateljé Ö - More Images+ 24

•
Bungenäs, Sweden
  • Architects: Atelje O
  • Area Area of this architecture project Area:  100 m²
  • Year Completion year of this architecture project Year:  2022

Villa de VOID / Atelier ITCH

Villa de VOID / Atelier ITCH - Interior Photography, Houses, Kitchen, Stairs, Handrail, LightingVilla de VOID / Atelier ITCH - HousesVilla de VOID / Atelier ITCH - Interior Photography, Houses, LightingVilla de VOID / Atelier ITCH - Interior Photography, Houses, Kitchen, LightingVilla de VOID / Atelier ITCH - More Images+ 26

Exhibition Hall Kassel / Innauer-Matt Architekten

Exhibition Hall Kassel / Innauer-Matt Architekten - Exterior Photography, Exhibition CenterExhibition Hall Kassel / Innauer-Matt Architekten - Exhibition CenterExhibition Hall Kassel / Innauer-Matt Architekten - Interior Photography, Exhibition CenterExhibition Hall Kassel / Innauer-Matt Architekten - Exhibition CenterExhibition Hall Kassel / Innauer-Matt Architekten - More Images+ 20

Riverside House / xiān Architects

Riverside House / xiān Architects - HousesRiverside House / xiān Architects - Exterior Photography, HousesRiverside House / xiān Architects - HousesRiverside House / xiān Architects - HousesRiverside House / xiān Architects - More Images+ 26

  • Architects: xian Architects
  • Area Area of this architecture project Area:  288 m²
  • Year Completion year of this architecture project Year:  2024

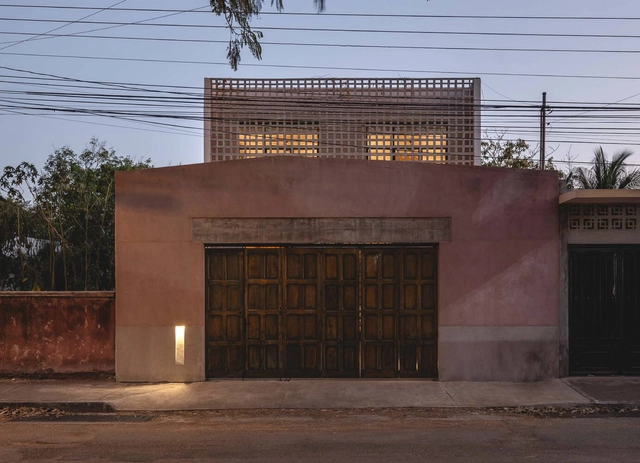
Xcumpich House / Taller Mexicano de Arquitectura

Xcumpich House / Taller Mexicano de Arquitectura - Exterior Photography, HousesXcumpich House / Taller Mexicano de Arquitectura - Interior Photography, Houses, ChairXcumpich House / Taller Mexicano de Arquitectura - Interior Photography, Houses, ChairXcumpich House / Taller Mexicano de Arquitectura - Interior Photography, Houses, StairsXcumpich House / Taller Mexicano de Arquitectura - More Images+ 13

•
Mérida, Mexico
  • Area Area of this architecture project Area:  312 m²
  • Year Completion year of this architecture project Year:  2023
  • Manufacturers Brands with products used in this architecture project
    Manufacturers:  Kimikolor, Pigmentos

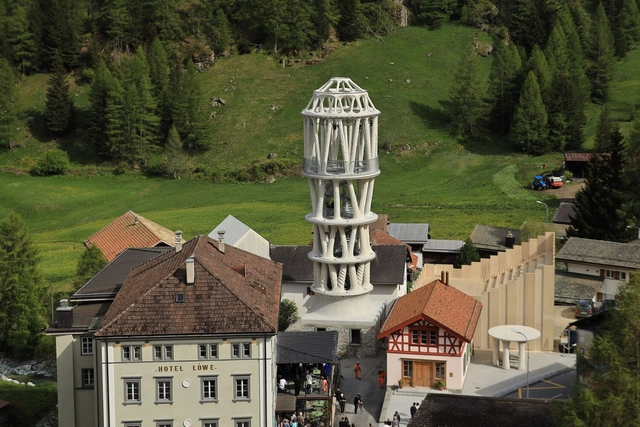
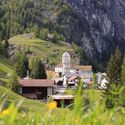
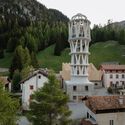
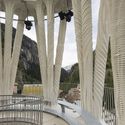
White Tower / Studio Benjamin Dillenburger + Michael Hansmeyer

White Tower / Studio Benjamin Dillenburger + Michael Hansmeyer - Exterior Photography, Watching TowerWhite Tower / Studio Benjamin Dillenburger + Michael Hansmeyer - Watching TowerWhite Tower / Studio Benjamin Dillenburger + Michael Hansmeyer - Watching TowerWhite Tower / Studio Benjamin Dillenburger + Michael Hansmeyer - Watching TowerWhite Tower / Studio Benjamin Dillenburger + Michael Hansmeyer - More Images+ 25

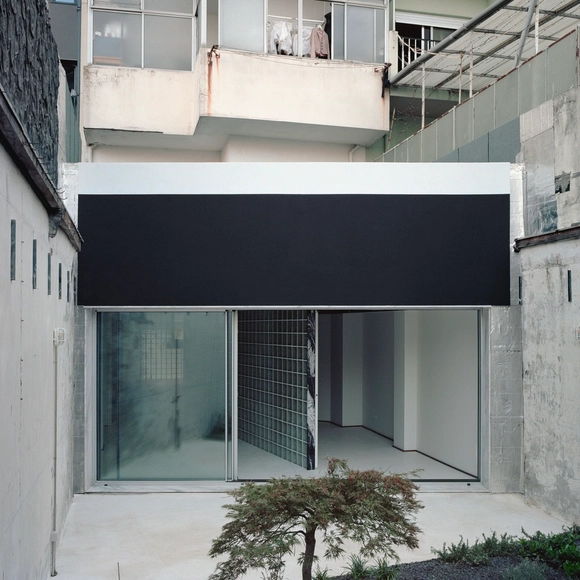
Oasis under a Building / fala

Oasis under a Building / fala - HousesOasis under a Building / fala - HousesOasis under a Building / fala - HousesOasis under a Building / fala - Interior Photography, Houses, BathroomOasis under a Building / fala - More Images+ 13

•
Porto, Portugal
  • Architects: fala
  • Area Area of this architecture project Area:  1292 ft²
  • Year Completion year of this architecture project Year:  2023

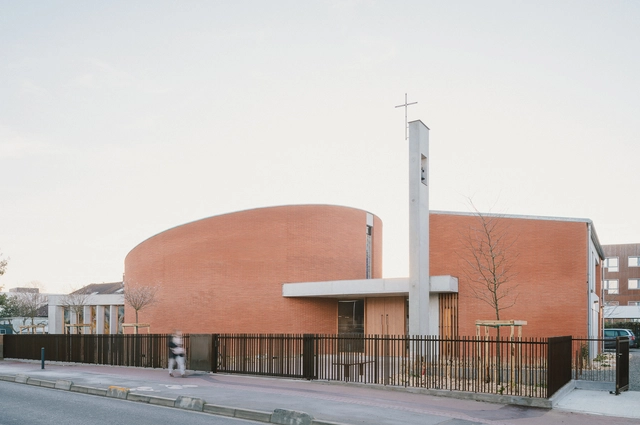
Church Borderouge / studio.AQUI + Triptyque architectes

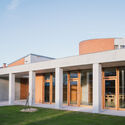
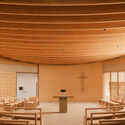
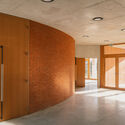
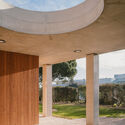
Church Borderouge / studio.AQUI + Triptyque architectes -          ChurchesChurch Borderouge / studio.AQUI + Triptyque architectes -          ChurchesChurch Borderouge / studio.AQUI + Triptyque architectes -          ChurchesChurch Borderouge / studio.AQUI + Triptyque architectes -          ChurchesChurch Borderouge / studio.AQUI + Triptyque architectes - More Images+ 22

•
Toulouse, France
  • Architects: Triptyque architectes, studio.AQUI
  • Area Area of this architecture project Area:  480 m²
  • Year Completion year of this architecture project Year:  2024
  • Manufacturers Brands with products used in this architecture project
    Manufacturers:  BTC Concept, Terres cuites du Saves

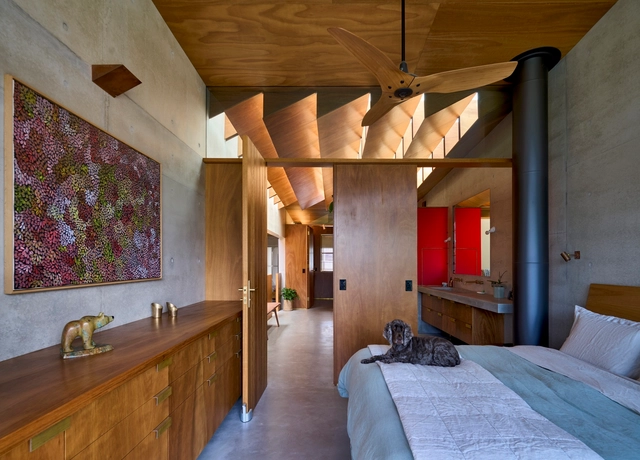
Lagoon House / Peter Stutchbury Architecture

Lagoon House  / Peter Stutchbury Architecture - Interior Photography, Houses, Bedroom, Beam, Countertop, ChairLagoon House  / Peter Stutchbury Architecture - HousesLagoon House  / Peter Stutchbury Architecture - Interior Photography, Houses, Stairs, LightingLagoon House  / Peter Stutchbury Architecture - Interior Photography, Houses, Bathroom, Beam, Lighting, CountertopLagoon House  / Peter Stutchbury Architecture - More Images+ 13

•
North Curl Curl, Australia

Molli I Sur Studio / sur arquitectura

Molli I Sur Studio / sur arquitectura - ExtensionMolli I Sur Studio / sur arquitectura - Interior Photography, ExtensionMolli I Sur Studio / sur arquitectura - Interior Photography, Extension, Lighting, ChairMolli I Sur Studio / sur arquitectura - ExtensionMolli I Sur Studio / sur arquitectura - More Images+ 19

  • Architects: sur arquitectura
  • Area Area of this architecture project Area:  2530 ft²
  • Year Completion year of this architecture project Year:  2024
  • Manufacturers Brands with products used in this architecture project
    Manufacturers:  Holcim, ACINDAR, Durlock, kalop