1. ArchDaily
  2. Concrete

Concrete

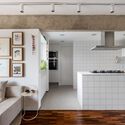
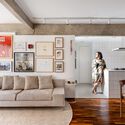
Dwelling the Absent: Residential Apartment for Maryam and Faraj Shiraz / Alborz Mohammadi / Keramati Architect

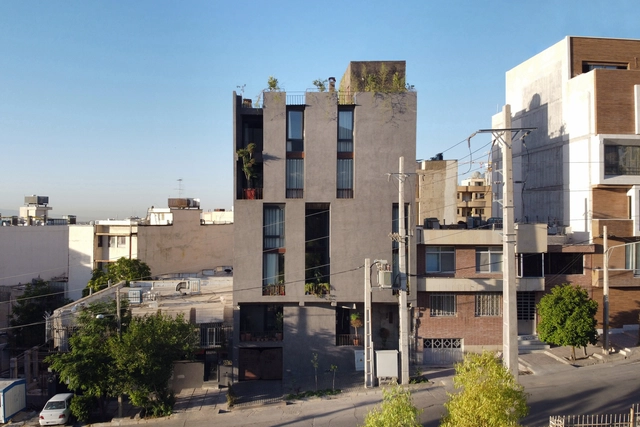
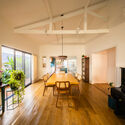
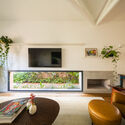
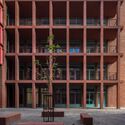
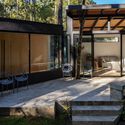
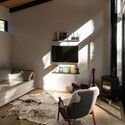
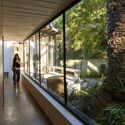
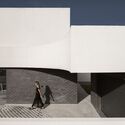
Dwelling the Absent: Residential Apartment for Maryam and Faraj Shiraz / Alborz Mohammadi / Keramati Architect - Exterior Photography, ApartmentsDwelling the Absent: Residential Apartment for Maryam and Faraj Shiraz / Alborz Mohammadi / Keramati Architect - Interior Photography, Apartments, Kitchen, BeamDwelling the Absent: Residential Apartment for Maryam and Faraj Shiraz / Alborz Mohammadi / Keramati Architect - Interior Photography, Apartments, ChairDwelling the Absent: Residential Apartment for Maryam and Faraj Shiraz / Alborz Mohammadi / Keramati Architect - ApartmentsDwelling the Absent: Residential Apartment for Maryam and Faraj Shiraz / Alborz Mohammadi / Keramati Architect - More Images+ 22

•
Shiraz, Iran

Nursery in Armenia / Alberto Campo Baeza
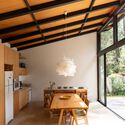
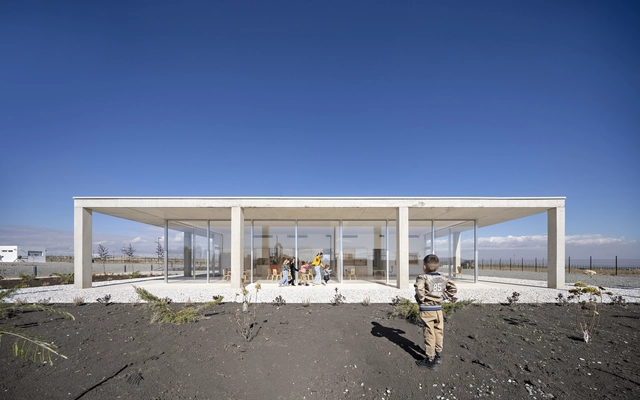
Nursery in Armenia / Alberto Campo Baeza - KindergartenNursery in Armenia / Alberto Campo Baeza - Interior Photography, KindergartenNursery in Armenia / Alberto Campo Baeza - KindergartenNursery in Armenia / Alberto Campo Baeza - KindergartenNursery in Armenia / Alberto Campo Baeza - More Images+ 19

  • Area Area of this architecture project Area:  250 m²
  • Year Completion year of this architecture project Year:  2024

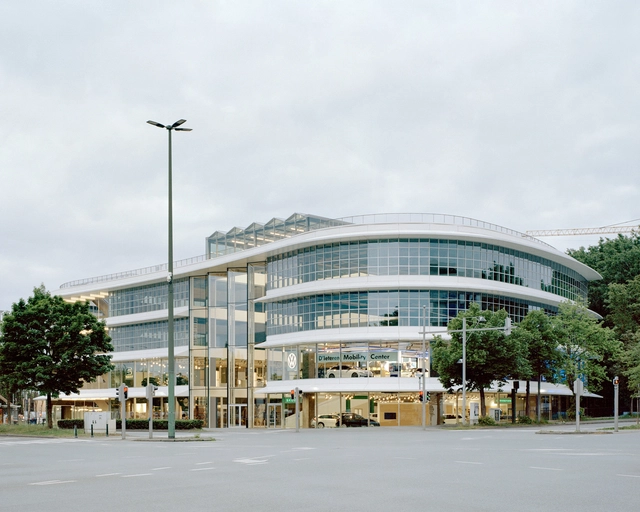
Mobilis Automotive Building / XDGA

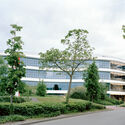
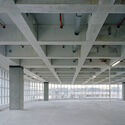
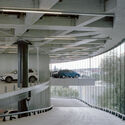
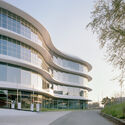
Mobilis Automotive Building / XDGA - Exterior Photography, Commercial ArchitectureMobilis Automotive Building / XDGA - Commercial ArchitectureMobilis Automotive Building / XDGA - Interior Photography, Commercial ArchitectureMobilis Automotive Building / XDGA - Exterior Photography, Commercial ArchitectureMobilis Automotive Building / XDGA - More Images+ 18

  • Architects: XDGA
  • Area Area of this architecture project Area:  27821 m²
  • Year Completion year of this architecture project Year:  2024
  • Manufacturers Brands with products used in this architecture project
    Manufacturers:  Polypane Glasindustrie NV, Schüco

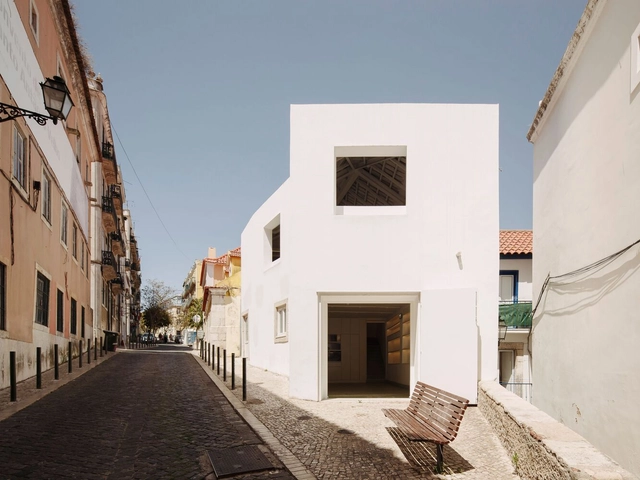
113 Three Mills / José Adrião Arquitetos

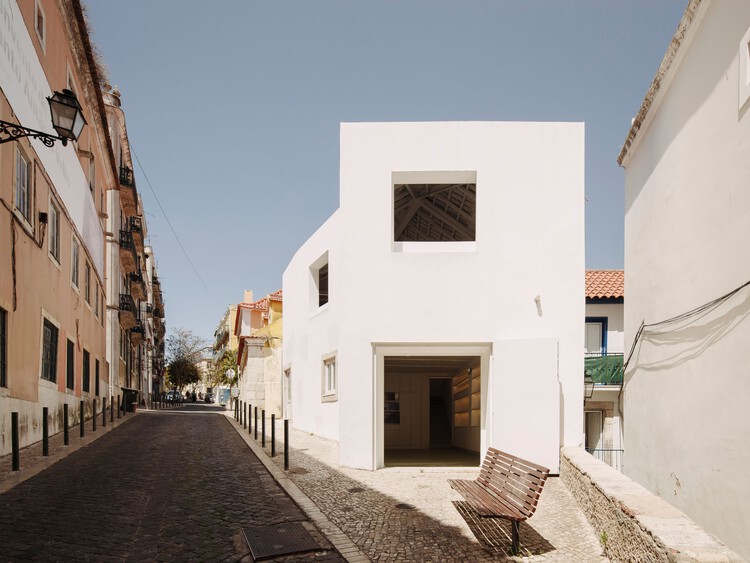
113 Three Mills / José Adrião Arquitetos - Exterior Photography, Restaurant113 Three Mills / José Adrião Arquitetos - Interior Photography, Restaurant, Door113 Three Mills / José Adrião Arquitetos - Restaurant113 Three Mills / José Adrião Arquitetos - Interior Photography, Restaurant113 Three Mills / José Adrião Arquitetos - More Images+ 7


Cuizhu Foreign Language School / Studio Link-Arc

Cuizhu Foreign Language School / Studio Link-Arc - Drawings, Schools Cuizhu Foreign Language School / Studio Link-Arc - Exterior Photography, Schools Cuizhu Foreign Language School / Studio Link-Arc - Interior Photography, Schools , StairsCuizhu Foreign Language School / Studio Link-Arc - Interior Photography, Schools Cuizhu Foreign Language School / Studio Link-Arc - More Images+ 55

Rio Perdido West Bungalows / Studio Saxe

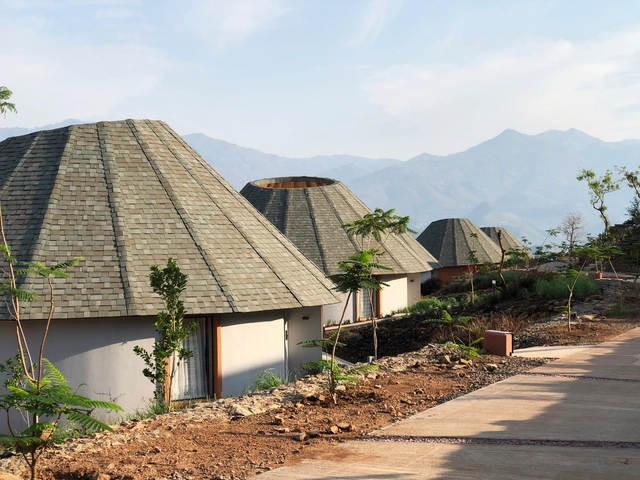
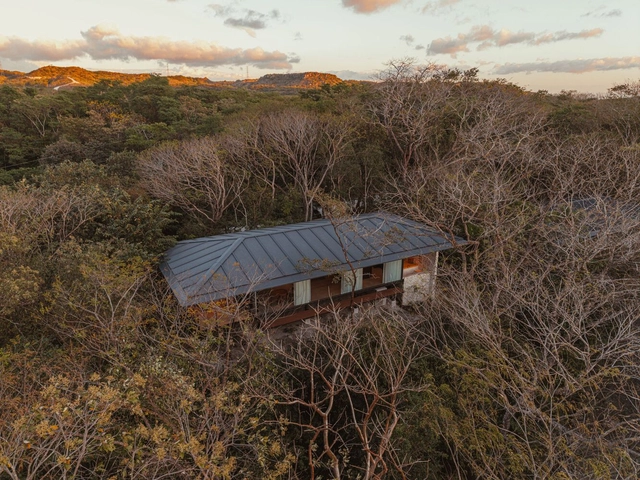
Rio Perdido West Bungalows / Studio Saxe - Cabins & LodgesRio Perdido West Bungalows / Studio Saxe - Cabins & LodgesRio Perdido West Bungalows / Studio Saxe - Cabins & LodgesRio Perdido West Bungalows / Studio Saxe - Cabins & LodgesRio Perdido West Bungalows / Studio Saxe - More Images+ 26

  • Architects: Studio Saxe
  • Area Area of this architecture project Area:  816 m²
  • Year Completion year of this architecture project Year:  2024

House on the Rias Coast / no.10 NOMURA Co., Ltd.

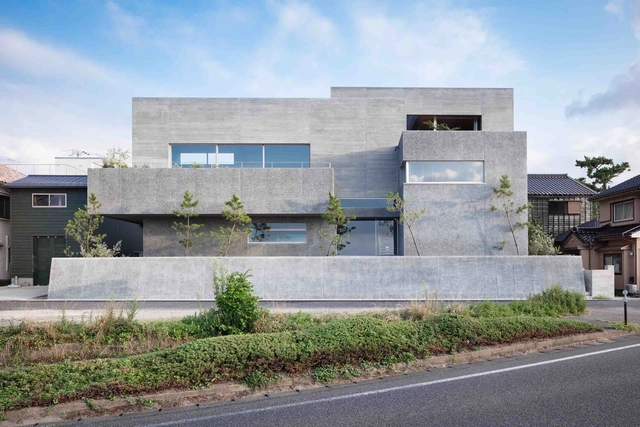
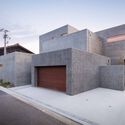
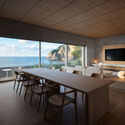
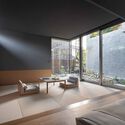
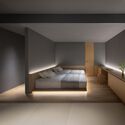
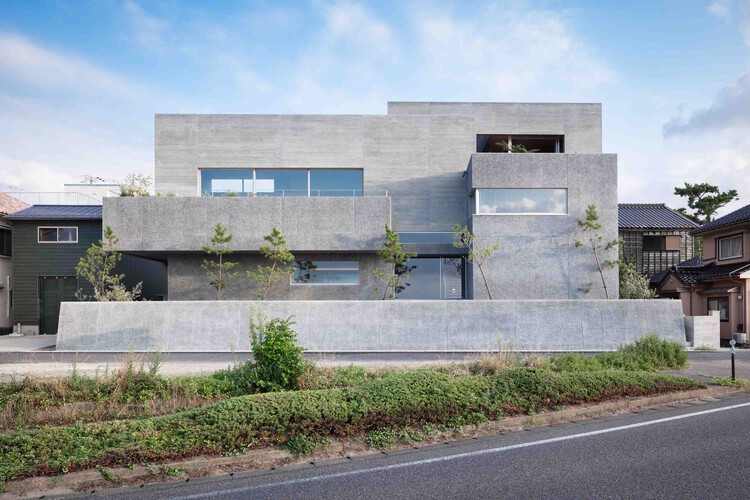
House on the Rias Coast / no.10 NOMURA Co., Ltd. - Exterior Photography, HousesHouse on the Rias Coast / no.10 NOMURA Co., Ltd. - Interior Photography, Houses, Table, Lighting, ChairHouse on the Rias Coast / no.10 NOMURA Co., Ltd. - Interior Photography, Houses, ChairHouse on the Rias Coast / no.10 NOMURA Co., Ltd. - HousesHouse on the Rias Coast / no.10 NOMURA Co., Ltd. - More Images+ 19

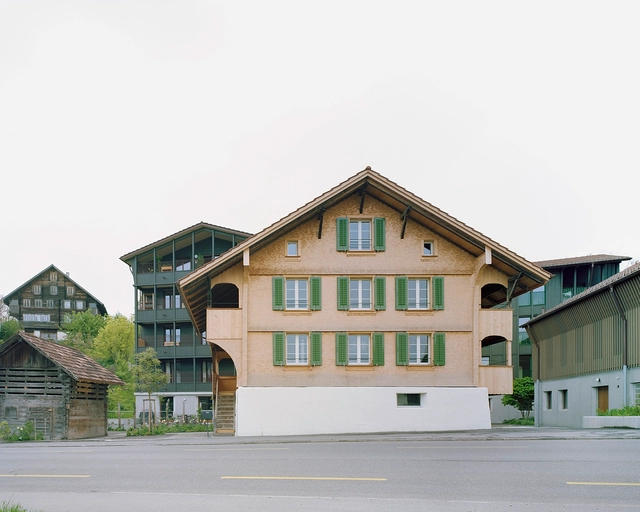
Spalihof Houses / Seilerlinhart

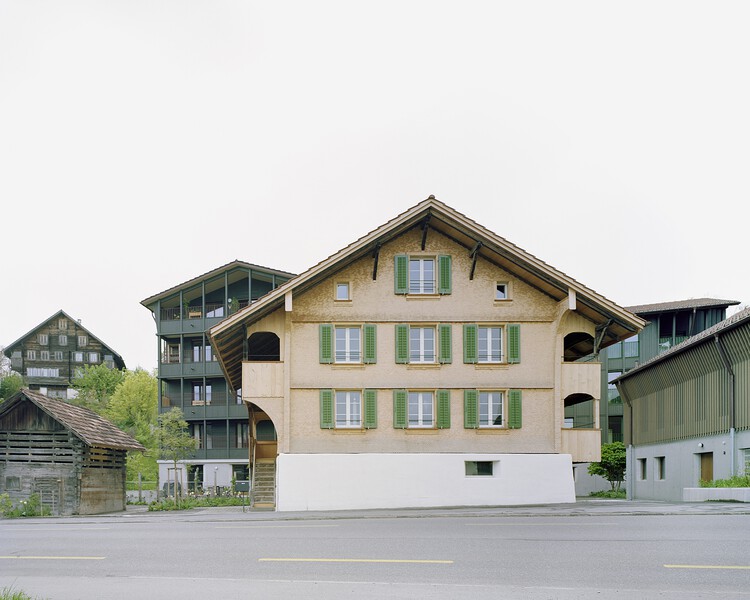
Spalihof Houses / Seilerlinhart - HousesSpalihof Houses / Seilerlinhart - Exterior Photography, HousesSpalihof Houses / Seilerlinhart - Interior Photography, Houses, BeamSpalihof Houses / Seilerlinhart - Exterior Photography, HousesSpalihof Houses / Seilerlinhart - More Images+ 28

•
Sachseln, Switzerland

Halala Kella Lodge / RAAS Architects

Halala Kella Lodge / RAAS Architects - Cabins & LodgesHalala Kella Lodge / RAAS Architects - Exterior Photography, Cabins & Lodges, GardenHalala Kella Lodge / RAAS Architects - Interior Photography, Cabins & Lodges, ChairHalala Kella Lodge / RAAS Architects - Exterior Photography, Cabins & LodgesHalala Kella Lodge / RAAS Architects - More Images+ 38

  • Architects: RAAS Architects
  • Area Area of this architecture project Area:  7440 m²
  • Year Completion year of this architecture project Year:  2023
  • Manufacturers Brands with products used in this architecture project
    Manufacturers:  Geberit, Casalgrande Padana, Saint-Gobain, Acustico, Artemide, +6

Plantagegatan Apartment Renovation / mnmt

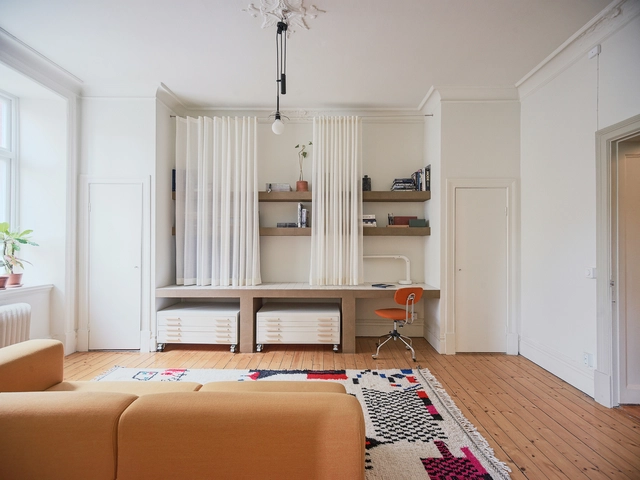
Plantagegatan Apartment Renovation / mnmt - Apartment InteriorsPlantagegatan Apartment Renovation / mnmt - Interior Photography, Apartment Interiors, Door, Lighting, Table, ChairPlantagegatan Apartment Renovation / mnmt - Interior Photography, Apartment Interiors, Kitchen, CountertopPlantagegatan Apartment Renovation / mnmt - Interior Photography, Apartment Interiors, LightingPlantagegatan Apartment Renovation / mnmt - More Images+ 21

  • Architects: mnmt
  • Area Area of this architecture project Area:  78 m²
  • Year Completion year of this architecture project Year:  2024
  • Manufacturers Brands with products used in this architecture project
    Manufacturers:  Alpes Inox, CE.SI. Ceramica, Fornace Brioni, Höganäs, Kvadrat, +2

Rdom 2 House / Šercel Švec

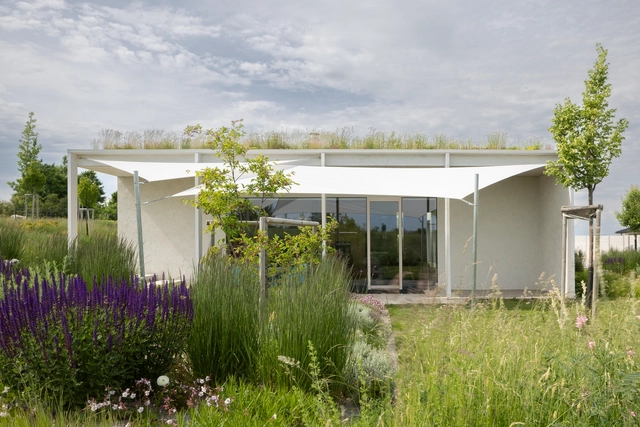
Rdom 2 House / Šercel Švec - Exterior Photography, Houses, GardenRdom 2 House / Šercel Švec - Interior Photography, HousesRdom 2 House / Šercel Švec - Interior Photography, Houses, ChairRdom 2 House / Šercel Švec - HousesRdom 2 House / Šercel Švec - More Images+ 44

  • Architects: Šercel Švec
  • Area Area of this architecture project Area:  266 m²
  • Manufacturers Brands with products used in this architecture project
    Manufacturers:  Stora Enso, Baumit, Janosik Okna

Sara Apartment / BLOCO Arquitetos

Sara Apartment / BLOCO Arquitetos - Interior Photography, Renovation, Table, Lighting, ChairSara Apartment / BLOCO Arquitetos - Interior Photography, Renovation, LightingSara Apartment / BLOCO Arquitetos - Interior Photography, Renovation, Kitchen, Lighting, Countertop, Table, ChairSara Apartment / BLOCO Arquitetos - Interior Photography, Renovation, Table, Lighting, ChairSara Apartment / BLOCO Arquitetos - More Images+ 16

  • Architects: BLOCO Arquitetos
  • Area Area of this architecture project Area:  68 m²
  • Year Completion year of this architecture project Year:  2023

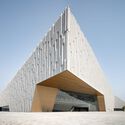
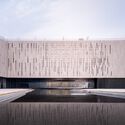
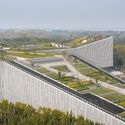
Yellow River National Museum Building and Park / gmp Architects

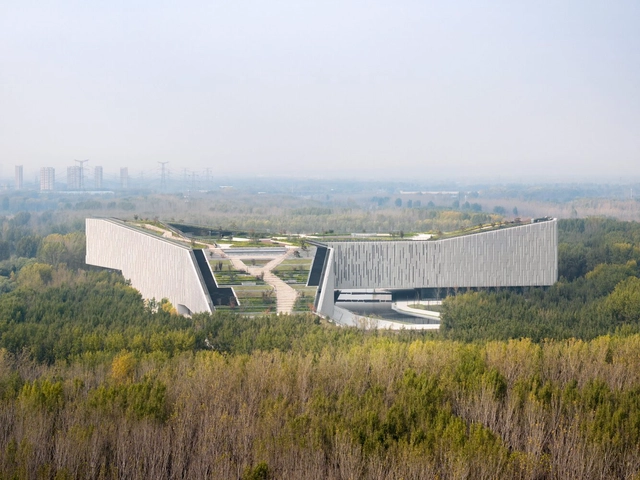
Yellow River National Museum Building and Park / gmp Architects - MuseumYellow River National Museum Building and Park / gmp Architects - Exterior Photography, MuseumYellow River National Museum Building and Park / gmp Architects - Exterior Photography, MuseumYellow River National Museum Building and Park / gmp Architects - Exterior Photography, MuseumYellow River National Museum Building and Park / gmp Architects - More Images+ 13

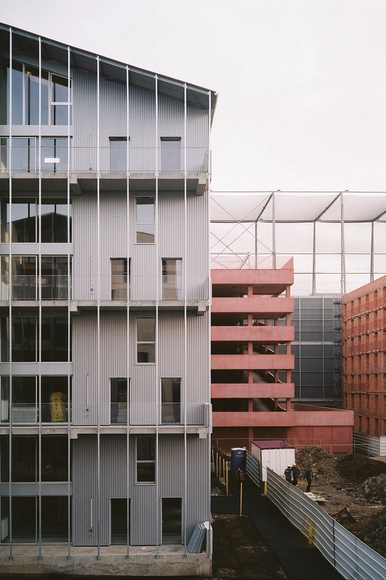
Volumes Capables Collective Housing / A6A

Volumes Capables Collective Housing / A6A - Exterior Photography, Buildings, Facade, BalconyVolumes Capables Collective Housing / A6A - Interior Photography, Buildings, BalconyVolumes Capables Collective Housing / A6A - BuildingsVolumes Capables Collective Housing / A6A - BuildingsVolumes Capables Collective Housing / A6A - More Images+ 24

  • Architects: A6A

Refuge House / Goiva

Refuge House / Goiva - Exterior Photography, HousesRefuge House / Goiva - Exterior Photography, Houses, CourtyardRefuge House / Goiva - Interior Photography, Houses, Lighting, Table, ChairRefuge House / Goiva - Interior Photography, Houses, LightingRefuge House / Goiva - More Images+ 27

Fish Island Mix-Use Building University of Arts London / Henley Halebrown

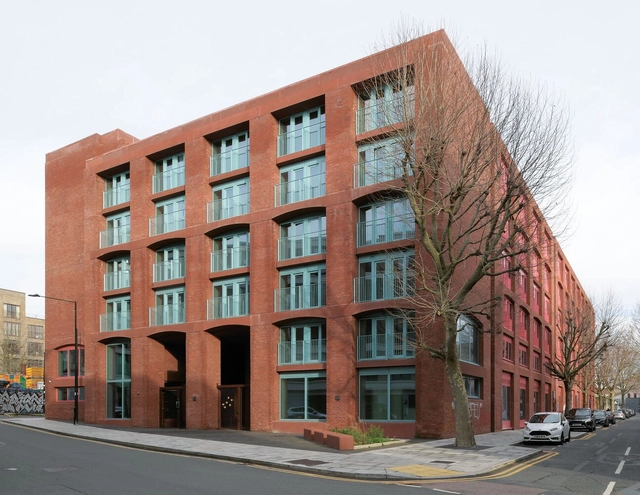
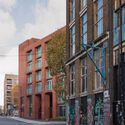
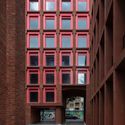
Fish Island Mix-Use Building University of Arts London / Henley Halebrown - Exterior Photography, Dorms, FacadeFish Island Mix-Use Building University of Arts London / Henley Halebrown - Exterior Photography, Dorms, FacadeFish Island Mix-Use Building University of Arts London / Henley Halebrown - Interior Photography, DormsFish Island Mix-Use Building University of Arts London / Henley Halebrown - Interior Photography, DormsFish Island Mix-Use Building University of Arts London / Henley Halebrown - More Images+ 23

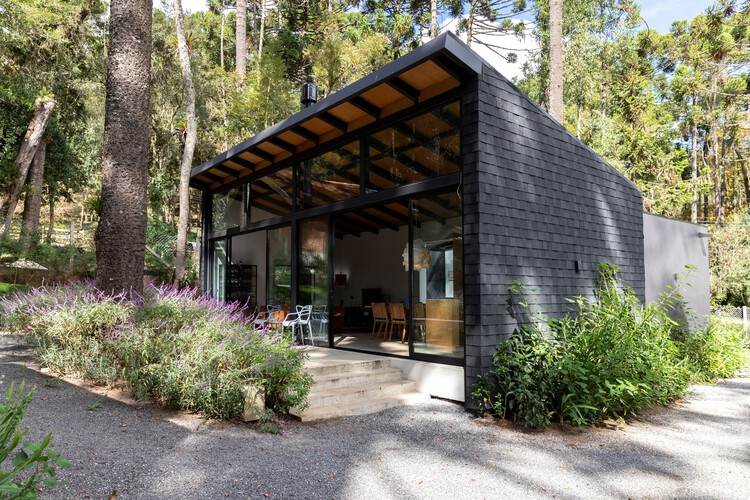
Araucarias House / ARKITITO Arquitetura

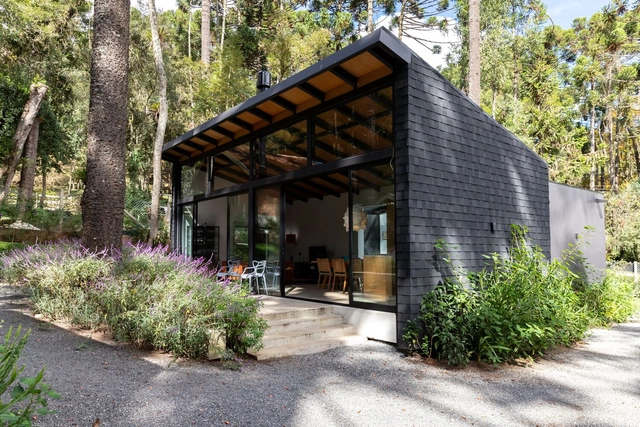
Araucarias House / ARKITITO Arquitetura - Exterior Photography, Houses, Patio, BeamAraucarias House / ARKITITO Arquitetura - Interior Photography, Houses, Beam, Lighting, ChairAraucarias House / ARKITITO Arquitetura - Interior Photography, Houses, Lighting, ChairAraucarias House / ARKITITO Arquitetura - Exterior Photography, HousesAraucarias House / ARKITITO Arquitetura - More Images+ 48

•
Campos do Jordão, Brazil
  • Area Area of this architecture project Area:  1895 ft²
  • Year Completion year of this architecture project Year:  2024
  • Manufacturers Brands with products used in this architecture project
    Manufacturers:  Ikea

House Pinhal Conde da Cunha / Estúdio AMATAM

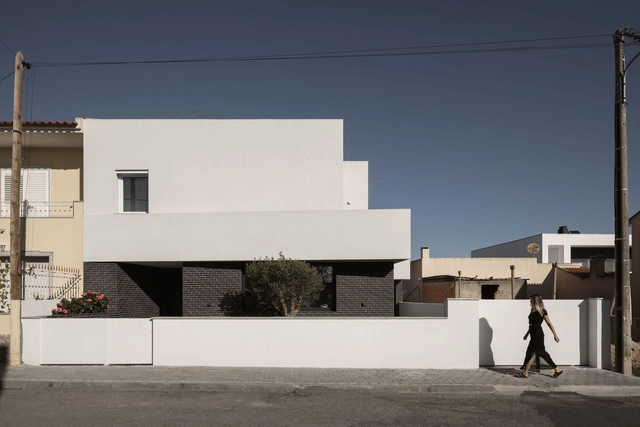
House Pinhal Conde da Cunha / Estúdio AMATAM - HousesHouse Pinhal Conde da Cunha / Estúdio AMATAM - Interior Photography, Houses, StairsHouse Pinhal Conde da Cunha / Estúdio AMATAM - Interior Photography, Houses, Table, ChairHouse Pinhal Conde da Cunha / Estúdio AMATAM - Exterior Photography, HousesHouse Pinhal Conde da Cunha / Estúdio AMATAM - More Images+ 23

•
Amora, Portugal
  • Architects: Estúdio AMATAM
  • Area Area of this architecture project Area:  170 m²
  • Year Completion year of this architecture project Year:  2023
  • Manufacturers Brands with products used in this architecture project
    Manufacturers:  ARTEBEL, Cerâmica Vale da Gândara, Roca, Secil