1. ArchDaily
  2. Concrete

Concrete

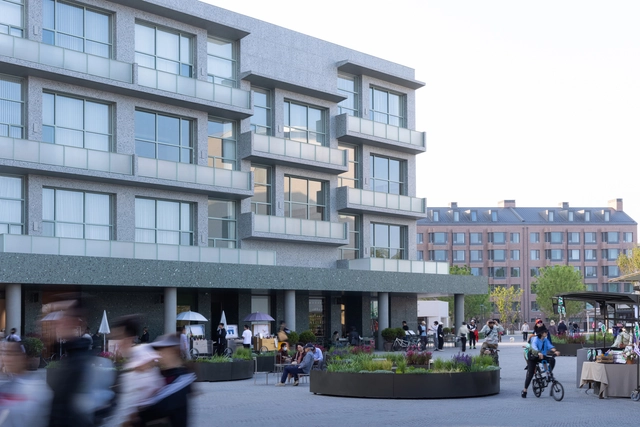
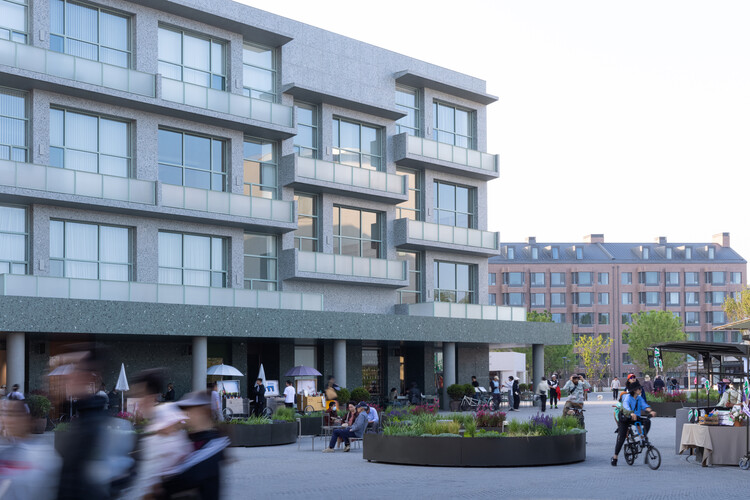
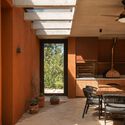
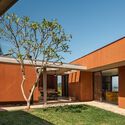
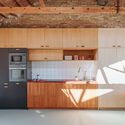
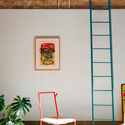
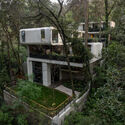
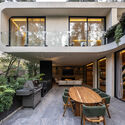
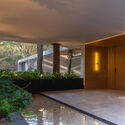
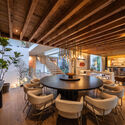
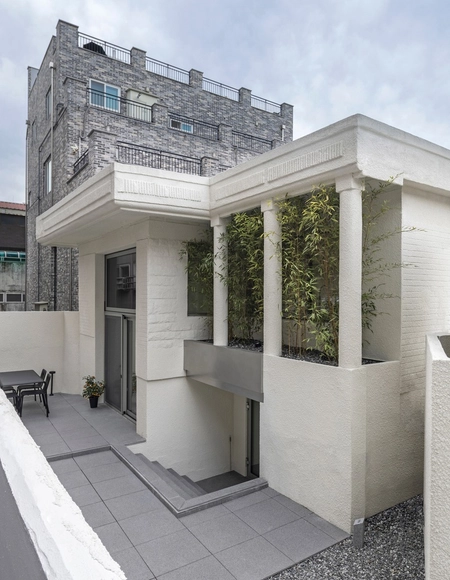
Youyi Bay Community, Mi Casa Su Casa Club Hotel, and Juanzong Apartment / genarchitects

Youyi Bay Community, Mi Casa Su Casa Club Hotel, and Juanzong Apartment / genarchitects - Interior Photography, Interior DesignYouyi Bay Community, Mi Casa Su Casa Club Hotel, and Juanzong Apartment / genarchitects - Exterior Photography, Interior DesignYouyi Bay Community, Mi Casa Su Casa Club Hotel, and Juanzong Apartment / genarchitects - Exterior Photography, Interior Design, Facade, BalconyYouyi Bay Community, Mi Casa Su Casa Club Hotel, and Juanzong Apartment / genarchitects - Interior Photography, Interior Design, Kitchen, BeamYouyi Bay Community, Mi Casa Su Casa Club Hotel, and Juanzong Apartment / genarchitects - More Images+ 52

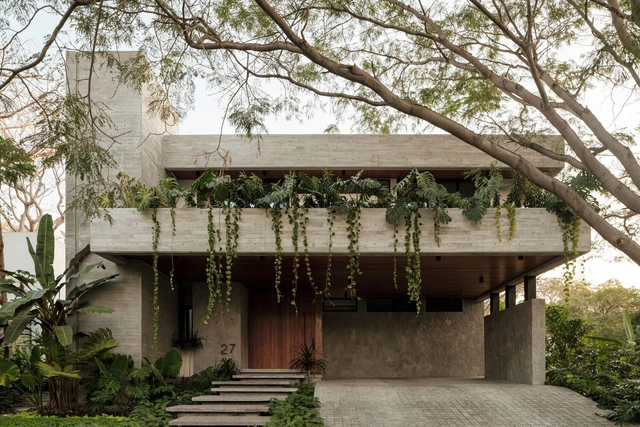
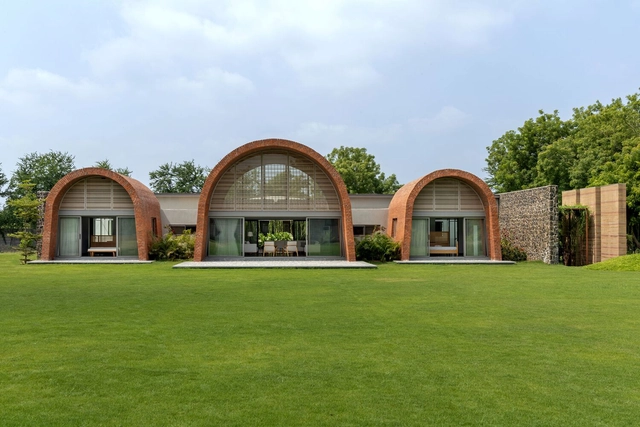
Vault House / MS DESIGN STUDIO

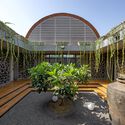
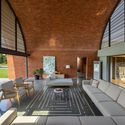
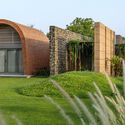
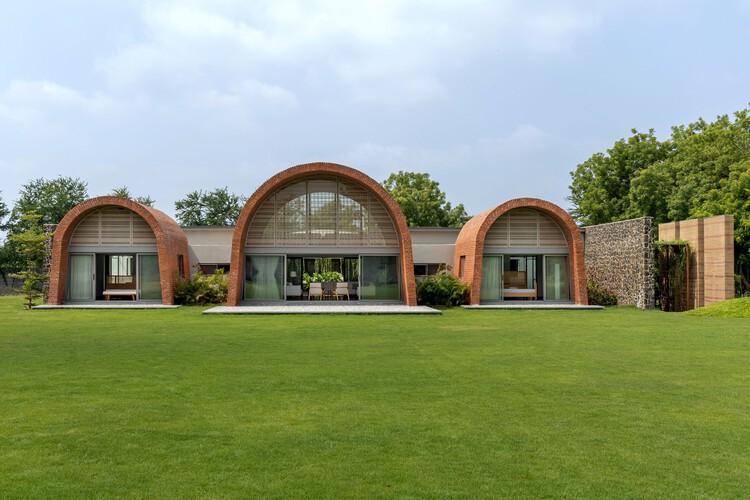
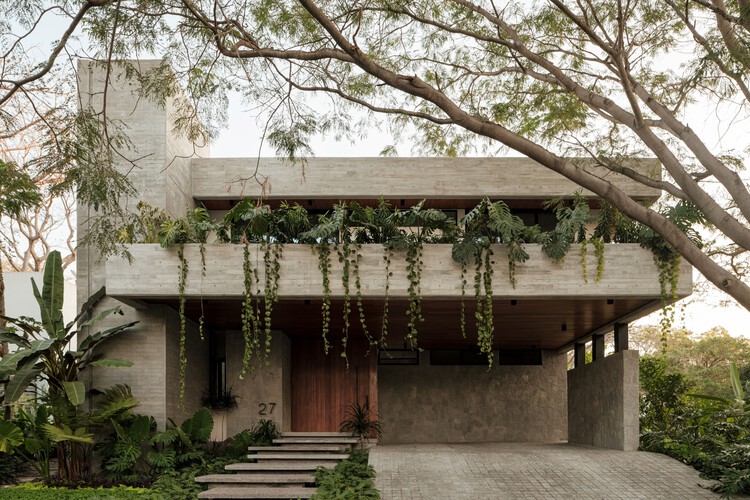
Vault House / MS DESIGN STUDIO - Exterior Photography, Houses, Garden, ArchVault House / MS DESIGN STUDIO - Exterior Photography, HousesVault House / MS DESIGN STUDIO - Interior Photography, HousesVault House / MS DESIGN STUDIO - HousesVault House / MS DESIGN STUDIO - More Images+ 20

•
Kotna, India
  • Architects: MS DESIGN STUDIO
  • Area Area of this architecture project Area:  6000 ft²
  • Year Completion year of this architecture project Year:  2024

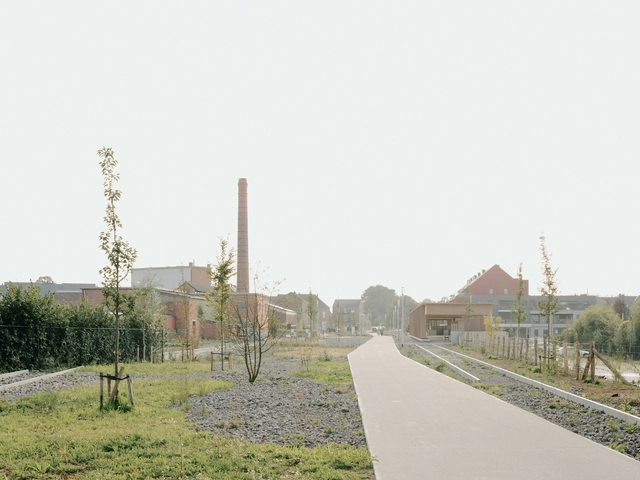
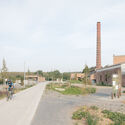
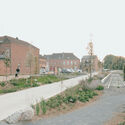
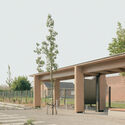
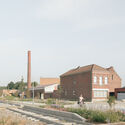
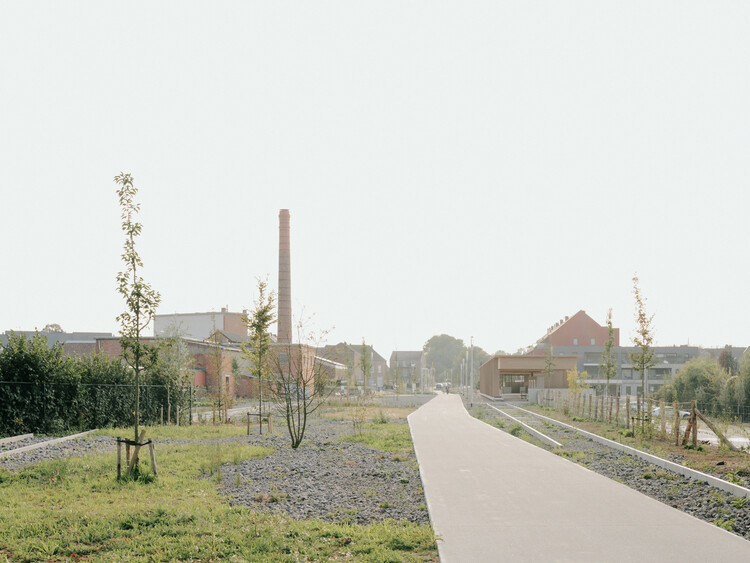
The Borgloon Fruit Station / Burolandschap + a2o architecten

The Borgloon Fruit Station / Burolandschap + a2o architecten - Exterior Photography, Cultural ArchitectureThe Borgloon Fruit Station / Burolandschap + a2o architecten - Exterior Photography, Cultural ArchitectureThe Borgloon Fruit Station / Burolandschap + a2o architecten - Cultural ArchitectureThe Borgloon Fruit Station / Burolandschap + a2o architecten - Exterior Photography, Cultural ArchitectureThe Borgloon Fruit Station / Burolandschap + a2o architecten - More Images+ 9

Amankay House / Di Frenna Arquitectos

Amankay House / Di Frenna Arquitectos - Interior Photography, Houses, Beam, ChairAmankay House / Di Frenna Arquitectos - Exterior Photography, Houses, Garden, BalconyAmankay House / Di Frenna Arquitectos - HousesAmankay House / Di Frenna Arquitectos - Exterior Photography, Houses, BalconyAmankay House / Di Frenna Arquitectos - More Images+ 22

•
Ciudad de Villa de Álvarez, Mexico
Earthen Architecture and Culture (Xi'an) Research Center / OnEarthStudio
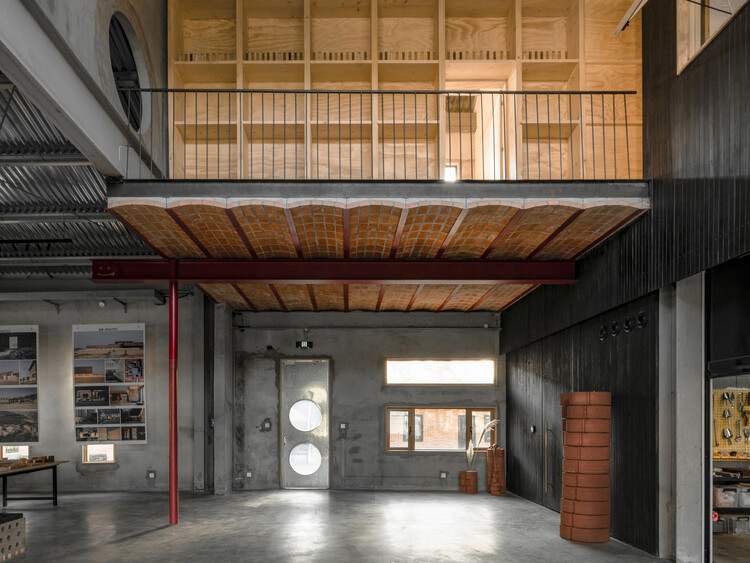
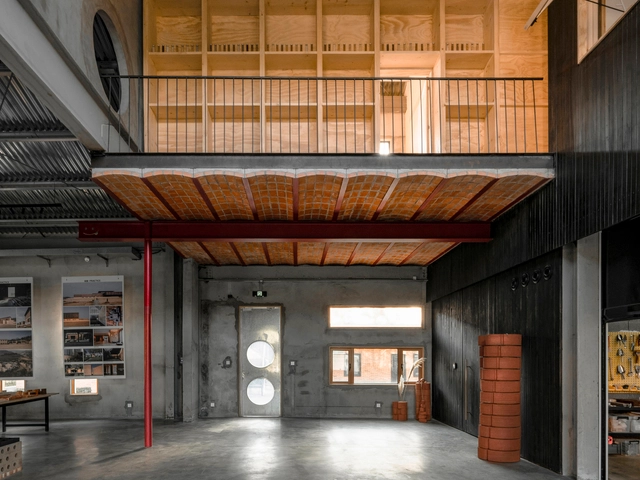
Earthen Architecture and Culture (Xi'an) Research Center / OnEarthStudio - Offices InteriorsEarthen Architecture and Culture (Xi'an) Research Center / OnEarthStudio - Interior Photography, Offices Interiors, Beam, ChairEarthen Architecture and Culture (Xi'an) Research Center / OnEarthStudio - Interior Photography, Offices Interiors, Kitchen, Beam, CountertopEarthen Architecture and Culture (Xi'an) Research Center / OnEarthStudio - Interior Photography, Offices Interiors, Beam, Lighting, ChairEarthen Architecture and Culture (Xi'an) Research Center / OnEarthStudio - More Images+ 31

  • Architects: OnEarthStudio
  • Area Area of this architecture project Area:  465 m²
  • Year Completion year of this architecture project Year:  2024

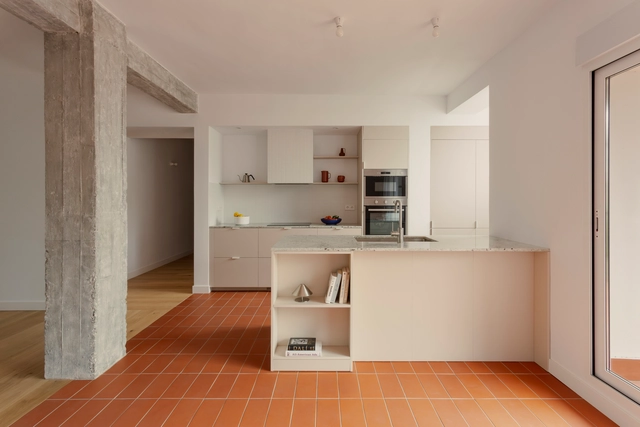
AP House / ALE Estudio

AP House / ALE Estudio - Interior Photography, HousesAP House / ALE Estudio - Interior Photography, Houses, Kitchen, CountertopAP House / ALE Estudio - Interior Photography, Houses, Lighting, Table, ChairAP House / ALE Estudio - Interior Photography, Houses, Kitchen, Countertop, ChairAP House / ALE Estudio - More Images+ 13

•
Madrid, Spain
  • Architects: ALE Estudio
  • Area Area of this architecture project Area:  130 m²

Château of the Hertford British Hospital Rehabilitation / Maud Caubet Architectes

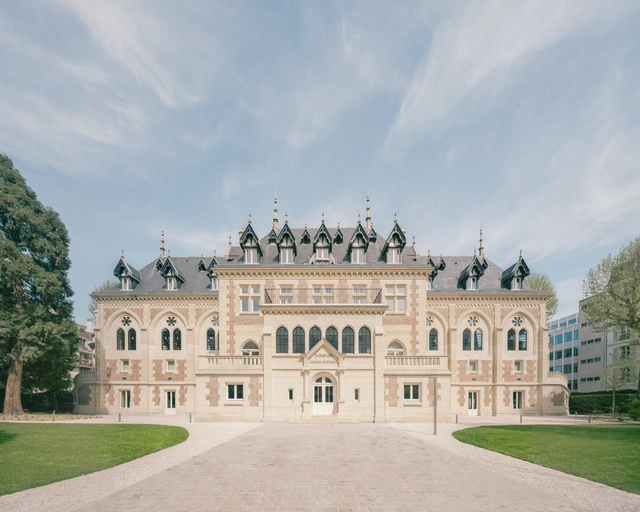
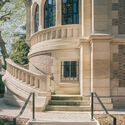
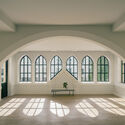
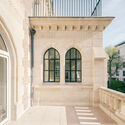
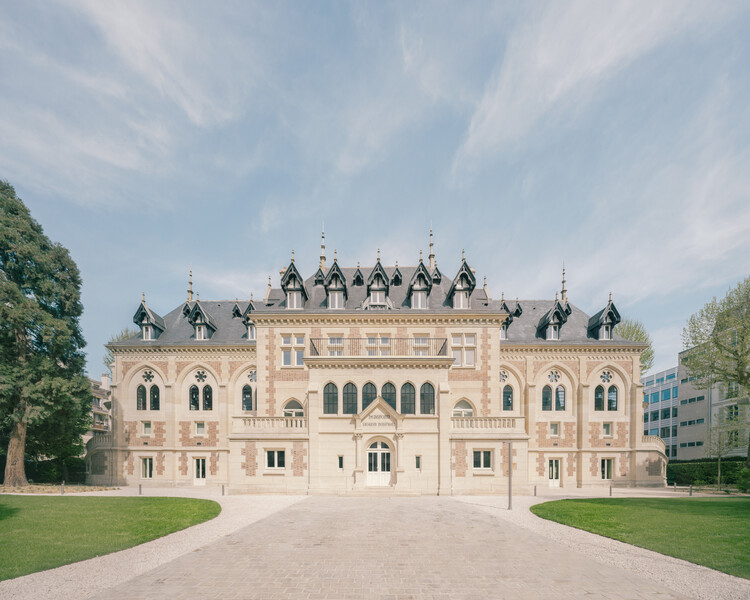
Château of the Hertford British Hospital Rehabilitation / Maud Caubet Architectes - Interior Photography, Cowork Interiors, Arch, ArcadeChâteau of the Hertford British Hospital Rehabilitation / Maud Caubet Architectes - Exterior Photography, Cowork Interiors, Arch, Column, Stairs, HandrailChâteau of the Hertford British Hospital Rehabilitation / Maud Caubet Architectes - Interior Photography, Cowork Interiors, Arch, ArcadeChâteau of the Hertford British Hospital Rehabilitation / Maud Caubet Architectes - Interior Photography, Cowork Interiors, Arch, Column, Stairs, Arcade, BalconyChâteau of the Hertford British Hospital Rehabilitation / Maud Caubet Architectes - More Images+ 18

YongLi Red Tile Plaza / We&Arch

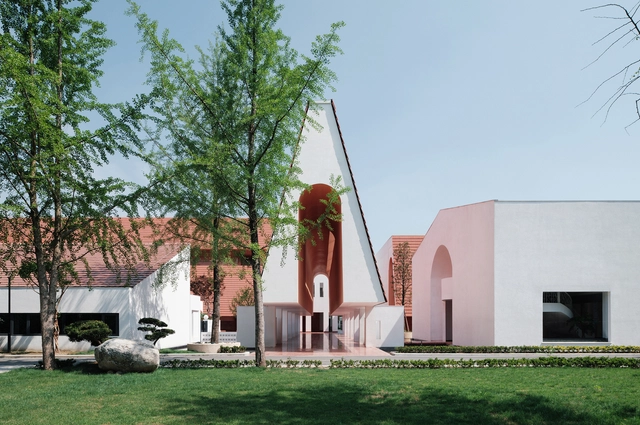
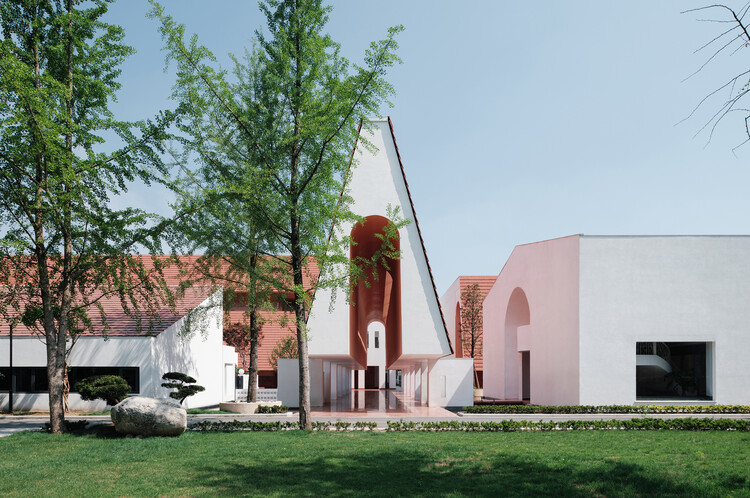
YongLi Red Tile Plaza / We&Arch - Exterior Photography, Restaurants & BarsYongLi Red Tile Plaza / We&Arch - Exterior Photography, Restaurants & BarsYongLi Red Tile Plaza / We&Arch - Restaurants & BarsYongLi Red Tile Plaza / We&Arch - Restaurants & BarsYongLi Red Tile Plaza / We&Arch - More Images+ 41

  • Architects: We&Arch
  • Area Area of this architecture project Area:  13350 m²
  • Year Completion year of this architecture project Year:  2024
  • Manufacturers Brands with products used in this architecture project
    Manufacturers:  Rong Guan, Stucco Art
Ankh House / TAU Arquitetos + Studio Zanskar
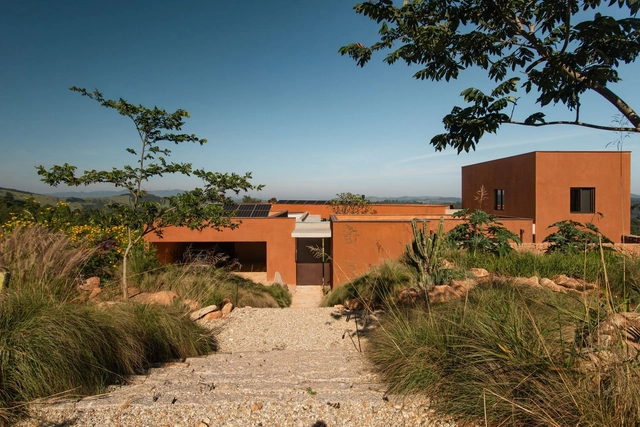
Ankh House / TAU Arquitetos + Studio Zanskar - HousesAnkh House / TAU Arquitetos + Studio Zanskar - Interior Photography, Houses, Chair, TableAnkh House / TAU Arquitetos + Studio Zanskar - Interior Photography, Houses, Patio, ChairAnkh House / TAU Arquitetos + Studio Zanskar - Exterior Photography, HousesAnkh House / TAU Arquitetos + Studio Zanskar - More Images+ 36

•
Bragança Paulista, Brazil
  • Area Area of this architecture project Area:  4897 ft²
  • Year Completion year of this architecture project Year:  2025
  • Manufacturers Brands with products used in this architecture project
    Manufacturers:  Celite, Deca, Futton Company, Mekal, Portobello

Cruda House / MEII ESTUDIO

Cruda House / MEII ESTUDIO - Interior Photography, Residential Interiors, ChairCruda House / MEII ESTUDIO - Interior Photography, Residential Interiors, Kitchen, CountertopCruda House / MEII ESTUDIO - Interior Photography, Residential Interiors, Lighting, ChairCruda House / MEII ESTUDIO - Interior Photography, Residential Interiors, Kitchen, Countertop, SinkCruda House / MEII ESTUDIO - More Images+ 10

  • Architects: MEII ESTUDIO
  • Area Area of this architecture project Area:  70 m²
  • Year Completion year of this architecture project Year:  2025
  • Manufacturers Brands with products used in this architecture project
    Manufacturers:  FLOS

Serene Apartment / CODA Arquitetura

Serene Apartment / CODA Arquitetura - Interior Photography, Apartment Interiors, Lighting, Table, ChairSerene Apartment / CODA Arquitetura - Interior Photography, Apartment Interiors, KitchenSerene Apartment / CODA Arquitetura - Interior Photography, Apartment Interiors, Table, Lighting, ChairSerene Apartment / CODA Arquitetura - Interior Photography, Apartment Interiors, StairsSerene Apartment / CODA Arquitetura - More Images+ 13

  • Architects: CODA Arquitetura
  • Area Area of this architecture project Area:  1453 ft²
  • Year Completion year of this architecture project Year:  2025
  • Manufacturers Brands with products used in this architecture project
    Manufacturers:  Acervo Mobília, Francisco Dias, Paulo Móveis, Sr.Solução, Trinka Design, +1

Healing pets / Informal Design

Healing pets / Informal Design - Interior Photography, Interior Design, Door, Facade, BeamHealing pets / Informal Design - Interior Photography, Interior Design, Kitchen, BeamHealing pets / Informal Design - Interior DesignHealing pets / Informal Design - Interior Photography, Interior Design, BeamHealing pets / Informal Design - More Images+ 38

  • Architects: Informal Design
  • Area Area of this architecture project Area:  300 m²
  • Year Completion year of this architecture project Year:  2024

LAI House / BROISSIN

LAI House / BROISSIN - HousesLAI House / BROISSIN - Interior Photography, Houses, BalconyLAI House / BROISSIN - Interior Photography, HousesLAI House / BROISSIN - Interior Photography, Houses, Table, Chair, LightingLAI House / BROISSIN - More Images+ 27

•
Ciudad de México, Mexico
  • Interior Designers: Broissin
  • Area Area of this architecture project Area:  923 m²
  • Year Completion year of this architecture project Year:  2025

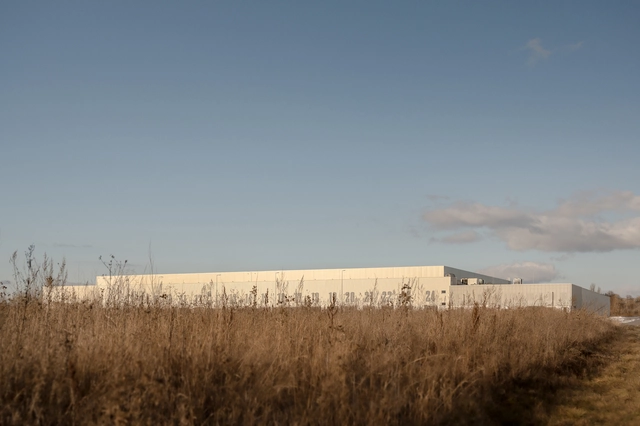
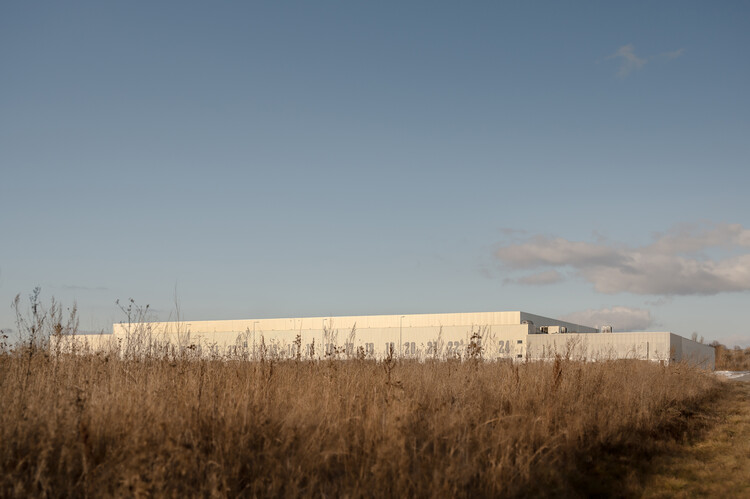
Roshen Logistics Center / prototype

Roshen Logistics Center / prototype - Exterior Photography, InfrastructureRoshen Logistics Center / prototype - Exterior Photography, InfrastructureRoshen Logistics Center / prototype - InfrastructureRoshen Logistics Center / prototype - InfrastructureRoshen Logistics Center / prototype - More Images+ 24

  • Architects: prototype
  • Area Area of this architecture project Area:  32775 m²
  • Year Completion year of this architecture project Year:  2023
  • Manufacturers Brands with products used in this architecture project
    Manufacturers:  Fundermax, Reynaers Aluminium, Glamox, Seves Glassblock

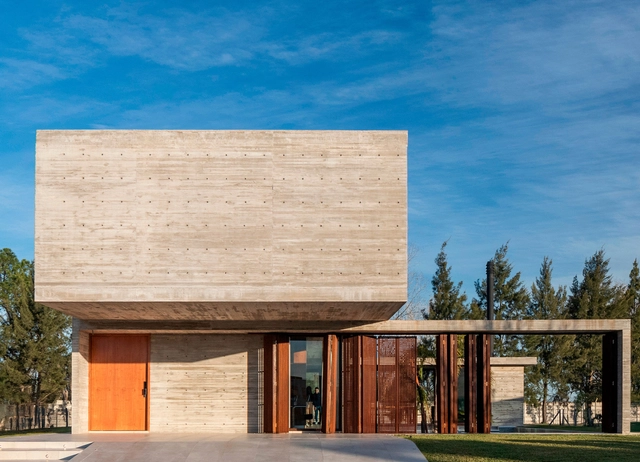
Guayubira House / TIM

Guayubira House / TIM - Exterior Photography, HousesGuayubira House / TIM - Interior Photography, Houses, BeamGuayubira House / TIM - HousesGuayubira House / TIM - Interior Photography, HousesGuayubira House / TIM - More Images+ 24

  • Architects: TIM
  • Area Area of this architecture project Area:  400 m²
  • Year Completion year of this architecture project Year:  2025

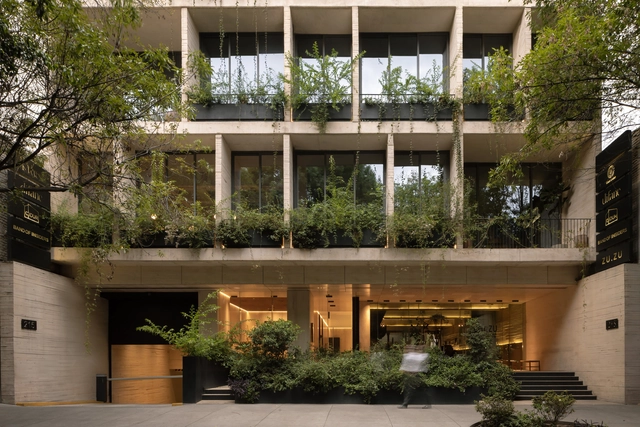
Sinaloa 215 / Colonnier Arquitectos

Sinaloa 215 / Colonnier Arquitectos - Interior Photography, Office Buildings, ChairSinaloa 215 / Colonnier Arquitectos - Interior Photography, Office BuildingsSinaloa 215 / Colonnier Arquitectos - Office BuildingsSinaloa 215 / Colonnier Arquitectos - Exterior Photography, Office Buildings, BalconySinaloa 215 / Colonnier Arquitectos - More Images+ 13

•
Ciudad de México, Mexico

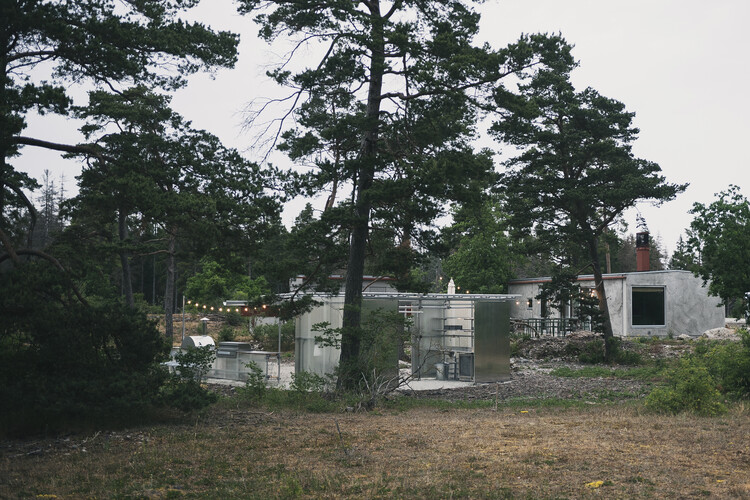
Savannah House and Savannen Pavilion / Ateljé Ö

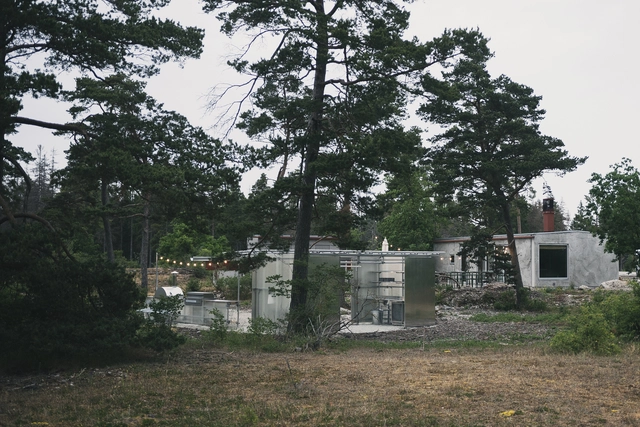
Savannah House and Savannen Pavilion / Ateljé Ö - HousesSavannah House and Savannen Pavilion / Ateljé Ö - HousesSavannah House and Savannen Pavilion / Ateljé Ö - HousesSavannah House and Savannen Pavilion / Ateljé Ö - Exterior Photography, HousesSavannah House and Savannen Pavilion / Ateljé Ö - More Images+ 24

•
Bungenäs, Sweden
  • Architects: Atelje O
  • Area Area of this architecture project Area:  100 m²
  • Year Completion year of this architecture project Year:  2022

Villa de VOID / Atelier ITCH

Villa de VOID / Atelier ITCH - Interior Photography, Houses, Kitchen, Stairs, Handrail, LightingVilla de VOID / Atelier ITCH - HousesVilla de VOID / Atelier ITCH - Interior Photography, Houses, LightingVilla de VOID / Atelier ITCH - Interior Photography, Houses, Kitchen, LightingVilla de VOID / Atelier ITCH - More Images+ 26