1. ArchDaily
  2. Concrete

Concrete

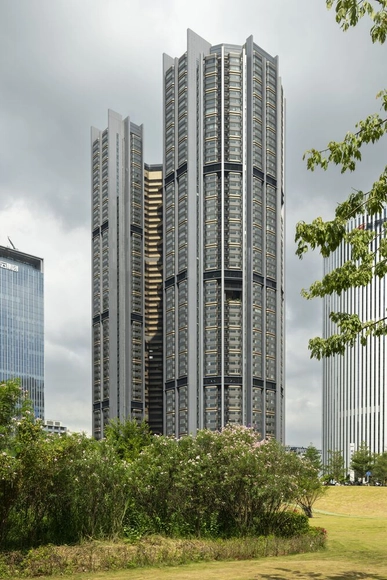
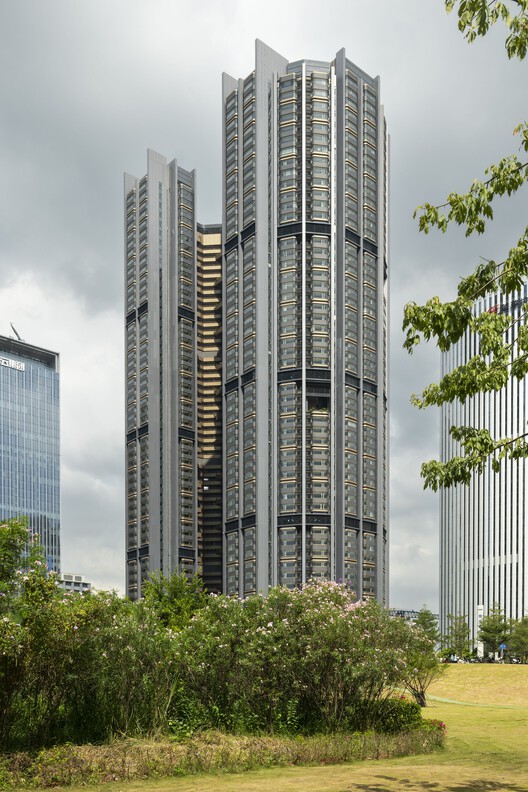
Grand Bayview Qianhai Residential Towers / Foster + Partners

Grand Bayview Qianhai Residential Towers / Foster + Partners - Exterior Photography, Skyscrapers, CityscapeGrand Bayview Qianhai Residential Towers / Foster + Partners - Exterior Photography, SkyscrapersGrand Bayview Qianhai Residential Towers / Foster + Partners - SkyscrapersGrand Bayview Qianhai Residential Towers / Foster + Partners - SkyscrapersGrand Bayview Qianhai Residential Towers / Foster + Partners - More Images+ 13

  • Architects: Foster + Partners
  • Area Area of this architecture project Area:  14700 m²
  • Year Completion year of this architecture project Year:  2025

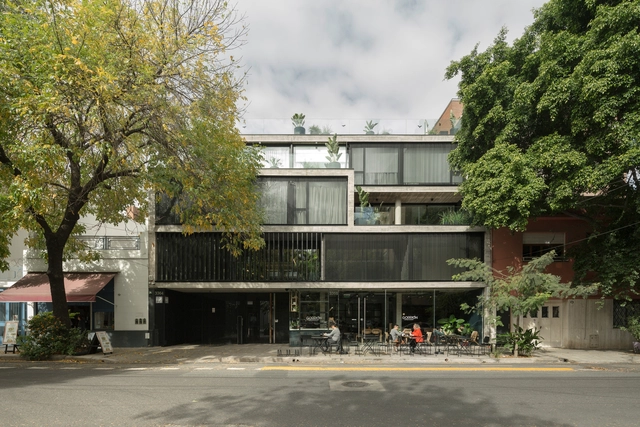
Newbery Urban Homes / Dieguez Fridman

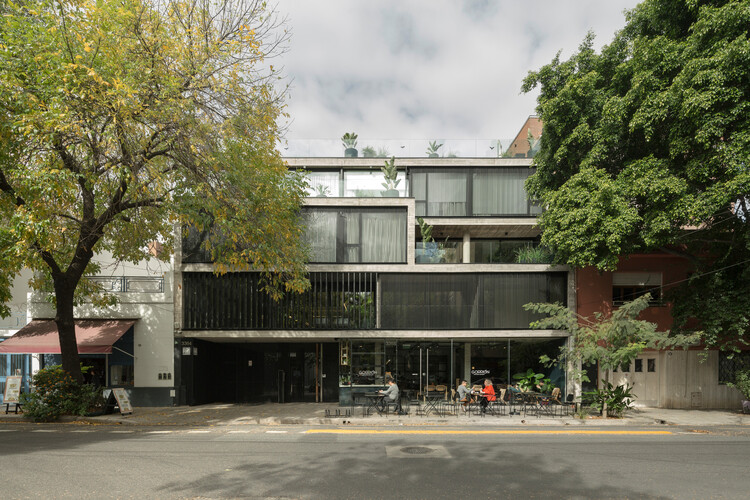
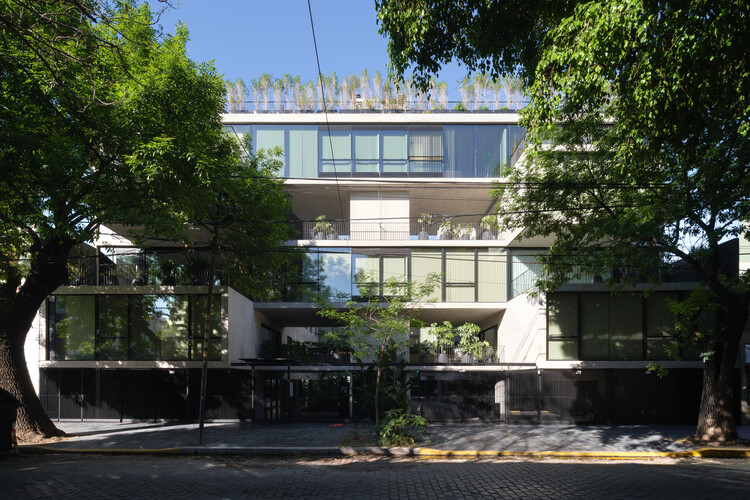
Newbery Urban Homes / Dieguez Fridman - Exterior Photography, Apartments, Courtyard, BalconyNewbery Urban Homes / Dieguez Fridman - ApartmentsNewbery Urban Homes / Dieguez Fridman - Interior Photography, Apartments, StairsNewbery Urban Homes / Dieguez Fridman - ApartmentsNewbery Urban Homes / Dieguez Fridman - More Images+ 21

•
Buenos Aires, Argentina
  • Architects: Dieguez Fridman
  • Area Area of this architecture project Area:  2200 m²
  • Year Completion year of this architecture project Year:  2021

Chico House / NEBR arquitetura

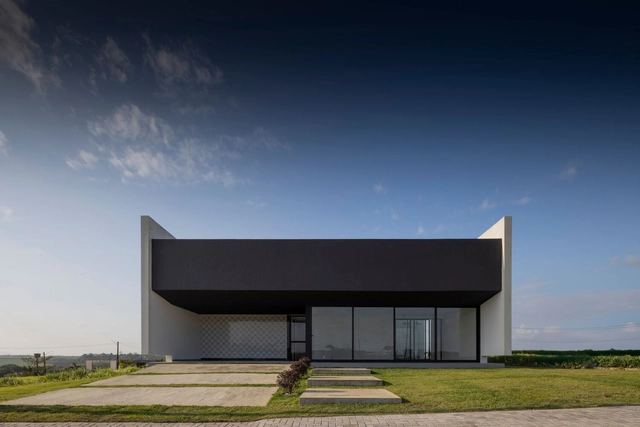
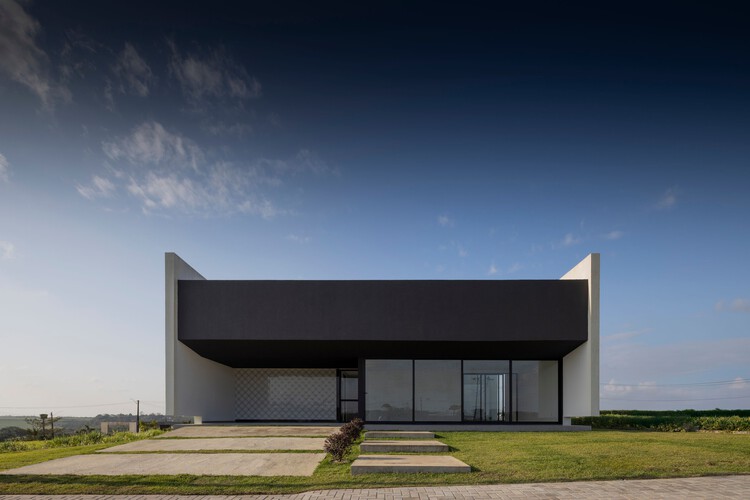
Chico House / NEBR arquitetura - Exterior Photography, HousesChico House / NEBR arquitetura - HousesChico House / NEBR arquitetura - Interior Photography, HousesChico House / NEBR arquitetura - Exterior Photography, HousesChico House / NEBR arquitetura - More Images+ 12

  • Architects: NEBR arquitetura
  • Area Area of this architecture project Area:  500 m²
  • Year Completion year of this architecture project Year:  2025

Casa PR / Guillem Carrera

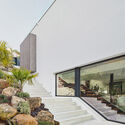
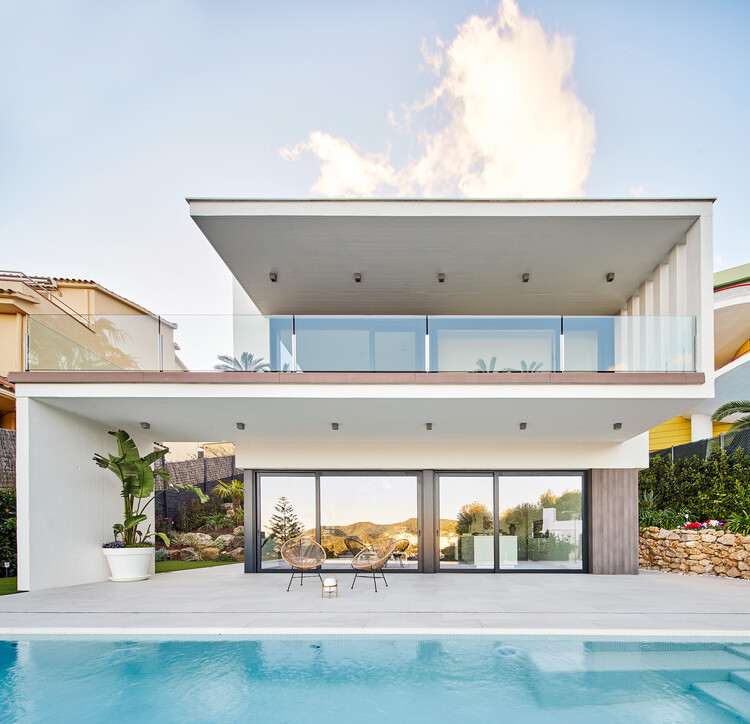
Casa PR / Guillem Carrera - HousesCasa PR / Guillem Carrera - Exterior Photography, Houses, Courtyard, StairsCasa PR / Guillem Carrera - Interior Photography, Houses, StairsCasa PR / Guillem Carrera - Interior Photography, Houses, Courtyard, BalconyCasa PR / Guillem Carrera - More Images+ 22

•
Sitges, Spain
  • Architects: Guillem Carrera
  • Area Area of this architecture project Area:  371 m²
  • Year Completion year of this architecture project Year:  2019
  • Manufacturers Brands with products used in this architecture project
    Manufacturers:  Cosentino, FLOS, Gaggenau, JUNG, Trespa, +13

Ringo House / UNO MÁS UNO Arquitectos

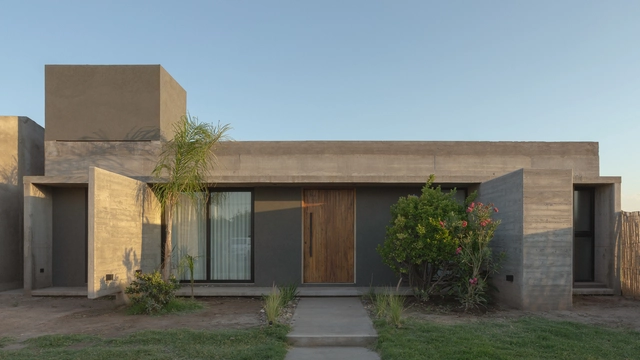
Ringo House / UNO MÁS UNO Arquitectos - Exterior Photography, HousesRingo House / UNO MÁS UNO Arquitectos - Interior Photography, Houses, Kitchen, Lighting, Countertop, ChairRingo House / UNO MÁS UNO Arquitectos - Interior Photography, Houses, Door, Lighting, Chair, TableRingo House / UNO MÁS UNO Arquitectos - Interior Photography, Houses, ChairRingo House / UNO MÁS UNO Arquitectos - More Images+ 24

•
Mendoza, Argentina

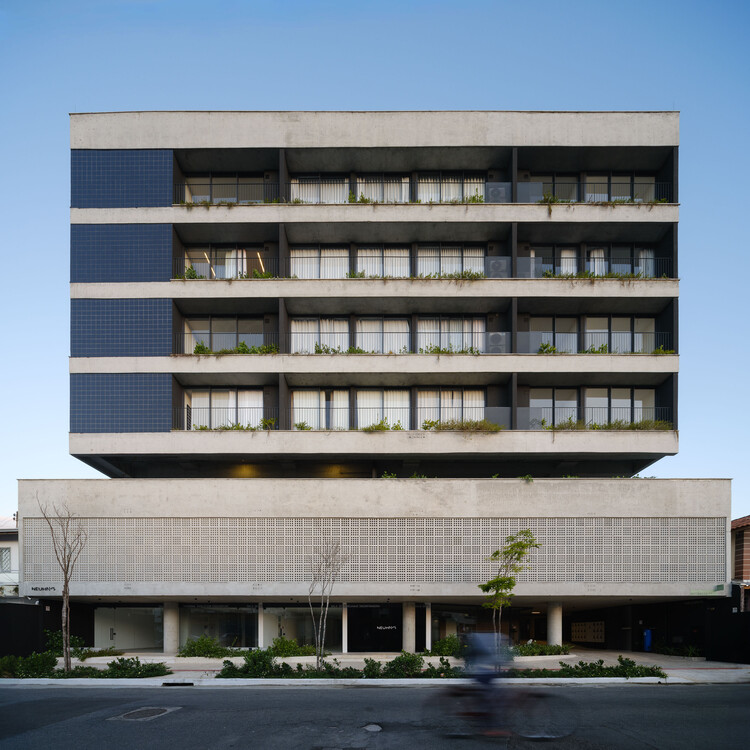
Botânico Building / Terra e Tuma Arquitetos Associados

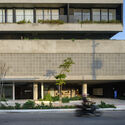
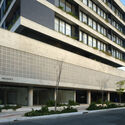
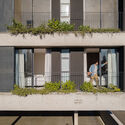
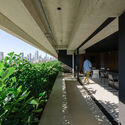
Botânico Building / Terra e Tuma Arquitetos Associados - Exterior Photography, Apartments, BalconyBotânico Building / Terra e Tuma Arquitetos Associados - Exterior Photography, ApartmentsBotânico Building / Terra e Tuma Arquitetos Associados - Interior Photography, Apartments, BalconyBotânico Building / Terra e Tuma Arquitetos Associados - Interior Photography, Apartments, BalconyBotânico Building / Terra e Tuma Arquitetos Associados - More Images+ 20

•
Balneário Camboriú, Brazil

Dirnbergergut Building Ensemble / Moser und Hager Architekten

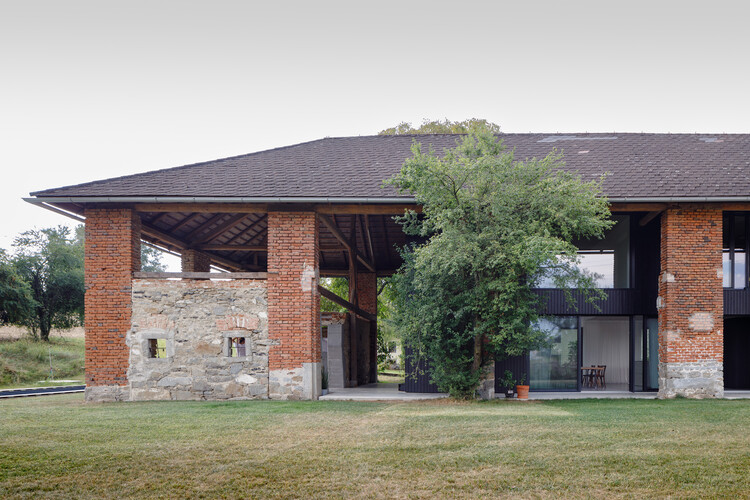
Dirnbergergut Building Ensemble / Moser und Hager Architekten - Exterior Photography, SustainabilityDirnbergergut Building Ensemble / Moser und Hager Architekten - SustainabilityDirnbergergut Building Ensemble / Moser und Hager Architekten - Interior Photography, Sustainability, Column, Beam, ChairDirnbergergut Building Ensemble / Moser und Hager Architekten - Interior Photography, SustainabilityDirnbergergut Building Ensemble / Moser und Hager Architekten - More Images+ 22

  • Area Area of this architecture project Area:  522 m²
  • Year Completion year of this architecture project Year:  2024
  • Manufacturers Brands with products used in this architecture project
    Manufacturers:  BodenPro GmbH, HABAU, Metall Danner

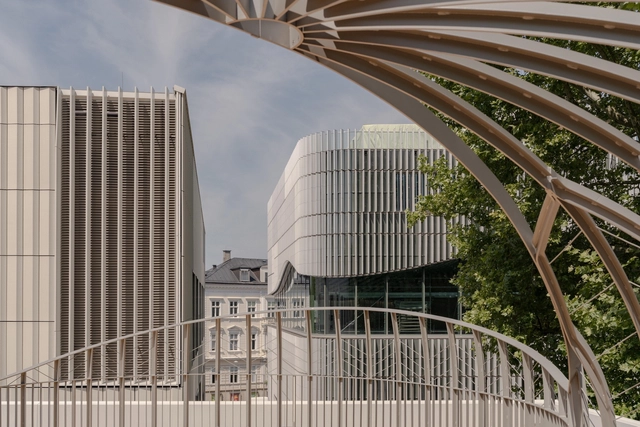
UMAK Mozarteum University / Berger Parkkinen + Architects

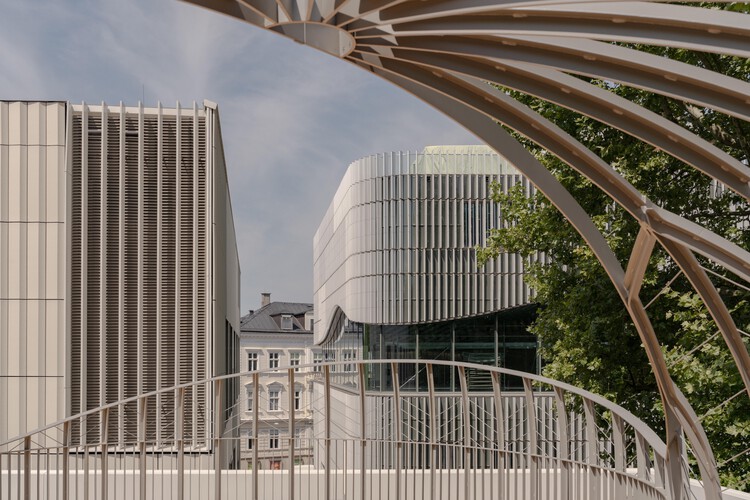
UMAK Mozarteum University / Berger Parkkinen + Architects - UniversityUMAK Mozarteum University / Berger Parkkinen + Architects - Exterior Photography, UniversityUMAK Mozarteum University / Berger Parkkinen + Architects - UniversityUMAK Mozarteum University / Berger Parkkinen + Architects - Interior Photography, UniversityUMAK Mozarteum University / Berger Parkkinen + Architects - More Images+ 10

•
Salzburg, Austria

House Sunnehaldenstrasse / DHPA

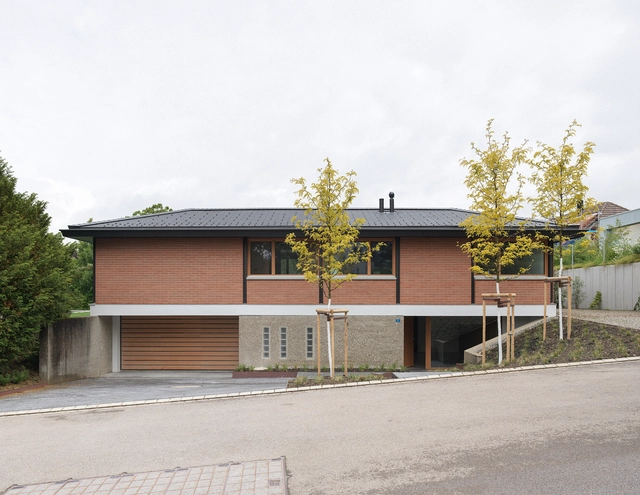
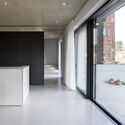
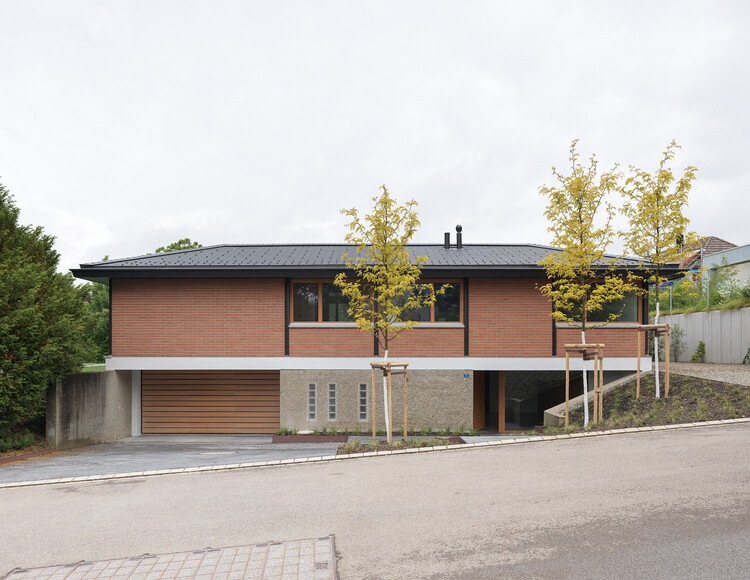
House Sunnehaldenstrasse / DHPA - Exterior Photography, Houses, Deck, DoorHouse Sunnehaldenstrasse / DHPA - Interior Photography, HousesHouse Sunnehaldenstrasse / DHPA - HousesHouse Sunnehaldenstrasse / DHPA - Exterior Photography, Houses, GardenHouse Sunnehaldenstrasse / DHPA - More Images+ 12

•
Brütten, Switzerland
  • Architects: DHPA
  • Area Area of this architecture project Area:  419 m²
  • Year Completion year of this architecture project Year:  2025
  • Manufacturers Brands with products used in this architecture project
    Manufacturers:  Bisazza, Huber Fenster AG, TopAkustik, Vola

Janošík Headquarters and Showroom / Jakub Janošík

Janošík Headquarters and Showroom / Jakub Janošík - SustainabilityJanošík Headquarters and Showroom / Jakub Janošík - Interior Photography, SustainabilityJanošík Headquarters and Showroom / Jakub Janošík - Interior Photography, Sustainability, StairsJanošík Headquarters and Showroom / Jakub Janošík - Interior Photography, SustainabilityJanošík Headquarters and Showroom / Jakub Janošík - More Images+ 36

•
Valašské Příkazy, Czechia
  • Architects: Jakub Janošík
  • Area Area of this architecture project Area:  2100 m²
  • Year Completion year of this architecture project Year:  2025
  • Manufacturers Brands with products used in this architecture project
    Manufacturers:  TON, Audo, JÁNOŠÍK OKNA-DVEŘE, LD Seating, Prolicht
  • Professionals: Lukáš Musil, DECHEM studio

PIKOH School of Arts / BOT architektuurcollectief + Import Export Architecture

PIKOH School of Arts / BOT architektuurcollectief + Import Export Architecture - Schools PIKOH School of Arts / BOT architektuurcollectief + Import Export Architecture - Exterior Photography, Schools PIKOH School of Arts / BOT architektuurcollectief + Import Export Architecture - Schools PIKOH School of Arts / BOT architektuurcollectief + Import Export Architecture - Schools PIKOH School of Arts / BOT architektuurcollectief + Import Export Architecture - More Images+ 21

Nautical Residential Beacon / Civic Architects

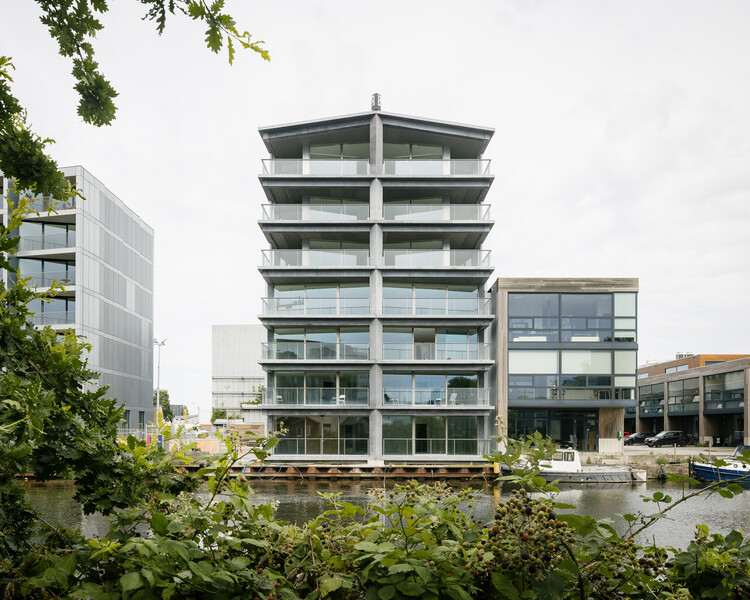
Nautical Residential Beacon / Civic Architects - Exterior Photography, Residential ArchitectureNautical Residential Beacon / Civic Architects - Interior Photography, Residential Architecture, BalconyNautical Residential Beacon / Civic Architects - Drawings, Residential Architecture, BalconyNautical Residential Beacon / Civic Architects - Exterior Photography, Residential ArchitectureNautical Residential Beacon / Civic Architects - More Images+ 11

  • Architects: Civic Architects
  • Area Area of this architecture project Area:  1915 m²
  • Year Completion year of this architecture project Year:  2024
  • Manufacturers Brands with products used in this architecture project
    Manufacturers:  HSB

Conesa Street Housing / MONOBLOCK

Conesa Street Housing / MONOBLOCK - Exterior Photography, Apartments, BalconyConesa Street Housing / MONOBLOCK - ApartmentsConesa Street Housing / MONOBLOCK - Interior Photography, ApartmentsConesa Street Housing / MONOBLOCK - Exterior Photography, Apartments, BalconyConesa Street Housing / MONOBLOCK - More Images+ 20

  • Architects: MONOBLOCK
  • Area Area of this architecture project Area:  3500 m²
  • Year Completion year of this architecture project Year:  2023

SMVIT Library / Cadence Architects

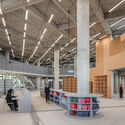
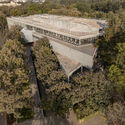
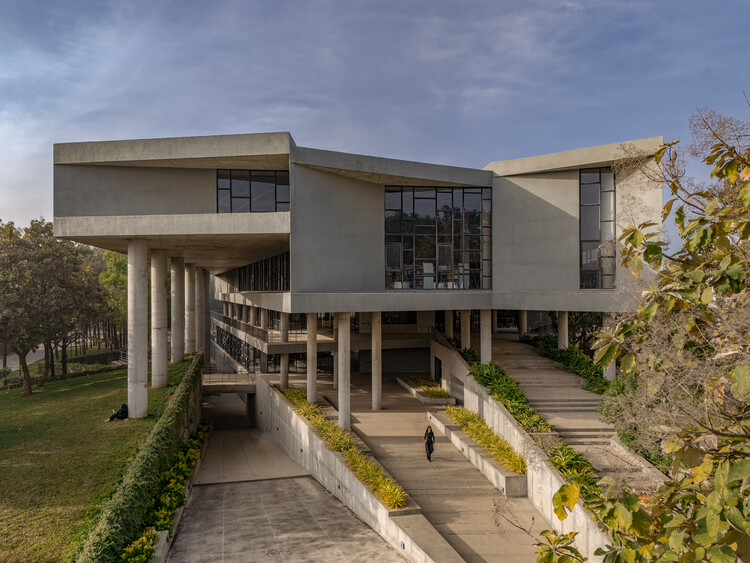
SMVIT Library  / Cadence Architects - LibrarySMVIT Library  / Cadence Architects - Interior Photography, Library, ColumnSMVIT Library  / Cadence Architects - Interior Photography, LibrarySMVIT Library  / Cadence Architects - Exterior Photography, LibrarySMVIT Library  / Cadence Architects - More Images+ 16

  • Architects: Cadence Architects
  • Area Area of this architecture project Area:  9411 m²
  • Year Completion year of this architecture project Year:  2025

House GM / Didonè Comacchio Architects

House GM / Didonè Comacchio Architects - HousesHouse GM / Didonè Comacchio Architects - HousesHouse GM / Didonè Comacchio Architects - Interior Photography, Houses, Lighting, Table, ChairHouse GM / Didonè Comacchio Architects - Exterior Photography, HousesHouse GM / Didonè Comacchio Architects - More Images+ 29

•
Rosà, Italy
  • Area Area of this architecture project Area:  350 m²
  • Year Completion year of this architecture project Year:  2025
  • Manufacturers Brands with products used in this architecture project
    Manufacturers:  FLOS, Legrand / Bticino, Poliform, S.Anselmo, Schüco

Dominga / nicolas&nicolas

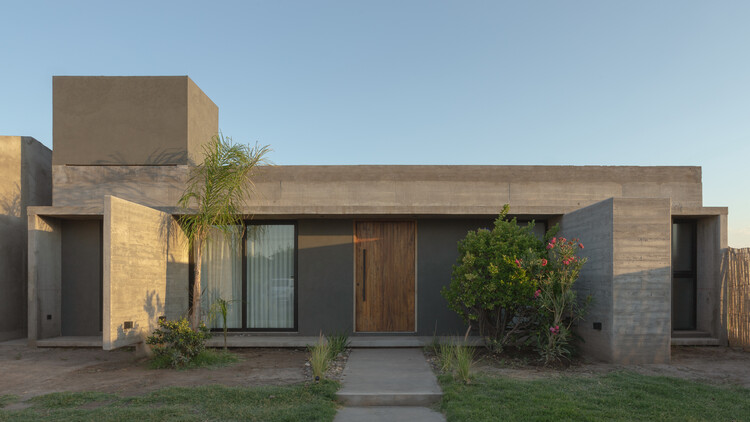
Dominga / nicolas&nicolas - HousesDominga / nicolas&nicolas - Interior Photography, Houses, Kitchen, Countertop, LightingDominga / nicolas&nicolas - HousesDominga / nicolas&nicolas - HousesDominga / nicolas&nicolas - More Images+ 26

  • Architects: nicolas&nicolas
  • Area Area of this architecture project Area:  450 m²
  • Year Completion year of this architecture project Year:  2025

G – 5 Houses / SUMMARY

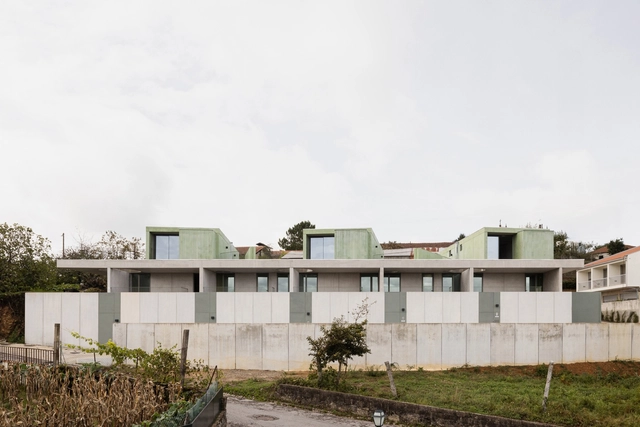
G – 5 Houses / SUMMARY - Exterior Photography, HousingG – 5 Houses / SUMMARY - Interior Photography, Housing, ChairG – 5 Houses / SUMMARY - HousingG – 5 Houses / SUMMARY - Exterior Photography, Housing, Stairs, Handrail, BalconyG – 5 Houses / SUMMARY - More Images+ 43

•
Arouca, Portugal

Oasis House / Shinagawa arquitetura

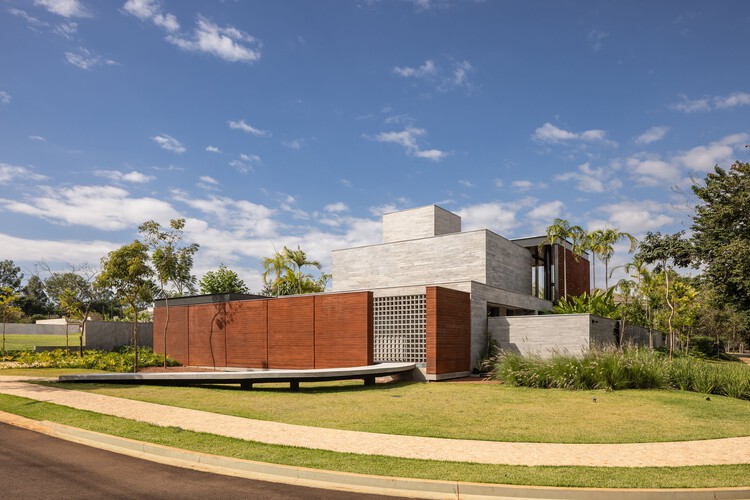
Oasis House / Shinagawa arquitetura - Exterior Photography, Houses, CourtyardOasis House / Shinagawa arquitetura - HousesOasis House / Shinagawa arquitetura - Exterior Photography, HousesOasis House / Shinagawa arquitetura - Interior Photography, Houses, Table, ChairOasis House / Shinagawa arquitetura - More Images+ 17

•
Cravinhos, Brazil
  • Area Area of this architecture project Area:  520 m²
  • Year Completion year of this architecture project Year:  2025
  • Manufacturers Brands with products used in this architecture project
    Manufacturers:  ICC Escadas, Loja Espaco +, Novaes Ferreira, Taipal