1. ArchDaily
  2. Concrete

Concrete

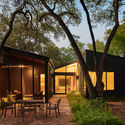
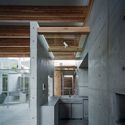
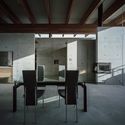
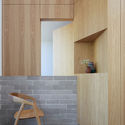
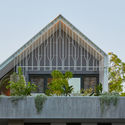
Ridgeview House / THOUGHTBARN

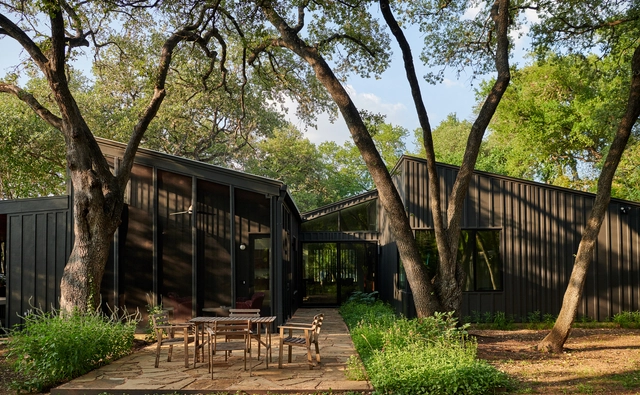
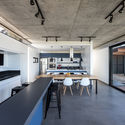
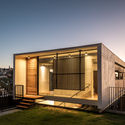
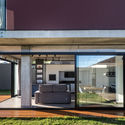
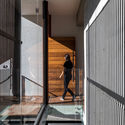
Ridgeview House / THOUGHTBARN - Interior Photography, Renovation, Kitchen, Table, CountertopRidgeview House / THOUGHTBARN - Exterior Photography, Renovation, ForestRidgeview House / THOUGHTBARN - Interior Photography, Renovation, Table, ChairRidgeview House / THOUGHTBARN - Exterior Photography, Renovation, Facade, Table, Chair, ForestRidgeview House / THOUGHTBARN - More Images+ 27

San Joaquin Villages at the University of California / Lorcan O’Herlihy Architects + Kevin Daly Architects + Skidmore, Owings & Merrill + KieranTimberlake
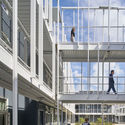
San Joaquin Villages at the University of California / Lorcan O’Herlihy Architects + Kevin Daly Architects + Skidmore, Owings & Merrill + KieranTimberlake - Interior Photography, Dorms, Table, ChairSan Joaquin Villages at the University of California / Lorcan O’Herlihy Architects + Kevin Daly Architects + Skidmore, Owings & Merrill + KieranTimberlake - DormsSan Joaquin Villages at the University of California / Lorcan O’Herlihy Architects + Kevin Daly Architects + Skidmore, Owings & Merrill + KieranTimberlake - Exterior Photography, Dorms, FacadeSan Joaquin Villages at the University of California / Lorcan O’Herlihy Architects + Kevin Daly Architects + Skidmore, Owings & Merrill + KieranTimberlake - Interior Photography, Dorms, Facade, DoorSan Joaquin Villages at the University of California / Lorcan O’Herlihy Architects + Kevin Daly Architects + Skidmore, Owings & Merrill + KieranTimberlake - More Images+ 28

•
Santa Barbara, United States

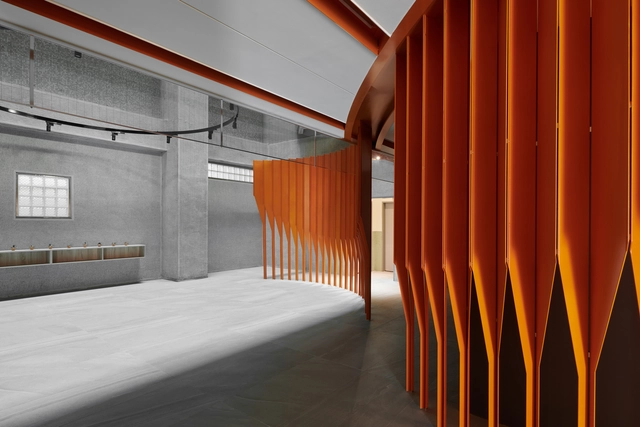
Whatever Art Space / Whatever Design Office

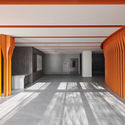
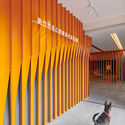
Whatever Art Space / Whatever Design Office - Interior DesignWhatever Art Space / Whatever Design Office - Interior DesignWhatever Art Space / Whatever Design Office - Interior DesignWhatever Art Space / Whatever Design Office - Interior DesignWhatever Art Space / Whatever Design Office - More Images+ 11

  • Interior Designers: Whatever Design Office
  • Area Area of this architecture project Area:  42 m²
  • Year Completion year of this architecture project Year:  2019

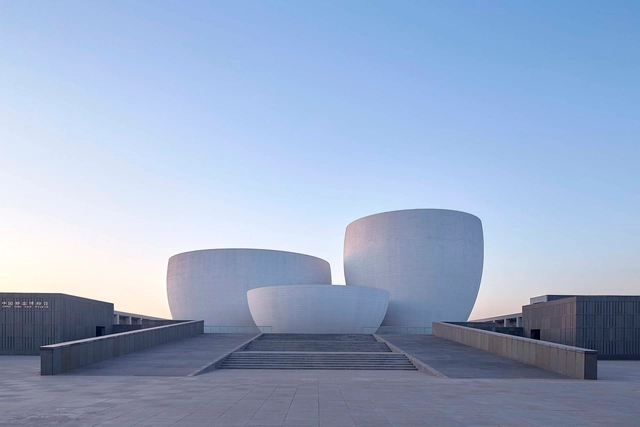
Xing Kiln Museum / YCA

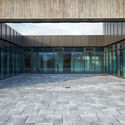
Xing Kiln Museum / YCA - MuseumXing Kiln Museum / YCA - MuseumXing Kiln Museum / YCA - Exterior Photography, Museum, FacadeXing Kiln Museum / YCA - Interior Photography, Museum, Facade, ArchXing Kiln Museum / YCA - More Images+ 40

•
Jingtai, China
  • Architects: YCA
  • Area Area of this architecture project Area:  10890 m²
  • Year Completion year of this architecture project Year:  2017
  • Manufacturers Brands with products used in this architecture project
    Manufacturers:  Marco polo, Nippon
  • Professionals: Ruihe

Village Residence / Ming Ding Spatial Art Studio

•
Ganzhou, China
  • Area Area of this architecture project Area:  300 m²
  • Year Completion year of this architecture project Year:  2018
  • Manufacturers Brands with products used in this architecture project
    Manufacturers:  Jin Datian, PARROT, nVc

Supporting S Wall / PUMT Architects

Supporting S Wall / PUMT Architects - Research Center, Beam, Facade, Column, Handrail, ArchSupporting S Wall / PUMT Architects - Research Center, Door, Facade, Handrail, Table, Chair, BenchSupporting S Wall / PUMT Architects - Research Center, Column, FacadeSupporting S Wall / PUMT Architects - Research Center, FacadeSupporting S Wall / PUMT Architects - More Images+ 14

  • Interior Designers: PUMT Architects
  • Area Area of this architecture project Area:  1064 m²
  • Year Completion year of this architecture project Year:  2018

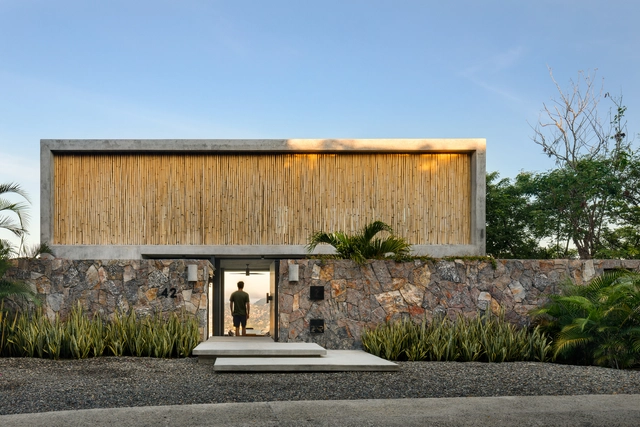
Z House / Zozaya Arquitectos

Z House / Zozaya Arquitectos - Exterior Photography, Houses, Facade, BeamZ House / Zozaya Arquitectos - HousesZ House / Zozaya Arquitectos - Interior Photography, Houses, TableZ House / Zozaya Arquitectos - Interior Photography, Houses, Beam, Table, ChairZ House / Zozaya Arquitectos - More Images+ 26

•
Zihuatanejo, Mexico
  • Architects: Zozaya Arquitectos
  • Area Area of this architecture project Area:  470 m²
  • Year Completion year of this architecture project Year:  2018
  • Manufacturers Brands with products used in this architecture project
    Manufacturers:  Holcim, Bosques de Niebla, El Hujal, Helvex, Magg, +4

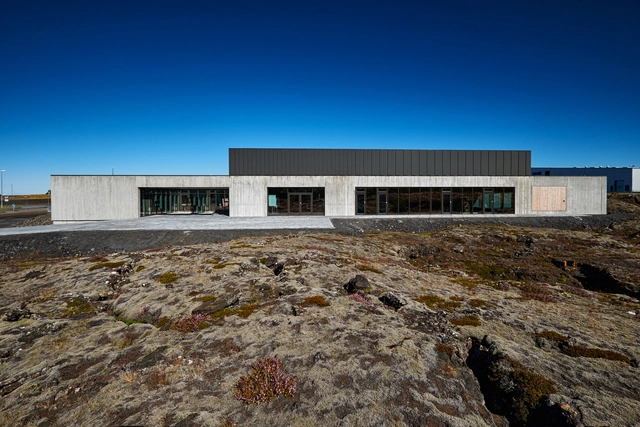
Ástjörn Parish Hall / ARKIS architects

Ástjörn Parish Hall / ARKIS architects -          ChurchesÁstjörn Parish Hall / ARKIS architects -          ChurchesÁstjörn Parish Hall / ARKIS architects - Exterior Photography,          Churches, Facade, CoastÁstjörn Parish Hall / ARKIS architects - Interior Photography,          Churches, FacadeÁstjörn Parish Hall / ARKIS architects - More Images+ 20

•
Hafnarfjörður, Iceland

Palácio Tangará Hotel / Anastassiadis Architects

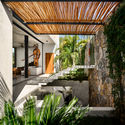
Palácio Tangará Hotel / Anastassiadis Architects - HotelsPalácio Tangará Hotel / Anastassiadis Architects - HotelsPalácio Tangará Hotel / Anastassiadis Architects - HotelsPalácio Tangará Hotel / Anastassiadis Architects - HotelsPalácio Tangará Hotel / Anastassiadis Architects - More Images+ 11

•
Vila Andrade, Brazil
  • Year Completion year of this architecture project Year:  2017
  • Manufacturers Brands with products used in this architecture project
    Manufacturers:  Indusparquet, A Janela, Artefacto, Atelier Adriana e Carlota, By Kamy, +28

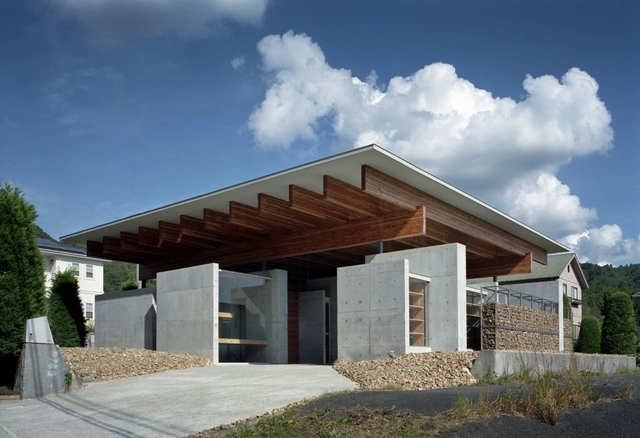
House in Kobe North / FujiwaraMuro Architects

House in Kobe North / FujiwaraMuro Architects - Interior Photography, Houses, BeamHouse in Kobe North / FujiwaraMuro Architects - Exterior Photography, Houses, FacadeHouse in Kobe North / FujiwaraMuro Architects - HousesHouse in Kobe North / FujiwaraMuro Architects - Interior Photography, Houses, Beam, Chair, TableHouse in Kobe North / FujiwaraMuro Architects - More Images+ 19

•
Kōbe, Japan
  • Area Area of this architecture project Area:  171 m²
  • Year Completion year of this architecture project Year:  2018
  • Manufacturers Brands with products used in this architecture project
    Manufacturers:  Hansgrohe, Beal International s.a./n.v., Thermal Engineering Corporation

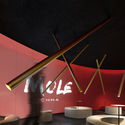
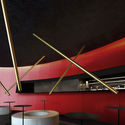
MOLE CHHA / INFINITY MIND

MOLE CHHA / INFINITY MIND - Interior Photography, Coffee Shop, Bathroom, Chair, Table
© Haochang Cao

MOLE CHHA / INFINITY MIND - Interior Photography, Coffee ShopMOLE CHHA / INFINITY MIND - Interior Photography, Coffee ShopMOLE CHHA / INFINITY MIND - Interior Photography, Coffee Shop, Bathroom, Chair, TableMOLE CHHA / INFINITY MIND - Interior Photography, Coffee ShopMOLE CHHA / INFINITY MIND - More Images+ 4

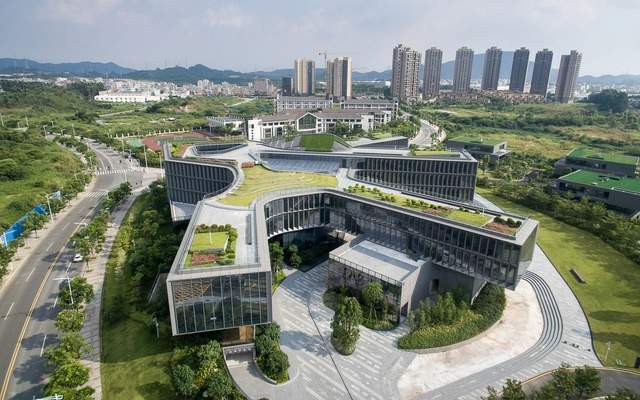
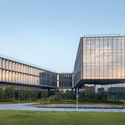
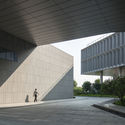
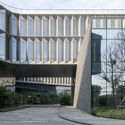
CIMC Headquarter Office Building / CCDI Dongxiying Studio

CIMC Headquarter Office Building / CCDI Dongxiying Studio - Exterior Photography, Offices, FacadeCIMC Headquarter Office Building / CCDI Dongxiying Studio - OfficesCIMC Headquarter Office Building / CCDI Dongxiying Studio - OfficesCIMC Headquarter Office Building / CCDI Dongxiying Studio - OfficesCIMC Headquarter Office Building / CCDI Dongxiying Studio - More Images+ 31

•
Dongguan, China

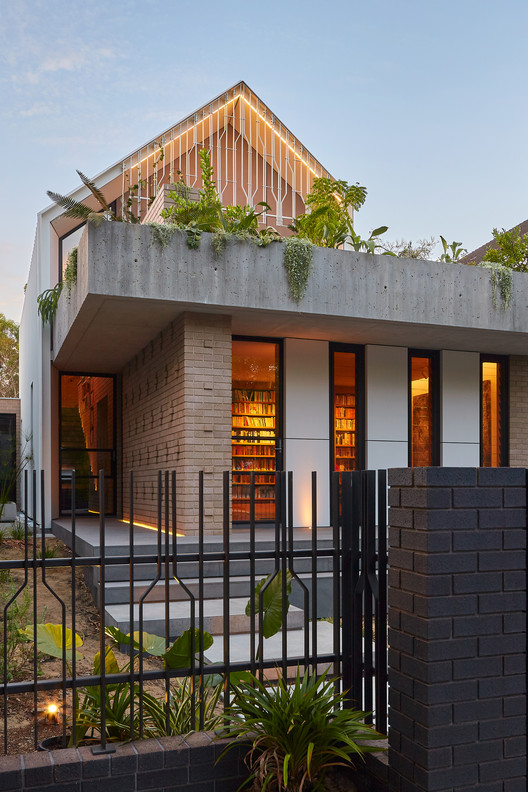
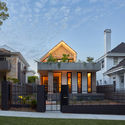
RZB House / Carrier and Postmus Architects

RZB House / Carrier and Postmus Architects - Exterior Photography, Houses, Facade, Door
© Douglas Mark Black

RZB House / Carrier and Postmus Architects - Interior Photography, Houses, Table, ChairRZB House / Carrier and Postmus Architects - Exterior Photography, Houses, Door, FacadeRZB House / Carrier and Postmus Architects - Interior Photography, Houses, Facade, BeamRZB House / Carrier and Postmus Architects - HousesRZB House / Carrier and Postmus Architects - More Images+ 30

•
Perth, Australia

Seesaw Coffee / Nota Architects

Factory Restaurant / 4 Lados.AU

Factory Restaurant / 4 Lados.AU - Interior Photography, Restaurant, Kitchen, Beam, Table, Chair
© Filippe Araujo

Factory Restaurant / 4 Lados.AU - Interior Photography, Restaurant, BeamFactory Restaurant / 4 Lados.AU - Interior Photography, Restaurant, Kitchen, Beam, TableFactory Restaurant / 4 Lados.AU - Interior Photography, Restaurant, ChairFactory Restaurant / 4 Lados.AU - Interior Photography, Restaurant, Beam, Table, ChairFactory Restaurant / 4 Lados.AU - More Images+ 44

•
Aracaju, Brazil
  • Architects: 4Lados.au
  • Area Area of this architecture project Area:  796 ft²
  • Year Completion year of this architecture project Year:  2018
  • Manufacturers Brands with products used in this architecture project
    Manufacturers:  Atlas Concorde, AutoDesk, Adobe Systems Incorporated, Alumínio Alcoa, Eliane, +6

RG House / Michel Macedo Arquitetos

RG House / Michel Macedo Arquitetos - HousesRG House / Michel Macedo Arquitetos - HousesRG House / Michel Macedo Arquitetos - HousesRG House / Michel Macedo Arquitetos - HousesRG House / Michel Macedo Arquitetos - More Images+ 20

•
Pato Branco, Brazil

Loft Miraflor / a*l - Alexandre Loureiro Architecture Studio

Loft Miraflor / a*l - Alexandre Loureiro Architecture Studio - Exterior Photography, Renovation, Facade
© Alexander Bogorodskiy

Loft Miraflor / a*l - Alexandre Loureiro Architecture Studio - Interior Photography, Renovation, Kitchen, Beam, Chair, TableLoft Miraflor / a*l - Alexandre Loureiro Architecture Studio - Interior Photography, Renovation, ChairLoft Miraflor / a*l - Alexandre Loureiro Architecture Studio - Interior Photography, Renovation, ChairLoft Miraflor / a*l - Alexandre Loureiro Architecture Studio - Interior Photography, Renovation, Door, Beam, FacadeLoft Miraflor / a*l - Alexandre Loureiro Architecture Studio - More Images+ 15

F House / Gianserra + Lima arquitectos

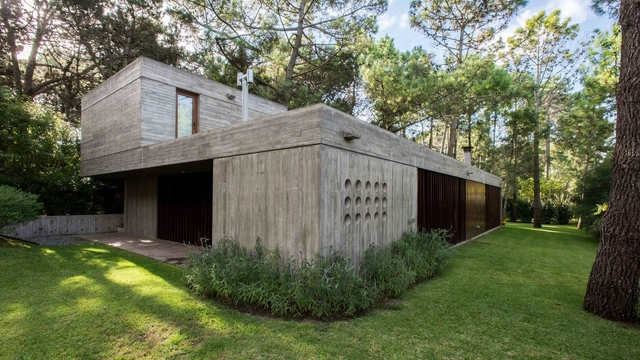
F House / Gianserra + Lima arquitectos - HousesF House / Gianserra + Lima arquitectos - HousesF House / Gianserra + Lima arquitectos - HousesF House / Gianserra + Lima arquitectos - HousesF House / Gianserra + Lima arquitectos - More Images+ 20

•
Cariló, Argentina
  • Area Area of this architecture project Area:  184 m²
  • Year Completion year of this architecture project Year:  2014
  • Manufacturers Brands with products used in this architecture project
    Manufacturers:  Alejandro Lograsso, Arenera Villa Gesell, Dunas Electricidad, MPS, Nivel SRL