1. ArchDaily
  2. Concrete

Concrete

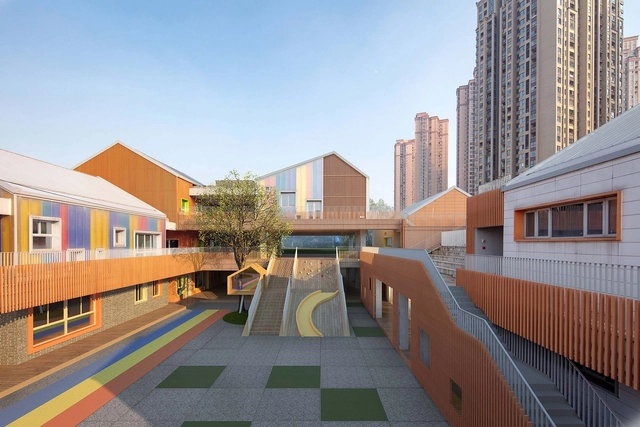
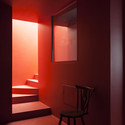
Yorkville North Kindergarten / IDO

Yorkville North Kindergarten / IDO - KindergartenYorkville North Kindergarten / IDO - KindergartenYorkville North Kindergarten / IDO - KindergartenYorkville North Kindergarten / IDO - KindergartenYorkville North Kindergarten / IDO - More Images+ 39

•
Chongqing, China

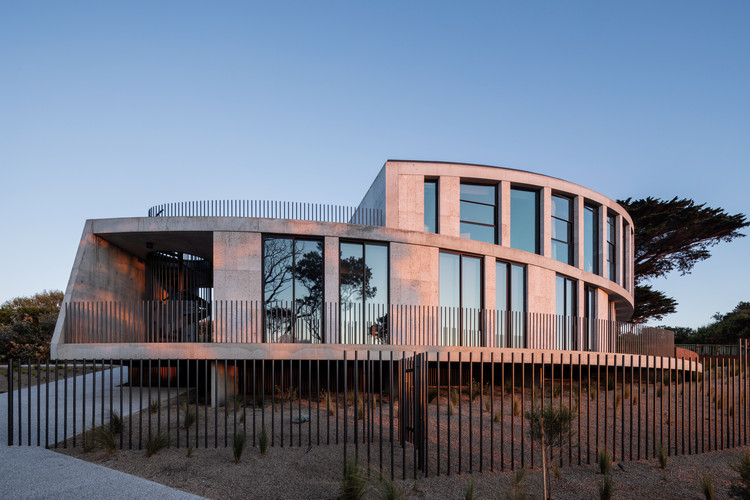
Tidal Arc House / Woods Bagot

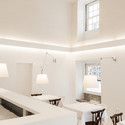
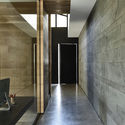
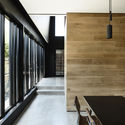
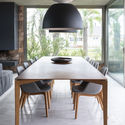
Tidal Arc House / Woods Bagot - Interior Photography, Houses, Beam, Table, Lighting, ChairTidal Arc House / Woods Bagot - HousesTidal Arc House / Woods Bagot - HousesTidal Arc House / Woods Bagot - HousesTidal Arc House / Woods Bagot - More Images+ 20

•
Flinders, Australia

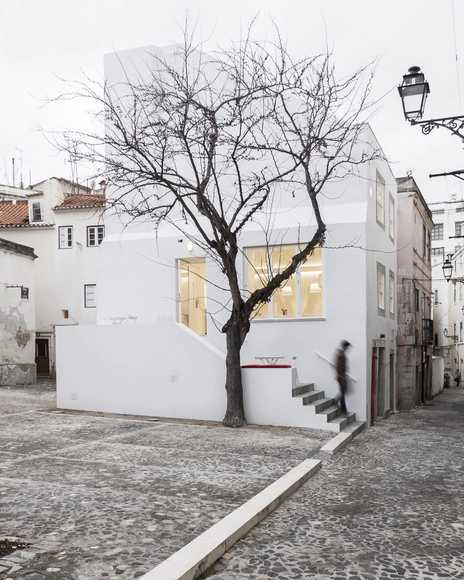
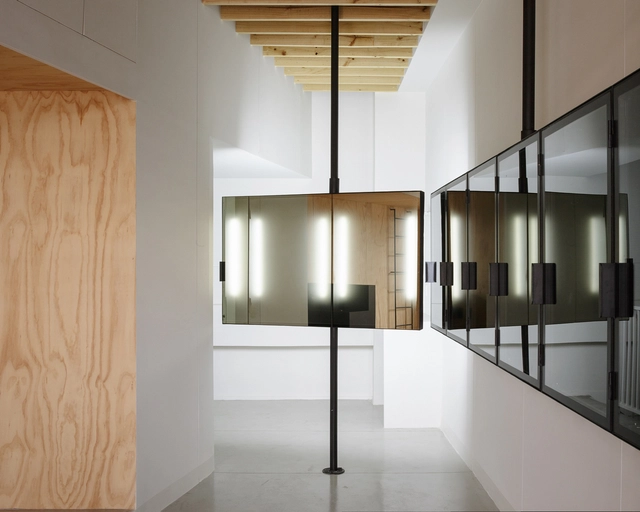
Casa da Severa / José Adrião

Casa da Severa / José Adrião - Cultural Center, Facade, HandrailCasa da Severa / José Adrião - Cultural Center, Facade, Stairs, ArchCasa da Severa / José Adrião - Cultural Center, ChairCasa da Severa / José Adrião - Cultural Center, Kitchen, Table, ChairCasa da Severa / José Adrião - More Images+ 12

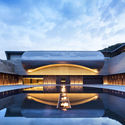
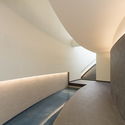
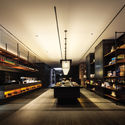
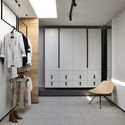
China Light and Textile City Fashion Show Center / WAU Design

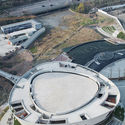
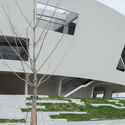
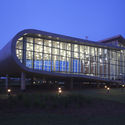
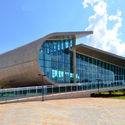
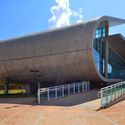
China Light and Textile City Fashion Show Center / WAU Design - Exhibition Center, CityscapeChina Light and Textile City Fashion Show Center / WAU Design - Exhibition Center, FacadeChina Light and Textile City Fashion Show Center / WAU Design - Exhibition Center, FacadeChina Light and Textile City Fashion Show Center / WAU Design - Exhibition Center, Facade, Handrail, StairsChina Light and Textile City Fashion Show Center / WAU Design - More Images+ 23

  • Architects: WAU Design
  • Area Area of this architecture project Area:  5260 m²
  • Year Completion year of this architecture project Year:  2018

Triangle House / Robeson Architects

Triangle House / Robeson Architects - Exterior Photography, Houses, Facade
© Dion Robeson

Triangle House / Robeson Architects - Exterior Photography, Houses, FacadeTriangle House / Robeson Architects - Interior Photography, Houses, Kitchen, Table, ChairTriangle House / Robeson Architects - Exterior Photography, Houses, FacadeTriangle House / Robeson Architects - Interior Photography, Houses, LightingTriangle House / Robeson Architects - More Images+ 18

•
Perth, Australia
  • Architects: Robeson Architects
  • Area Area of this architecture project Area:  180 m²
  • Year Completion year of this architecture project Year:  2015
  • Manufacturers Brands with products used in this architecture project
    Manufacturers:  AutoDesk, Bernini Stone

Kral Galery / TIRONI BARTLAU

Kral Galery / TIRONI BARTLAU - Interior Photography, Interior Design, FacadeKral Galery / TIRONI BARTLAU - Interior Photography, Interior Design, Kitchen, Facade, LightingKral Galery / TIRONI BARTLAU - Interior Photography, Interior Design, DoorKral Galery / TIRONI BARTLAU - Interior Photography, Interior Design, DoorKral Galery / TIRONI BARTLAU - More Images+ 3

  • Architects: TIRONI BARTLAU
  • Area Area of this architecture project Area:  47 m²
  • Year Completion year of this architecture project Year:  2015
  • Manufacturers Brands with products used in this architecture project
    Manufacturers:  Sherwin-Williams, Arauco, Divicen, Microfloor, MuebleMetal

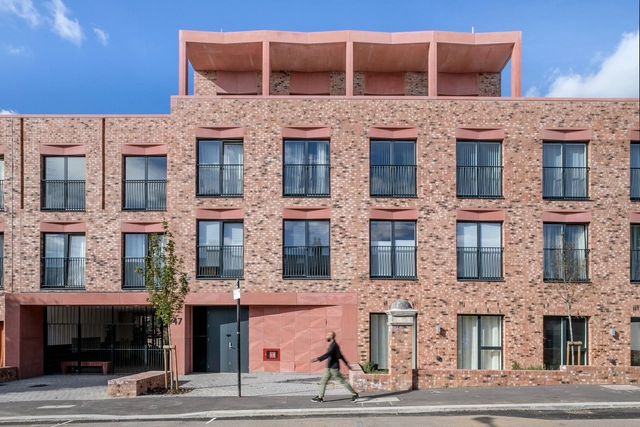
Gainsford Road Housing / Gort Scott

Gainsford Road Housing / Gort Scott - Exterior Photography, Apartments, FacadeGainsford Road Housing / Gort Scott - ApartmentsGainsford Road Housing / Gort Scott - Interior Photography, Apartments, FacadeGainsford Road Housing / Gort Scott - Interior Photography, Apartments, Door, TableGainsford Road Housing / Gort Scott - More Images+ 15

Ananti Penthouse Seoul / Ken Min Architects

Ananti Penthouse Seoul / Ken Min Architects - PenthouseAnanti Penthouse Seoul / Ken Min Architects - PenthouseAnanti Penthouse Seoul / Ken Min Architects - PenthouseAnanti Penthouse Seoul / Ken Min Architects - Interior Photography, Penthouse, KitchenAnanti Penthouse Seoul / Ken Min Architects - More Images+ 20

Ascot Veil House / Wolveridge Architects

Ascot Veil House / Wolveridge Architects - Interior Photography, Houses, Kitchen, Countertop, Table, Lighting, ChairAscot Veil House / Wolveridge Architects - Interior Photography, Houses, Door, LightingAscot Veil House / Wolveridge Architects - Interior Photography, Houses, Door, FacadeAscot Veil House / Wolveridge Architects - Interior Photography, Houses, Facade, TableAscot Veil House / Wolveridge Architects - More Images+ 54

•
Ascot Vale, Australia

Fioca's Cake Shop / Zemel+ARQUITETOS + Chalabi Arquitetos

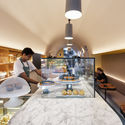
Fioca's Cake Shop / Zemel+ARQUITETOS + Chalabi Arquitetos - Interior Photography, Coffee Shop, Kitchen, Table
© Ana Mello

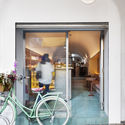
Fioca's Cake Shop / Zemel+ARQUITETOS + Chalabi Arquitetos - Interior Photography, Coffee Shop, Stairs, Arch, Table, ChairFioca's Cake Shop / Zemel+ARQUITETOS + Chalabi Arquitetos - Interior Photography, Coffee Shop, Door, Facade, ChairFioca's Cake Shop / Zemel+ARQUITETOS + Chalabi Arquitetos - Interior Photography, Coffee Shop, KitchenFioca's Cake Shop / Zemel+ARQUITETOS + Chalabi Arquitetos - Interior Photography, Coffee Shop, Kitchen, Table, CountertopFioca's Cake Shop / Zemel+ARQUITETOS + Chalabi Arquitetos - More Images+ 21

•
Santa Cecilia, Brazil
  • Area Area of this architecture project Area:  699 ft²
  • Year Completion year of this architecture project Year:  2019
  • Manufacturers Brands with products used in this architecture project
    Manufacturers:  Artesian, Cozilândia, REKA, São Luiz

Namu House / [i]da arquitectos

Namu House / [i]da arquitectos - HousesNamu House / [i]da arquitectos - Interior Photography, Houses, ChairNamu House / [i]da arquitectos - HousesNamu House / [i]da arquitectos - Exterior Photography, Houses, Door, FacadeNamu House / [i]da arquitectos - More Images+ 45

•
Óbidos, Portugal
  • Architects: [i]da arquitectos
  • Area Area of this architecture project Area:  272 m²
  • Year Completion year of this architecture project Year:  2018
  • Manufacturers Brands with products used in this architecture project
    Manufacturers:  EGGER, AEG, Banema, Bosch, Loga, +5

Hillside House / BAUEN

Hillside House / BAUEN - HousesHillside House / BAUEN - HousesHillside House / BAUEN - HousesHillside House / BAUEN - HousesHillside House / BAUEN - More Images+ 24

•
San Bernardino, Paraguay
  • Architects: BAUEN
  • Area Area of this architecture project Area:  483 m²
  • Year Completion year of this architecture project Year:  2018

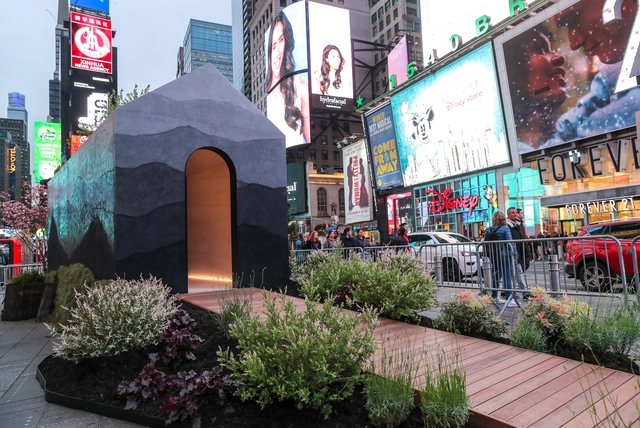
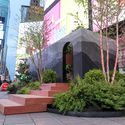
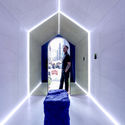
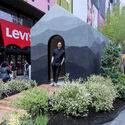
Tiny House / Fernando Mastrangelo Studio

Tiny House / Fernando Mastrangelo Studio - Exterior Photography, Sustainability, ArchTiny House / Fernando Mastrangelo Studio - Exterior Photography, Sustainability, FacadeTiny House / Fernando Mastrangelo Studio - Interior Photography, Sustainability, Arch, StairsTiny House / Fernando Mastrangelo Studio - Exterior Photography, Sustainability, FacadeTiny House / Fernando Mastrangelo Studio - More Images+ 15

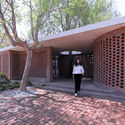
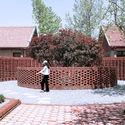
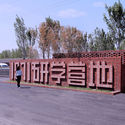
Reconstruction of 1971 Research Camp / Dake Architectural Design

Reconstruction of 1971 Research Camp / Dake Architectural Design - RenovationReconstruction of 1971 Research Camp / Dake Architectural Design - RenovationReconstruction of 1971 Research Camp / Dake Architectural Design - RenovationReconstruction of 1971 Research Camp / Dake Architectural Design - RenovationReconstruction of 1971 Research Camp / Dake Architectural Design - More Images+ 22

Chapel in Lagoa Santa/ João Diniz Arquitetura

Chapel in Lagoa Santa/ João Diniz Arquitetura - ChapelChapel in Lagoa Santa/ João Diniz Arquitetura - Exterior Photography, Chapel, FacadeChapel in Lagoa Santa/ João Diniz Arquitetura - Exterior Photography, Chapel, FacadeChapel in Lagoa Santa/ João Diniz Arquitetura - ChapelChapel in Lagoa Santa/ João Diniz Arquitetura - More Images+ 46

•
Lagoa Santa, Brazil

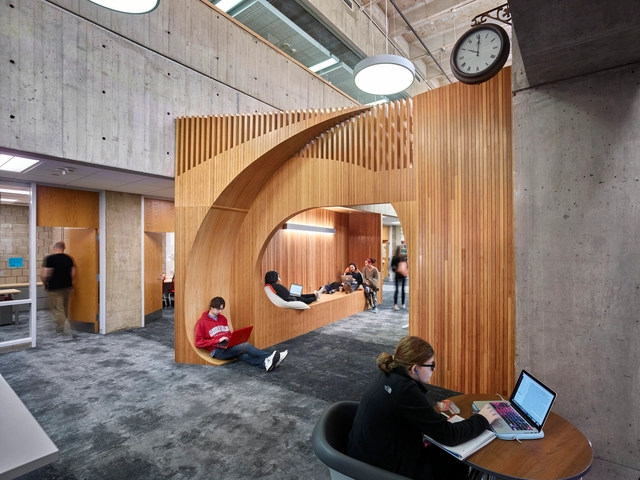
Carnegie Mellon University Sorrells Library Renovation / GBBN

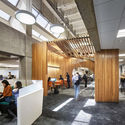
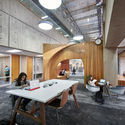
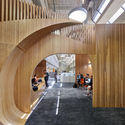
Carnegie Mellon University Sorrells Library Renovation / GBBN - Interior Photography, Educational Interiors, Chair, BenchCarnegie Mellon University Sorrells Library Renovation / GBBN - Interior Photography, Educational Interiors, Table, LightingCarnegie Mellon University Sorrells Library Renovation / GBBN - Interior Photography, Educational Interiors, Table, ChairCarnegie Mellon University Sorrells Library Renovation / GBBN - Interior Photography, Educational Interiors, Stairs, Beam, ArchCarnegie Mellon University Sorrells Library Renovation / GBBN - More Images+ 15

  • Architects: GBBN
  • Area Area of this architecture project Area:  1507 m²
  • Year Completion year of this architecture project Year:  2017
  • Manufacturers Brands with products used in this architecture project
    Manufacturers:  Buzzispace, Covering Chile, Haworth, Milliken, Plyboo, +1
  • Professionals: GBBN

Las Lilas Building / Izquierdo Lehmann

Las Lilas Building / Izquierdo Lehmann - Residential

Las Lilas Building / Izquierdo Lehmann - ResidentialLas Lilas Building / Izquierdo Lehmann - ResidentialLas Lilas Building / Izquierdo Lehmann - ResidentialLas Lilas Building / Izquierdo Lehmann - ResidentialLas Lilas Building / Izquierdo Lehmann - More Images+ 30

  • Architects: Izquierdo Lehmann
  • Area Area of this architecture project Area:  5376 m²
  • Year Completion year of this architecture project Year:  2017
  • Manufacturers Brands with products used in this architecture project
    Manufacturers:  Concret Doctor, Neolith, Acquafloor, Heavenward, Hunter Douglas, +1

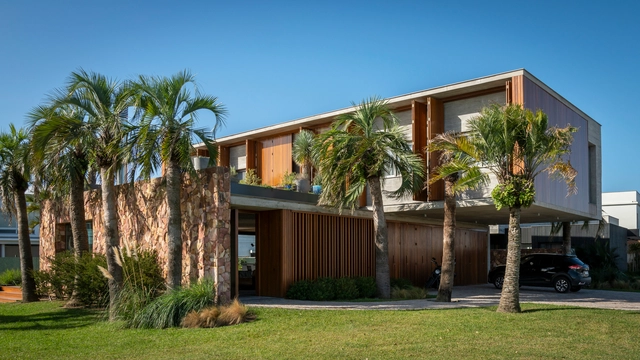
House LSG#DM / RMK Arquitetura

House LSG#DM / RMK Arquitetura - Exterior Photography, Houses, FacadeHouse LSG#DM / RMK Arquitetura - Exterior Photography, Houses, TableHouse LSG#DM / RMK Arquitetura - Exterior Photography, HousesHouse LSG#DM / RMK Arquitetura - Interior Photography, Houses, Table, Lighting, ChairHouse LSG#DM / RMK Arquitetura - More Images+ 44

•
Vila Princesa, Brazil
  • Architects: Rmk! Arquitetura
  • Area Area of this architecture project Area:  456 m²
  • Year Completion year of this architecture project Year:  2018
  • Manufacturers Brands with products used in this architecture project
    Manufacturers:  Broilo Aquecimento, Esquadrias Peres, Ladrilho Hidráulico, Prata Esquadrias