1. ArchDaily
  2. Concrete

Concrete

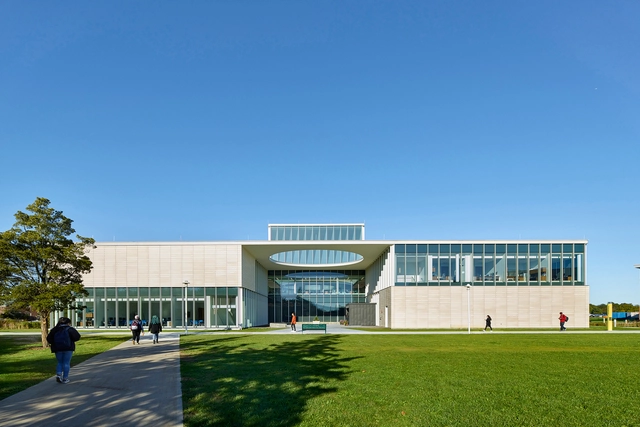
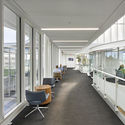
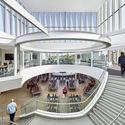
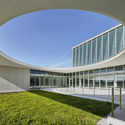
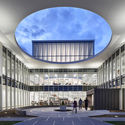
SCCC Learning Resource Center / ikon.5 architects

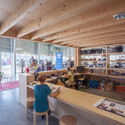
SCCC Learning Resource Center  / ikon.5 architects - Interior Photography, Sustainability, ChairSCCC Learning Resource Center  / ikon.5 architects - Interior Photography, Sustainability, Stairs, Handrail, FacadeSCCC Learning Resource Center  / ikon.5 architects - Exterior Photography, Sustainability, FacadeSCCC Learning Resource Center  / ikon.5 architects - Interior Photography, Sustainability, FacadeSCCC Learning Resource Center  / ikon.5 architects - More Images+ 14

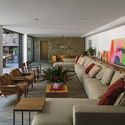
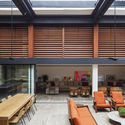
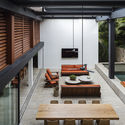
ABK House / Bernardes Arquitetura

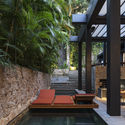
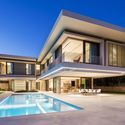
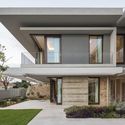
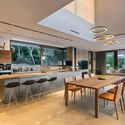
ABK House / Bernardes Arquitetura - Interior Photography, Renovation, Table, ChairABK House / Bernardes Arquitetura - Interior Photography, Renovation, Facade, Table, BenchABK House / Bernardes Arquitetura - Interior Photography, Renovation, Door, Lighting, TableABK House / Bernardes Arquitetura - Interior Photography, Renovation, Beam, Bench, TableABK House / Bernardes Arquitetura - More Images+ 21

•
Río de Janeiro, Brazil
  • Area Area of this architecture project Area:  6135 ft²
  • Year Completion year of this architecture project Year:  2018
  • Manufacturers Brands with products used in this architecture project
    Manufacturers:  GRAPHISOFT, Arq Design Rio, Chauffage, THT Revestimentos, Unibox, +1

Amazon Spheres / NBBJ

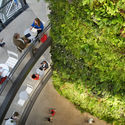
Amazon Spheres / NBBJ - Exterior Photography, StoreAmazon Spheres / NBBJ - StoreAmazon Spheres / NBBJ - Exterior Photography, Store, Garden, Facade, HandrailAmazon Spheres / NBBJ - Interior Photography, Store, StairsAmazon Spheres / NBBJ - More Images+ 5

  • Architects: NBBJ
  • Area Area of this architecture project Area:  67000 m²
  • Year Completion year of this architecture project Year:  2018
  • Manufacturers Brands with products used in this architecture project
    Manufacturers:  Kuraray, Vitro®

Twin Houses / extrastudio

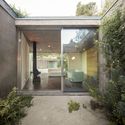
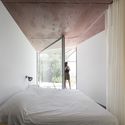
Twin Houses / extrastudio - HousesTwin Houses / extrastudio - Interior Photography, Houses, Bedroom, BedTwin Houses / extrastudio - Interior Photography, Houses, Kitchen, FacadeTwin Houses / extrastudio - Interior Photography, Houses, LightingTwin Houses / extrastudio - More Images+ 14

  • Architects: extrastudio
  • Area Area of this architecture project Area:  2690 ft²
  • Year Completion year of this architecture project Year:  2019

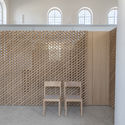
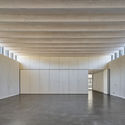
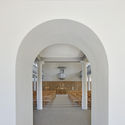
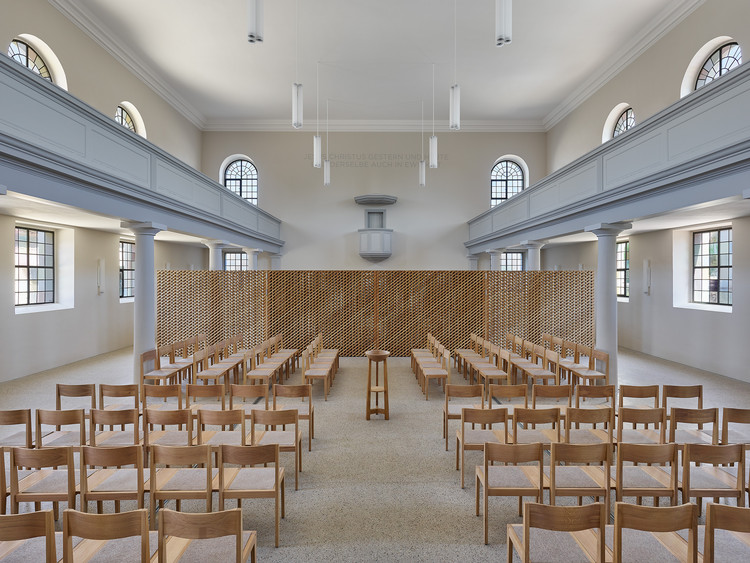
Christchurch and Parish Center Kehl / VON M

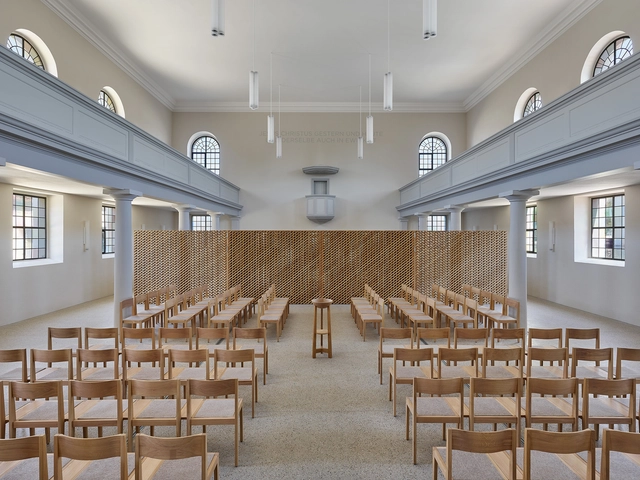
Christchurch and Parish Center Kehl / VON M - Adaptive ReuseChristchurch and Parish Center Kehl / VON M - Adaptive ReuseChristchurch and Parish Center Kehl / VON M - Adaptive ReuseChristchurch and Parish Center Kehl / VON M - Adaptive ReuseChristchurch and Parish Center Kehl / VON M - More Images+ 12

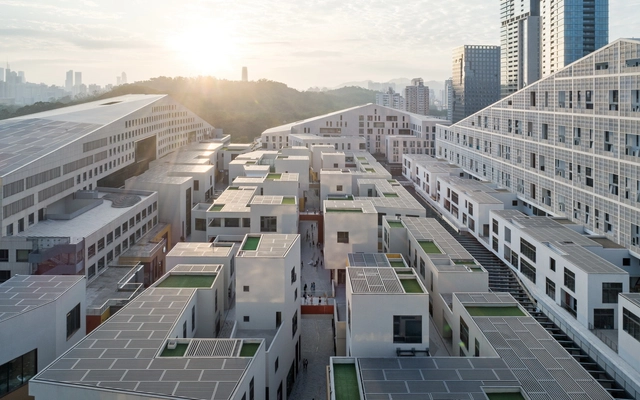
SHUM YIP UpperHills LOFT / MENG YAN, LIU XIAODU | URBANUS

SHUM YIP UpperHills LOFT  / MENG YAN, LIU XIAODU | URBANUS - ResidentialSHUM YIP UpperHills LOFT  / MENG YAN, LIU XIAODU | URBANUS - ResidentialSHUM YIP UpperHills LOFT  / MENG YAN, LIU XIAODU | URBANUS - ResidentialSHUM YIP UpperHills LOFT  / MENG YAN, LIU XIAODU | URBANUS - ResidentialSHUM YIP UpperHills LOFT  / MENG YAN, LIU XIAODU | URBANUS - More Images+ 32

Transit No.8 / Pommballstudio

Transit No.8 / Pommballstudio - Exterior Photography, Coffee Shop, Facade, Door
© Tanachat Sooksawasd

Transit No.8 / Pommballstudio - Interior Photography, Coffee Shop, Kitchen, Stairs, TableTransit No.8 / Pommballstudio - Drawings, Coffee Shop, Kitchen, Countertop, Table, ChairTransit No.8 / Pommballstudio - Interior Photography, Coffee Shop, Door, Table, ChairTransit No.8 / Pommballstudio - Coffee ShopTransit No.8 / Pommballstudio - More Images+ 25

•
Chiang Mai, Thailand
  • Architects: Pommballstudio
  • Area Area of this architecture project Area:  180 m²
  • Year Completion year of this architecture project Year:  2019
  • Manufacturers Brands with products used in this architecture project
    Manufacturers:  AutoDesk, COTTO, Lamitak, Lamphun, Lamptitude, +1
  • Professionals: Pommballstudio

Suli House / Luo Xiuda

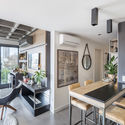
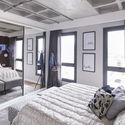
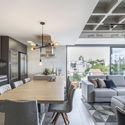
Suli House / Luo Xiuda - Apartment InteriorsSuli House / Luo Xiuda - Apartment InteriorsSuli House / Luo Xiuda - Interior Photography, Apartment Interiors, Bathroom, FacadeSuli House / Luo Xiuda - Interior Photography, Apartment Interiors, Kitchen, Table, CountertopSuli House / Luo Xiuda - More Images+ 16

  • Interior Designers: Luo xiuda
  • Area Area of this architecture project Area:  43 m²
  • Year Completion year of this architecture project Year:  2018
  • Manufacturers Brands with products used in this architecture project
    Manufacturers:  Ikea, Laticrete, Pauchie, Pictures - Taobao stores

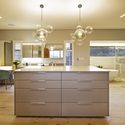
TLV House / Metropole Architects

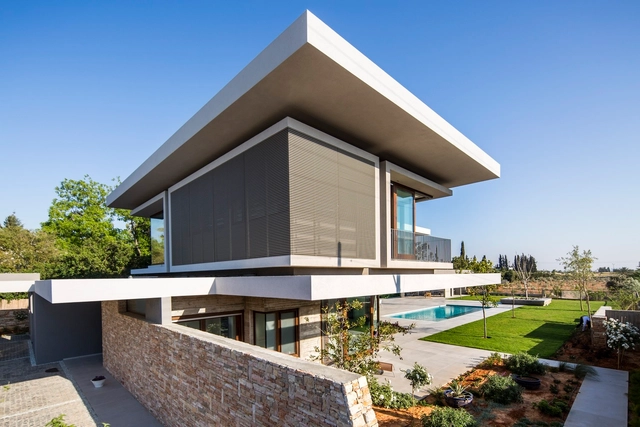
TLV House / Metropole Architects - HousesTLV House / Metropole Architects - Exterior Photography, Houses, FacadeTLV House / Metropole Architects - Exterior Photography, Houses, FacadeTLV House / Metropole Architects - Interior Photography, Houses, Kitchen, Table, Countertop, ChairTLV House / Metropole Architects - More Images+ 38

•
Ramat Gan, Israel

Cycles La tangente Workshop and Store / Atelier Ronan Prineau

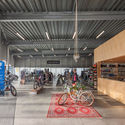
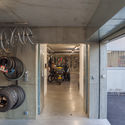
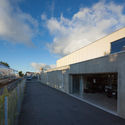
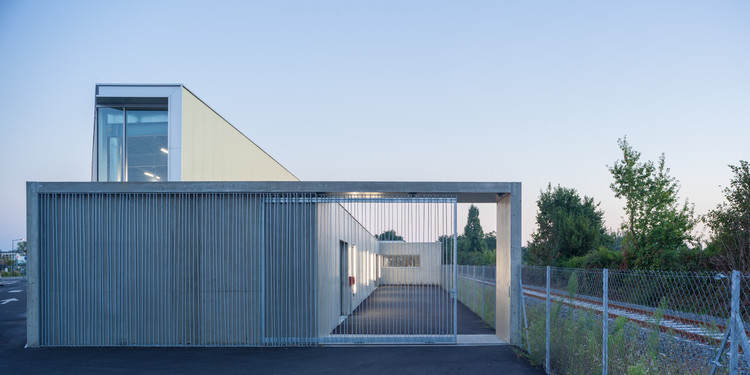
Cycles La tangente Workshop and Store / Atelier Ronan Prineau - Interior Photography, Store, Table, ChairCycles La tangente Workshop and Store / Atelier Ronan Prineau - Interior Photography, StoreCycles La tangente Workshop and Store / Atelier Ronan Prineau - Interior Photography, StoreCycles La tangente Workshop and Store / Atelier Ronan Prineau - Exterior Photography, Store, Fence, FacadeCycles La tangente Workshop and Store / Atelier Ronan Prineau - More Images+ 14

•
Challans, France
  • Year Completion year of this architecture project Year:  2015
  • Manufacturers Brands with products used in this architecture project
    Manufacturers:  Béton
  • Professionals: SERBA, ICSO

The Corner Coworking / Meireles+Pavan Arquitetura + Dea! Design

The Corner Coworking / Meireles+Pavan Arquitetura + Dea! Design - Office BuildingsThe Corner Coworking / Meireles+Pavan Arquitetura + Dea! Design - Office BuildingsThe Corner Coworking / Meireles+Pavan Arquitetura + Dea! Design - Office BuildingsThe Corner Coworking / Meireles+Pavan Arquitetura + Dea! Design - Office BuildingsThe Corner Coworking / Meireles+Pavan Arquitetura + Dea! Design - More Images+ 24

•
São Paulo, Brazil
  • Year Completion year of this architecture project Year:  2019
  • Manufacturers Brands with products used in this architecture project
    Manufacturers:  Novo conceito, Ripa Cenografia

GV Haus Apartment / Arqsoft Arquitetura e Engenharia

GV Haus Apartment / Arqsoft Arquitetura e Engenharia - Apartment InteriorsGV Haus Apartment / Arqsoft Arquitetura e Engenharia - Apartment InteriorsGV Haus Apartment / Arqsoft Arquitetura e Engenharia - Apartment InteriorsGV Haus Apartment / Arqsoft Arquitetura e Engenharia - Apartment InteriorsGV Haus Apartment / Arqsoft Arquitetura e Engenharia - More Images+ 13

Uppsala Concert & Congress Hall / Henning Larsen

Uppsala Concert & Congress Hall / Henning Larsen - Concert HouseUppsala Concert & Congress Hall / Henning Larsen - Concert HouseUppsala Concert & Congress Hall / Henning Larsen - Concert HouseUppsala Concert & Congress Hall / Henning Larsen - Concert HouseUppsala Concert & Congress Hall / Henning Larsen - More Images+ 46

  • Architects: Henning Larsen
  • Area Area of this architecture project Area:  14600 m²
  • Year Completion year of this architecture project Year:  2007
  • Manufacturers Brands with products used in this architecture project
    Manufacturers:  Ruukki, Castelli, DLW, De Castelli, Fagerhult
  • Professionals: WSP

NOVA ISKRA Design Incubator in Belgrade / Studio Petokraka

NOVA ISKRA Design Incubator in Belgrade / Studio Petokraka - Offices InteriorsNOVA ISKRA Design Incubator in Belgrade / Studio Petokraka - Offices InteriorsNOVA ISKRA Design Incubator in Belgrade / Studio Petokraka - Offices InteriorsNOVA ISKRA Design Incubator in Belgrade / Studio Petokraka - Offices InteriorsNOVA ISKRA Design Incubator in Belgrade / Studio Petokraka - More Images+ 13

  • Architects: Studio Petokraka
  • Area Area of this architecture project Area:  350 m²
  • Year Completion year of this architecture project Year:  2012

The White Triangles Apartment / YCL studio

The White Triangles Apartment / YCL studio - Interior Photography, Apartment Interiors, Kitchen, Table, ChairThe White Triangles Apartment / YCL studio - Apartment InteriorsThe White Triangles Apartment / YCL studio - Interior Photography, Apartment Interiors, BedroomThe White Triangles Apartment / YCL studio - Apartment InteriorsThe White Triangles Apartment / YCL studio - More Images+ 13

  • Architects: YCL studio
  • Area Area of this architecture project Area:  60 m²
  • Year Completion year of this architecture project Year:  2019
  • Manufacturers Brands with products used in this architecture project
    Manufacturers:  AutoDesk, Adobe Systems Incorporated, Delta Light, Innovation Living, Vituko durys

Jinji Shangshuli Showroom / Mix Architecture

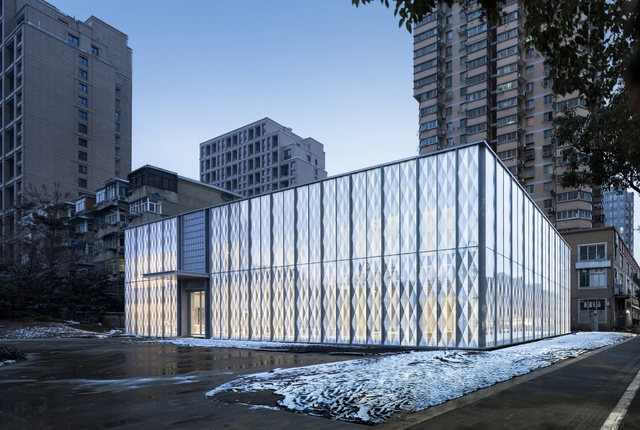
Jinji Shangshuli Showroom / Mix Architecture - ShowroomJinji Shangshuli Showroom / Mix Architecture - ShowroomJinji Shangshuli Showroom / Mix Architecture - ShowroomJinji Shangshuli Showroom / Mix Architecture - ShowroomJinji Shangshuli Showroom / Mix Architecture - More Images+ 13

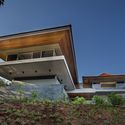
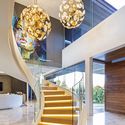
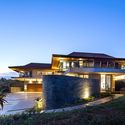
Palm House / Metropole Architects

Palm House / Metropole Architects - Exterior Photography, Houses, FacadePalm House / Metropole Architects - Interior Photography, Houses, Stairs, LightingPalm House / Metropole Architects - Interior Photography, Houses, Kitchen, Door, Table, ChairPalm House / Metropole Architects - Exterior Photography, Houses, Door, FacadePalm House / Metropole Architects - More Images+ 23

•
Dolphin Coast, South Africa

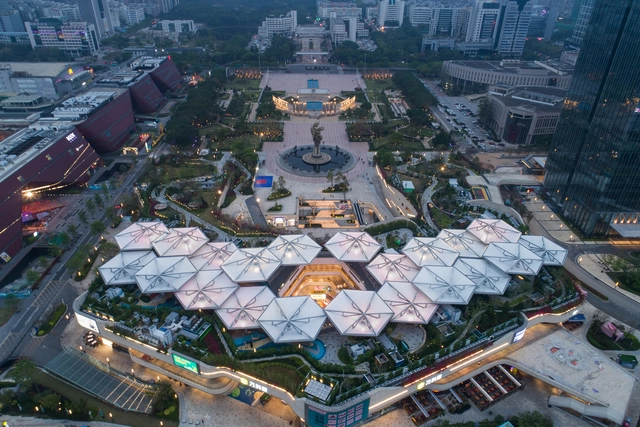
Longcheng Plaza Wankeli Roof Sunshade Design / Ingame



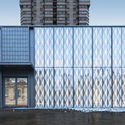
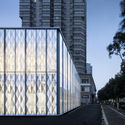
Longcheng Plaza Wankeli Roof Sunshade Design / Ingame - RenovationLongcheng Plaza Wankeli Roof Sunshade Design / Ingame - RenovationLongcheng Plaza Wankeli Roof Sunshade Design / Ingame - RenovationLongcheng Plaza Wankeli Roof Sunshade Design / Ingame - RenovationLongcheng Plaza Wankeli Roof Sunshade Design / Ingame - More Images+ 13

•
Shenzhen, China