1. ArchDaily
  2. Concrete

Concrete

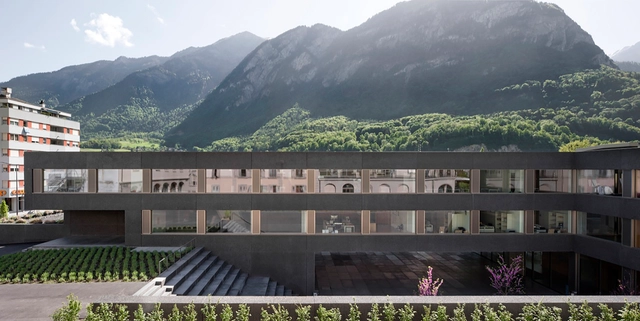
School in Saint-Maurice / Graeme Mann & Patricia Capua Mann

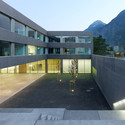
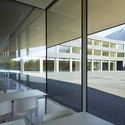
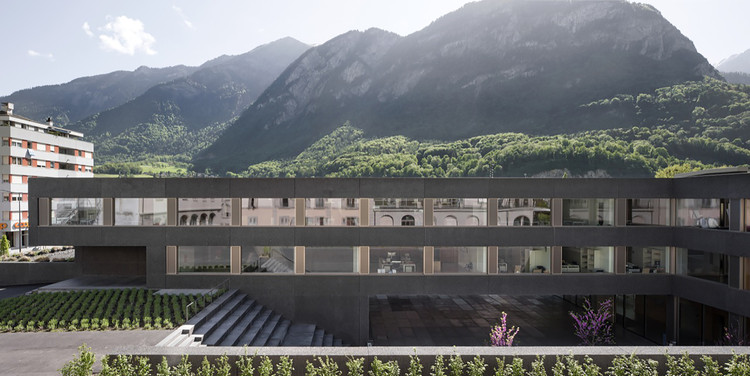
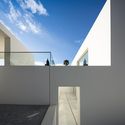
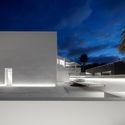
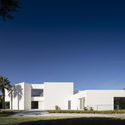
School in Saint-Maurice / Graeme Mann & Patricia Capua Mann - Schools , Facade, HandrailSchool in Saint-Maurice / Graeme Mann & Patricia Capua Mann - Schools , Facade, DoorSchool in Saint-Maurice / Graeme Mann & Patricia Capua Mann - Schools , Courtyard, Facade, StairsSchool in Saint-Maurice / Graeme Mann & Patricia Capua Mann - Schools , Door, Facade, Handrail, Table, ChairSchool in Saint-Maurice / Graeme Mann & Patricia Capua Mann - More Images+ 23

Reception Center of Chengdu Xindu Cultural Center / DAGA Architects

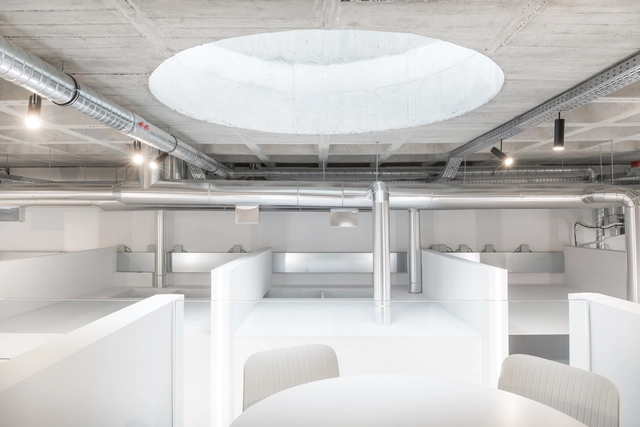
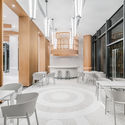
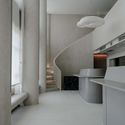
Reception Center of Chengdu Xindu Cultural Center / DAGA Architects - Exterior Photography, Showroom, Facade, DoorReception Center of Chengdu Xindu Cultural Center / DAGA Architects - Interior Photography, Showroom, Kitchen, Facade, TableReception Center of Chengdu Xindu Cultural Center / DAGA Architects - Interior Photography, Showroom, Table, ChairReception Center of Chengdu Xindu Cultural Center / DAGA Architects - Interior Photography, ShowroomReception Center of Chengdu Xindu Cultural Center / DAGA Architects - More Images+ 23

•
Chengdu, China
  • Architects: DAGA Architects
  • Area Area of this architecture project Area:  400 m²
  • Year Completion year of this architecture project Year:  2020
  • Manufacturers Brands with products used in this architecture project
    Manufacturers:  CSG, FRITZ EGGER, Hebeixinya

JCC Lab / Espaço Oficina

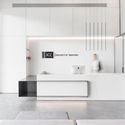
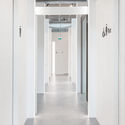
JCC Lab / Espaço Oficina - Interior Photography, Healthcare Interiors, Door, Table, ChairJCC Lab / Espaço Oficina - Interior Photography, Healthcare Interiors, Kitchen, FacadeJCC Lab / Espaço Oficina - Interior Photography, Healthcare InteriorsJCC Lab / Espaço Oficina - Interior Photography, Healthcare InteriorsJCC Lab / Espaço Oficina - More Images+ 16

  • Architects: Espaço Oficina
  • Area Area of this architecture project Area:  200 m²
  • Year Completion year of this architecture project Year:  2018
  • Manufacturers Brands with products used in this architecture project
    Manufacturers:  Grohe, Davide Groppi, Nordlux, Ségis, ZWCAD

Jabuticaba Studio / Nildo José

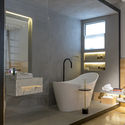
Jabuticaba Studio / Nildo José - Interior Photography, Interior DesignJabuticaba Studio / Nildo José - Interior Photography, Interior DesignJabuticaba Studio / Nildo José - Interior Photography, Interior DesignJabuticaba Studio / Nildo José - Interior Photography, Interior Design, BathroomJabuticaba Studio / Nildo José - More Images+ 16

•
Cidade Jardim, Brazil
  • Architects: Nildo José
  • Area Area of this architecture project Area:  44 m²
  • Year Completion year of this architecture project Year:  2015
  • Manufacturers Brands with products used in this architecture project
    Manufacturers:  Cosentino, Duratex, Acierno, Arnaldo Danemberg antiquário, Breton, +19

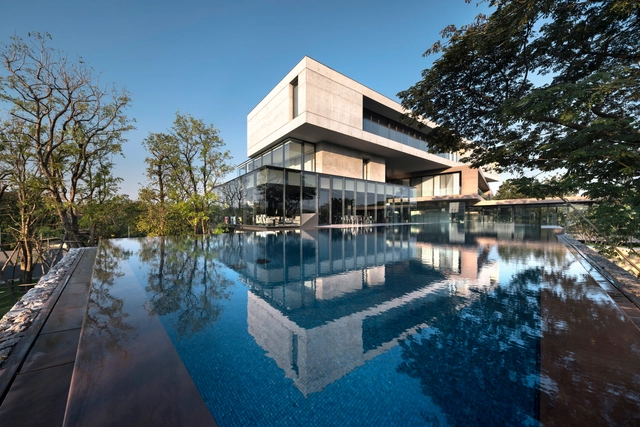
On The Water House / Nikken Sekkei

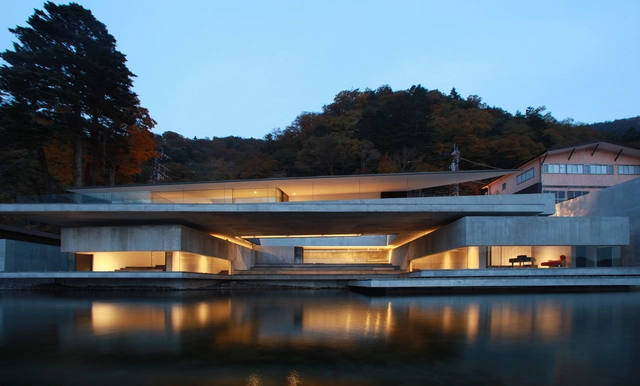
On The Water House / Nikken Sekkei - Interior Photography, HousesOn The Water House / Nikken Sekkei - Interior Photography, HousesOn The Water House / Nikken Sekkei - Exterior Photography, HousesOn The Water House / Nikken Sekkei - Interior Photography, HousesOn The Water House / Nikken Sekkei - More Images+ 32

  • Architects: Nikken Sekkei
  • Area Area of this architecture project Area:  640 m²
  • Year Completion year of this architecture project Year:  2015

Tucumã Apartment / Alan Chu

Tucumã Apartment / Alan Chu - Interior Photography, Apartment Interiors
© Djan Chu

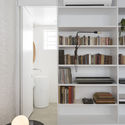
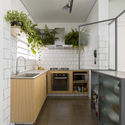
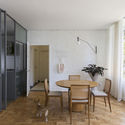
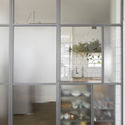
Tucumã Apartment / Alan Chu - Interior Photography, Apartment InteriorsTucumã Apartment / Alan Chu - Interior Photography, Apartment Interiors, KitchenTucumã Apartment / Alan Chu - Interior Photography, Apartment InteriorsTucumã Apartment / Alan Chu - Interior Photography, Apartment InteriorsTucumã Apartment / Alan Chu - More Images+ 11

  • Architects: Alan Chu
  • Area Area of this architecture project Area:  96 m²
  • Year Completion year of this architecture project Year:  2020
  • Manufacturers Brands with products used in this architecture project
    Manufacturers:  Eliane, Girometal, REKA

Twisted House / Architects 49 House Design Limited

Twisted House / Architects 49 House Design Limited - Interior Photography, House Interiors, StairsTwisted House / Architects 49 House Design Limited - Interior Photography, House Interiors, Stairs, LightingTwisted House / Architects 49 House Design Limited - Exterior Photography, House InteriorsTwisted House / Architects 49 House Design Limited - Exterior Photography, House Interiors, FacadeTwisted House / Architects 49 House Design Limited - More Images+ 13

•
Bang Kapi District, Thailand

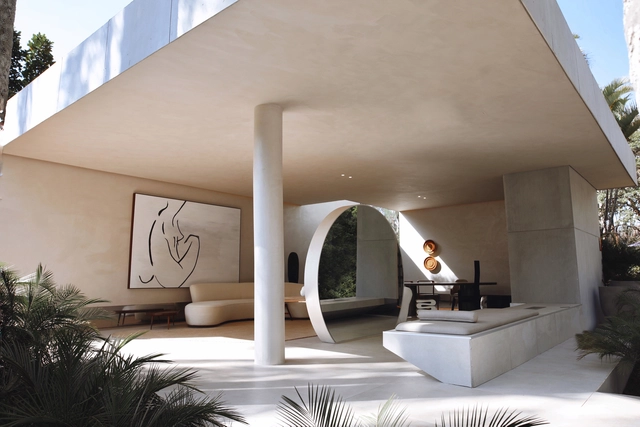
Palmeiras Room / Estudio Sala

Palmeiras Room / Estudio Sala - Interior Photography, Interior Design, BedPalmeiras Room / Estudio Sala - Interior Photography, Interior DesignPalmeiras Room / Estudio Sala - Interior Photography, Interior DesignPalmeiras Room / Estudio Sala - Interior Photography, Interior DesignPalmeiras Room / Estudio Sala - More Images+ 23

  • Architects: Estudio Sala
  • Area Area of this architecture project Area:  75 m²
  • Year Completion year of this architecture project Year:  2019
  • Manufacturers Brands with products used in this architecture project
    Manufacturers:  Lumion


Think Corner Helsinki University / JKMM Architects

Think Corner Helsinki University / JKMM Architects - Exterior Photography, Other Facilities, Facade
© Tuomas Uusheimo

Think Corner Helsinki University / JKMM Architects - Exterior Photography, Other Facilities, FacadeThink Corner Helsinki University / JKMM Architects - Interior Photography, Other Facilities, Stairs, Beam, FacadeThink Corner Helsinki University / JKMM Architects - Interior Photography, Other Facilities, Stairs, HandrailThink Corner Helsinki University / JKMM Architects - Interior Photography, Other FacilitiesThink Corner Helsinki University / JKMM Architects - More Images+ 14

  • Architects: JKMM Architects
  • Area Area of this architecture project Area:  13000 m²
  • Year Completion year of this architecture project Year:  2017
  • Manufacturers Brands with products used in this architecture project
    Manufacturers:  Baumannn, Cacoon CACOON, Carl Anderson S ö er FRONT, Desks Planex, G ö essons SCREENIT, +12

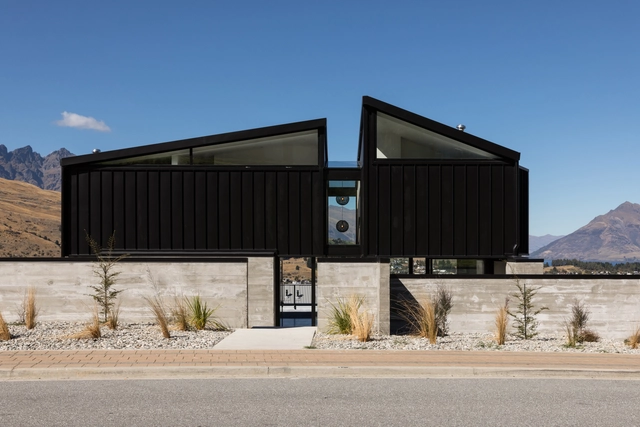
St Marks Lane House / Dorrington Atcheson Architects

St Marks Lane House / Dorrington Atcheson Architects - Exterior Photography, Houses, FacadeSt Marks Lane House / Dorrington Atcheson Architects - Exterior Photography, HousesSt Marks Lane House / Dorrington Atcheson Architects - Exterior Photography, HousesSt Marks Lane House / Dorrington Atcheson Architects - Interior Photography, HousesSt Marks Lane House / Dorrington Atcheson Architects - More Images+ 17

•
Queenstown, New Zealand
  • Area Area of this architecture project Area:  282 m²
  • Year Completion year of this architecture project Year:  2018
  • Manufacturers Brands with products used in this architecture project
    Manufacturers:  Sto, Fairview Architectural, Metalcraft
  • Professionals: Douglas Building

Prim House / Studio Locomotive

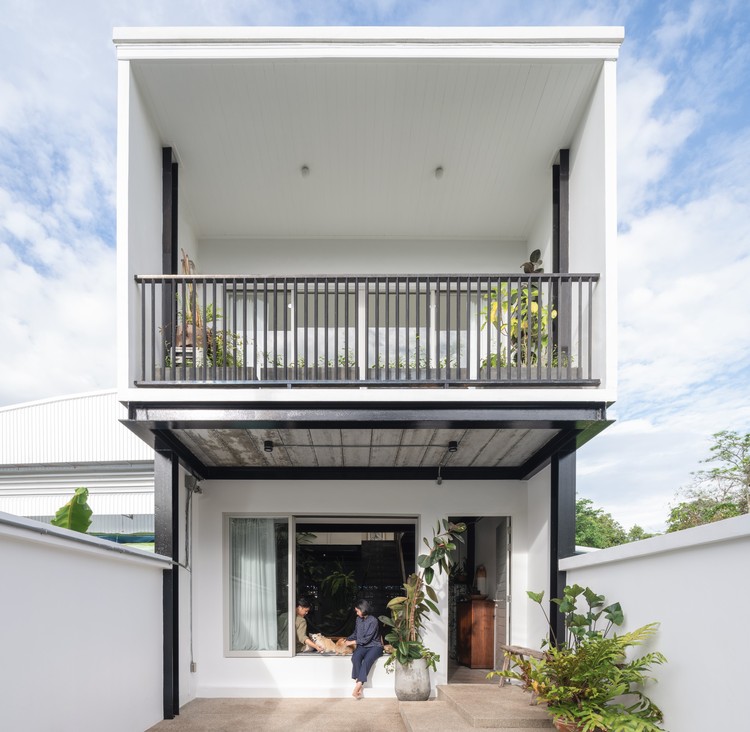
Prim House / Studio Locomotive - Exterior Photography, House Interiors, Facade, Balcony
© Beersingnoi

Prim House / Studio Locomotive - Interior Photography, House Interiors, Facade, Table, ChairPrim House / Studio Locomotive - Interior Photography, House Interiors, Facade, Table, ChairPrim House / Studio Locomotive - Interior Photography, House InteriorsPrim House / Studio Locomotive - Interior Photography, House Interiors, Facade, Table, ChairPrim House / Studio Locomotive - More Images+ 16

  • Architects: Studio Locomotive
  • Area Area of this architecture project Area:  140 m²
  • Year Completion year of this architecture project Year:  2019
  • Manufacturers Brands with products used in this architecture project
    Manufacturers:  AutoDesk, American Standard, Boonthavorn, Dulux, Folibula, +4
  • Professionals: Phuket C&C Cons

Fine Arts Museum of Asturias / Francisco Mangado


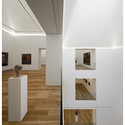
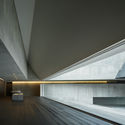
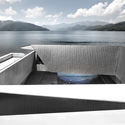
Fine Arts Museum of Asturias / Francisco Mangado - MuseumFine Arts Museum of Asturias / Francisco Mangado - MuseumFine Arts Museum of Asturias / Francisco Mangado - MuseumFine Arts Museum of Asturias / Francisco Mangado - MuseumFine Arts Museum of Asturias / Francisco Mangado - More Images+ 18

•
Oviedo, Spain

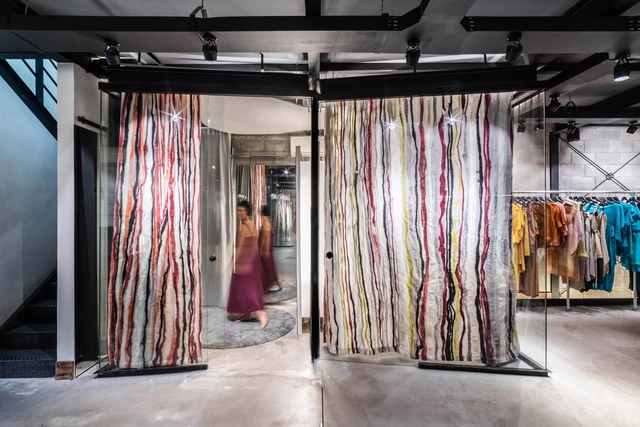
Loja Fernanda Yamamoto Store / Atelier Danier Corsi
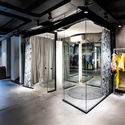
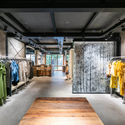
Loja Fernanda Yamamoto Store / Atelier Danier Corsi - Interior Photography, Retail Interiors, Door, FacadeLoja Fernanda Yamamoto Store / Atelier Danier Corsi - Interior Photography, Retail Interiors, ColumnLoja Fernanda Yamamoto Store / Atelier Danier Corsi - Interior Photography, Retail Interiors, FacadeLoja Fernanda Yamamoto Store / Atelier Danier Corsi - Interior Photography, Retail InteriorsLoja Fernanda Yamamoto Store / Atelier Danier Corsi - More Images+ 38
  • Area Area of this architecture project Area:  107 m²
  • Year Completion year of this architecture project Year:  2017
  • Manufacturers Brands with products used in this architecture project
    Manufacturers:  Andra, Divanni, Fernanda Yamamoto, Instant Shop, Lemca, +5

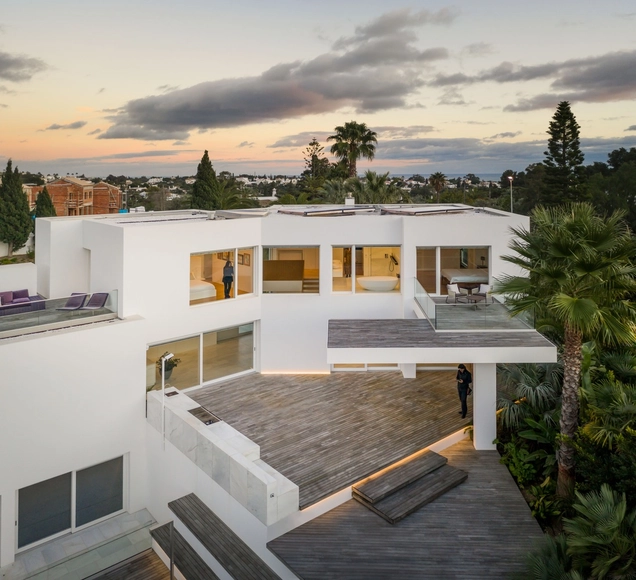
Villa Petra / Marlene Uldschmidt

Villa Petra / Marlene Uldschmidt - Interior Photography, Houses, StairsVilla Petra / Marlene Uldschmidt - Exterior Photography, HousesVilla Petra / Marlene Uldschmidt - Exterior Photography, HousesVilla Petra / Marlene Uldschmidt - Exterior Photography, Houses, FacadeVilla Petra / Marlene Uldschmidt - More Images+ 46

•
Ferragudo, Portugal
  • Architects: Marlene Uldschmidt
  • Area Area of this architecture project Area:  600 m²
  • Year Completion year of this architecture project Year:  2019
  • Manufacturers Brands with products used in this architecture project
    Manufacturers:  Artemide, Gaggenau, Gessi, ABB, B&B Italia, +11

Fnji New Office / Fnji Interior Design

Fnji New Office / Fnji Interior Design - Interior Photography, Offices InteriorsFnji New Office / Fnji Interior Design - Interior Photography, Offices InteriorsFnji New Office / Fnji Interior Design - Interior Photography, Offices InteriorsFnji New Office / Fnji Interior Design - Interior Photography, Offices Interiors, StairsFnji New Office / Fnji Interior Design - More Images+ 33

  • Area Area of this architecture project Area:  1000 m²
  • Year Completion year of this architecture project Year:  2019
  • Manufacturers Brands with products used in this architecture project
    Manufacturers:  ABB, Kvadrat

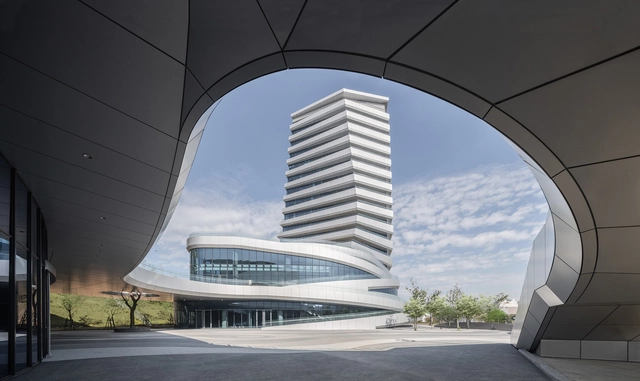
Giant Group Global Headquarters / JJP Architects & Planners

Giant Group Global Headquarters / JJP Architects & Planners - Exterior Photography, Office Buildings, FacadeGiant Group Global Headquarters / JJP Architects & Planners - Exterior Photography, Office BuildingsGiant Group Global Headquarters / JJP Architects & Planners - Interior Photography, Office BuildingsGiant Group Global Headquarters / JJP Architects & Planners - Exterior Photography, Office BuildingsGiant Group Global Headquarters / JJP Architects & Planners - More Images+ 18

Chongqing BIK Kindergarten / F.O.G. Architecture

Chongqing BIK Kindergarten / F.O.G. Architecture - Interior Photography, Educational Interiors, Lighting, Table
Reception: office and public spaces are positioned on different heights. Image © INSPACE

Chongqing BIK Kindergarten / F.O.G. Architecture - Interior Photography, Educational Interiors, FacadeChongqing BIK Kindergarten / F.O.G. Architecture - Interior Photography, Educational InteriorsChongqing BIK Kindergarten / F.O.G. Architecture - Interior Photography, Educational Interiors, Facade, TableChongqing BIK Kindergarten / F.O.G. Architecture - Interior Photography, Educational Interiors, TableChongqing BIK Kindergarten / F.O.G. Architecture - More Images+ 25

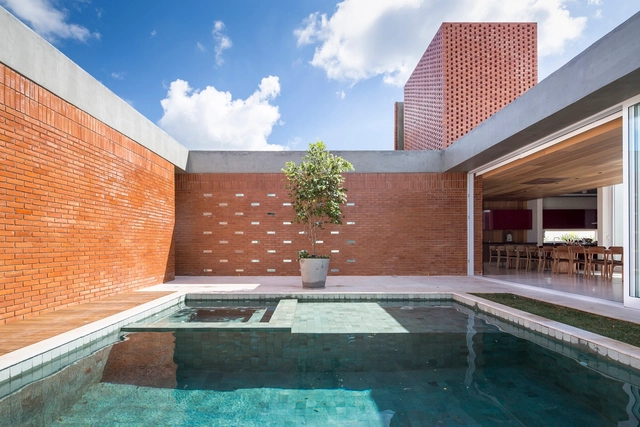
Malva House / Bloco Arquitetos

Malva House / Bloco Arquitetos - HousesMalva House / Bloco Arquitetos - HousesMalva House / Bloco Arquitetos - HousesMalva House / Bloco Arquitetos - HousesMalva House / Bloco Arquitetos - More Images+ 21

•
Brasília, Brazil
  • Architects: Bloco Arquitetos
  • Year Completion year of this architecture project Year:  2014
  • Manufacturers Brands with products used in this architecture project
    Manufacturers:  Indusparquet, By Silva, Concresteel, Dessine, Palimanam Pedras, +1