1. ArchDaily
  2. Concrete

Concrete

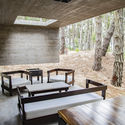
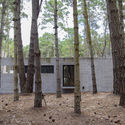
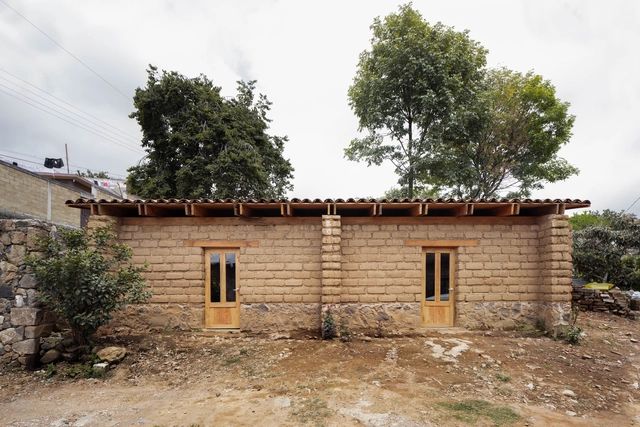
Casa Rosales / Israel Espin

Casa Rosales / Israel Espin - HousesCasa Rosales / Israel Espin - HousesCasa Rosales / Israel Espin - HousesCasa Rosales / Israel Espin - HousesCasa Rosales / Israel Espin - More Images+ 16

•
Heroica Puebla de Zaragoza, Mexico
  • Architects: Israel Espin
  • Area Area of this architecture project Area:  55 m²
  • Year Completion year of this architecture project Year:  2018
  • Manufacturers Brands with products used in this architecture project
    Manufacturers:  Signify, Cementos Cruz Azul, Fanal, Imperquimia

Castignani House / Ebeca

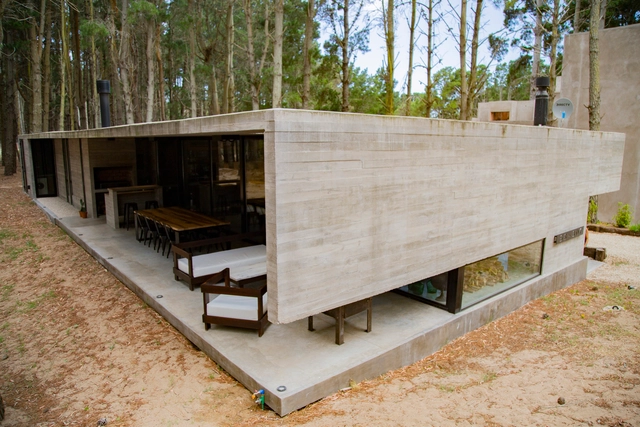
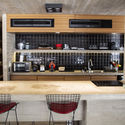

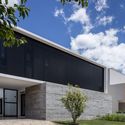
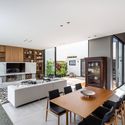
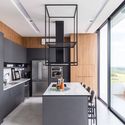
Castignani House / Ebeca - Exterior Photography, HousesCastignani House / Ebeca - Interior Photography, Houses, TableCastignani House / Ebeca - Interior Photography, Houses, Kitchen, Beam, Countertop, Chair, TableCastignani House / Ebeca - Exterior Photography, HousesCastignani House / Ebeca - More Images+ 27

  • Architects: Ebeca
  • Area Area of this architecture project Area:  195 m²
  • Year Completion year of this architecture project Year:  2019
  • Manufacturers Brands with products used in this architecture project
    Manufacturers:  AutoDesk, ALUAR ALUMINIOS, Adobe Systems Incorporated, CONSTRUHOME, DE VITO, +6

Rehabilitation of Duplex Apartment Bugio / AIA Atelier

Rehabilitation of Duplex Apartment Bugio / AIA Atelier - Interior Photography, RenovationRehabilitation of Duplex Apartment Bugio / AIA Atelier - Interior Photography, RenovationRehabilitation of Duplex Apartment Bugio / AIA Atelier - Exterior Photography, Renovation, StairsRehabilitation of Duplex Apartment Bugio / AIA Atelier - Interior Photography, RenovationRehabilitation of Duplex Apartment Bugio / AIA Atelier - More Images+ 13
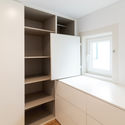
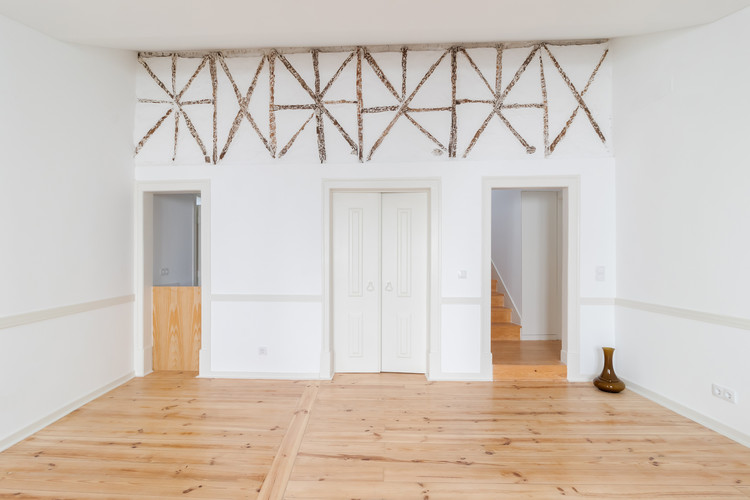
  • Architects: AIA Atelier
  • Area Area of this architecture project Area:  1506 ft²
  • Year Completion year of this architecture project Year:  2018
  • Manufacturers Brands with products used in this architecture project
    Manufacturers:  Geberit, VELUX Group, AutoDesk, BRUMA, CIN, +11

Health Center Jugon Les Lacs / Violi Architecte

Health Center Jugon Les Lacs / Violi Architecte - Exterior Photography,  Healthcare Center, FacadeHealth Center Jugon Les Lacs / Violi Architecte - Exterior Photography,  Healthcare Center, FacadeHealth Center Jugon Les Lacs / Violi Architecte - Exterior Photography,  Healthcare Center, FacadeHealth Center Jugon Les Lacs / Violi Architecte - Exterior Photography,  Healthcare CenterHealth Center Jugon Les Lacs / Violi Architecte - More Images+ 13
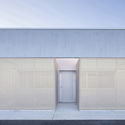
•
Jugon-les-Lacs-Commune-Nouvelle, France
  • Architects: Violi Architecte
  • Area Area of this architecture project Area:  460 m²
  • Year Completion year of this architecture project Year:  2019

Liuhong School of Luxiang Experimental Elementary School / Tus-Design

Liuhong School of Luxiang Experimental Elementary School / Tus-Design - Exterior Photography, Elementary & Middle School, FacadeLiuhong School of Luxiang Experimental Elementary School / Tus-Design - Exterior Photography, Elementary & Middle School, FacadeLiuhong School of Luxiang Experimental Elementary School / Tus-Design - Exterior Photography, Elementary & Middle School, FacadeLiuhong School of Luxiang Experimental Elementary School / Tus-Design - Interior Photography, Elementary & Middle School, StairsLiuhong School of Luxiang Experimental Elementary School / Tus-Design - More Images+ 31
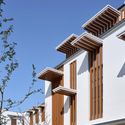
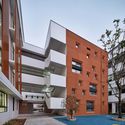
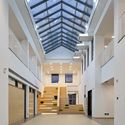
  • Architects: Tus-Design
  • Area Area of this architecture project Area:  38554 m²
  • Year Completion year of this architecture project Year:  2020

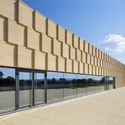
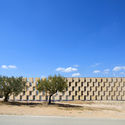
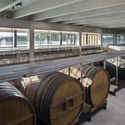
Les Domaines Ott Château de Selle / Carl Fredrik Svenstedt Architect | CFSA
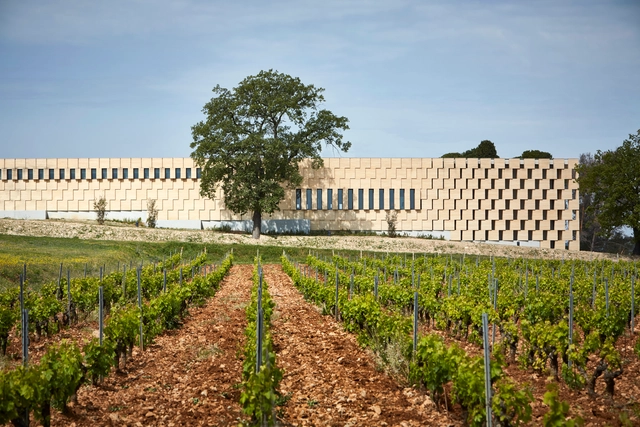
Les Domaines Ott Château de Selle / Carl Fredrik Svenstedt Architect | CFSA - Winery, Facade, Column, ChairLes Domaines Ott Château de Selle / Carl Fredrik Svenstedt Architect | CFSA - Winery, FacadeLes Domaines Ott Château de Selle / Carl Fredrik Svenstedt Architect | CFSA - Winery, Fence, FacadeLes Domaines Ott Château de Selle / Carl Fredrik Svenstedt Architect | CFSA - Winery, BeamLes Domaines Ott Château de Selle / Carl Fredrik Svenstedt Architect | CFSA - More Images+ 11
•
Taradeau, France
  • Architects: Carl Fredrik Svenstedt Architect | CFSA
  • Area Area of this architecture project Area:  4370 m²
  • Year Completion year of this architecture project Year:  2017
  • Manufacturers Brands with products used in this architecture project
    Manufacturers:  Technal, Birch, Carl Fredrik Svenstedt, Pierre du Gard

Amwaj Villa / MORIQ

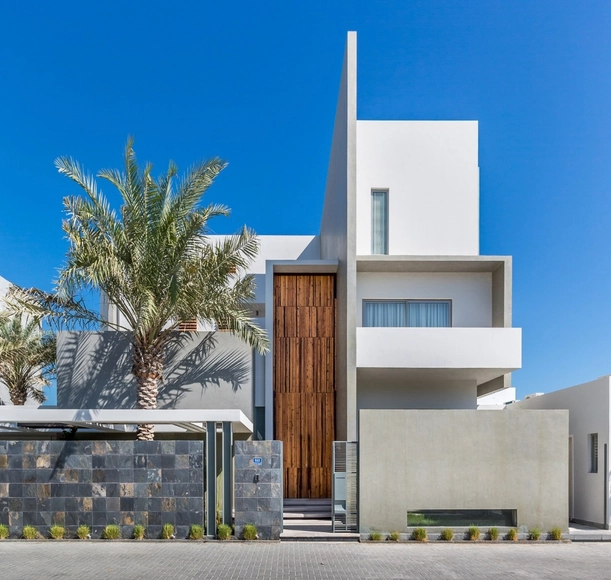
Amwaj Villa / MORIQ - Exterior Photography, Houses, GardenAmwaj Villa / MORIQ - Interior Photography, Houses, Door, Beam, TableAmwaj Villa / MORIQ - Interior Photography, Houses, FacadeAmwaj Villa / MORIQ - Exterior Photography, Houses, GardenAmwaj Villa / MORIQ - More Images+ 11

  • Architects: MORIQ
  • Area Area of this architecture project Area:  778 m²
  • Year Completion year of this architecture project Year:  2015
  • Manufacturers Brands with products used in this architecture project
    Manufacturers:  FLOS, Jotun, Roche Bobois

EH House / andramatin

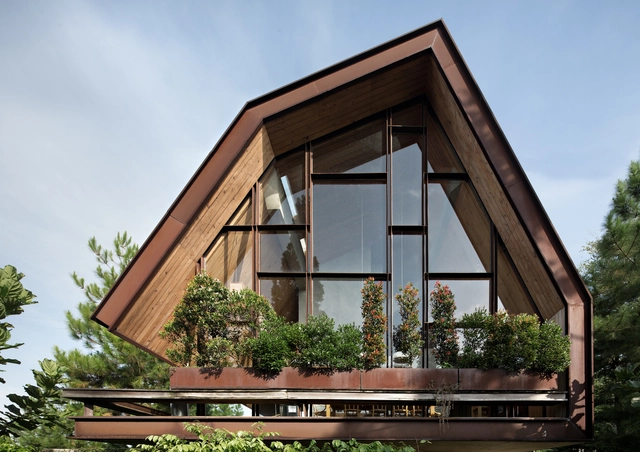
EH House / andramatin - Exterior Photography, Houses, FacadeEH House / andramatin - HousesEH House / andramatin - Interior Photography, Houses, Table, ChairEH House / andramatin - HousesEH House / andramatin - More Images+ 25

•
Bandung, Indonesia
  • Architects: andramatin
  • Area Area of this architecture project Area:  390 m²
  • Year Completion year of this architecture project Year:  2014
  • Manufacturers Brands with products used in this architecture project
    Manufacturers:  AGC, Acor, Blanco, Mowilex, Propan, +2
  • Professionals: Basuki

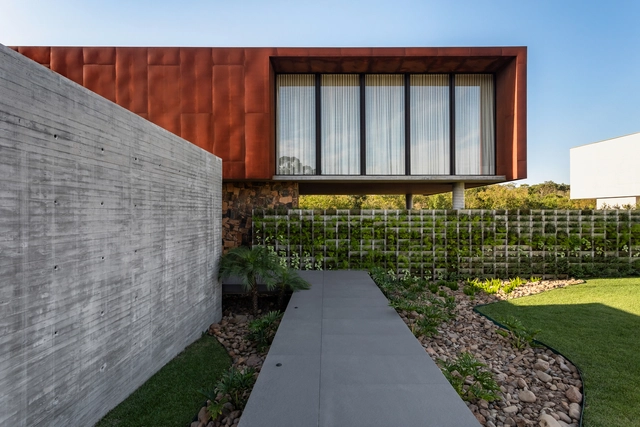
Corten House / ES Arquitetura

Corten House / ES Arquitetura - Exterior Photography, House Interiors, FacadeCorten House / ES Arquitetura - Exterior Photography, House InteriorsCorten House / ES Arquitetura - Exterior Photography, House Interiors, Courtyard, FacadeCorten House / ES Arquitetura - Exterior Photography, House Interiors, FacadeCorten House / ES Arquitetura - More Images+ 21

  • Architects: ES Arquitetura
  • Area Area of this architecture project Area:  517 m²
  • Year Completion year of this architecture project Year:  2019

Setúbal House / João Tiago Aguiar Arquitectos
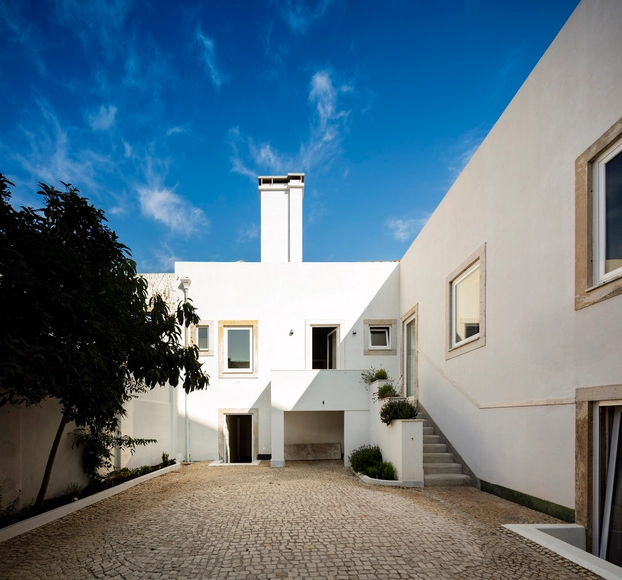
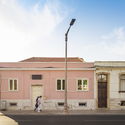
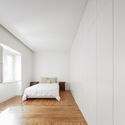
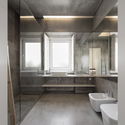
Setúbal House / João Tiago Aguiar Arquitectos - Exterior Photography, House Interiors, Facade, DoorSetúbal House / João Tiago Aguiar Arquitectos - Interior Photography, House Interiors, Bedroom, BedSetúbal House / João Tiago Aguiar Arquitectos - Interior Photography, House Interiors, BathroomSetúbal House / João Tiago Aguiar Arquitectos - Interior Photography, House Interiors, KitchenSetúbal House / João Tiago Aguiar Arquitectos - More Images+ 23
  • Architects: João Tiago Aguiar Arquitectos
  • Area Area of this architecture project Area:  453 m²
  • Year Completion year of this architecture project Year:  2016
  • Manufacturers Brands with products used in this architecture project
    Manufacturers:  AutoDesk, CLIMAR, CIN, Efapel, GLS2 CARPINTARIA, +2

Putuo Mountain New Passenger Transportation Center / UAD
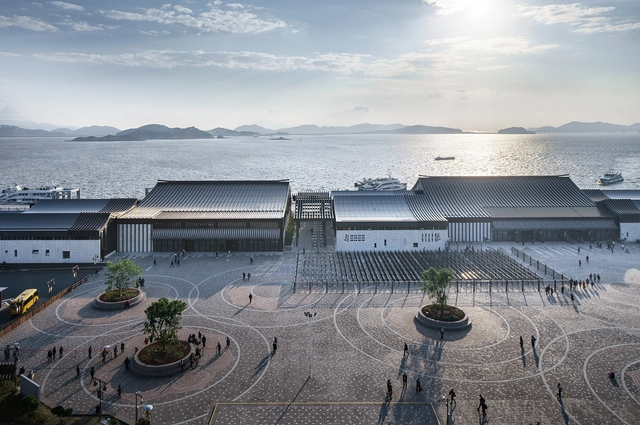
Putuo Mountain New Passenger Transportation Center / UAD - Exterior Photography,           Transportation Hub, FacadePutuo Mountain New Passenger Transportation Center / UAD - Exterior Photography,           Transportation HubPutuo Mountain New Passenger Transportation Center / UAD - Exterior Photography,           Transportation HubPutuo Mountain New Passenger Transportation Center / UAD - Exterior Photography,           Transportation HubPutuo Mountain New Passenger Transportation Center / UAD - More Images+ 18

  • Architects: UAD
  • Area Area of this architecture project Area:  10782 m²
  • Year Completion year of this architecture project Year:  2020

House in Alentejo / BICA Arquitectos
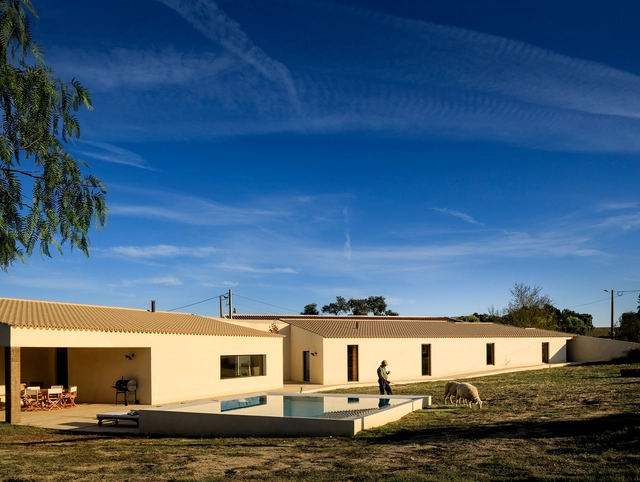
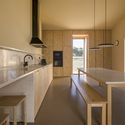
House in Alentejo / BICA Arquitectos - Interior Photography, HousesHouse in Alentejo / BICA Arquitectos - Exterior Photography, HousesHouse in Alentejo / BICA Arquitectos - Interior Photography, HousesHouse in Alentejo / BICA Arquitectos - Interior Photography, Houses, Kitchen, Countertop, ChairHouse in Alentejo / BICA Arquitectos - More Images+ 35
•
Redondo, Portugal
  • Architects: BICA Arquitectos
  • Area Area of this architecture project Area:  362 m²
  • Year Completion year of this architecture project Year:  2020
  • Manufacturers Brands with products used in this architecture project
    Manufacturers:  ADF, Batista-gomes, Botaca, CIN, Cerâmica Vale da Gândara, +10

Melhado House / Superstudiob

Melhado House / Superstudiob - Interior Photography, HousesMelhado House / Superstudiob - Exterior Photography, Houses, Facade, DoorMelhado House / Superstudiob - Interior Photography, Houses, StairsMelhado House / Superstudiob - Interior Photography, Houses, KitchenMelhado House / Superstudiob - More Images+ 34

•
Estância Velha, Brazil
  • Architects: Superstudiob
  • Area Area of this architecture project Area:  294 m²
  • Year Completion year of this architecture project Year:  2020
  • Manufacturers Brands with products used in this architecture project
    Manufacturers:  Chaos Group, Adobe Systems Incorporated, AutoDesk, Brilha, D&R Marcenaria, +7

CC House / Sommet

CC House / Sommet - Exterior Photography, Houses, FacadeCC House / Sommet - Exterior Photography, Houses, FacadeCC House / Sommet - Interior Photography, HousesCC House / Sommet - Exterior Photography, Houses, FacadeCC House / Sommet - More Images+ 12

•
Santa Cruz de la Sierra, Bolivia
  • Architects: Sommet
  • Area Area of this architecture project Area:  3788 ft²
  • Year Completion year of this architecture project Year:  2019
  • Manufacturers Brands with products used in this architecture project
    Manufacturers:  AutoDesk, ACT 3D, Cortizo, Knauf, Kohler, +3

5 Beams House / Gubbins-Polidura

5 Beams House / Gubbins-Polidura - Exterior Photography, Houses5 Beams House / Gubbins-Polidura - Exterior Photography, Houses5 Beams House / Gubbins-Polidura - Exterior Photography, Houses, Facade5 Beams House / Gubbins-Polidura - Interior Photography, Houses, Table, Chair5 Beams House / Gubbins-Polidura - More Images+ 18

  • Architects: Gubbins-Polidura
  • Area Area of this architecture project Area:  260 ft²
  • Year Completion year of this architecture project Year:  2018
  • Manufacturers Brands with products used in this architecture project
    Manufacturers:  Bercia, Dialum, Kohler, Ventanas PVC

Friendship Hospital Satkhira / Kashef Chowdhury/URBANA
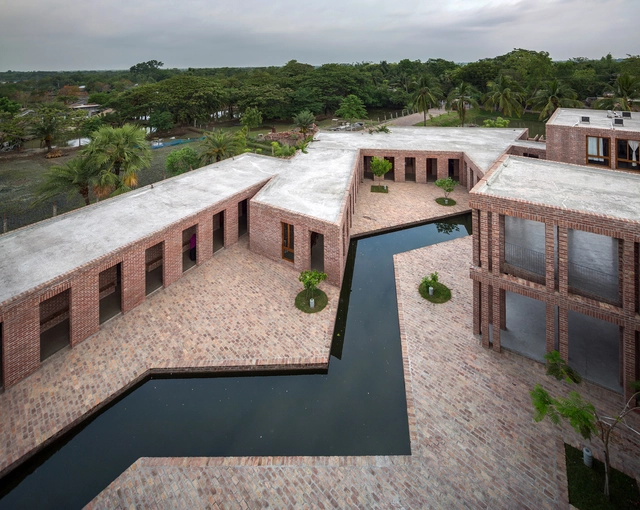
Friendship Hospital Satkhira / Kashef Chowdhury/URBANA - Exterior Photography, Hospital , FacadeFriendship Hospital Satkhira / Kashef Chowdhury/URBANA - Hospital Friendship Hospital Satkhira / Kashef Chowdhury/URBANA - Exterior Photography, Hospital , Facade, ArchFriendship Hospital Satkhira / Kashef Chowdhury/URBANA - Interior Photography, Hospital , Table, ChairFriendship Hospital Satkhira / Kashef Chowdhury/URBANA - More Images+ 30
•
Shyamnagar Upazila, Bangladesh

Atami Tower House / Ashida Architect & Associates

Atami Tower House / Ashida Architect & Associates - Exterior Photography, Houses, Stairs, Facade
© Satoshi Shigeta

Atami Tower House / Ashida Architect & Associates - Exterior Photography, HousesAtami Tower House / Ashida Architect & Associates - Interior Photography, Houses, Facade, CountertopAtami Tower House / Ashida Architect & Associates - Interior Photography, HousesAtami Tower House / Ashida Architect & Associates - Exterior Photography, Houses, Facade, StairsAtami Tower House / Ashida Architect & Associates - More Images+ 19
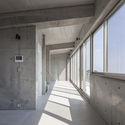
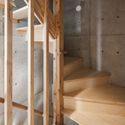
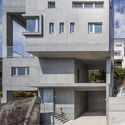
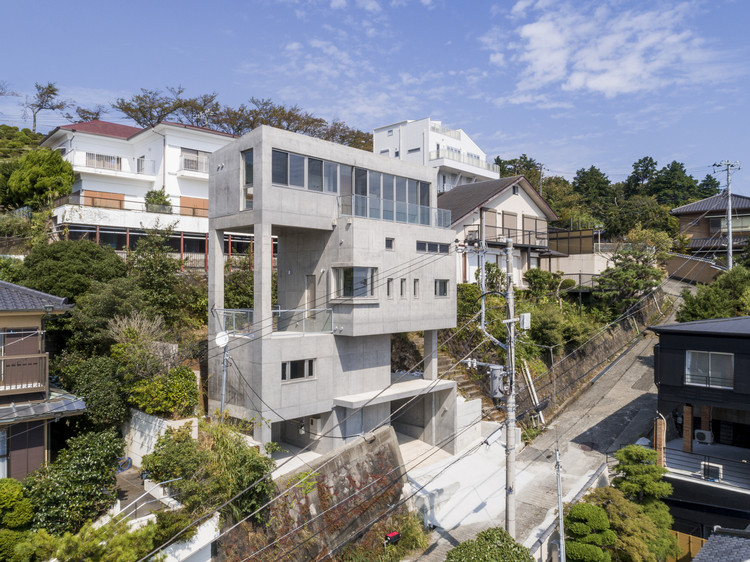
•
Atami, Japan

Yin Residence / Ashida Architect & Associates
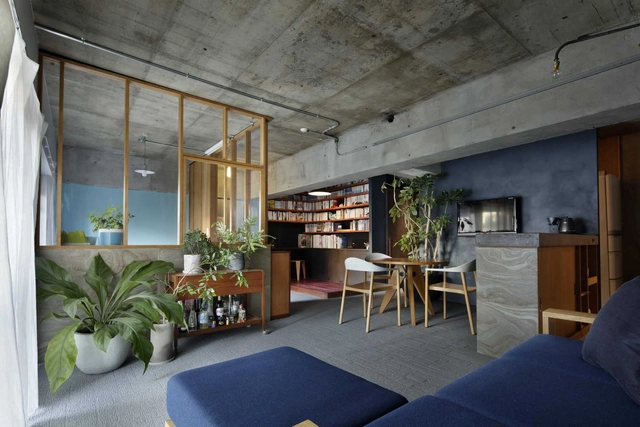
Yin Residence / Ashida Architect & Associates - Interior Photography, House InteriorsYin Residence / Ashida Architect & Associates - Interior Photography, House Interiors, Table, ChairYin Residence / Ashida Architect & Associates - Interior Photography, House InteriorsYin Residence / Ashida Architect & Associates - Interior Photography, House Interiors, Table, ChairYin Residence / Ashida Architect & Associates - More Images+ 13
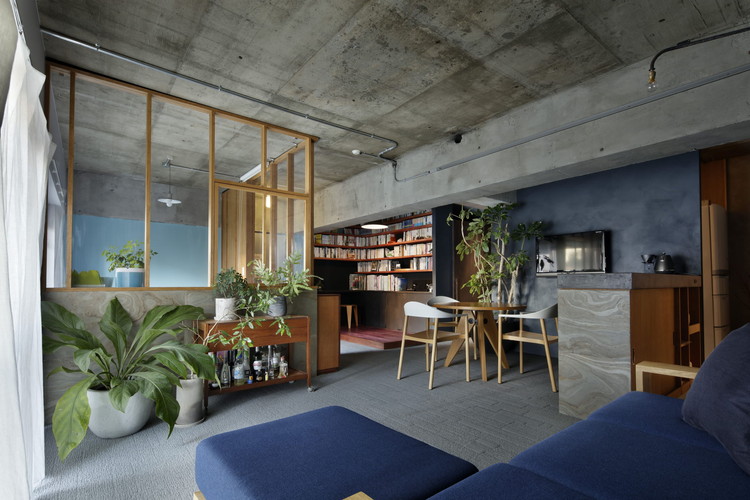
  • Area Area of this architecture project Area:  80 m²
  • Year Completion year of this architecture project Year:  2016
  • Manufacturers Brands with products used in this architecture project
    Manufacturers:  Interface, Kawashima Selkon, MARUHON, Nagoya Mosaic-Tile, Nakamura・Corp Co.,Ltd, +5