1. ArchDaily
  2. Concrete

Concrete

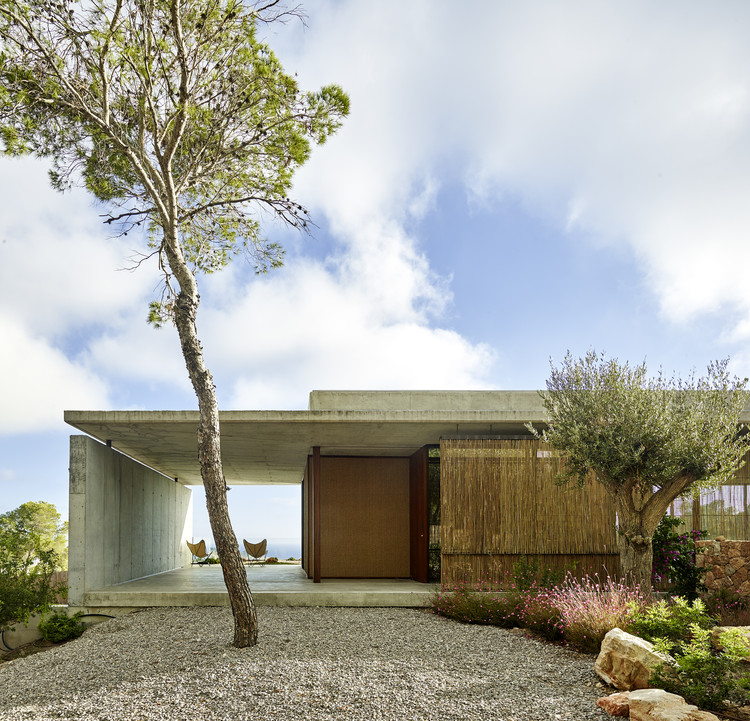
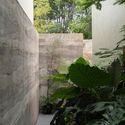
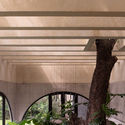
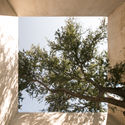
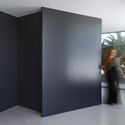
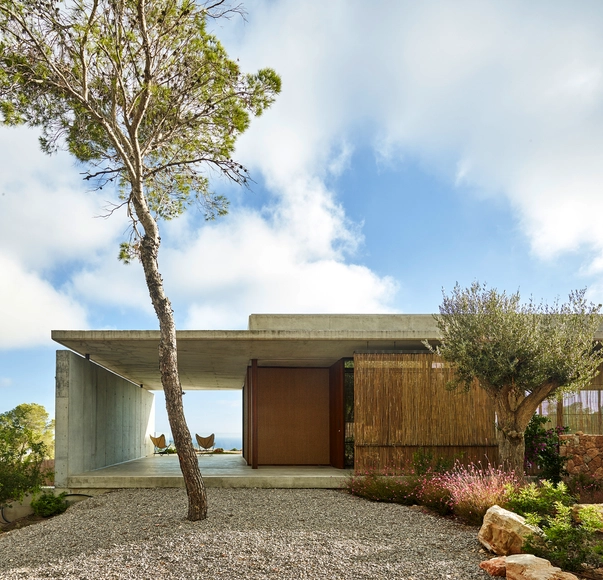
Alegre House / Jorge Vidal
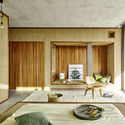
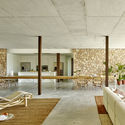
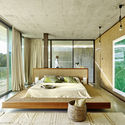
Alegre House / Jorge Vidal - Interior Photography, HousesAlegre House / Jorge Vidal - Interior Photography, HousesAlegre House / Jorge Vidal - Interior Photography, Houses, Kitchen, ChairAlegre House / Jorge Vidal - Interior Photography, Houses, Bedroom, BathtubAlegre House / Jorge Vidal - More Images+ 18

•
Eivissa, Spain
  • Architects: Jorge Vidal
  • Area Area of this architecture project Area:  803 m²
  • Year Completion year of this architecture project Year:  2014
  • Manufacturers Brands with products used in this architecture project
    Manufacturers:  AutoDesk, Technal, Duravit, Algas de Valencia, Bulthaup, +4

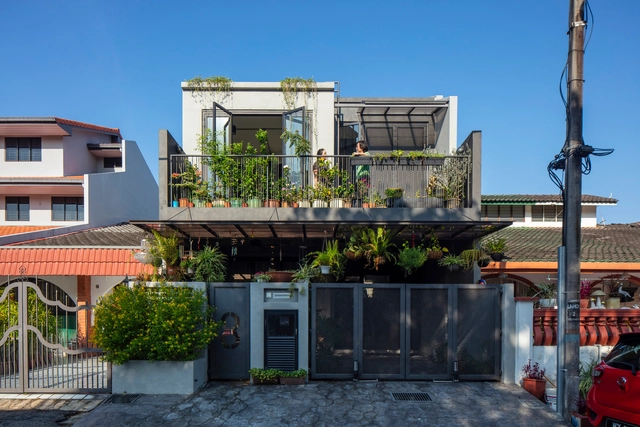
Concrete Jungle House / N O T Architecture
Concrete Jungle House / N O T Architecture - Interior Photography, House Interiors, Stairs, Door, Handrail, Fence, Chair, TableConcrete Jungle House / N O T Architecture - Interior Photography, House Interiors, Door, BeamConcrete Jungle House / N O T Architecture - Interior Photography, House Interiors, Beam, Table, ChairConcrete Jungle House / N O T Architecture - Interior Photography, House Interiors, Beam, Table, ChairConcrete Jungle House / N O T Architecture - More Images+ 34
  • Architects: N O T Architecture
  • Area Area of this architecture project Area:  340 m²
  • Year Completion year of this architecture project Year:  2019
  • Manufacturers Brands with products used in this architecture project
    Manufacturers:  AutoDesk, Sika, Adobe Systems Incorporated, BMI Cobert, Nippon Paint
  • Professionals: IRC Engineering, ECEQUBE

House in Koishikawa / Tamotsu Teshima Architect & Associates
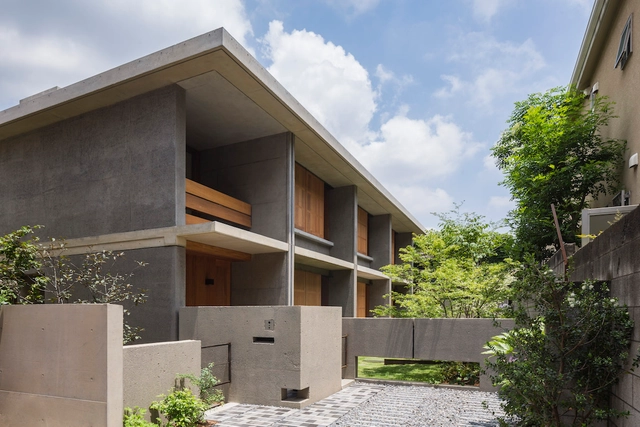
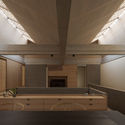
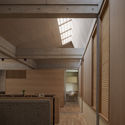
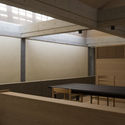
House in Koishikawa / Tamotsu Teshima Architect & Associates - Interior Photography, Houses, Beam, TableHouse in Koishikawa / Tamotsu Teshima Architect & Associates - Interior Photography, Houses, KitchenHouse in Koishikawa / Tamotsu Teshima Architect & Associates - Interior Photography, Houses, Kitchen, BeamHouse in Koishikawa / Tamotsu Teshima Architect & Associates - Interior Photography, Houses, Door, Beam, Table, ChairHouse in Koishikawa / Tamotsu Teshima Architect & Associates - More Images+ 28
•
Bunkyo City, Japan

House in Santa Cruz / Manuel Tojal Architects

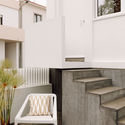
House in Santa Cruz  / Manuel Tojal Architects - Interior Photography, Restoration, TableHouse in Santa Cruz  / Manuel Tojal Architects - Interior Photography, Restoration, FacadeHouse in Santa Cruz  / Manuel Tojal Architects - Interior Photography, Restoration, Stairs, ChairHouse in Santa Cruz  / Manuel Tojal Architects - Interior Photography, Restoration, Stairs, TableHouse in Santa Cruz  / Manuel Tojal Architects - More Images+ 34
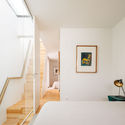
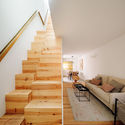
  • Area Area of this architecture project Area:  120 m²
  • Year Completion year of this architecture project Year:  2020
  • Manufacturers Brands with products used in this architecture project
    Manufacturers:  AutoDesk, Efapel, JNF, Ofa, Sanindusa

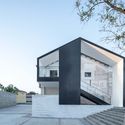
Renovation of Longgui Grain Depot / NiYang Atelier

Renovation of Longgui Grain Depot / NiYang Atelier - Exterior Photography, RenovationRenovation of Longgui Grain Depot / NiYang Atelier - Exterior Photography, Renovation, FacadeRenovation of Longgui Grain Depot / NiYang Atelier - Exterior Photography, Renovation, FacadeRenovation of Longgui Grain Depot / NiYang Atelier - Exterior Photography, Renovation, FacadeRenovation of Longgui Grain Depot / NiYang Atelier - More Images+ 16
Loke Thye Kee Residences / Ministry of Design
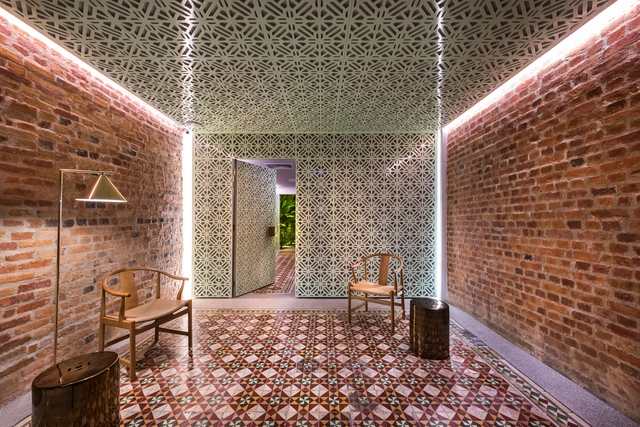
Loke Thye Kee Residences / Ministry of Design - Residential Interiors, Garden, Facade, Stairs, Fence, Handrail, LightingLoke Thye Kee Residences / Ministry of Design - Residential Interiors, Bathroom, Bathtub, Countertop, Sink, Lighting, TableLoke Thye Kee Residences / Ministry of Design - Residential Interiors, Facade, Chair, LightingLoke Thye Kee Residences / Ministry of Design - Residential Interiors, FacadeLoke Thye Kee Residences / Ministry of Design - More Images+ 12
Refurbishment of 3 Buildings in Almada Street / figueiredo+pena arquitetos

Refurbishment of 3 Buildings in Almada Street / figueiredo+pena arquitetos - Exterior Photography, Housing, Door, FacadeRefurbishment of 3 Buildings in Almada Street / figueiredo+pena arquitetos - Interior Photography, Housing, DoorRefurbishment of 3 Buildings in Almada Street / figueiredo+pena arquitetos - Interior Photography, Housing, Kitchen, DoorRefurbishment of 3 Buildings in Almada Street / figueiredo+pena arquitetos - Interior Photography, Housing, StairsRefurbishment of 3 Buildings in Almada Street / figueiredo+pena arquitetos - More Images+ 49

•
Porto, Portugal

Madrid House / Drucker Arquitetura
Madrid House / Drucker Arquitetura - HousesMadrid House / Drucker Arquitetura - HousesMadrid House / Drucker Arquitetura - HousesMadrid House / Drucker Arquitetura - HousesMadrid House / Drucker Arquitetura - More Images+ 15

•
Marília, Brazil
  • Area Area of this architecture project Area:  137 m²
  • Year Completion year of this architecture project Year:  2017

Flamengo Apartment / Nop Arquitetura

Flamengo Apartment / Nop Arquitetura - Interior Photography, Apartment Interiors, Kitchen, Table, Chair, CountertopFlamengo Apartment / Nop Arquitetura - Interior Photography, Apartment Interiors, Door, Table, ChairFlamengo Apartment / Nop Arquitetura - Interior Photography, Apartment InteriorsFlamengo Apartment / Nop Arquitetura - Interior Photography, Apartment Interiors, Bedroom, Table, BedFlamengo Apartment / Nop Arquitetura - More Images+ 8

  • Architects: Nop Arquitetura
  • Area Area of this architecture project Area:  76 m²
  • Year Completion year of this architecture project Year:  2021

The Almost Invisible School / ABLM arquitectos
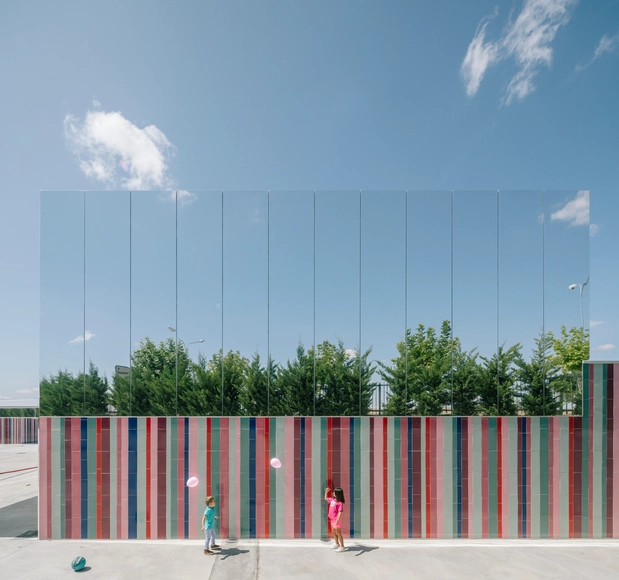
 The Almost Invisible School / ABLM arquitectos - Schools  The Almost Invisible School / ABLM arquitectos - Schools  The Almost Invisible School / ABLM arquitectos - Schools  The Almost Invisible School / ABLM arquitectos - Schools  The Almost Invisible School / ABLM arquitectos - More Images+ 18
•
Villares de la Reina, Spain
  • Architects: ABLM arquitectos
  • Area Area of this architecture project Area:  2618 m²
  • Year Completion year of this architecture project Year:  2017
  • Manufacturers Brands with products used in this architecture project
    Manufacturers:  STACBOND, AQUAPANEL, Ceràmica Cumella, Cortizo, Gradhermetic, +1

Rafael Paiva's Office / URBANODE arquitetura

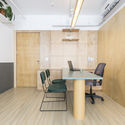
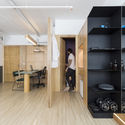
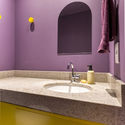
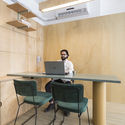
Rafael Paiva's Office / URBANODE arquitetura - Interior Photography, Medical Facilities, Table, ChairRafael Paiva's Office / URBANODE arquitetura - Interior Photography, Medical Facilities, Table, ChairRafael Paiva's Office / URBANODE arquitetura - Interior Photography, Medical Facilities, Bathroom, CountertopRafael Paiva's Office / URBANODE arquitetura - Interior Photography, Medical Facilities, Kitchen, Table, ChairRafael Paiva's Office / URBANODE arquitetura - More Images+ 23
•
Porto Alegre, Brazil
  • Area Area of this architecture project Area:  301 ft²
  • Year Completion year of this architecture project Year:  2021
  • Manufacturers Brands with products used in this architecture project
    Manufacturers:  Artlux Cortinas, Durafloor, Eliane, KWA Iluminação, L&M Serralheria, +4

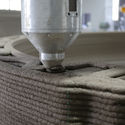
3D Printing Concrete House / Professor XU Weiguo‘s team from the Tsinghua University School of Architecture
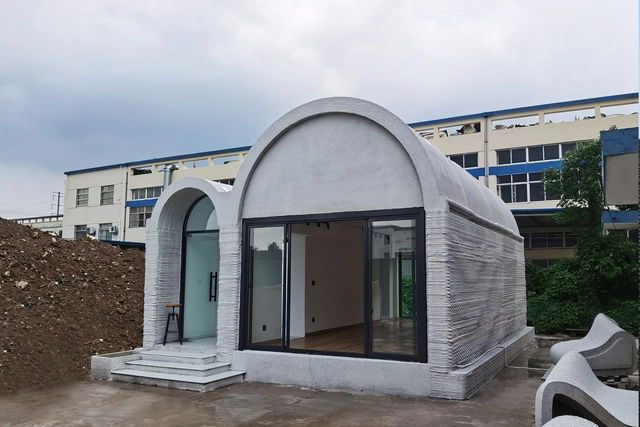
3D Printing Concrete House / Professor XU Weiguo‘s team from the Tsinghua University School of Architecture - Exterior Photography, Houses, Facade, Arch, Door3D Printing Concrete House / Professor XU Weiguo‘s team from the Tsinghua University School of Architecture - Exterior Photography, Houses3D Printing Concrete House / Professor XU Weiguo‘s team from the Tsinghua University School of Architecture - Exterior Photography, Houses, Arch, Facade, Door3D Printing Concrete House / Professor XU Weiguo‘s team from the Tsinghua University School of Architecture - Interior Photography, Houses3D Printing Concrete House / Professor XU Weiguo‘s team from the Tsinghua University School of Architecture - More Images+ 13
•
Wuxi, China

Schindler City Headquarters / Neri&Hu Design and Research Office

Schindler City Headquarters / Neri&Hu Design and Research Office - Exterior Photography, Office BuildingsSchindler City Headquarters / Neri&Hu Design and Research Office - Exterior Photography, Office BuildingsSchindler City Headquarters / Neri&Hu Design and Research Office - Exterior Photography, Office BuildingsSchindler City Headquarters / Neri&Hu Design and Research Office - Exterior Photography, Office BuildingsSchindler City Headquarters / Neri&Hu Design and Research Office - More Images+ 12

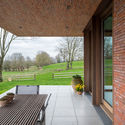
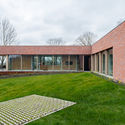
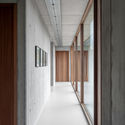
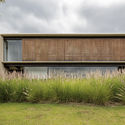
Villa V / Martens Van Caimere

Villa V / Martens Van Caimere - Exterior Photography, HousesVilla V / Martens Van Caimere - Interior Photography, HousesVilla V / Martens Van Caimere - Exterior Photography, HousesVilla V / Martens Van Caimere - Interior Photography, HousesVilla V / Martens Van Caimere - More Images+ 41

•
Frasnes-lez-Anvaing, Belgium

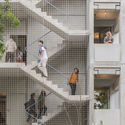
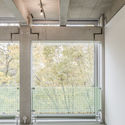
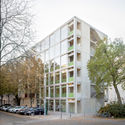
Wohnregal Apartments and Ateliers / FAR frohn&rojas

Wohnregal Apartments and Ateliers / FAR frohn&rojas - Interior Photography, Apartments, FacadeWohnregal Apartments and Ateliers / FAR frohn&rojas - Interior Photography, Apartments, FacadeWohnregal Apartments and Ateliers / FAR frohn&rojas - ApartmentsWohnregal Apartments and Ateliers / FAR frohn&rojas - Exterior Photography, Apartments, FacadeWohnregal Apartments and Ateliers / FAR frohn&rojas - More Images+ 45
Mata Residences / Gui Mattos

Mata Residences / Gui Mattos - HousesMata Residences / Gui Mattos - HousesMata Residences / Gui Mattos - HousesMata Residences / Gui Mattos - HousesMata Residences / Gui Mattos - More Images+ 25

  • Architects: Gui Mattos
  • Area Area of this architecture project Area:  5170 m²
  • Year Completion year of this architecture project Year:  2013
  • Manufacturers Brands with products used in this architecture project
    Manufacturers:  GRAPHISOFT

Duraznos House / V Taller

Duraznos House / V Taller - Exterior Photography, HousesDuraznos House / V Taller - Exterior Photography, HousesDuraznos House / V Taller - Interior Photography, Houses, BeamDuraznos House / V Taller - Interior Photography, HousesDuraznos House / V Taller - More Images+ 23

•
Zapopan, Mexico
  • Architects: V Taller
  • Area Area of this architecture project Area:  517 m²
  • Year Completion year of this architecture project Year:  2019
  • Manufacturers Brands with products used in this architecture project
    Manufacturers:  AutoDesk, Cementos Cruz Azul

RM15 Apartment / Aguirre Arquitetura
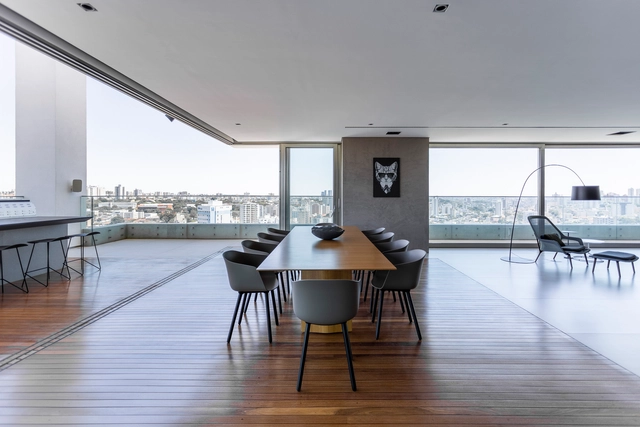
RM15 Apartment / Aguirre Arquitetura - Exterior Photography, Apartment InteriorsRM15 Apartment / Aguirre Arquitetura - Interior Photography, Apartment InteriorsRM15 Apartment / Aguirre Arquitetura - Interior Photography, Apartment Interiors, DoorRM15 Apartment / Aguirre Arquitetura - Interior Photography, Apartment Interiors, KitchenRM15 Apartment / Aguirre Arquitetura - More Images+ 21
  • Area Area of this architecture project Area:  627 m²
  • Year Completion year of this architecture project Year:  2016
  • Manufacturers Brands with products used in this architecture project
    Manufacturers:  Gaggenau, Cremme, Deca, Micasa, Montenapoleone, +3