Madrid House / Drucker Arquitetura

Madrid House / Drucker Arquitetura - Image 9 of 20Madrid House / Drucker Arquitetura - Image 2 of 20Madrid House / Drucker Arquitetura - Image 8 of 20Madrid House / Drucker Arquitetura - Image 3 of 20Madrid House / Drucker Arquitetura - More Images+ 15

  • Area Area of this architecture project Area:  137
  • Year Completion year of this architecture project Year:  2017
  • Photographs
    Photographs:Ruben Otero
  • Lead Architects: Monica Drucker, Ruben Otero
  • Category: Houses
  • Project Team: Monica Drucker, Ruben Otero, Ignacio Errandonea
  • Construction: Lei Ltda
More SpecsLess Specs
Madrid House / Drucker Arquitetura - Image 5 of 20
© Ruben Otero

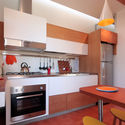
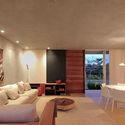
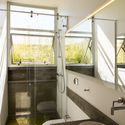
Text description provided by the architects. The residence, located in the city of Marília, São Paulo, was designed for a developer whose core concept was to build a condominium comprising five prototypes of compact houses, focusing on construction rationalization and reduced costs.

Content Loader

Project gallery

See allShow less
About this office
Cite: "Madrid House / Drucker Arquitetura" [Casa Madri / Drucker Arquitetura] 06 Jul 2026. ArchDaily. Accessed . <https://www.archdaily.com/1084014/madrid-house-drucker-arquitetura> ISSN 0719-8884
© Ruben Otero

马德里住宅 / Drucker Arquitetura

You've started following your first account!

Did you know?

You'll now receive updates based on what you follow! Personalize your stream and start following your favorite authors, offices and users.