1. ArchDaily
  2. Concrete

Concrete

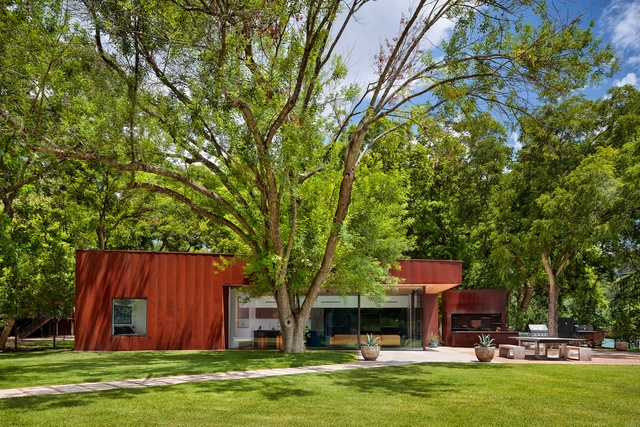
River Hills Cabin and W Dock / Miró Rivera Architects

River Hills Cabin and W Dock / Miró Rivera Architects - Residential ArchitectureRiver Hills Cabin and W Dock / Miró Rivera Architects - Residential ArchitectureRiver Hills Cabin and W Dock / Miró Rivera Architects - Residential ArchitectureRiver Hills Cabin and W Dock / Miró Rivera Architects - Residential ArchitectureRiver Hills Cabin and W Dock / Miró Rivera Architects - More Images+ 12

11 de Septiembre Building / del Puerto - Sardin + Barbara Berson

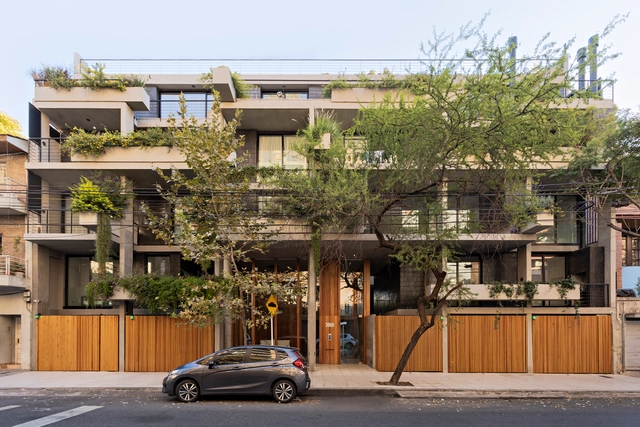
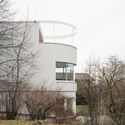
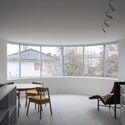
11 de Septiembre Building / del Puerto - Sardin + Barbara Berson - Exterior Photography, Residential, Facade, Table, Chair11 de Septiembre Building / del Puerto - Sardin + Barbara Berson - Exterior Photography, Residential, Facade11 de Septiembre Building / del Puerto - Sardin + Barbara Berson - Interior Photography, Residential, Chair, Table11 de Septiembre Building / del Puerto - Sardin + Barbara Berson - Residential11 de Septiembre Building / del Puerto - Sardin + Barbara Berson - More Images+ 15

•
Buenos Aires, Argentina

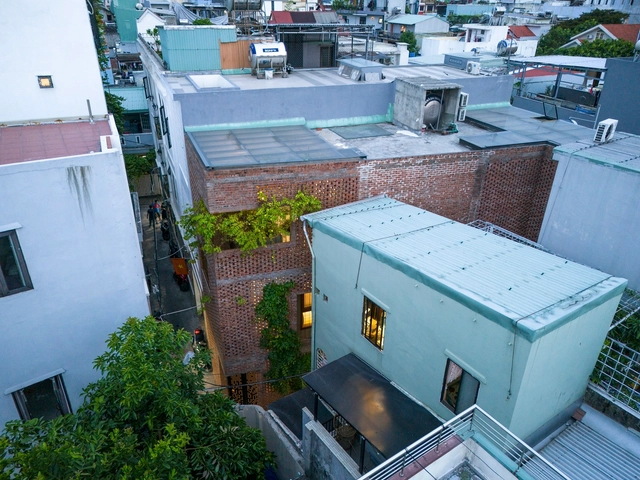
The Lantern House / Ho Khue Architects

The Lantern House / Ho Khue Architects - HousesThe Lantern House / Ho Khue Architects - Exterior Photography, Houses, Facade, DoorThe Lantern House / Ho Khue Architects - HousesThe Lantern House / Ho Khue Architects - Exterior Photography, Houses, Door, FacadeThe Lantern House / Ho Khue Architects - More Images+ 43

•
Da Nang, Vietnam
  • Architects: Ho Khue Architects
  • Area Area of this architecture project Area:  100 m²
  • Year Completion year of this architecture project Year:  2022
  • Manufacturers Brands with products used in this architecture project
    Manufacturers:  Thanh Ha

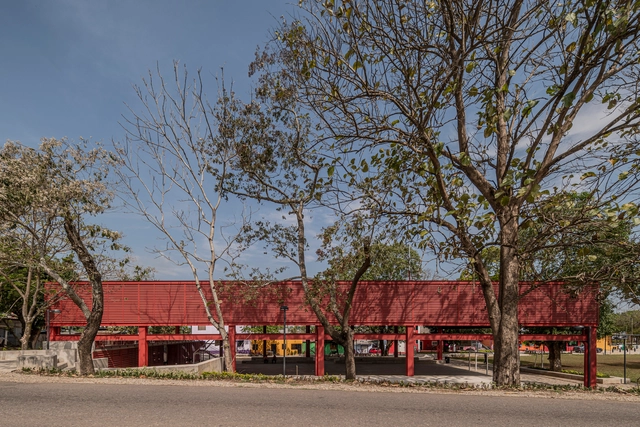
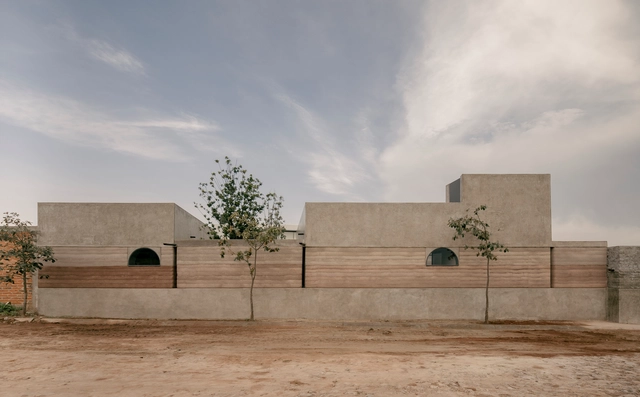
Los Mangos Community Center / Entorno y Contexto

Los Mangos Community Center / Entorno y Contexto - Community CenterLos Mangos Community Center / Entorno y Contexto - Community CenterLos Mangos Community Center / Entorno y Contexto - Community CenterLos Mangos Community Center / Entorno y Contexto - Community CenterLos Mangos Community Center / Entorno y Contexto - More Images+ 27

•
San Juan Bautista Tuxtepec, Mexico
  • Architects: Entorno y Contexto
  • Area Area of this architecture project Area:  76316 ft²
  • Year Completion year of this architecture project Year:  2024

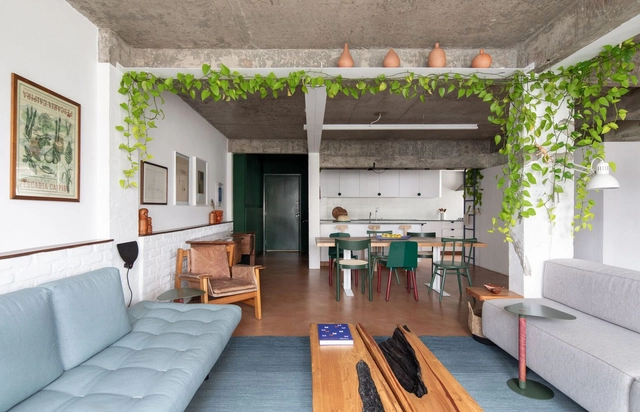
Bananeira Apartment / Angá Arquitetura + Estúdio Pedro Luna

Bananeira Apartment / Angá Arquitetura + Estúdio Pedro Luna - Interior Photography, Apartment Interiors, Table, LightingBananeira Apartment / Angá Arquitetura + Estúdio Pedro Luna - Interior Photography, Apartment Interiors, Kitchen, Table, ChairBananeira Apartment / Angá Arquitetura + Estúdio Pedro Luna - Interior Photography, Apartment Interiors, Kitchen, TableBananeira Apartment / Angá Arquitetura + Estúdio Pedro Luna - Interior Photography, Apartment Interiors, Kitchen, CountertopBananeira Apartment / Angá Arquitetura + Estúdio Pedro Luna - More Images+ 21

  • Area Area of this architecture project Area:  133 m²
  • Year Completion year of this architecture project Year:  2022
  • Manufacturers Brands with products used in this architecture project
    Manufacturers:  Artesão Jair Monteiro, Atec - Herman Miller, Bernardo Figueiredo, Breve Cerâmica, By Kamy, +27

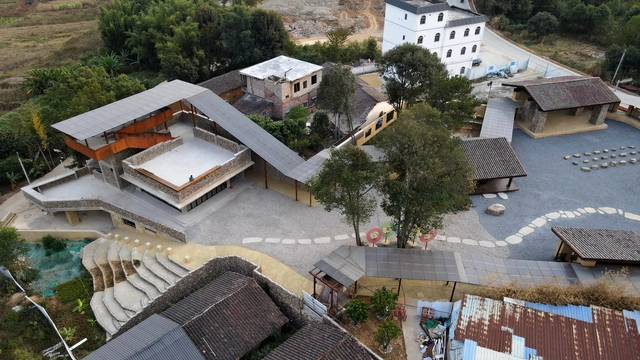
Yao-Hakka Yard / YXDesigners

Yao-Hakka Yard / YXDesigners - SustainabilityYao-Hakka Yard / YXDesigners - SustainabilityYao-Hakka Yard / YXDesigners - SustainabilityYao-Hakka Yard / YXDesigners - Interior Photography, Sustainability, Door, FacadeYao-Hakka Yard / YXDesigners - More Images+ 35

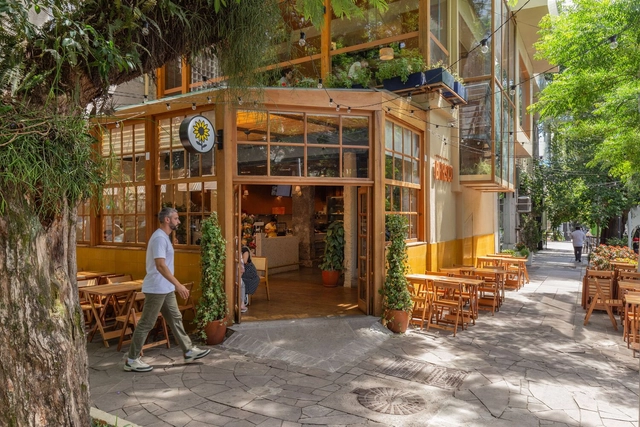
Mercado Brasco - Padre Chagas / Butiá Arquitetura

Mercado Brasco - Padre Chagas / Butiá Arquitetura - Interior Photography, Market, Beam, TableMercado Brasco - Padre Chagas / Butiá Arquitetura - Interior Photography, Market, Table, ChairMercado Brasco - Padre Chagas / Butiá Arquitetura - Interior Photography, Market, Table, ChairMercado Brasco - Padre Chagas / Butiá Arquitetura - Interior Photography, Market, Beam, Table, ChairMercado Brasco - Padre Chagas / Butiá Arquitetura - More Images+ 17

•
Porto Alegre, Brazil
  • Architects: Butiá Arquitetura
  • Area Area of this architecture project Area:  230 m²
  • Year Completion year of this architecture project Year:  2023

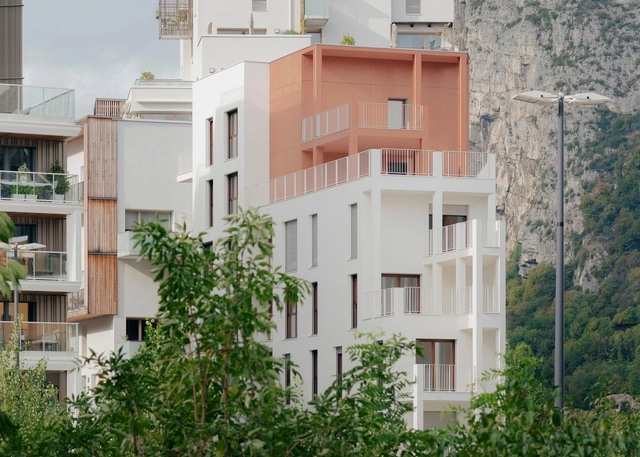
Melrose Housing / Taillandier Architectes Associés

Melrose Housing / Taillandier Architectes Associés - ResidentialMelrose Housing / Taillandier Architectes Associés - Exterior Photography, Residential, FacadeMelrose Housing / Taillandier Architectes Associés - ResidentialMelrose Housing / Taillandier Architectes Associés - Interior Photography, Residential, FacadeMelrose Housing / Taillandier Architectes Associés - More Images+ 20

Nandi House / Fino Lozano + Moro Taller de Arquitectura

Nandi House / Fino Lozano + Moro Taller de Arquitectura - Interior Photography, Houses, Beam, Table, Bench, ChairNandi House / Fino Lozano + Moro Taller de Arquitectura - Interior Photography, Houses, StairsNandi House / Fino Lozano + Moro Taller de Arquitectura - Interior Photography, Houses, Arch, TableNandi House / Fino Lozano + Moro Taller de Arquitectura - HousesNandi House / Fino Lozano + Moro Taller de Arquitectura - More Images+ 20

•
San José de Gracia, Mexico
  • Area Area of this architecture project Area:  1345 ft²
  • Year Completion year of this architecture project Year:  2022
  • Manufacturers Brands with products used in this architecture project
    Manufacturers:  AutoDesk, Adobe Systems Incorporated, American Standard, MOEN, Trimble Navigation

Scala Housing / AQMA

Scala Housing / AQMA - Exterior Photography, ResidentialScala Housing / AQMA - Exterior Photography, Residential, FacadeScala Housing / AQMA - Interior Photography, Residential, FacadeScala Housing / AQMA - Exterior Photography, Residential, FacadeScala Housing / AQMA - More Images+ 25

  • Architects: AQMA
  • Area Area of this architecture project Area:  1000 m²
  • Year Completion year of this architecture project Year:  2023
  • Manufacturers Brands with products used in this architecture project
    Manufacturers:  KEIM
  • Professionals: Stebat, Adret

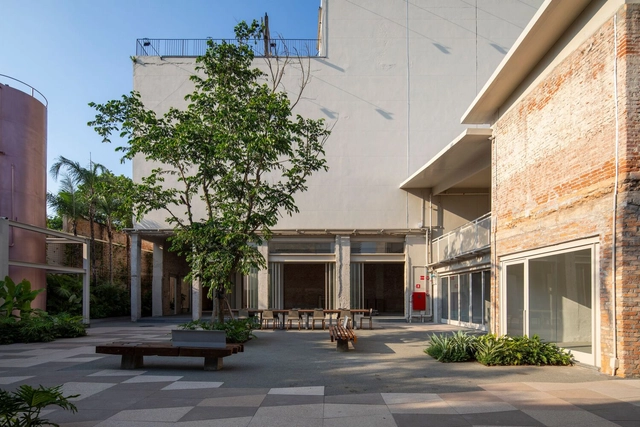
Lapi / SuperLimão

Lapi / SuperLimão - Exterior Photography, Adaptive Reuse, Facade, BenchLapi / SuperLimão - Exterior Photography, Adaptive Reuse, FacadeLapi / SuperLimão - Exterior Photography, Adaptive Reuse, Facade, Table, BenchLapi / SuperLimão - Exterior Photography, Adaptive Reuse, FacadeLapi / SuperLimão - More Images+ 22

  • Architects: SuperLimão
  • Area Area of this architecture project Area:  8953 m²
  • Year Completion year of this architecture project Year:  2024

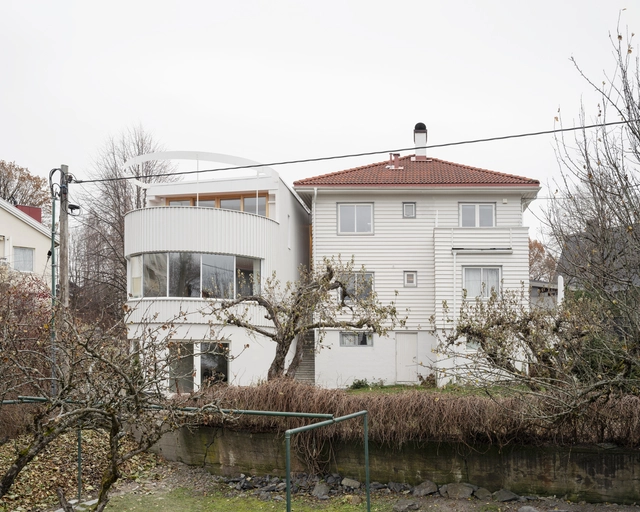
Dråpa House / Vatn Architecture + Groma AS

Dråpa House  / Vatn Architecture + Groma AS - Exterior Photography, Extension, FacadeDråpa House  / Vatn Architecture + Groma AS - Exterior Photography, Extension, Door, FacadeDråpa House  / Vatn Architecture + Groma AS - Exterior Photography, Extension, FacadeDråpa House  / Vatn Architecture + Groma AS - Interior Photography, Extension, Table, ChairDråpa House  / Vatn Architecture + Groma AS - More Images+ 14

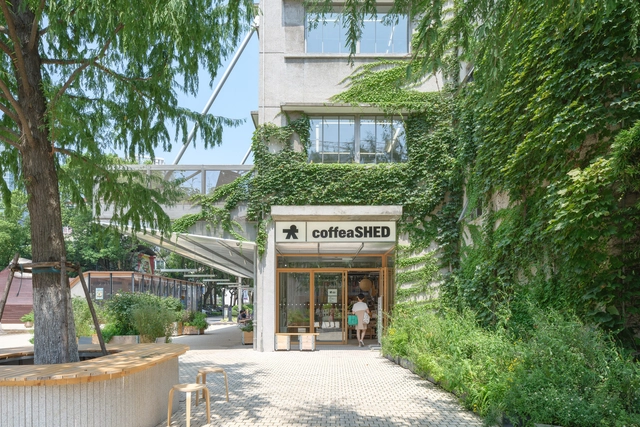
coffea SHED Columbia Circle Store / kooo architects

coffea SHED Columbia Circle Store / kooo architects - Exterior Photography, Store, Facadecoffea SHED Columbia Circle Store / kooo architects - Interior Photography, Store, Facade, Beam, Tablecoffea SHED Columbia Circle Store / kooo architects - Interior Photography, Store, Beam, Tablecoffea SHED Columbia Circle Store / kooo architects - Interior Photography, Storecoffea SHED Columbia Circle Store / kooo architects - More Images+ 27

•
Chang Ning Qu, China
  • Architects: kooo architects
  • Area Area of this architecture project Area:  400 m²
  • Year Completion year of this architecture project Year:  2023
  • Manufacturers Brands with products used in this architecture project
    Manufacturers:  AutoDesk, Chaos Group, Enscape, CDN Lighting, Robert McNeel & Associates

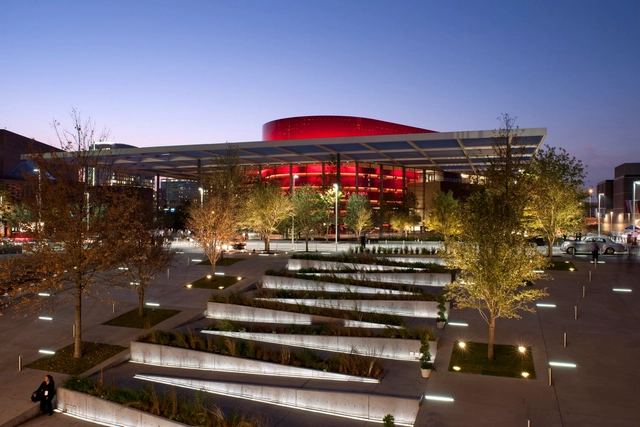
Winspear Opera House / Foster + Partners

Winspear Opera House / Foster + Partners - Interior Photography,  Opera House, LightingWinspear Opera House / Foster + Partners - Interior Photography,  Opera House, StairsWinspear Opera House / Foster + Partners -  Opera HouseWinspear Opera House / Foster + Partners - Exterior Photography,  Opera House, FacadeWinspear Opera House / Foster + Partners - More Images+ 36

CPFB Education Center / archipelago

CPFB Education Center / archipelago - Exterior Photography, Adaptive Reuse, FacadeCPFB Education Center / archipelago - Interior Photography, Adaptive Reuse, KitchenCPFB Education Center / archipelago - Interior Photography, Adaptive Reuse, Door, Table, Lighting, ChairCPFB Education Center / archipelago - Interior Photography, Adaptive Reuse, Facade, Beam, Chair, TableCPFB Education Center / archipelago - More Images+ 12

•
Ottignies-Louvain-la-Neuve, Belgium
  • Architects: archipelago
  • Area Area of this architecture project Area:  800 m²
  • Year Completion year of this architecture project Year:  2024

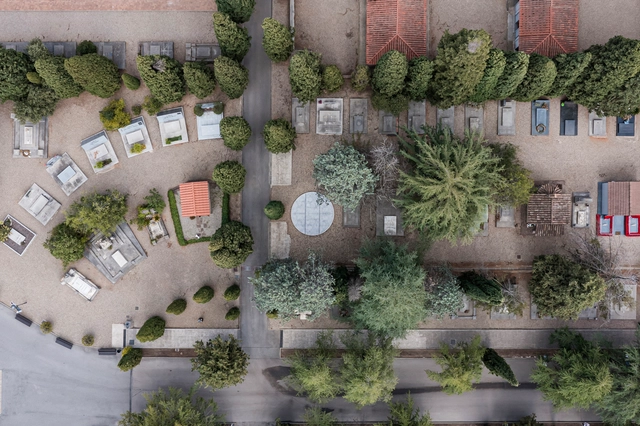
Family Mausoleum, Municipal Cemetery / Fransmas architects

Family Mausoleum, Municipal Cemetery  / Fransmas architects - Crypts & MausoleumsFamily Mausoleum, Municipal Cemetery  / Fransmas architects - Crypts & MausoleumsFamily Mausoleum, Municipal Cemetery  / Fransmas architects - Crypts & MausoleumsFamily Mausoleum, Municipal Cemetery  / Fransmas architects - Interior Photography, Crypts & Mausoleums, TableFamily Mausoleum, Municipal Cemetery  / Fransmas architects - More Images+ 3

  • Area Area of this architecture project Area:  20 m²
  • Year Completion year of this architecture project Year:  2023

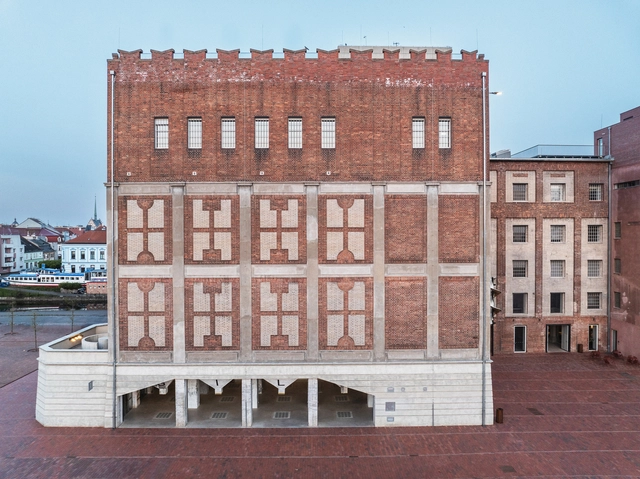
Automatic Mills Grain Silo Conversion / Prokš Přikryl architects

Automatic Mills Grain Silo Conversion / Prokš Přikryl architects  - Exterior Photography, Adaptive Reuse, Facade, BenchAutomatic Mills Grain Silo Conversion / Prokš Přikryl architects  - Exterior Photography, Adaptive Reuse, Facade, ColumnAutomatic Mills Grain Silo Conversion / Prokš Přikryl architects  - Exterior Photography, Adaptive Reuse, FacadeAutomatic Mills Grain Silo Conversion / Prokš Přikryl architects  - Adaptive ReuseAutomatic Mills Grain Silo Conversion / Prokš Přikryl architects  - More Images+ 46

Lazer House / Watanabe Arquitetura

Lazer House / Watanabe Arquitetura - HousesLazer House / Watanabe Arquitetura - Interior Photography, Houses, Kitchen, Beam, Table, Chair, CountertopLazer House / Watanabe Arquitetura - HousesLazer House / Watanabe Arquitetura - Interior Photography, Houses, Kitchen, Door, Table, ChairLazer House / Watanabe Arquitetura - More Images+ 14

•
Maringá, Brazil
  • Area Area of this architecture project Area:  3283 ft²
  • Year Completion year of this architecture project Year:  2023