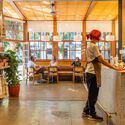
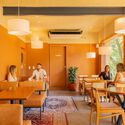

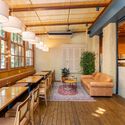
Mercado Brasco - Padre Chagas / Butiá Arquitetura

Mercado Brasco - Padre Chagas / Butiá Arquitetura - Interior Photography, Shelving, BeamMercado Brasco - Padre Chagas / Butiá Arquitetura - Interior Photography, Dining room, Table, ChairMercado Brasco - Padre Chagas / Butiá Arquitetura - Interior Photography, Dining room, Table, ChairMercado Brasco - Padre Chagas / Butiá Arquitetura - Interior Photography, Living Room, Table, Windows, Chair, BeamMercado Brasco - Padre Chagas / Butiá Arquitetura - More Images+ 17

•
Porto Alegre, Brazil
  • Architects: Butiá Arquitetura
  • Area Area of this architecture project Area:  230 m²
  • Year Completion year of this architecture project Year:  2023
  • Photographs
    Photographs:Marcelo Donadussi
  • Lead Architects: Franco Benetti, Lívia Fonseca e Mariana Andrade
More SpecsLess Specs
Mercado Brasco - Padre Chagas / Butiá Arquitetura - Exterior Photography, Windows
© Marcelo Donadussi

Text description provided by the architects. The proposal was to transform a two-story house from the 1940s into the Mercado Brasco concept: “the neighborhood's living room.” The goal was to redefine the corner of Padre Chagas and Luciana de Abreu streets, turning it into another of the brand's iconic meeting points, full of charm while preserving the architectural essence of the Moinhos de Vento neighborhood.

Content Loader

Project gallery

See allShow less
About this office
Cite: "Mercado Brasco - Padre Chagas / Butiá Arquitetura" [Mercado Brasco - Padre Chagas / Butiá Arquitetura] 08 Jun 2024. ArchDaily. Accessed . <https://www.archdaily.com/1169722/mercado-brasco-padre-chagas-butia-arquitetura> ISSN 0719-8884
© Marcelo Donadussi

Brasco 市场 - Padre Chagas / Butiá 建筑事务所

是否

You've started following your first account!

Did you know?

You'll now receive updates based on what you follow! Personalize your stream and start following your favorite authors, offices and users.