1. ArchDaily
  2. Concrete

Concrete

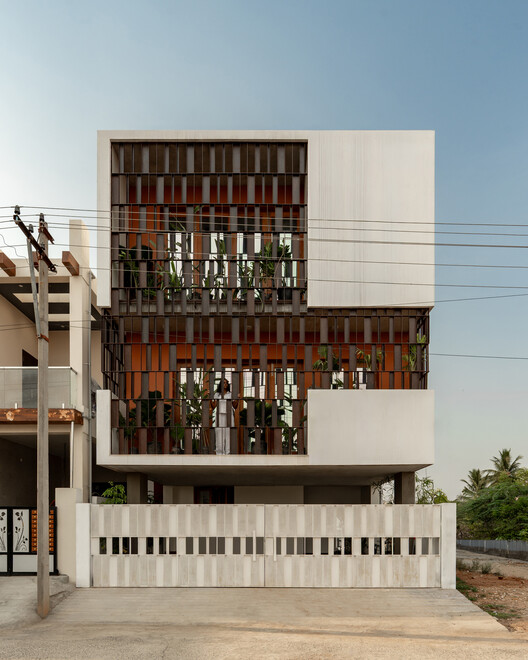
Splitscape Residence / SpaceDNA
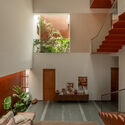
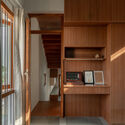
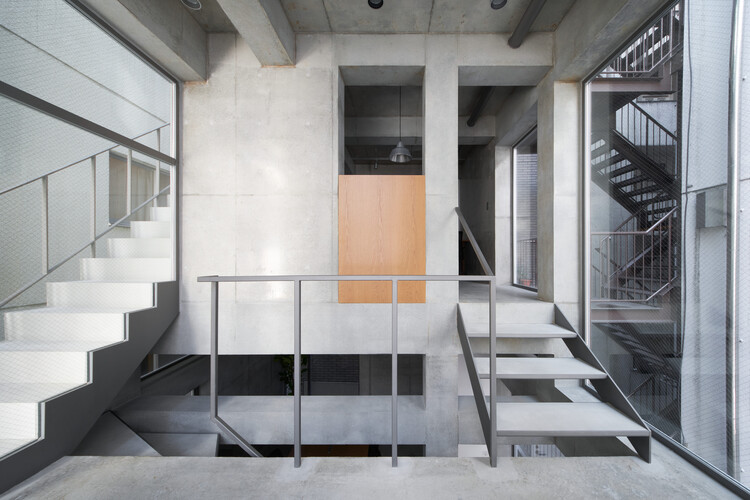
Splitscape Residence / SpaceDNA - Exterior Photography, Houses, BalconySplitscape Residence / SpaceDNA - Interior Photography, Houses, StairsSplitscape Residence / SpaceDNA - HousesSplitscape Residence / SpaceDNA - Interior Photography, Houses, Bathroom, Sink, ToiletSplitscape Residence / SpaceDNA - More Images+ 27

Coimbatore, India
  • Architects: SpaceDNA
  • Area Area of this architecture project Area:  245
  • Year Completion year of this architecture project Year:  2026
  • Manufacturers Brands with products used in this architecture project
    Manufacturers:  Legrand / Bticino

Urban Egg Mixed Use Facility / U.GA Architects

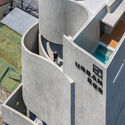
Urban Egg Mixed Use Facility / U.GA Architects - Exterior Photography, Mixed Use Architecture, CityscapeUrban Egg Mixed Use Facility / U.GA Architects - Mixed Use ArchitectureUrban Egg Mixed Use Facility / U.GA Architects - Interior Photography, Mixed Use ArchitectureUrban Egg Mixed Use Facility / U.GA Architects - Mixed Use ArchitectureUrban Egg Mixed Use Facility / U.GA Architects - More Images+ 22
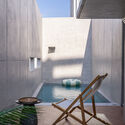
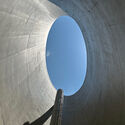
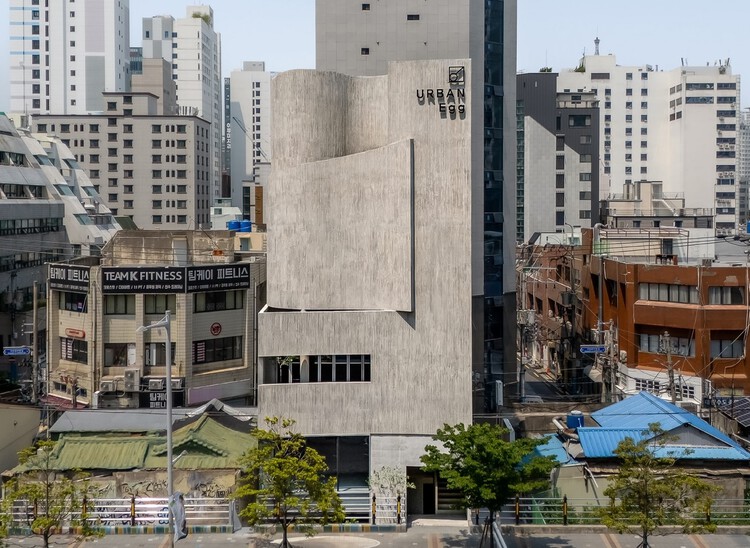
  • Architects: U.GA Architects
  • Area Area of this architecture project Area:  454
  • Year Completion year of this architecture project Year:  2025
  • Manufacturers Brands with products used in this architecture project
    Manufacturers:  NanumTech

Thomas Residence / Embrace Architects
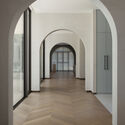
Thomas Residence / Embrace Architects - HousesThomas Residence / Embrace Architects - HousesThomas Residence / Embrace Architects - Interior Photography, Houses, Kitchen, Countertop, ChairThomas Residence / Embrace Architects - Interior Photography, Houses, BathroomThomas Residence / Embrace Architects - More Images+ 19
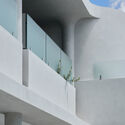
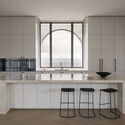
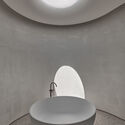
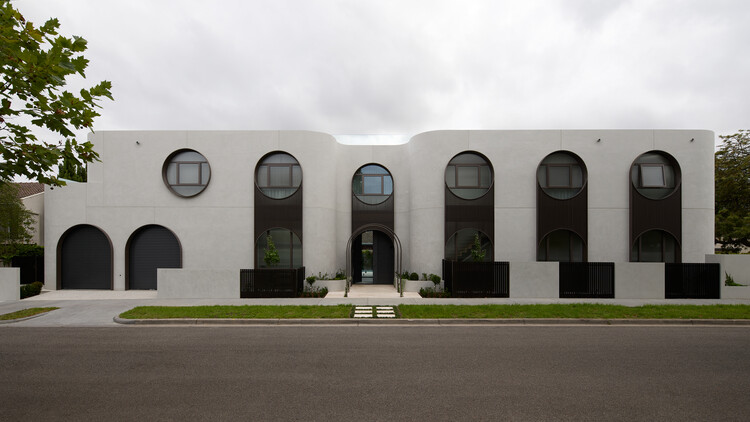
Melbourne, Australia
  • Architects: Embrace Architects
  • Area Area of this architecture project Area:  1070
  • Year Completion year of this architecture project Year:  2025
  • Manufacturers Brands with products used in this architecture project
    Manufacturers:  Brodware

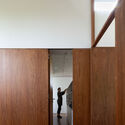
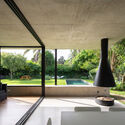
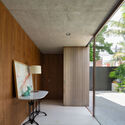
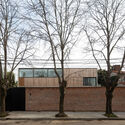
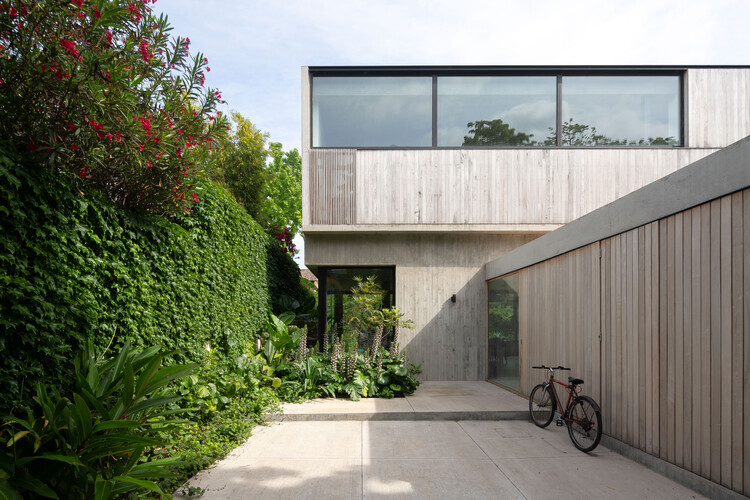
Casa Libertad / Clusellas Ades

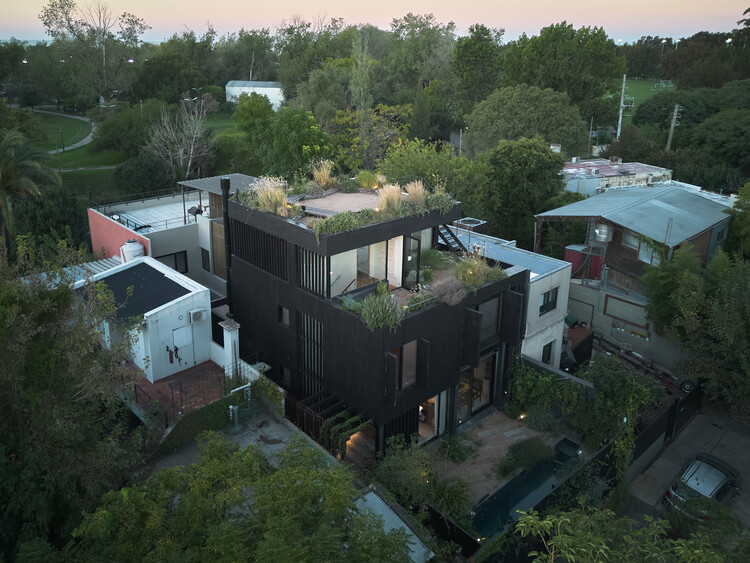
Casa Libertad / Clusellas Ades - Interior Photography, HousesCasa Libertad / Clusellas Ades - Interior Photography, HousesCasa Libertad / Clusellas Ades - Interior Photography, HousesCasa Libertad / Clusellas Ades - Exterior Photography, HousesCasa Libertad / Clusellas Ades - More Images+ 26

Vicente López, Argentina
  • Architects: Clusellas Ades
  • Area Area of this architecture project Area:  323
  • Year Completion year of this architecture project Year:  2020

Fire Station and Community Hall Mötz / Imgang Architekten

Fire Station and Community Hall Mötz / Imgang Architekten - Cultural CenterFire Station and Community Hall Mötz / Imgang Architekten - Cultural CenterFire Station and Community Hall Mötz / Imgang Architekten - Cultural CenterFire Station and Community Hall Mötz / Imgang Architekten - Cultural CenterFire Station and Community Hall Mötz / Imgang Architekten - More Images+ 22
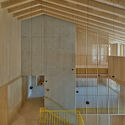
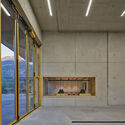
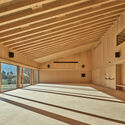
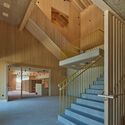
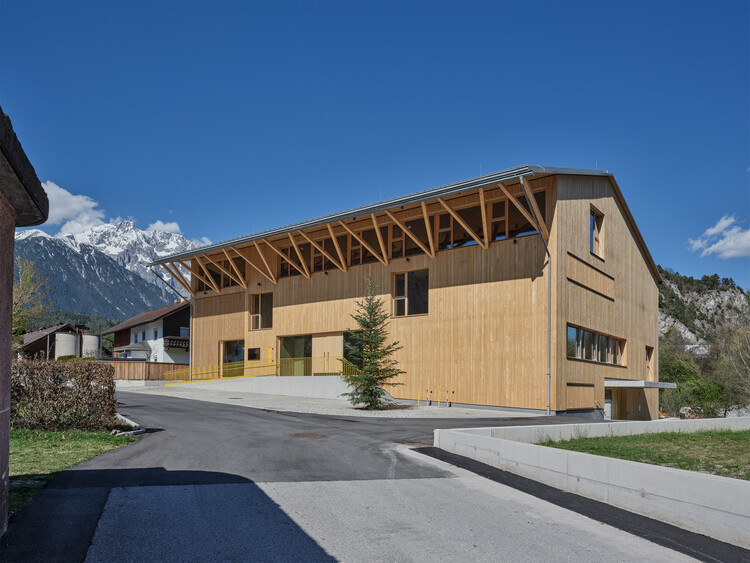
  • Architects: Imgang Architekten
  • Area Area of this architecture project Area:  1778
  • Year Completion year of this architecture project Year:  2026
  • Manufacturers Brands with products used in this architecture project
    Manufacturers:  PREFA

Koenji Office Building / SO&CO.

Koenji Office Building / SO&CO. - Interior Photography, OfficesKoenji Office Building / SO&CO. - Interior Photography, Offices, Stairs, LightingKoenji Office Building / SO&CO. - Interior Photography, OfficesKoenji Office Building / SO&CO. - OfficesKoenji Office Building / SO&CO. - More Images+ 25

Tokyo, Japan
  • Architects: SO&CO.
  • Area Area of this architecture project Area:  50
  • Year Completion year of this architecture project Year:  2025

JNG House / BodinChapa Architects

JNG House / BodinChapa Architects - HousesJNG House / BodinChapa Architects - HousesJNG House / BodinChapa Architects - HousesJNG House / BodinChapa Architects - HousesJNG House / BodinChapa Architects - More Images+ 19
Bangkok, Thailand
  • Area Area of this architecture project Area:  446
  • Year Completion year of this architecture project Year:  2024
  • Manufacturers Brands with products used in this architecture project
    Manufacturers:  Lamptitude

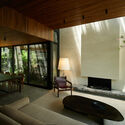
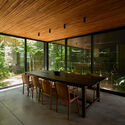
House in San Isidro / Ábode arq

House in San Isidro / Ábode arq - Interior Photography, House Interiors, Lighting, ChairHouse in San Isidro / Ábode arq - Interior Photography, House Interiors, Door, Table, ChairHouse in San Isidro / Ábode arq - Interior Photography, House Interiors, Table, ChairHouse in San Isidro / Ábode arq - Interior Photography, House Interiors, Table, ChairHouse in San Isidro / Ábode arq - More Images+ 16

  • Architects: Ábode arq
  • Area Area of this architecture project Area:  235
  • Year Completion year of this architecture project Year:  2025

Intermediae Matadero Madrid / Arturo Franco
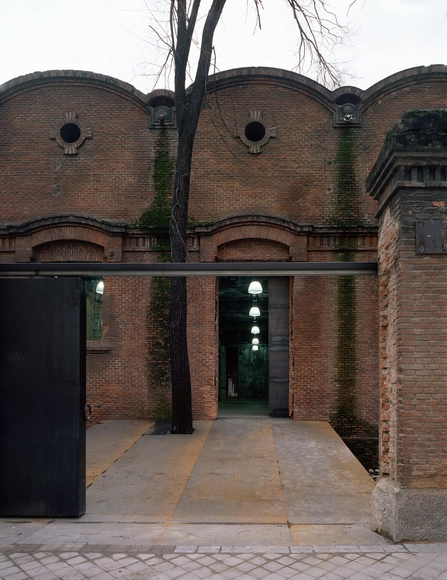
Intermediae Matadero Madrid / Arturo Franco - Cultural CenterIntermediae Matadero Madrid / Arturo Franco - Cultural CenterIntermediae Matadero Madrid / Arturo Franco - Cultural CenterIntermediae Matadero Madrid / Arturo Franco - Cultural CenterIntermediae Matadero Madrid / Arturo Franco - More Images+ 20
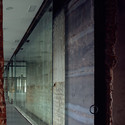
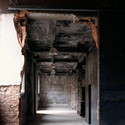
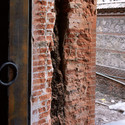
  • Architects: Arturo Franco
  • Area Area of this architecture project Area:  6000
  • Year Completion year of this architecture project Year:  2006

AD Classics: Nivaldo Borges Residence / João Filgueiras Lima

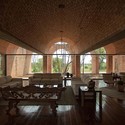
AD Classics: Nivaldo Borges Residence / João Filgueiras Lima - HousesAD Classics: Nivaldo Borges Residence / João Filgueiras Lima - HousesAD Classics: Nivaldo Borges Residence / João Filgueiras Lima - HousesAD Classics: Nivaldo Borges Residence / João Filgueiras Lima - HousesAD Classics: Nivaldo Borges Residence / João Filgueiras Lima - More Images+ 29
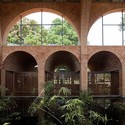
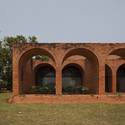
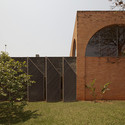
By Adalberto Vilela and Sylvia Ficher

Even when driving through an exclusively residential neighborhood of the city, one can spot the *Casa dos Arcos* (House of Arches) in the distance. This is how the Nivaldo Borges residence is known, placidly sprawling across the gentle topography of an immense site, unmistakable for its reddish hue. The temptation to approach is strong; paradoxically, the absence of fences or gates is intimidating. With no way to announce our arrival, we ignore the uncomfortable feeling of trespassing and head forward.

House 6 / Marcio Kogan

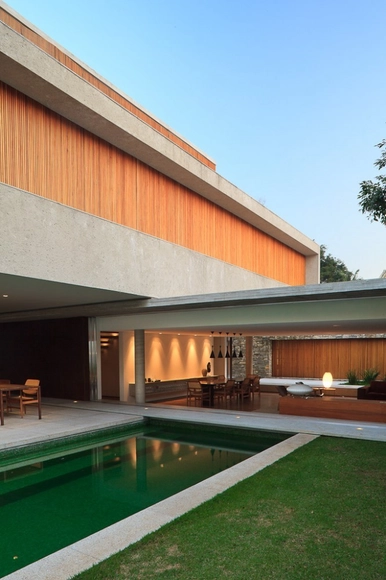
House 6 / Marcio Kogan - HousesHouse 6 / Marcio Kogan - HousesHouse 6 / Marcio Kogan - HousesHouse 6 / Marcio Kogan - HousesHouse 6 / Marcio Kogan - More Images+ 40

  • Architects: Marcio Kogan
  • Area Area of this architecture project Area:  995
  • Year Completion year of this architecture project Year:  2010

Eriso House / Agraz Arquitectos
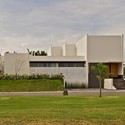
Eriso House / Agraz Arquitectos - HousesEriso House / Agraz Arquitectos - HousesEriso House / Agraz Arquitectos - HousesEriso House / Agraz Arquitectos - HousesEriso House / Agraz Arquitectos - More Images+ 58
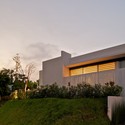
Zapopan, Mexico
  • Architects: Agraz Arquitectos
  • Area Area of this architecture project Area:  641
  • Year Completion year of this architecture project Year:  2011

Peregrina House / Pequeño Atelier de Arquitectura Contemporánea

Peregrina House / Pequeño Atelier de Arquitectura Contemporánea - HousesPeregrina House / Pequeño Atelier de Arquitectura Contemporánea - HousesPeregrina House / Pequeño Atelier de Arquitectura Contemporánea - HousesPeregrina House / Pequeño Atelier de Arquitectura Contemporánea - HousesPeregrina House / Pequeño Atelier de Arquitectura Contemporánea - More Images+ 19
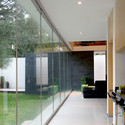
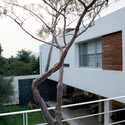
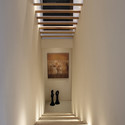

Zapopan, Mexico

Student Center Santa Marta / El Equipo Mazzanti

Student Center Santa Marta / El Equipo Mazzanti - Exterior Photography, Schools Student Center Santa Marta / El Equipo Mazzanti - Schools Student Center Santa Marta / El Equipo Mazzanti - Schools Student Center Santa Marta / El Equipo Mazzanti - Schools Student Center Santa Marta / El Equipo Mazzanti - More Images+ 41
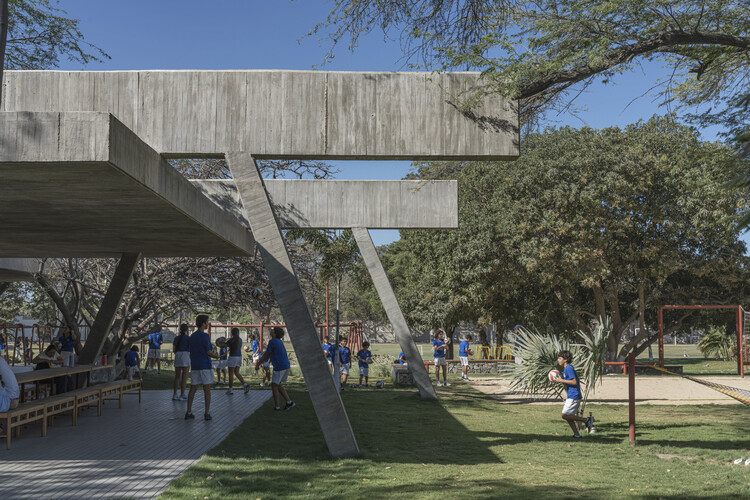
Santa Marta, Colombia
  • Architects: El Equipo Mazzanti
  • Area Area of this architecture project Area:  524
  • Year Completion year of this architecture project Year:  2025

Diriyah Biennale Foundation Public Programs Building / Ariel André-GOLEM

Diriyah Biennale Foundation Public Programs Building / Ariel André-GOLEM - Interior Photography, Cowork Interiors, Lighting, ChairDiriyah Biennale Foundation Public Programs Building / Ariel André-GOLEM - Interior Photography, Cowork Interiors, ChairDiriyah Biennale Foundation Public Programs Building / Ariel André-GOLEM - Interior Photography, Cowork InteriorsDiriyah Biennale Foundation Public Programs Building / Ariel André-GOLEM - Interior Photography, Cowork Interiors, ChairDiriyah Biennale Foundation Public Programs Building / Ariel André-GOLEM - More Images+ 27


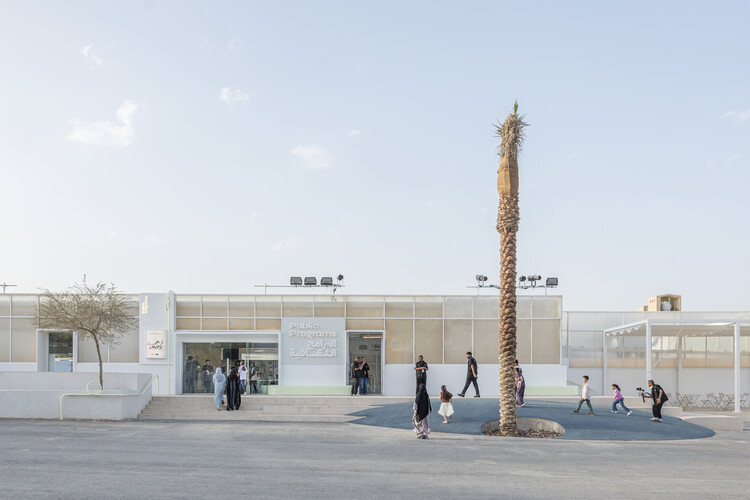
  • Architects: Ariel André-GOLEM
  • Area Area of this architecture project Area:  960
  • Year Completion year of this architecture project Year:  2026

Be-Fore Facility / a.co.lab

Be-Fore Facility / a.co.lab - Cultural ArchitectureBe-Fore Facility / a.co.lab - Cultural ArchitectureBe-Fore Facility / a.co.lab - Cultural ArchitectureBe-Fore Facility / a.co.lab - Exterior Photography, Cultural ArchitectureBe-Fore Facility / a.co.lab - More Images+ 18

  • Architects: a.co.lab
  • Area Area of this architecture project Area:  1218
  • Year Completion year of this architecture project Year:  2024

Stream Restaurant / Atelier Guo

Stream Restaurant / Atelier Guo - Interior Photography, Restaurant, StairsStream Restaurant / Atelier Guo - RestaurantStream Restaurant / Atelier Guo - Interior Photography, Restaurant, Beam, ChairStream Restaurant / Atelier Guo - RestaurantStream Restaurant / Atelier Guo - More Images+ 39

Guilin, China
  • Architects: Atelier Guo
  • Area Area of this architecture project Area:  380
  • Year Completion year of this architecture project Year:  2025

Encuentro Guadalupe Hotel / graciastudio

Encuentro Guadalupe Hotel / graciastudio - Landscape Architecture
Encuentro Guadalupe Hotel / graciastudio - Landscape ArchitectureEncuentro Guadalupe Hotel / graciastudio - Landscape ArchitectureEncuentro Guadalupe Hotel / graciastudio - Landscape ArchitectureEncuentro Guadalupe Hotel / graciastudio - Landscape ArchitectureEncuentro Guadalupe Hotel / graciastudio - More Images+ 32
  • Architects: graciastudio
  • Area Area of this architecture project Area:  940000
  • Year Completion year of this architecture project Year:  2011
  • Manufacturers Brands with products used in this architecture project
    Manufacturers:  Beta Maderas, Cemex, Grupo Metalco, Vidrios y Aluminios el tigre