1. ArchDaily
  2. Featured

Featured

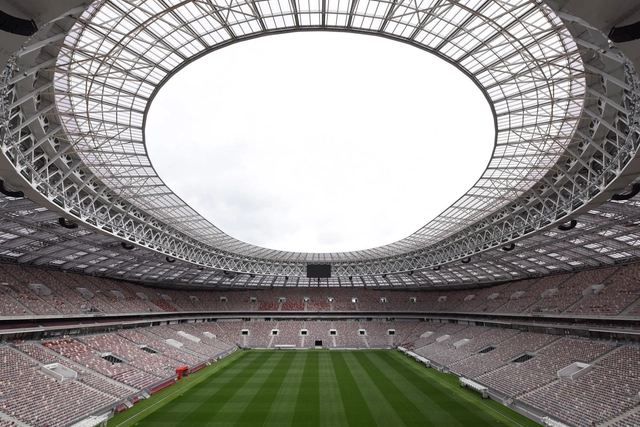
Luzhniki Stadium / SPEECH

Luzhniki Stadium / SPEECH - RenovationLuzhniki Stadium / SPEECH - RenovationLuzhniki Stadium / SPEECH - RenovationLuzhniki Stadium / SPEECH - RenovationLuzhniki Stadium / SPEECH - More Images+ 26

  • Architects: SPEECH
  • Area Area of this architecture project Area:  221000 m²
  • Year Completion year of this architecture project Year:  2018
  • Manufacturers Brands with products used in this architecture project
    Manufacturers:  AGC, AKMA, ESTIMA, Martini Light

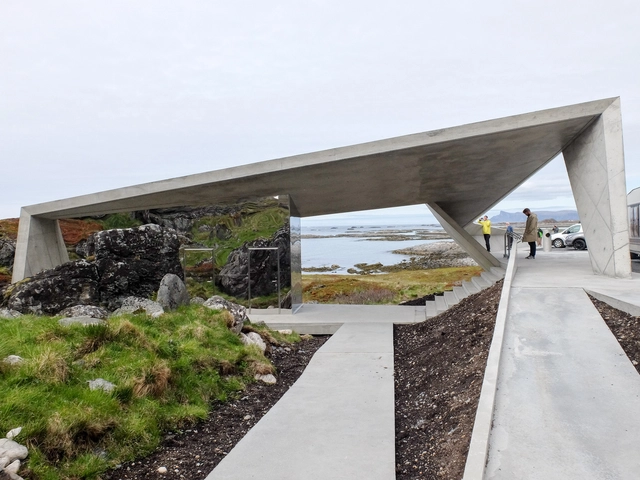
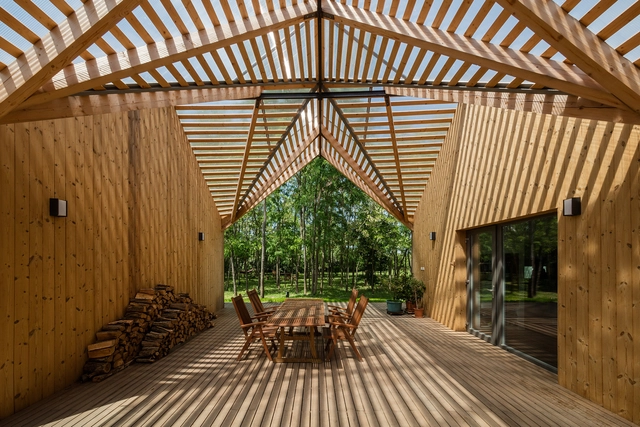
BUKKEKJERKA / MORFEUS arkitekter

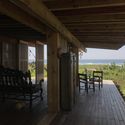
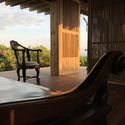
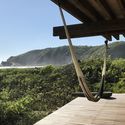
BUKKEKJERKA / MORFEUS arkitekter - Installations & Structures, Facade, Handrail, ForestBUKKEKJERKA / MORFEUS arkitekter - Installations & Structures, Facade, TableBUKKEKJERKA / MORFEUS arkitekter - Installations & Structures, FacadeBUKKEKJERKA / MORFEUS arkitekter - Installations & StructuresBUKKEKJERKA / MORFEUS arkitekter - More Images+ 23

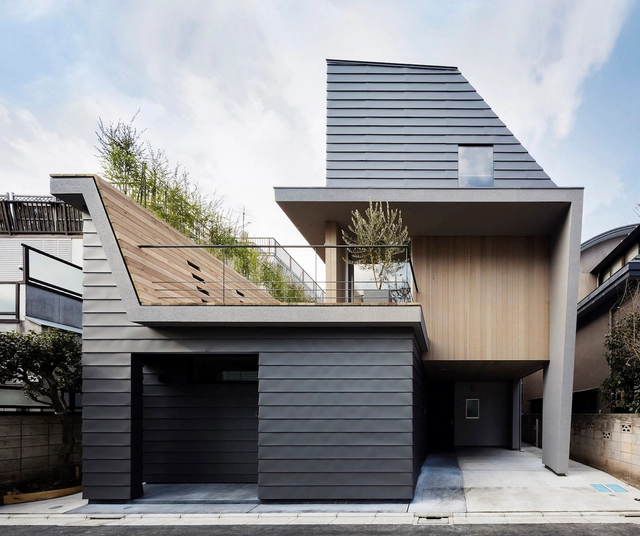
House in Minamiyukigaya / Hugo Kohno Architect Associates

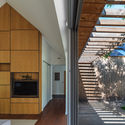
House in Minamiyukigaya / Hugo Kohno Architect Associates - Houses, Door, Facade, StairsHouse in Minamiyukigaya / Hugo Kohno Architect Associates - Houses, Facade, Door, Chair, LightingHouse in Minamiyukigaya / Hugo Kohno Architect Associates - Houses, FacadeHouse in Minamiyukigaya / Hugo Kohno Architect Associates - Houses, Facade, Beam, LightingHouse in Minamiyukigaya / Hugo Kohno Architect Associates - More Images+ 13

•
Ōta, Japan


Cabin on the Border / SO? Architecture&Ideas

Cabin on the Border / SO? Architecture&Ideas - Small ScaleCabin on the Border / SO? Architecture&Ideas - Small ScaleCabin on the Border / SO? Architecture&Ideas - Small ScaleCabin on the Border / SO? Architecture&Ideas - Small ScaleCabin on the Border / SO? Architecture&Ideas - More Images+ 9

  • Area Area of this architecture project Area:  18 m²
  • Year Completion year of this architecture project Year:  2018
  • Manufacturers Brands with products used in this architecture project
    Manufacturers:  Asmaz, Kerabit, WISA
  • Professionals: Asmaz Timber

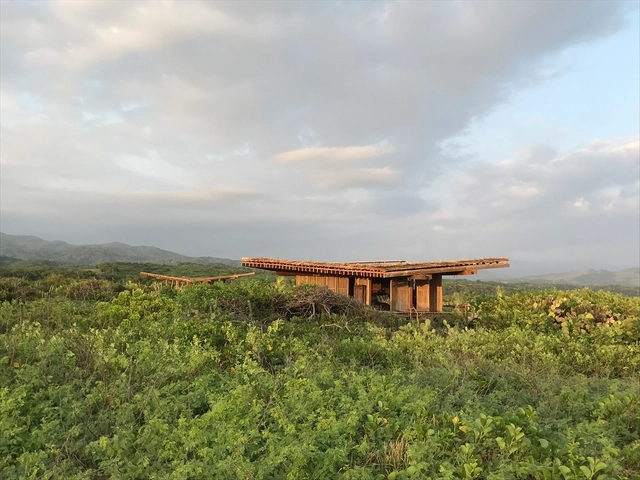
Escondido / Taller de Arquitectura X / Alberto Kalach

Escondido / Taller de Arquitectura X / Alberto Kalach - Cabins & LodgesEscondido / Taller de Arquitectura X / Alberto Kalach - Cabins & LodgesEscondido / Taller de Arquitectura X / Alberto Kalach - Cabins & LodgesEscondido / Taller de Arquitectura X / Alberto Kalach - Cabins & LodgesEscondido / Taller de Arquitectura X / Alberto Kalach - More Images+ 15

Sawmill / Olson Kundig

Sawmill / Olson Kundig - Houses, Door, FacadeSawmill / Olson Kundig - Houses, Beam, Door, Table, ChairSawmill / Olson Kundig - Houses, Door, FacadeSawmill / Olson Kundig - Houses, FacadeSawmill / Olson Kundig - More Images+ 20

  • Architects: Olson Kundig
  • Area Area of this architecture project Area:  4170 ft²
  • Year Completion year of this architecture project Year:  2014
  • Manufacturers Brands with products used in this architecture project
    Manufacturers:  Chown Hardware

Wooden House / András Varsányi, Péter Pozsár, Norbert Vas

Wooden House / András Varsányi, Péter Pozsár, Norbert Vas - RefurbishmentWooden House / András Varsányi, Péter Pozsár, Norbert Vas - RefurbishmentWooden House / András Varsányi, Péter Pozsár, Norbert Vas - RefurbishmentWooden House / András Varsányi, Péter Pozsár, Norbert Vas - RefurbishmentWooden House / András Varsányi, Péter Pozsár, Norbert Vas - More Images+ 66

  • Area Area of this architecture project Area:  480 m²
  • Year Completion year of this architecture project Year:  2016
  • Manufacturers Brands with products used in this architecture project
    Manufacturers:  ELEVATE, Baumit, Szeplast, Thermowood, Ytong Classic


Rear Window House / Edward Ogosta Architecture


Rear Window House / Edward Ogosta Architecture - Renovation, Facade, Handrail, Stairs, ChairRear Window House / Edward Ogosta Architecture - Renovation, Patio, Facade, Lighting, BenchRear Window House / Edward Ogosta Architecture - Renovation, Garden, Facade, Stairs, HandrailRear Window House / Edward Ogosta Architecture - Renovation, Bedroom, Door, Table, ChairRear Window House / Edward Ogosta Architecture - More Images+ 15

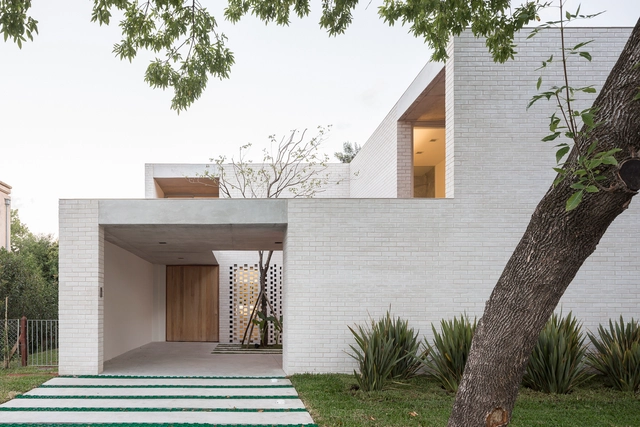
Newman House / Nicolás Pinto da Mota, Victoria Maria Falcon

Newman House / Nicolás Pinto da Mota, Victoria Maria Falcon - HousesNewman House / Nicolás Pinto da Mota, Victoria Maria Falcon - HousesNewman House / Nicolás Pinto da Mota, Victoria Maria Falcon - HousesNewman House / Nicolás Pinto da Mota, Victoria Maria Falcon - HousesNewman House / Nicolás Pinto da Mota, Victoria Maria Falcon - More Images+ 22

Limerick House / Solomon Troup Architects

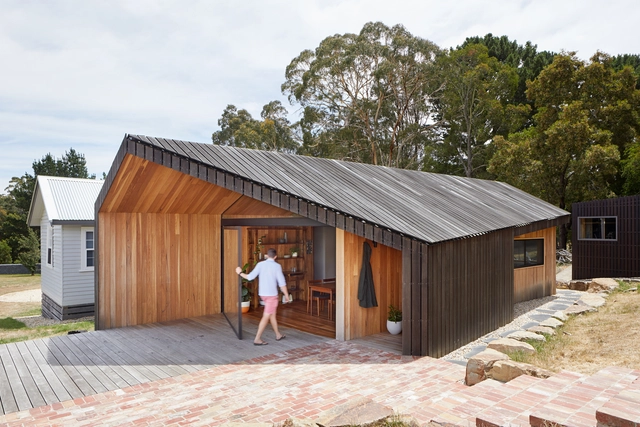
Limerick House / Solomon Troup Architects - Extension, Kitchen, Beam, Facade, Door, Table, Chair, CountertopLimerick House / Solomon Troup Architects - Extension, Facade, DoorLimerick House / Solomon Troup Architects - Extension, Beam, Door, Facade, Table, Lighting, ChairLimerick House / Solomon Troup Architects - Extension, FacadeLimerick House / Solomon Troup Architects - More Images+ 14

•
Eganstown, Australia

PS House / Guillot Arquitectos

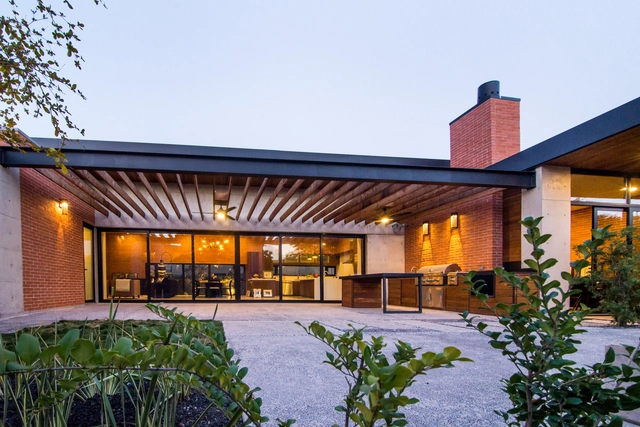
PS House / Guillot Arquitectos - Houses, Kitchen, Facade, Beam, Countertop, Table, Lighting, Chair, SinkPS House / Guillot Arquitectos - Houses, Beam, Facade, Table, Chair, BenchPS House / Guillot Arquitectos - Houses, Facade, Beam, Door, LightingPS House / Guillot Arquitectos - Houses, Beam, FacadePS House / Guillot Arquitectos - More Images+ 17

•
Tijuana, Mexico
  • Area Area of this architecture project Area:  480 m²
  • Year Completion year of this architecture project Year:  2018
  • Manufacturers Brands with products used in this architecture project
    Manufacturers:  Aluskin, Cemex, Enphase, Grupo Basica, Ladrillera Mecanizada, +2
  • Professionals: ARVECO, Border Creations

Surprising Seclusion / HYLA Architects

Surprising Seclusion / HYLA Architects - Renovation, Stairs, Facade, Handrail, FenceSurprising Seclusion / HYLA Architects - Renovation, Facade, Stairs, Door, HandrailSurprising Seclusion / HYLA Architects - Renovation, Stairs, Door, Facade, Handrail, Chair, TableSurprising Seclusion / HYLA Architects - Renovation, Stairs, Facade, HandrailSurprising Seclusion / HYLA Architects - More Images+ 18

San José de la Sierra Building / German del Rio, Nicolas del Rio, Roberto Farias

•
Las Condes, Chile

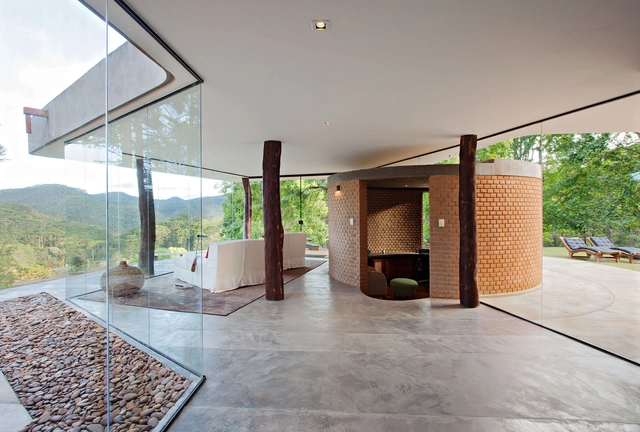
Planar House / studio mk27

Planar House / studio mk27 - Houses
© Fernando Guerra | FG+SG

Planar House / studio mk27 - HousesPlanar House / studio mk27 - HousesPlanar House / studio mk27 - HousesPlanar House / studio mk27 - HousesPlanar House / studio mk27 - More Images+ 52

•
Porto Feliz, Brazil
  • Architects: Diana Radomysler, Lair Reis, Studio MK27 - Marcio Kogan
  • Area Area of this architecture project Area:  1000 m²
  • Year Completion year of this architecture project Year:  2018
  • Manufacturers Brands with products used in this architecture project
    Manufacturers:  Alfio Lisi, Belas Artes, Expormim, Gervasoni, Jader Almeida, +14

Courtyard for Yamaguchi Sake Brewery / CASE-REAL

Courtyard for Yamaguchi Sake Brewery / CASE-REAL - BreweryCourtyard for Yamaguchi Sake Brewery / CASE-REAL - BreweryCourtyard for Yamaguchi Sake Brewery / CASE-REAL - Brewery, Facade, Door, Handrail, Stairs, Beam, Column, ArchCourtyard for Yamaguchi Sake Brewery / CASE-REAL - Brewery, Beam, Table, ChairCourtyard for Yamaguchi Sake Brewery / CASE-REAL - More Images+ 15

MuWeCo / AIM Architecture


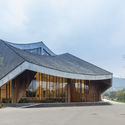
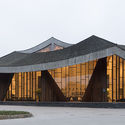
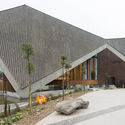
MuWeCo  / AIM Architecture - Museums & Exhibit , Facade, StairsMuWeCo  / AIM Architecture - Museums & Exhibit , Garden, FacadeMuWeCo  / AIM Architecture - Museums & Exhibit , FacadeMuWeCo  / AIM Architecture - Museums & Exhibit , FacadeMuWeCo  / AIM Architecture - More Images+ 11

  • Architects: AIM Architecture
  • Area Area of this architecture project Area:  5820 m²
  • Year Completion year of this architecture project Year:  2015

Sapucaí-Mirim House / APBA – Arquiteto Paulo Bastos e Associados

Sapucaí-Mirim House / APBA – Arquiteto Paulo Bastos e Associados - House InteriorsSapucaí-Mirim House / APBA – Arquiteto Paulo Bastos e Associados - Interior Photography, House Interiors, Kitchen, Table, ChairSapucaí-Mirim House / APBA – Arquiteto Paulo Bastos e Associados - House InteriorsSapucaí-Mirim House / APBA – Arquiteto Paulo Bastos e Associados - House InteriorsSapucaí-Mirim House / APBA – Arquiteto Paulo Bastos e Associados - More Images+ 38

•
Sapucaí-Mirim, Brazil
  • Area Area of this architecture project Area:  1155 m²
  • Year Completion year of this architecture project Year:  2014
  • Manufacturers Brands with products used in this architecture project
    Manufacturers:  Saint-Gobain, Arranjo Estofados, Deca, FAS Iluminação, Gerdau Corsa, +2

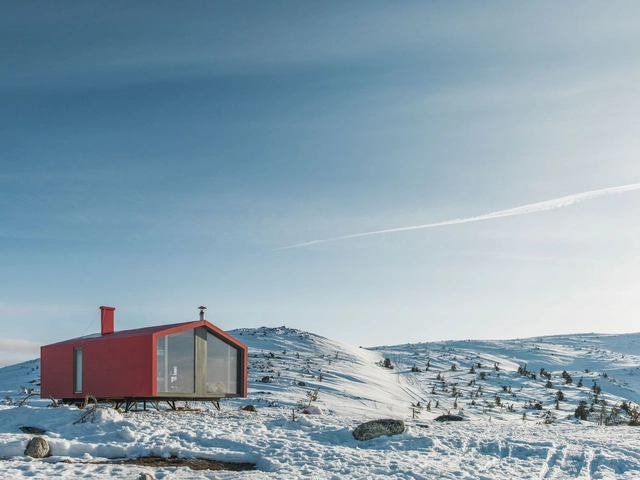
DublDom in Kandalaksha / BIO-architects

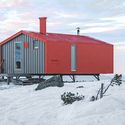
DublDom in Kandalaksha / BIO-architects - Exterior Photography, Sports Architecture, DoorDublDom in Kandalaksha / BIO-architects - Interior Photography, Sports ArchitectureDublDom in Kandalaksha / BIO-architects - Exterior Photography, Sports ArchitectureDublDom in Kandalaksha / BIO-architects - Interior Photography, Sports Architecture, Kitchen, Table, ChairDublDom in Kandalaksha / BIO-architects - More Images+ 28

  • Architects: BIO-architects
  • Year Completion year of this architecture project Year:  2018
  • Manufacturers Brands with products used in this architecture project
    Manufacturers:  ALPOLIC, DUBLDOM

You've started following your first account!

Did you know?

You'll now receive updates based on what you follow! Personalize your stream and start following your favorite authors, offices and users.