ArchDaily
Featured
Featured
September 16 | Sponsored Content
AI tools for architects - House Plan Generator This guide covers a workflow that moves from project parameters to generated floor plans, 3D perspective views, exterior design exploration, and site context visualization, using AI tools in place of preliminary CAD and rendering work.
https://www.archdaily.comhttps://www.archdaily.com/catalog/us/products/39065/how-to-develop-a-residential-design-concept-ideal-house
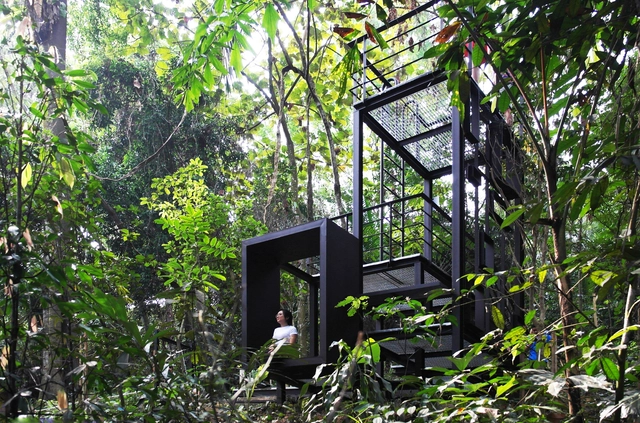
https://www.archdaily.com/919027/yangjing-canal-pedestrian-bridge-atelier-liu-yuyang-architects Collin Chen
https://www.archdaily.com/919361/natures-catalog-garis-architects-plus-gade-design-workshop Martita Vial della Maggiora
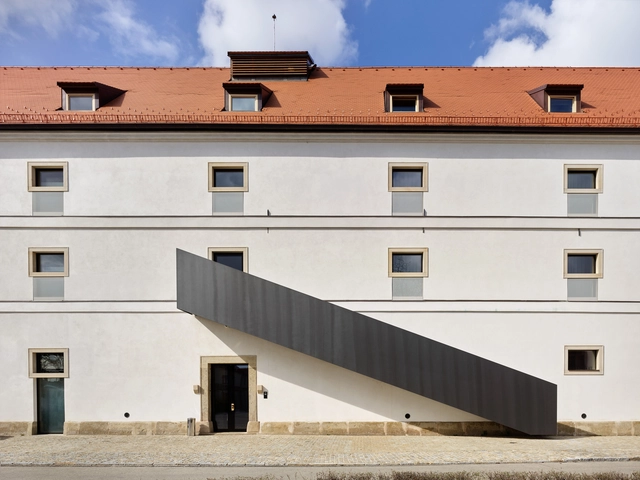
https://www.archdaily.com/919392/state-gallery-of-lower-austria-martarte-architects Daniel Tapia
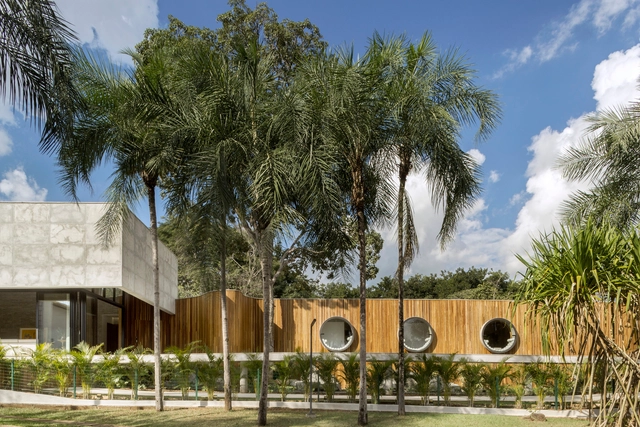
https://www.archdaily.com/919352/house-of-the-yellow-ipe-leo-romano Daniel Tapia
https://www.archdaily.com/919360/lotrinsky-hotel-ea-architekti Martita Vial della Maggiora
https://www.archdaily.com/919124/the-ceramic-atelier-mobio-arquitetura-plus-luiza-soares Pilar Caballero
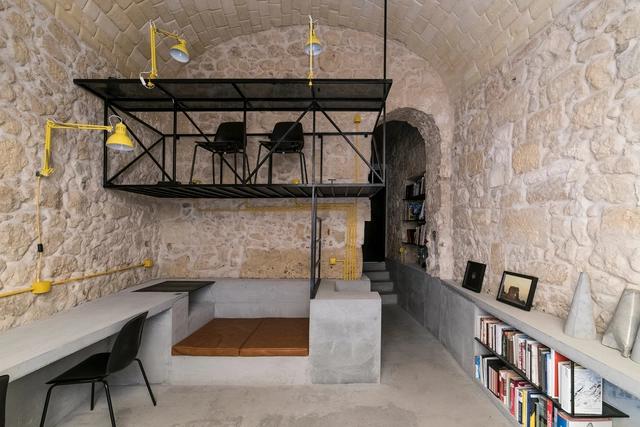
https://www.archdaily.com/919303/3b-office-cuccuru-pisano-architettura Andreas Luco
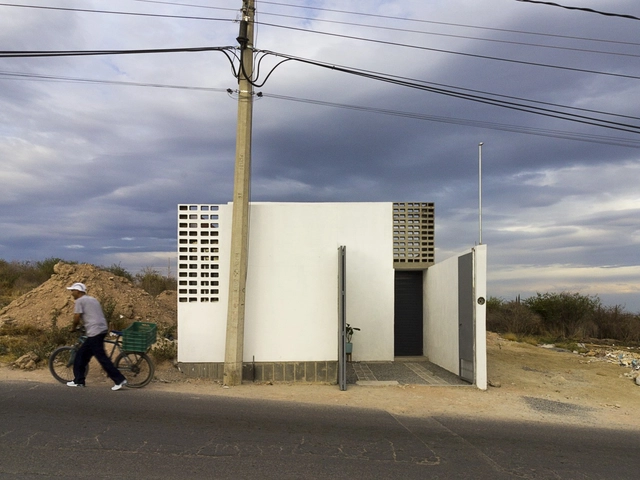
https://www.archdaily.com/919297/bigger-house-cubo-rojo-arquitectura Pilar Caballero
https://www.archdaily.com/919129/luum-temple-co-lab-design-office Clara Ott
https://www.archdaily.com/919156/d2-townhouse-jake-moulson-architects Daniel Tapia
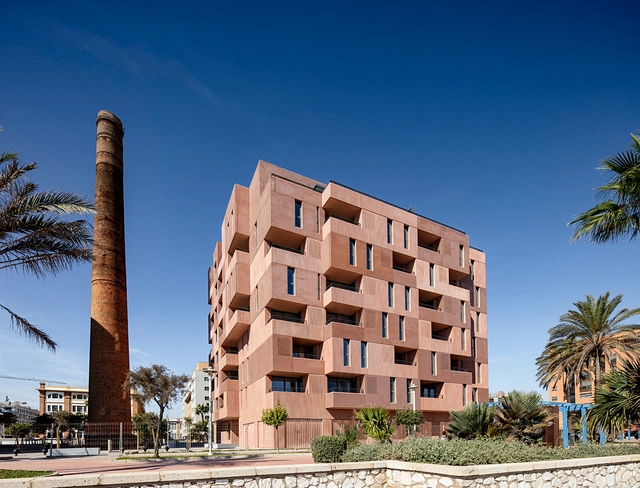
https://www.archdaily.com/919096/edificio-de-73-viviendas-de-alquiler-munoz-miranda-architects Daniel Tapia
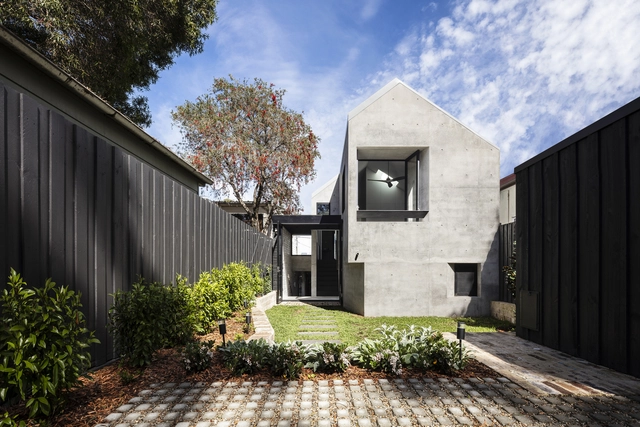
https://www.archdaily.com/918987/balmain-rock-house-benn-and-penna-architects Pilar Caballero
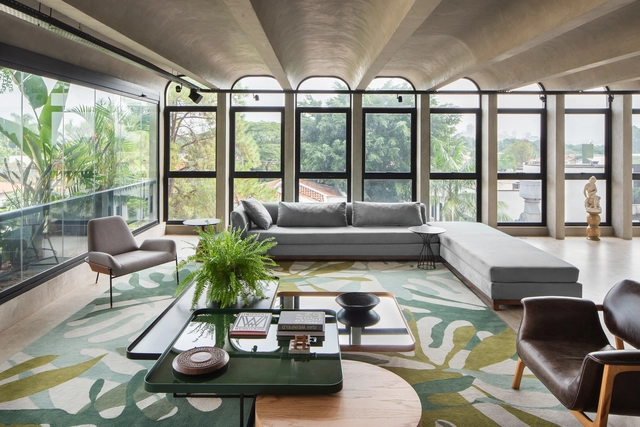
https://www.archdaily.com/918985/rr-apartment-studio-lim Pilar Caballero
https://www.archdaily.com/919039/haramain-high-speed-rail-foster-plus-partners María Francisca González
https://www.archdaily.com/918852/the-fengqiao-experience-exhibition-hall-uad Collin Chen
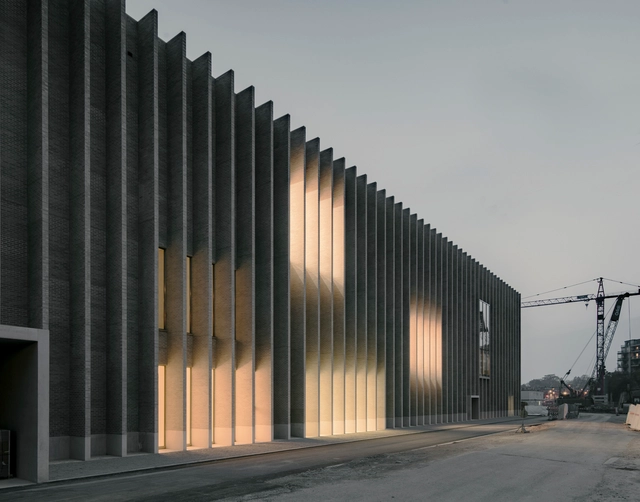
https://www.archdaily.com/918961/cantonal-museum-of-fine-arts-barozzi-veiga Andreas Luco
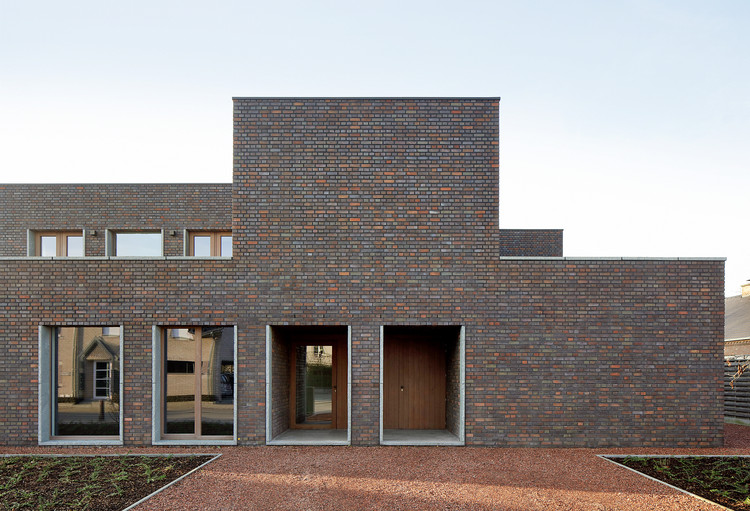
https://www.archdaily.com/918825/villa-aan-de-bocht-dieter-de-vos-architecten Andreas Luco

Courtesy of Brooks + Scarpa + 49
Area
Area of this architecture project
Area:
2800 ft²
Manufacturers
Brands with products used in this architecture project
Manufacturers: APOC , Accurate Metal Chicago , Anemostat , Chicago Common Brick , Del Rey , +9 Fleetwood , Forest Stewardship Council , Milgard , Nationwide Industries , PPG IdeaScapes , T.M. Cobb , Timely Industries , US Aluminum Corporation , Weyerhaeuser -9
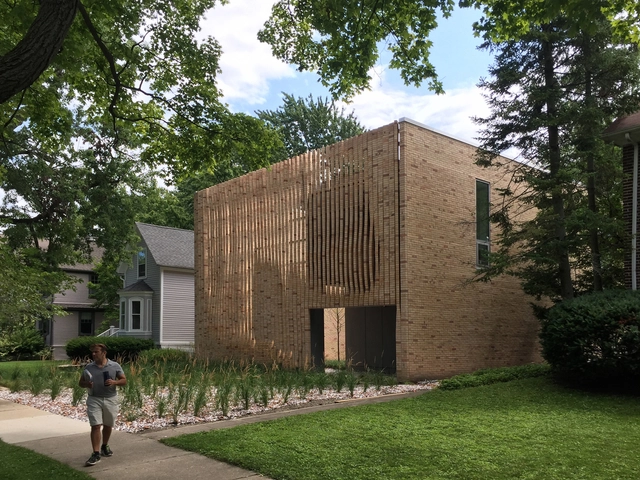
https://www.archdaily.com/918829/thayer-brick-house-brooks-plus-scarpa-plus-studio-dwell-architects Andreas Luco
Did you know? You'll now receive updates based on what you follow! Personalize your stream and start following your favorite authors, offices and users.