1. ArchDaily
  2. Featured
Featured

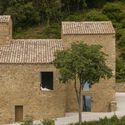
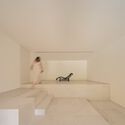
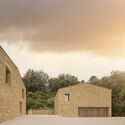
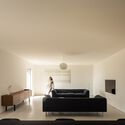
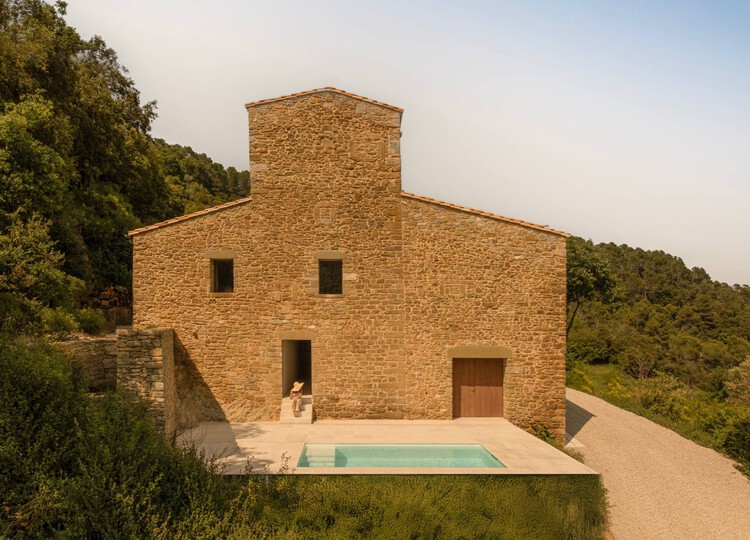
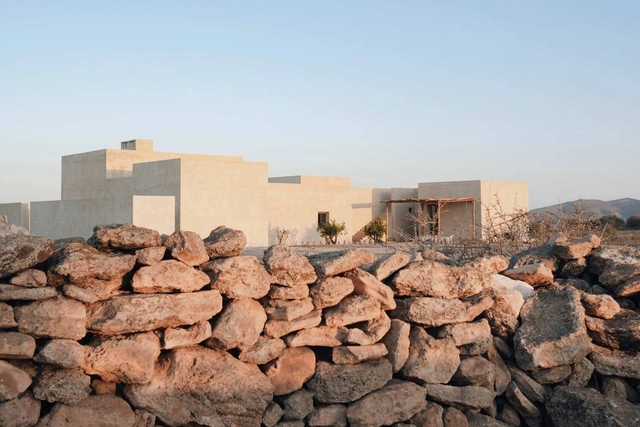
Mas Cadalt House / Fran Silvestre Arquitectos

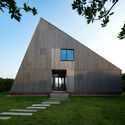
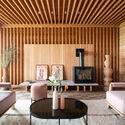
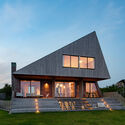
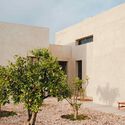
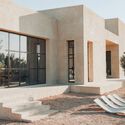
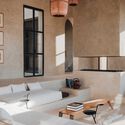
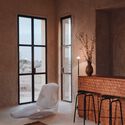

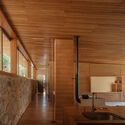
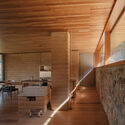
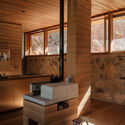
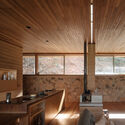
Mas Cadalt House / Fran Silvestre Arquitectos - Exterior Photography, HousesMas Cadalt House / Fran Silvestre Arquitectos - Interior Photography, Houses, StairsMas Cadalt House / Fran Silvestre Arquitectos - Exterior Photography, HousesMas Cadalt House / Fran Silvestre Arquitectos - Interior Photography, Houses, ChairMas Cadalt House / Fran Silvestre Arquitectos - More Images+ 21

Canet d'Adri, Spain

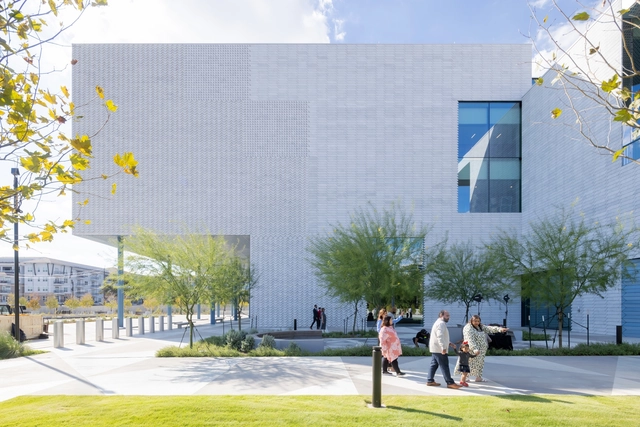
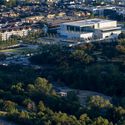
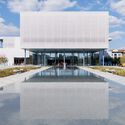
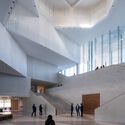
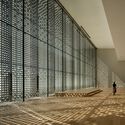
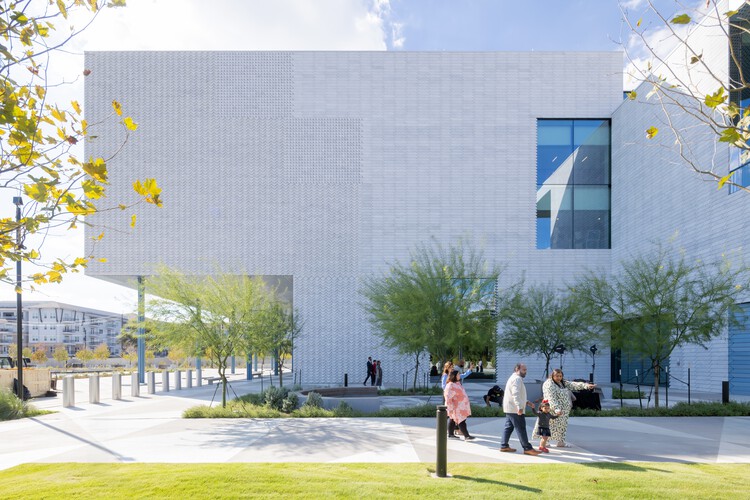
The Ismaili Center Houston / Farshid Moussavi Architecture

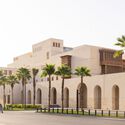
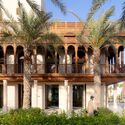
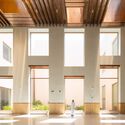
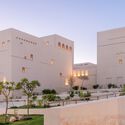
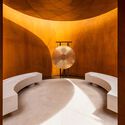
The Ismaili Center Houston / Farshid Moussavi Architecture - Exterior Photography, SustainabilityThe Ismaili Center Houston / Farshid Moussavi Architecture - Exterior Photography, SustainabilityThe Ismaili Center Houston / Farshid Moussavi Architecture - Interior Photography, Sustainability, StairsThe Ismaili Center Houston / Farshid Moussavi Architecture - SustainabilityThe Ismaili Center Houston / Farshid Moussavi Architecture - More Images+ 17

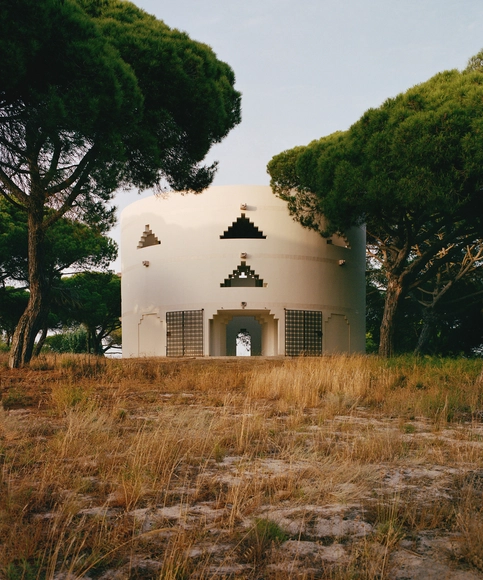
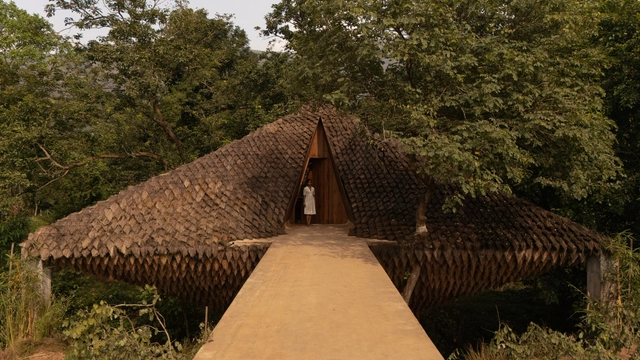
The Folly / Tarek Shamma

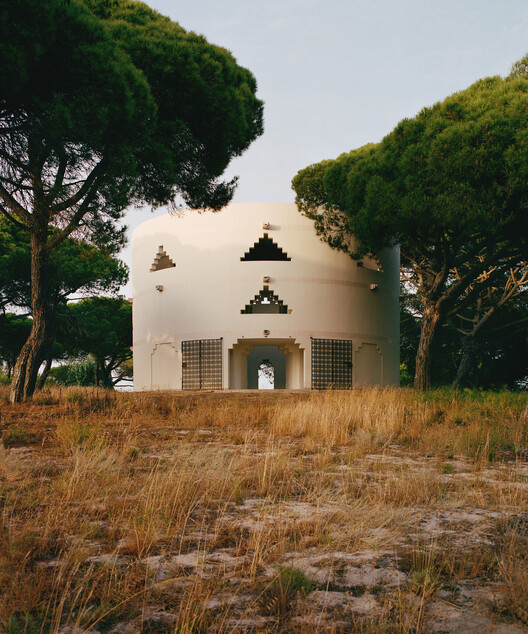
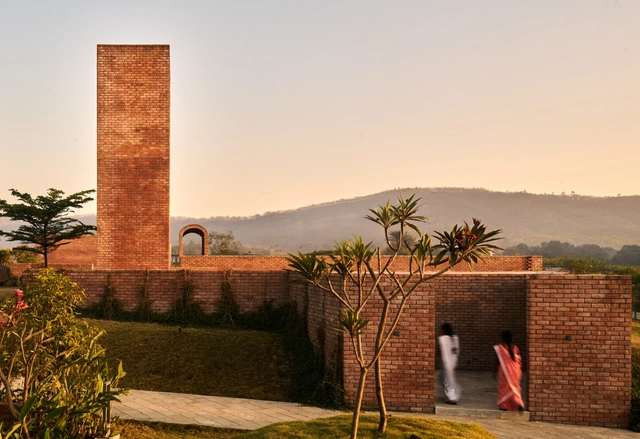
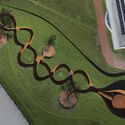
The Folly / Tarek Shamma - Cultural ArchitectureThe Folly / Tarek Shamma - Cultural ArchitectureThe Folly / Tarek Shamma - Cultural ArchitectureThe Folly / Tarek Shamma - Interior Photography, Cultural Architecture, StairsThe Folly / Tarek Shamma - More Images+ 6

  • Architects: Tarek Shamma
  • Area Area of this architecture project Area:  130
  • Year Completion year of this architecture project Year:  2022

Adakpame Guesthouse / Studio NEiDA

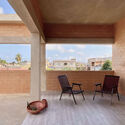
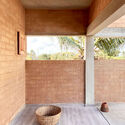

Adakpame Guesthouse / Studio NEiDA - Interior Photography, Houses, BeamAdakpame Guesthouse / Studio NEiDA - Interior Photography, HousesAdakpame Guesthouse / Studio NEiDA - Interior Photography, Houses, BalconyAdakpame Guesthouse / Studio NEiDA - Interior Photography, HousesAdakpame Guesthouse / Studio NEiDA - More Images+ 5

  • Architects: Studio NEiDA
  • Area Area of this architecture project Area:  200
  • Year Completion year of this architecture project Year:  2023

The STREET / Studio VDGA


The STREET / Studio VDGA - Exterior Photography, Community CenterThe STREET / Studio VDGA - Exterior Photography, Community CenterThe STREET / Studio VDGA - Community CenterThe STREET / Studio VDGA - Community CenterThe STREET / Studio VDGA - More Images+ 19

  • Architects: Studio VDGA
  • Area Area of this architecture project Area:  1500
  • Year Completion year of this architecture project Year:  2024

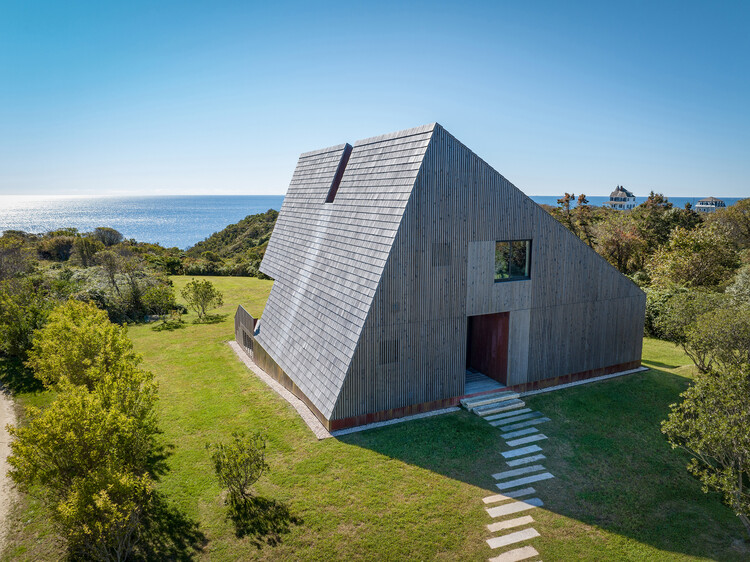
Mohegan Trail Residence / Bates Masi + Architects

Mohegan Trail Residence / Bates Masi + Architects - HousesMohegan Trail Residence / Bates Masi + Architects - Exterior Photography, HousesMohegan Trail Residence / Bates Masi + Architects - Interior Photography, Houses, Lighting, ChairMohegan Trail Residence / Bates Masi + Architects - Exterior Photography, Houses, StairsMohegan Trail Residence / Bates Masi + Architects - More Images+ 14

  • Area Area of this architecture project Area:  2400 ft²
  • Year Completion year of this architecture project Year:  2023
  • Manufacturers Brands with products used in this architecture project
    Manufacturers:  Arcadia Custom, Brizo, Cle Tile

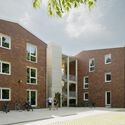
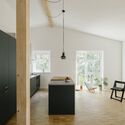
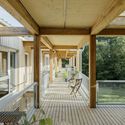
Wohnen Hoch Drei Building Community / Limbrock Tubbesing Architekten

Wohnen Hoch Drei Building Community / Limbrock Tubbesing Architekten - Exterior Photography, Residential Architecture, CourtyardWohnen Hoch Drei Building Community / Limbrock Tubbesing Architekten - Interior Photography, Residential Architecture, Deck, Balcony, HandrailWohnen Hoch Drei Building Community / Limbrock Tubbesing Architekten - Interior Photography, Residential Architecture, Kitchen, Chair, CountertopWohnen Hoch Drei Building Community / Limbrock Tubbesing Architekten - Interior Photography, Residential Architecture, Balcony, BeamWohnen Hoch Drei Building Community / Limbrock Tubbesing Architekten - More Images+ 18

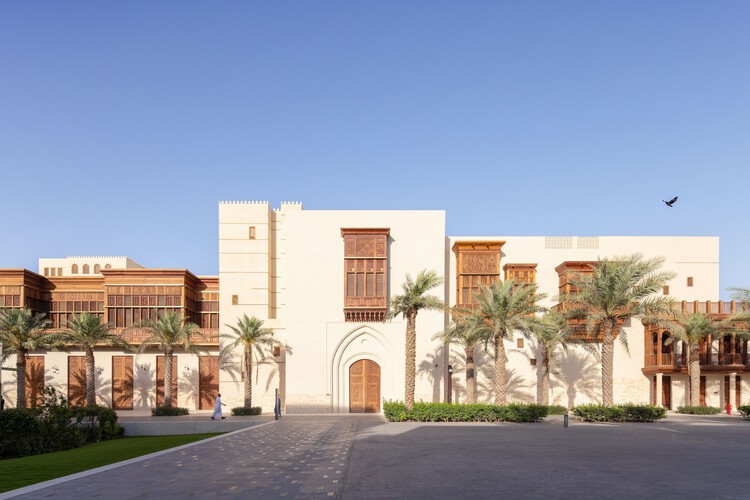
Jeddah Culture Square / Urko Sanchez Architects

Jeddah Culture Square / Urko Sanchez Architects - Exterior Photography, Cultural Architecture, CourtyardJeddah Culture Square / Urko Sanchez Architects - Exterior Photography, Cultural Architecture, Balcony, ColumnJeddah Culture Square / Urko Sanchez Architects - Interior Photography, Cultural Architecture, KitchenJeddah Culture Square / Urko Sanchez Architects - Cultural ArchitectureJeddah Culture Square / Urko Sanchez Architects - More Images+ 33

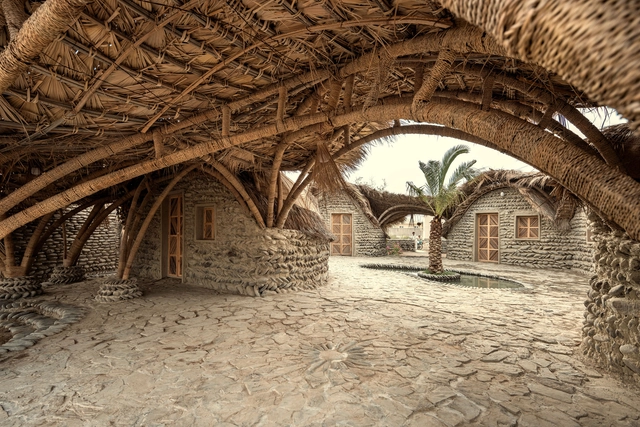
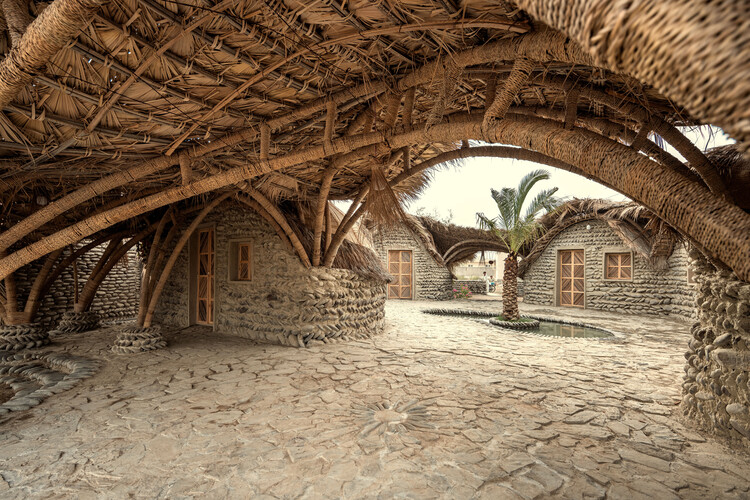
Nedarag Guesthouse / Next Office–Alireza Taghaboni

Nedarag Guesthouse / Next Office–Alireza Taghaboni - Hospitality ArchitectureNedarag Guesthouse / Next Office–Alireza Taghaboni - Exterior Photography, Hospitality ArchitectureNedarag Guesthouse / Next Office–Alireza Taghaboni - Exterior Photography, Hospitality ArchitectureNedarag Guesthouse / Next Office–Alireza Taghaboni - Hospitality ArchitectureNedarag Guesthouse / Next Office–Alireza Taghaboni - More Images+ 24

Doshi Retreat Vitra Campus / Balkrishna Doshi + Khushnu Panthaki Hoof & Sonke Hoof

Doshi Retreat Vitra Campus / Balkrishna Doshi + Khushnu Panthaki Hoof & Sonke Hoof - Exterior Photography, Cultural Architecture, GardenDoshi Retreat Vitra Campus / Balkrishna Doshi + Khushnu Panthaki Hoof & Sonke Hoof - Cultural ArchitectureDoshi Retreat Vitra Campus / Balkrishna Doshi + Khushnu Panthaki Hoof & Sonke Hoof - Cultural ArchitectureDoshi Retreat Vitra Campus / Balkrishna Doshi + Khushnu Panthaki Hoof & Sonke Hoof - Cultural ArchitectureDoshi Retreat Vitra Campus / Balkrishna Doshi + Khushnu Panthaki Hoof & Sonke Hoof - More Images+ 14

DDAR House / Othmane Bengebara Studio

DDAR House / Othmane Bengebara Studio - Exterior Photography, HousesDDAR House / Othmane Bengebara Studio - HousesDDAR House / Othmane Bengebara Studio - Interior Photography, HousesDDAR House / Othmane Bengebara Studio - Interior Photography, Houses, ChairDDAR House / Othmane Bengebara Studio - More Images+ 17

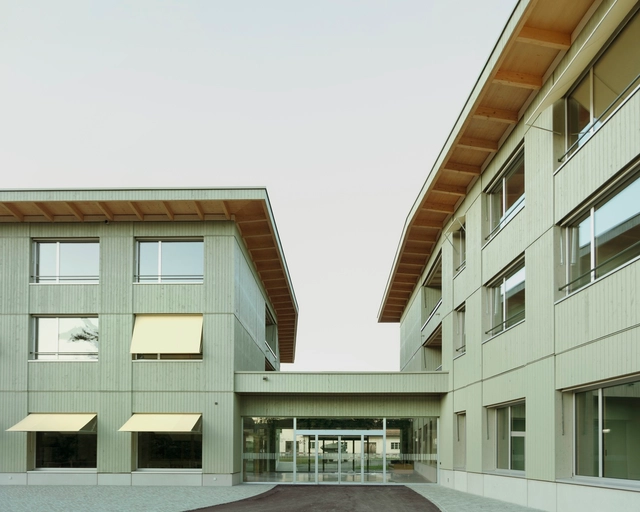
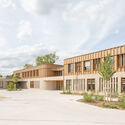
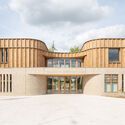
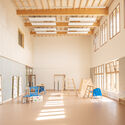
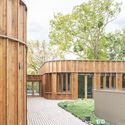
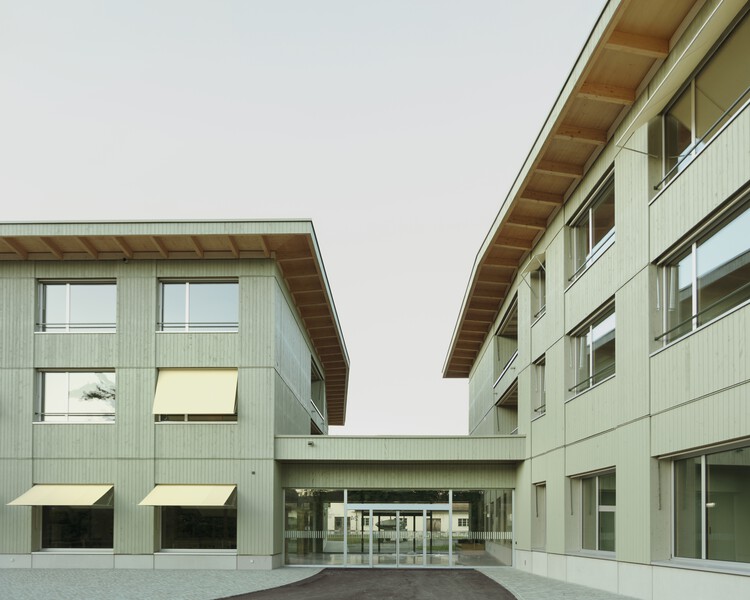
Hélène Carrère d'Encausse School / archi5 + bureau faceB

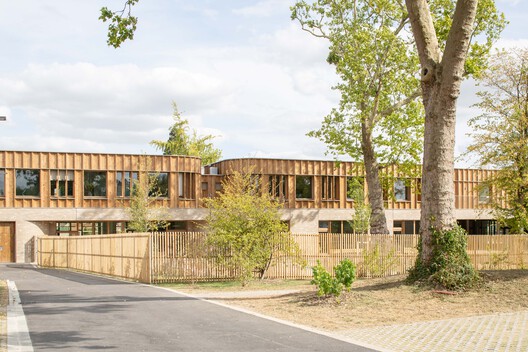

Hélène Carrère d'Encausse School / archi5 + bureau faceB - Schools Hélène Carrère d'Encausse School / archi5 + bureau faceB - Schools Hélène Carrère d'Encausse School / archi5 + bureau faceB - Schools Hélène Carrère d'Encausse School / archi5 + bureau faceB - Exterior Photography, Schools Hélène Carrère d'Encausse School / archi5 + bureau faceB - More Images+ 9

  • Architects: archi5, bureau faceB
  • Area Area of this architecture project Area:  3164
  • Year Completion year of this architecture project Year:  2025

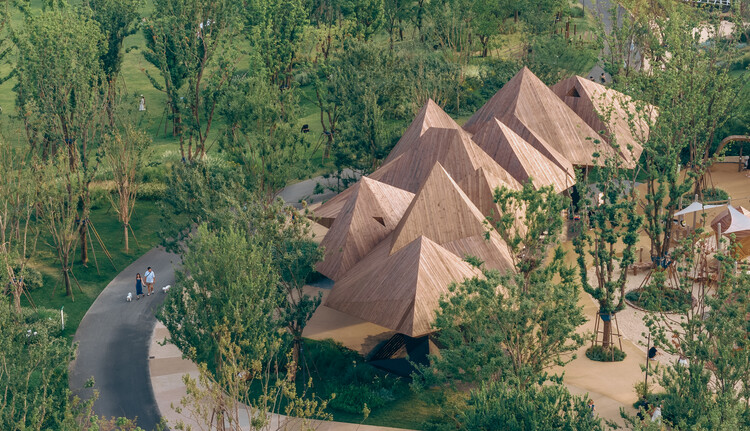
LuxeIsland Restaurant / DL Atelier

LuxeIsland Restaurant / DL Atelier - Exterior Photography, RestaurantLuxeIsland Restaurant / DL Atelier - Interior Photography, RestaurantLuxeIsland Restaurant / DL Atelier - Interior Photography, Restaurant, ChairLuxeIsland Restaurant / DL Atelier - Exterior Photography, RestaurantLuxeIsland Restaurant / DL Atelier - More Images+ 32

Wuhan, China
  • Architects: DL Atelier
  • Area Area of this architecture project Area:  200
  • Year Completion year of this architecture project Year:  2025
  • Professionals: WTD GROUP

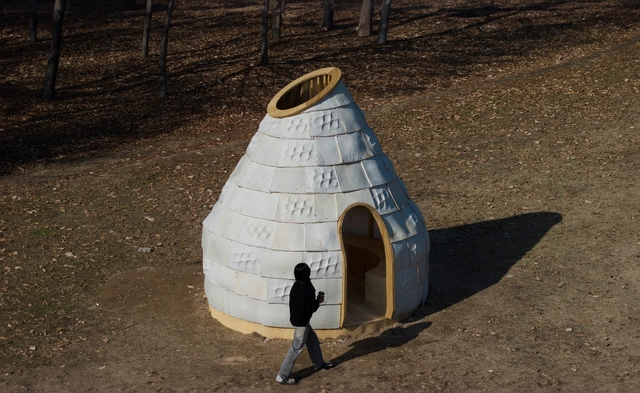
Mycelial Hut / Yong Ju Lee Architecture

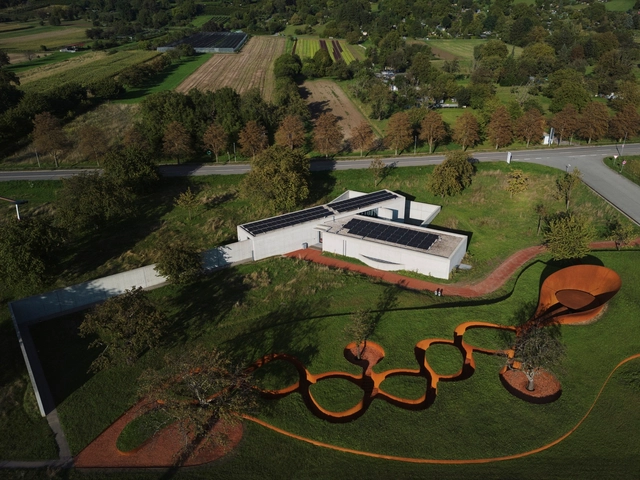
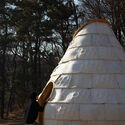
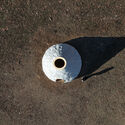
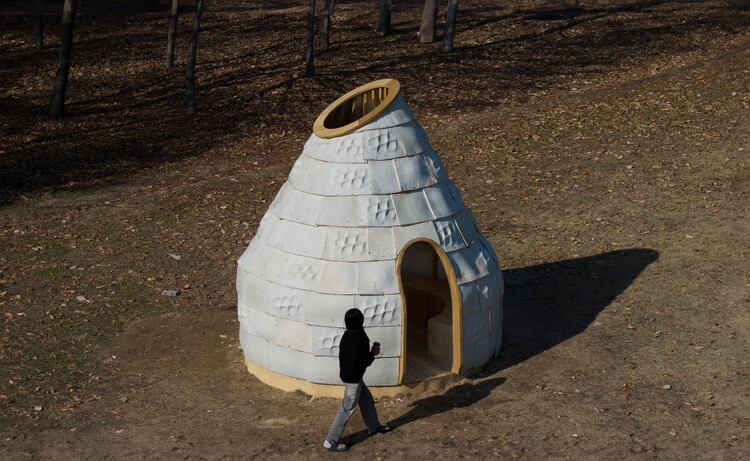
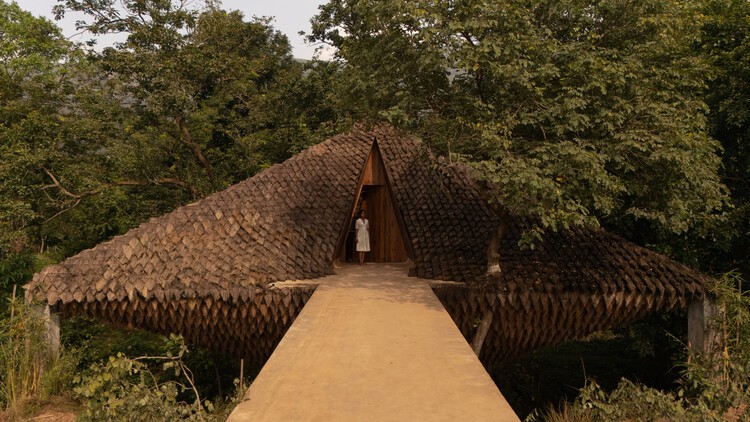
Mycelial Hut / Yong Ju Lee Architecture - Cultural ArchitectureMycelial Hut / Yong Ju Lee Architecture - Interior Photography, Cultural ArchitectureMycelial Hut / Yong Ju Lee Architecture - Exterior Photography, Cultural ArchitectureMycelial Hut / Yong Ju Lee Architecture - Cultural ArchitectureMycelial Hut / Yong Ju Lee Architecture - More Images+ 18

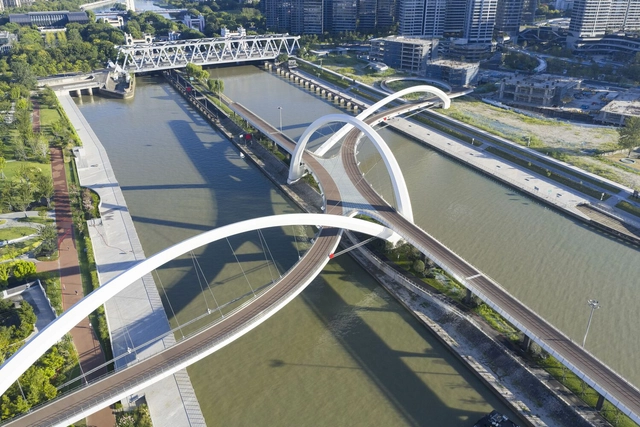
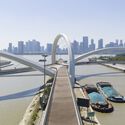
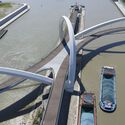
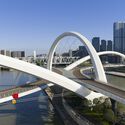
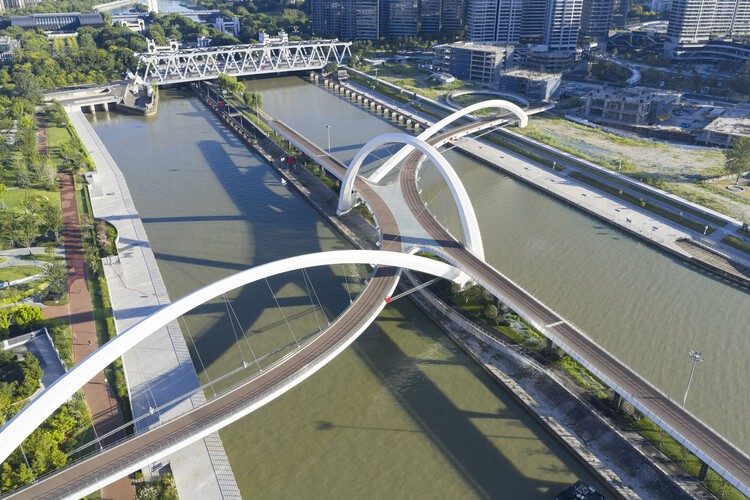
Grand Canal Gateway Bridge - Hangzhou / Zaha Hadid Architects

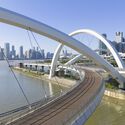
Grand Canal Gateway Bridge - Hangzhou / Zaha Hadid Architects - SustainabilityGrand Canal Gateway Bridge - Hangzhou / Zaha Hadid Architects - Exterior Photography, Sustainability, Arch, CityscapeGrand Canal Gateway Bridge - Hangzhou / Zaha Hadid Architects - Interior Photography, SustainabilityGrand Canal Gateway Bridge - Hangzhou / Zaha Hadid Architects - Exterior Photography, Sustainability, CityscapeGrand Canal Gateway Bridge - Hangzhou / Zaha Hadid Architects - More Images+ 17

Modular Houses in Piracaia / Arquipélago Arquitetos

Modular Houses in Piracaia / Arquipélago Arquitetos - Interior Photography, Houses, BeamModular Houses in Piracaia / Arquipélago Arquitetos - Interior Photography, Houses, ChairModular Houses in Piracaia / Arquipélago Arquitetos - Interior Photography, Houses, CountertopModular Houses in Piracaia / Arquipélago Arquitetos - HousesModular Houses in Piracaia / Arquipélago Arquitetos - More Images+ 36

Bridge House / Wallmakers

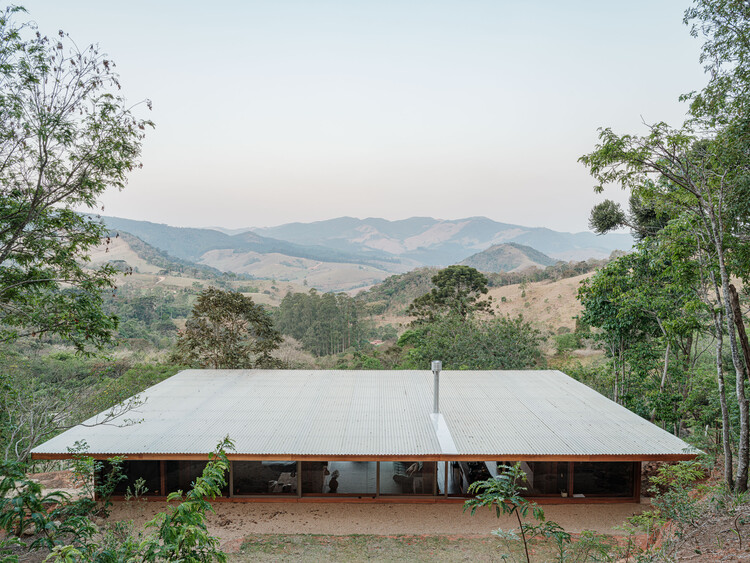
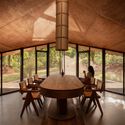
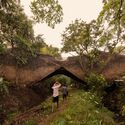
Bridge House / Wallmakers - Interior Photography, Residential ArchitectureBridge House / Wallmakers - Interior Photography, Residential Architecture, BeamBridge House / Wallmakers - Residential ArchitectureBridge House / Wallmakers - Exterior Photography, Residential ArchitectureBridge House / Wallmakers - More Images+ 27

  • Architects: Wallmakers
  • Area Area of this architecture project Area:  4500 ft²
  • Year Completion year of this architecture project Year:  2025

Borna Park - Work and Living Community / Malte Kloes Architekten

Borna Park - Work and Living Community / Malte Kloes Architekten - Residential ArchitectureBorna Park - Work and Living Community / Malte Kloes Architekten - Exterior Photography, Residential ArchitectureBorna Park - Work and Living Community / Malte Kloes Architekten - Interior Photography, Residential ArchitectureBorna Park - Work and Living Community / Malte Kloes Architekten - Residential ArchitectureBorna Park - Work and Living Community / Malte Kloes Architekten - More Images+ 23

You've started following your first account!

Did you know?

You'll now receive updates based on what you follow! Personalize your stream and start following your favorite authors, offices and users.