1. ArchDaily
  2. Featured

Featured

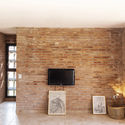
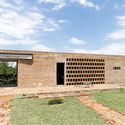

AR House / Valeria del Vecchio

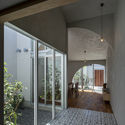
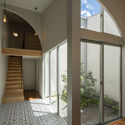
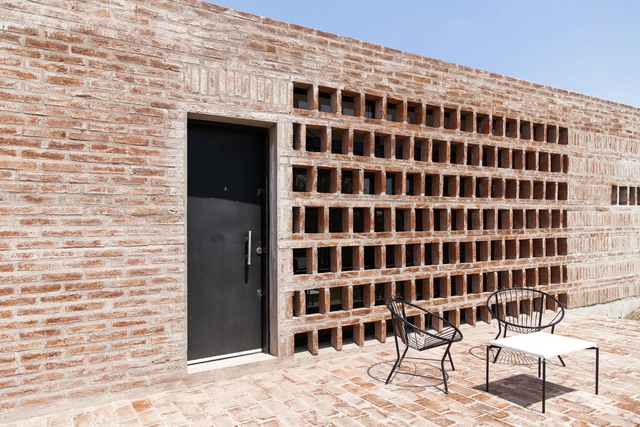
AR House / Valeria del Vecchio - Interior Photography, Houses, Facade, ChairAR House / Valeria del Vecchio - Interior Photography, Houses, BeamAR House / Valeria del Vecchio - Exterior Photography, Houses, FacadeAR House / Valeria del Vecchio - Interior Photography, Houses, DoorAR House / Valeria del Vecchio - More Images+ 28

Funes, Argentina
  • Area Area of this architecture project Area:  80
  • Year Completion year of this architecture project Year:  2017
  • Manufacturers Brands with products used in this architecture project
    Manufacturers:  AutoDesk

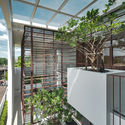
Floated Tree House / Anonym

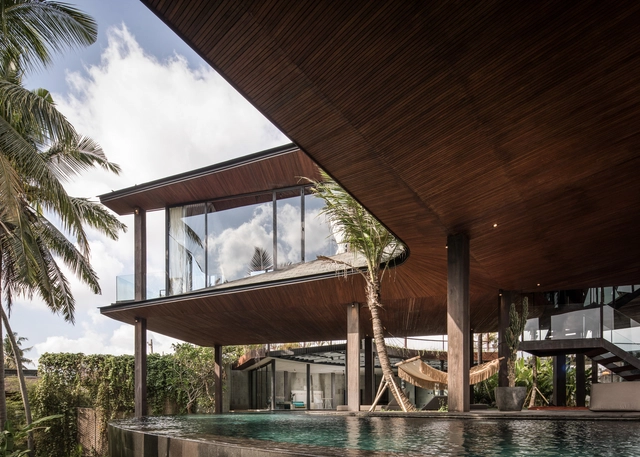
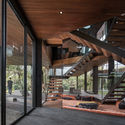
Floated Tree House  / Anonym - Interior Photography, Houses, Facade
© W Workspace

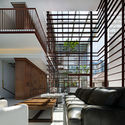
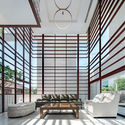
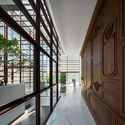
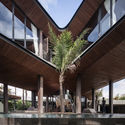
Floated Tree House  / Anonym - Interior Photography, Houses, FacadeFloated Tree House  / Anonym - Interior Photography, Houses, Facade, TableFloated Tree House  / Anonym - Interior Photography, Houses, Facade, Lighting, TableFloated Tree House  / Anonym - Interior Photography, Houses, FacadeFloated Tree House  / Anonym - More Images+ 28

Bangkok, Thailand
  • Architects: Anonym
  • Area Area of this architecture project Area:  550
  • Year Completion year of this architecture project Year:  2019
  • Manufacturers Brands with products used in this architecture project
    Manufacturers:  AutoDesk, Kohler, Ligthing house, Masterzu, Trimble Navigation
  • Professionals: Anonym

Amé 236 Housing / Lavalle + Peniche Arquitectos
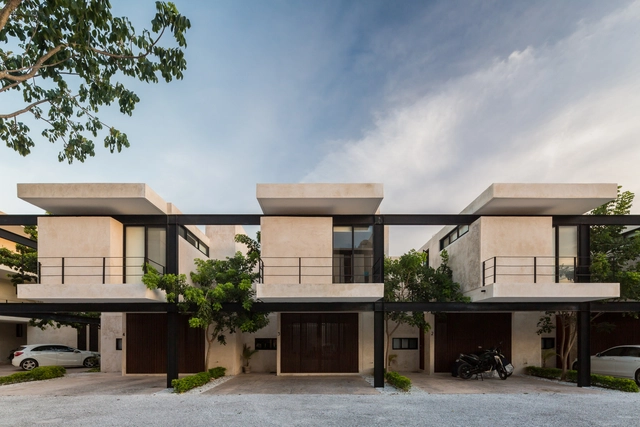
Amé 236 Housing / Lavalle + Peniche Arquitectos - Exterior Photography, Houses, FacadeAmé 236 Housing / Lavalle + Peniche Arquitectos - Interior Photography, Houses, BedroomAmé 236 Housing / Lavalle + Peniche Arquitectos - Exterior Photography, HousesAmé 236 Housing / Lavalle + Peniche Arquitectos - Exterior Photography, Houses, FacadeAmé 236 Housing / Lavalle + Peniche Arquitectos - More Images+ 29
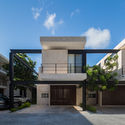
Mérida, Mexico
  • Area Area of this architecture project Area:  2136
  • Year Completion year of this architecture project Year:  2018
  • Manufacturers Brands with products used in this architecture project
    Manufacturers:  AutoDesk, Chaos Group, Autodesk Media and Entertainment, Comex, Helvex, +2

Petchaburi Private Residence & Clinic / A-VISION GROUP
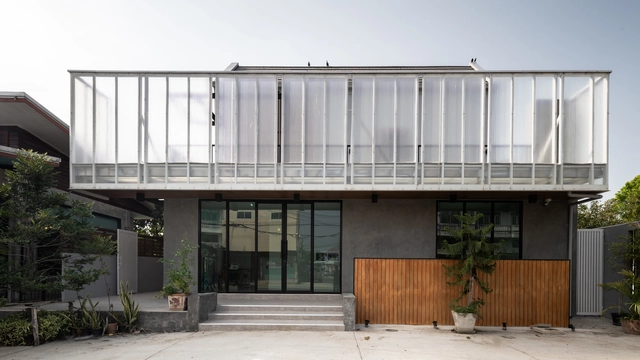
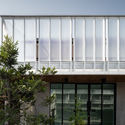
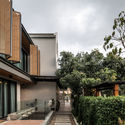
Petchaburi Private Residence & Clinic / A-VISION GROUP - Exterior Photography, Residential, FacadePetchaburi Private Residence & Clinic / A-VISION GROUP - Exterior Photography, Residential, FacadePetchaburi Private Residence & Clinic / A-VISION GROUP - ResidentialPetchaburi Private Residence & Clinic / A-VISION GROUP - ResidentialPetchaburi Private Residence & Clinic / A-VISION GROUP - More Images+ 25
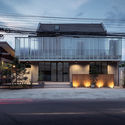
  • Architects: A-VISION GROUP
  • Area Area of this architecture project Area:  380
  • Year Completion year of this architecture project Year:  2018
  • Manufacturers Brands with products used in this architecture project
    Manufacturers:  AutoDesk, Polymer Master, SCG, Trimble
  • Professionals: a-visiongroup

Villa Vught / Mecanoo

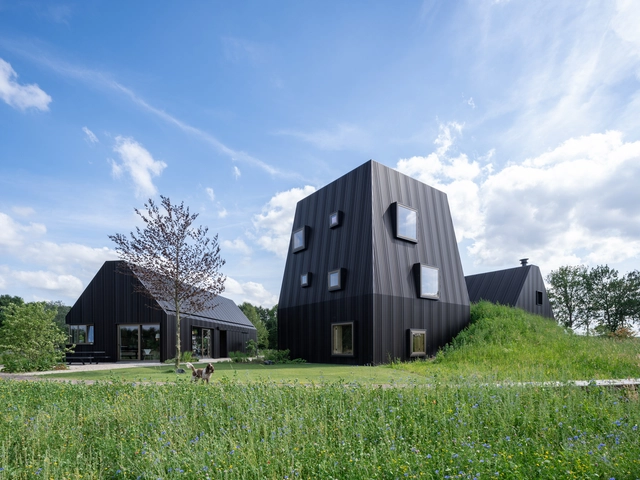
Villa Vught / Mecanoo - Exterior Photography, Houses, FacadeVilla Vught / Mecanoo - Exterior Photography, Houses, FacadeVilla Vught / Mecanoo - Exterior Photography, Houses, FacadeVilla Vught / Mecanoo - Interior Photography, Houses, Bedroom, Bed, TableVilla Vught / Mecanoo - More Images+ 35

  • Architects: Mecanoo
  • Area Area of this architecture project Area:  683
  • Year Completion year of this architecture project Year:  2019
  • Manufacturers Brands with products used in this architecture project
    Manufacturers:  JUNG, Duravit, Bealmortex, Derix, Elshof, +2

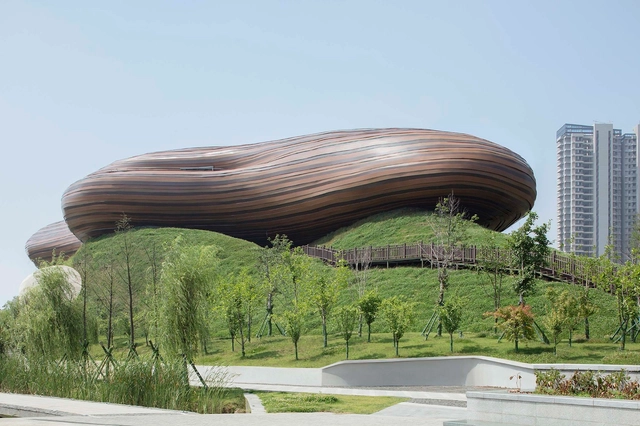
Liyang Museum / CROX

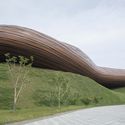
Liyang Museum  / CROX - MuseumLiyang Museum  / CROX - MuseumLiyang Museum  / CROX - MuseumLiyang Museum  / CROX - MuseumLiyang Museum  / CROX - More Images+ 34

Changzhou, China

Butterfly House / Alexis Dornier

Butterfly House / Alexis Dornier - Exterior Photography, Houses, FacadeButterfly House / Alexis Dornier - HousesButterfly House / Alexis Dornier - HousesButterfly House / Alexis Dornier - HousesButterfly House / Alexis Dornier - More Images+ 16

  • Architects: Alexis Dornier
  • Area Area of this architecture project Area:  420
  • Year Completion year of this architecture project Year:  2019
  • Manufacturers Brands with products used in this architecture project
    Manufacturers:  Sika, Grohe, Franke, LG Electronics, Tecnogas, +1

Step Level House / OFIS Architects
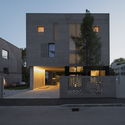
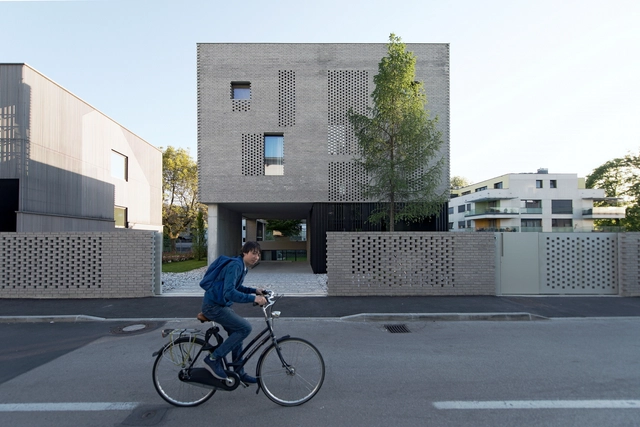
Step Level House / OFIS Architects - Exterior Photography, Houses, FacadeStep Level House / OFIS Architects - HousesStep Level House / OFIS Architects - HousesStep Level House / OFIS Architects - Exterior Photography, Houses, FacadeStep Level House / OFIS Architects - More Images+ 37

Ljubljana, Slovenia

Dussart Pedrón Winery / CRUX arquitectos
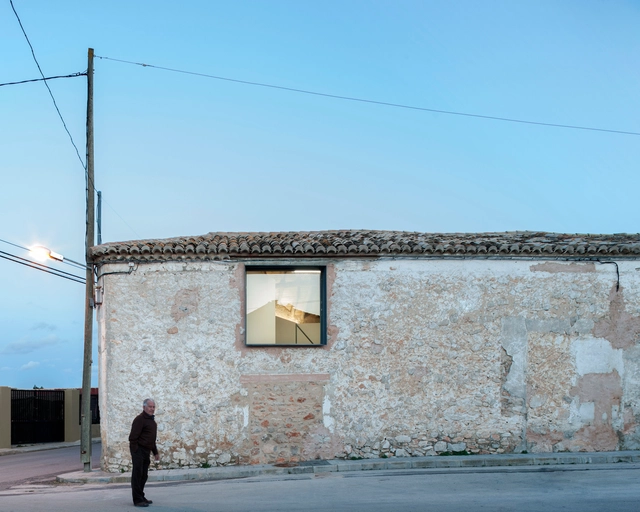
Dussart Pedrón Winery / CRUX arquitectos - RefurbishmentDussart Pedrón Winery / CRUX arquitectos - RefurbishmentDussart Pedrón Winery / CRUX arquitectos - RefurbishmentDussart Pedrón Winery / CRUX arquitectos - RefurbishmentDussart Pedrón Winery / CRUX arquitectos - More Images+ 16
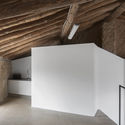
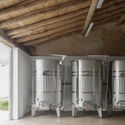
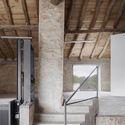
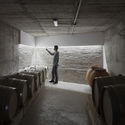
Los Pedrones, Spain
  • Architects: CRUX arquitectos
  • Area Area of this architecture project Area:  1679 ft²
  • Year Completion year of this architecture project Year:  2017
  • Manufacturers Brands with products used in this architecture project
    Manufacturers:  JUNG, Saint-Gobain, Ascensores Valencia S. L., Hormigones Martínez S. A., Placo

The Kube Installation / OMA

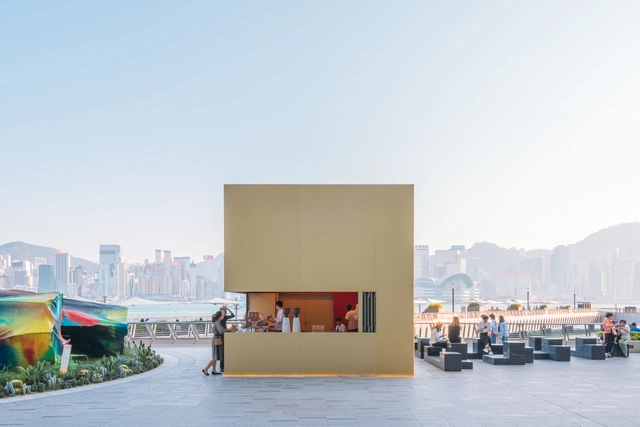
The Kube Installation / OMA - InstallationThe Kube Installation / OMA - Interior Photography, Installation, FacadeThe Kube Installation / OMA - Exterior Photography, Installation, Facade, Table, ChairThe Kube Installation / OMA - Exterior Photography, Installation, FacadeThe Kube Installation / OMA - More Images+ 4

Hong Kong, China

University of Law-Paris I Modernisation of the Lourcine Barracks / Chartier Dalix Architectes
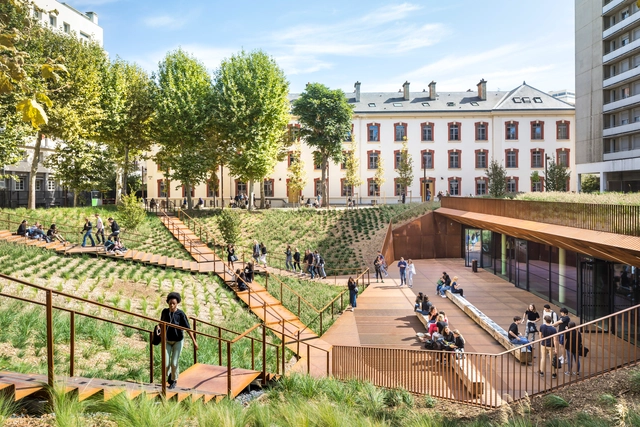
University of Law-Paris I Modernisation of the Lourcine Barracks / Chartier Dalix Architectes - HeritageUniversity of Law-Paris I Modernisation of the Lourcine Barracks / Chartier Dalix Architectes - HeritageUniversity of Law-Paris I Modernisation of the Lourcine Barracks / Chartier Dalix Architectes - HeritageUniversity of Law-Paris I Modernisation of the Lourcine Barracks / Chartier Dalix Architectes - Exterior Photography, Heritage, FacadeUniversity of Law-Paris I Modernisation of the Lourcine Barracks / Chartier Dalix Architectes - More Images+ 27

Changjiang Art Museum / Vector Architects

Changjiang Art Museum / Vector Architects - Exterior Photography, Museum & Exhibition Interiors, FacadeChangjiang Art Museum / Vector Architects - Museum & Exhibition InteriorsChangjiang Art Museum / Vector Architects - Museum & Exhibition InteriorsChangjiang Art Museum / Vector Architects - Exterior Photography, Museum & Exhibition Interiors, FacadeChangjiang Art Museum / Vector Architects - More Images+ 45

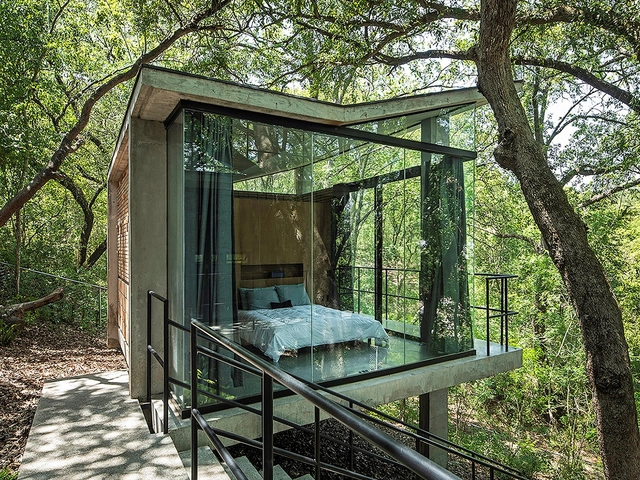
House in the Woods / WEYES Estudio
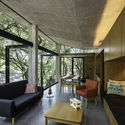
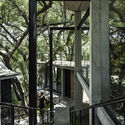
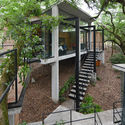
House in the Woods / WEYES Estudio - Exterior Photography, Sustainability, Fence, ForestHouse in the Woods / WEYES Estudio - Exterior Photography, Sustainability, Garden, Handrail, ForestHouse in the Woods / WEYES Estudio - SustainabilityHouse in the Woods / WEYES Estudio - Interior Photography, Sustainability, TableHouse in the Woods / WEYES Estudio - More Images+ 23

  • Architects: WEYES Estudio
  • Area Area of this architecture project Area:  1776 ft²
  • Year Completion year of this architecture project Year:  2018
  • Manufacturers Brands with products used in this architecture project
    Manufacturers:  AutoDesk, Cuprum, Producto Artesanal

House in Ohasu / arbol

House in Ohasu / arbol - HousesHouse in Ohasu / arbol - HousesHouse in Ohasu / arbol - HousesHouse in Ohasu / arbol - HousesHouse in Ohasu / arbol - More Images+ 23

  • Architects: arbol
  • Area Area of this architecture project Area:  60
  • Year Completion year of this architecture project Year:  2019
  • Manufacturers Brands with products used in this architecture project
    Manufacturers:  Panasonic, Sanwa, Toto

Public Middle School Of Labarthe-Sur-Lèze / LCR Architectes


Public Middle School Of Labarthe-Sur-Lèze / LCR Architectes - Elementary & Middle SchoolPublic Middle School Of Labarthe-Sur-Lèze / LCR Architectes - Elementary & Middle SchoolPublic Middle School Of Labarthe-Sur-Lèze / LCR Architectes - Elementary & Middle SchoolPublic Middle School Of Labarthe-Sur-Lèze / LCR Architectes - Elementary & Middle SchoolPublic Middle School Of Labarthe-Sur-Lèze / LCR Architectes - More Images+ 40




Labarthe-sur-Lèze, France
  • Architects: LCR Architectes
  • Area Area of this architecture project Area:  7463
  • Year Completion year of this architecture project Year:  2012
  • Manufacturers Brands with products used in this architecture project
    Manufacturers:  Alucoil

Jabuticabeiras House / Terra e Tuma Arquitetos Associados

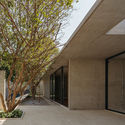
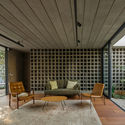
Jabuticabeiras House / Terra e Tuma Arquitetos Associados - Houses
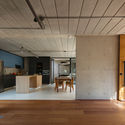
Jabuticabeiras House / Terra e Tuma Arquitetos Associados - Interior Photography, Houses, Kitchen, Beam, Door, Facade, Chair, TableJabuticabeiras House / Terra e Tuma Arquitetos Associados - HousesJabuticabeiras House / Terra e Tuma Arquitetos Associados - Interior Photography, Houses, ChairJabuticabeiras House / Terra e Tuma Arquitetos Associados - HousesJabuticabeiras House / Terra e Tuma Arquitetos Associados - More Images+ 17
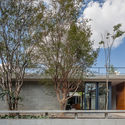
São Paulo, Brazil
  • Area Area of this architecture project Area:  249
  • Year Completion year of this architecture project Year:  2019
  • Manufacturers Brands with products used in this architecture project
    Manufacturers:  GstarSoft, Neorex, REKA

Tower of Spiral / Doarchi

Tower of Spiral / Doarchi - PavilionTower of Spiral / Doarchi - PavilionTower of Spiral / Doarchi - PavilionTower of Spiral / Doarchi - PavilionTower of Spiral / Doarchi - More Images+ 18

Shenzhen, China
  • Architects: Doarchi
  • Area Area of this architecture project Area:  15
  • Year Completion year of this architecture project Year:  2019

Project Ö Cabin / Aleksi Hautamäki
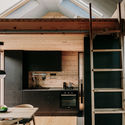
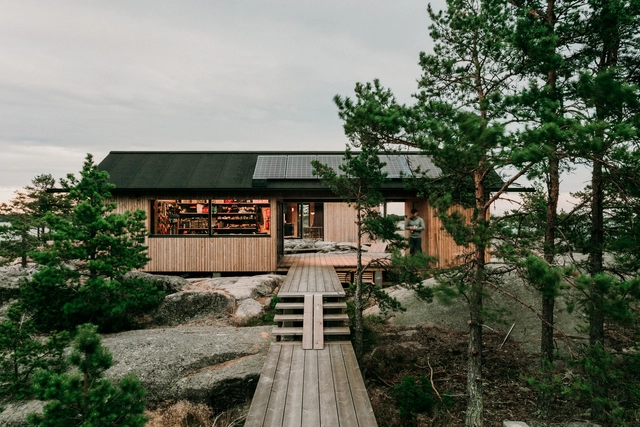
Project Ö Cabin / Aleksi Hautamäki - Interior Photography, Houses, BeamProject Ö Cabin / Aleksi Hautamäki - HousesProject Ö Cabin / Aleksi Hautamäki - Exterior Photography, Houses, StairsProject Ö Cabin / Aleksi Hautamäki - Interior Photography, Houses, Kitchen, Beam, Facade, TableProject Ö Cabin / Aleksi Hautamäki - More Images+ 24

Kimito island municipality, Finland
  • Architects: Aleksi Hautamäki
  • Area Area of this architecture project Area:  75
  • Year Completion year of this architecture project Year:  2019
  • Manufacturers Brands with products used in this architecture project
    Manufacturers:  AutoDesk, Lunawood, Vectorworks, iGuzzini, Abvent, +14

You've started following your first account!

Did you know?

You'll now receive updates based on what you follow! Personalize your stream and start following your favorite authors, offices and users.