1. ArchDaily
  2. Editor's Choice

Editor's Choice

These "Spite Houses" Are the Ultimate Lesson in How to Hate Your Neighbors

Subscriber Access | 

There are many good reasons to build a house: shelter, economics, or self-expression. But spite? In this article, originally published on Curbed as "Spite Houses: 12 Homes Created With Anger and Angst," Patrick Sisson delves into the "small but ignoble tradition" of people who constructed houses to enrage their neighbors, family members or the authorities.

What's not to love about a building called a "spite house?" In an essay in the New York Times, writer Kate Bolick discusses her dream of owning the Plum Island Pink House, a forlorn, decaying structure in Newbury, Massachusetts set in the middle of a salt marsh. The romantic, reclusive home stands alone for a reason; built by a recently divorced husband for his ex-wife as a condition of their separation, it's an exact duplicate of their shared home, just uncomfortably moored in the middle of remote wetlands and constructed without any running fresh water. The square loner is part of a small but ignoble tradition of spite houses, buildings created for malice instead of comfort meant to irritate or enrage neighbors, or occasionally piss off anyone unfortunate enough to be dwelling inside. Normally built to block a neighbor's light or access, they can be found as early at the 18th century. Here are some examples of homes or apartment that were built, or painted, out of anger.
The Story Behind The Most Creative Job Application We've Ever Seen

We've all been there: it's time to write a cover letter to apply for the job you've always dreamed of, but all that you can seem to muster are tired phrases and generic expressions. Well, in walks Étienne Duval to put us all to shame. Duval, a 30-year old architect, wanted to work at BIG, with "Yes is More"-man Bjarke Ingels. And what kind of cover letter did Étienne write? A rap... with an accompanying video. It's witty, well-done and (in our humble opinion) a perfect fit for BIG.

After the video made the rounds here at ArchDaily, we had some burning questions for Étienne. Check out the video, which has racked up over 20,000 views, and the short interview below. 

ArchDaily: What inspired you to create a video for your application?

Finnish Architects Win Competition to Connect Two Alvar Aalto Museums

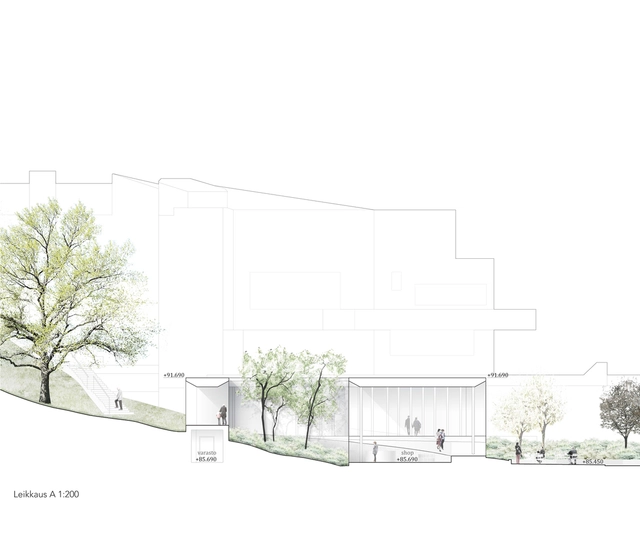
A group of young Finnish architects - Sini Rahikainen, Hannele Cederström, Inka Norros, Kirsti Paloheimo, Maria Kleimola - has won an open competition seeking ideas to "connect and integrate" two Alvar Aalto masterpieces - the Alvar Aalto museum and the Museum of Central Finland in Jyväskylä's Ruusupuisto park. With their entry, "Silmu," the winning team was selected over 689 other entries for creating a sensible proposal that met the competitions main goal - "to adapt to its worthy environment in a balanced way, and to find a natural connection with the architecture of Alvar Aalto."

“The high-end entries stand out from the rest with their clear, striking ideas and formal properties. The best things about Silmu were its atmosphere and the subtle contours. It was also seen as adding an extra, tranquil element between the Alvar Aalto Museum and the Museum of Central Finland, while further increasing the functionality of the outdoor spaces,” says Director of the Alvar Aalto Foundation Tommi Lindh.

Finding a Place in History: Joseph Weishaar on His Winning WWI Memorial Design

Subscriber Access | 

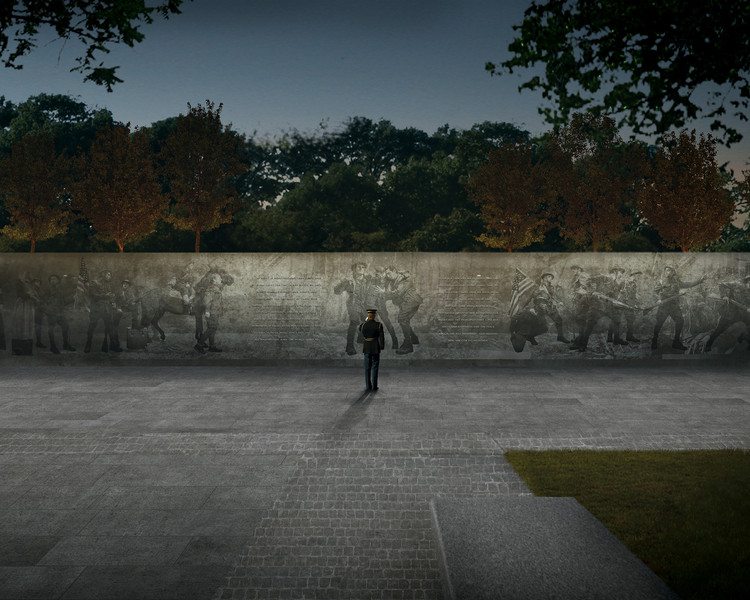
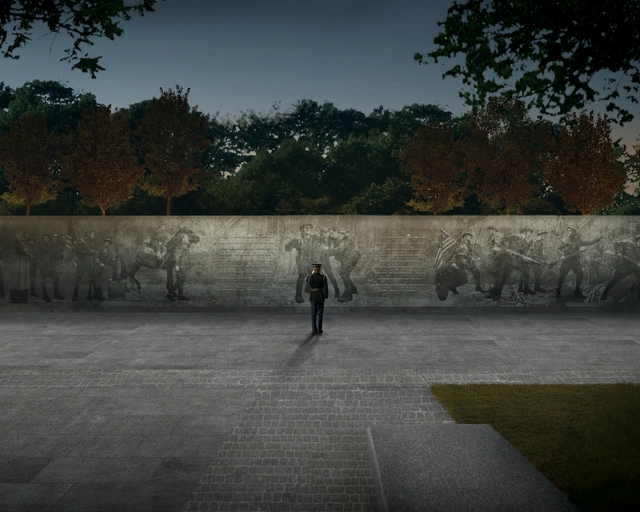
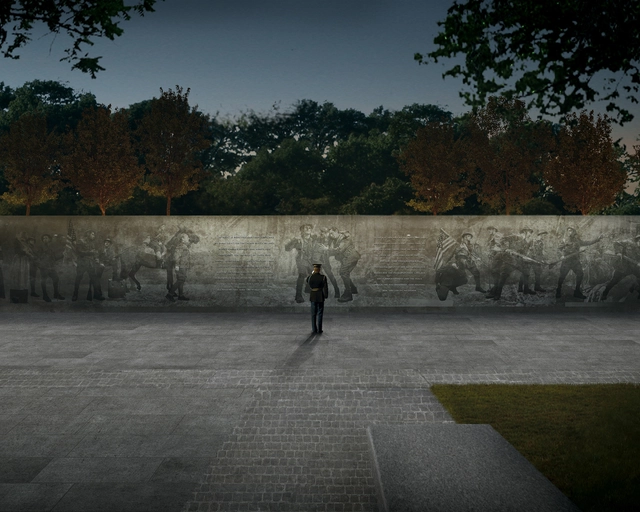
Last week, the World War I Centennial Commission announced architect Joseph Weishaar and sculptor Sabin Howard as the winners of the WWI Memorial Competition held to redesign Washington, DC’s Pershing Park for the 100th anniversary of the conflict. For Weishaar, a 25-year-old project architect at Chicago firm Brininstool + Lynch, the key to the design was to integrate elements of both a park and a memorial into a cohesive whole; his design, "The Weight of Sacrifice," incorporates a raised lawn surrounded on three sides by memorial walls with sculptures designed by Howard. ArchDaily was given the opportunity to sit down with Weishaar to learn more about his winning memorial design, his response to the park’s critique, and what the future could hold for the young architect.

Finding a Place in History: Joseph Weishaar on His Winning WWI Memorial Design - Image 1 of 4Finding a Place in History: Joseph Weishaar on His Winning WWI Memorial Design - Image 2 of 4Finding a Place in History: Joseph Weishaar on His Winning WWI Memorial Design - Image 3 of 4Finding a Place in History: Joseph Weishaar on His Winning WWI Memorial Design - Image 4 of 4Finding a Place in History: Joseph Weishaar on His Winning WWI Memorial Design - More Images+ 10

BIG Designs Bronx Station for New York Police Department

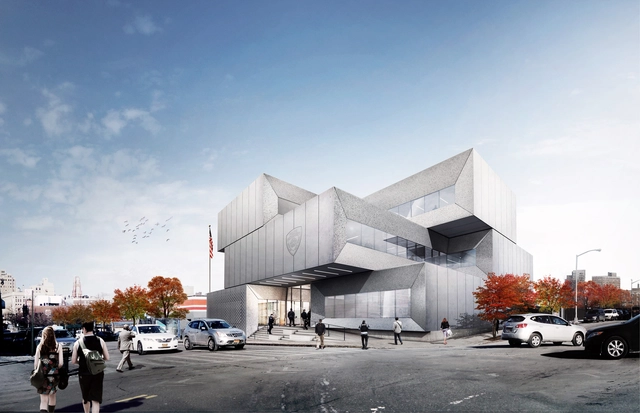
The New York City Department of Design and Construction has commissioned BIG to design its new 40th Precinct Police Station in the Bronx's Melrose neighborhood. The first station to house a public multi-purpose room, the building aims to strengthen the department's relationship with the community, while reducing officer stress.

"The 40th Precinct will also house a brand new piece of city program: the first ever community meeting room in a precinct. With its own street-level entrance, the multipurpose space will contain information kiosks and areas to hold classes or events, encouraging civic engagement with the precinct," says the architects. 

VR Architecture: Why the Next Design Frontier Will Be in Virtual Spaces

Subscriber Access | 

The new digital state of mind has affected almost every industry as we know it, from music to health. Meanwhile, architecture remains unaltered, trapped in its physical container. In our opinion Virtual Reality has come to stay, and it will transform the way we relate to spaces forever.

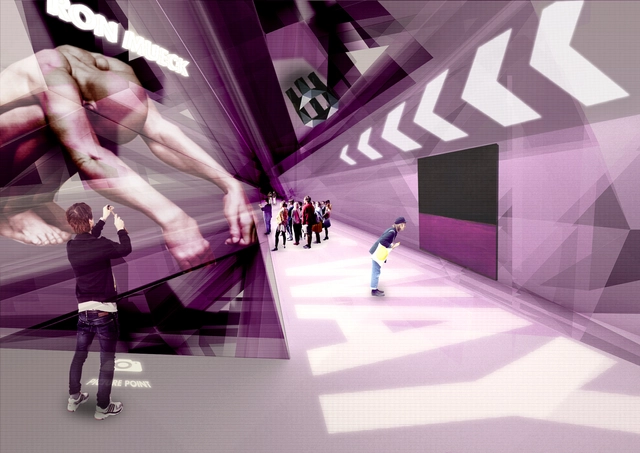
Our reality is a construction with multiple forms of expression - each culture, economy and geography produces its own model. Multimedia society has created a hybrid and complex reality where material formations are complemented by fictional ones like movies, videogames, advertising, avatars… Special effects are now part of our lives, and VR is one of them. It's not an independent and isolated dimension of actual reality, but part of it. In order to operate in this amplified scene, it is urgent to deploy new architectural skills. Platforms like Oculus Rift, Gear VR, Google Cardboard, HTC Vive, and Hololens combined with softwares like Unity or Unreal open a whole new design field.
With "Ordos – A Failed Utopia," Raphael Olivier Captures the Contradictions of Chinese Construction

For the past quarter century, China’s rapidly expanding economy provided architects with an almost endless supply of building opportunities. Easy lending allowed for an exponential rise in infrastructure projects – China used more concrete in three years than the United States used in the entire twentieth century. But in a country where the number of cities with over a million inhabitants jumped from 16 in 1970 to 106 in 2015, the speed of development enabled high profile, but flawed, experiments alongside the many necessary building projects. There is perhaps no better example of this phenomenon than the city of Ordos. The Inner Mongolian metropolis – home to 100,000 – which sprang from the northern desert in the mid-2000s was designed for over a million inhabitants. The reality of the city came to public attention in 2009 when Al Jazeera wrote about an early uncertainty in the Chinese real estate market.

After living in China for a number of years, photographer Raphael Olivier finally gave in to the nagging urge to see Ordos for himself. Visiting last year, he found a well-maintained city that is still largely uninhabited. I interviewed Olivier about the project, his views on Ordos, Chinese prosperity, and what it means to photograph architecture.

12 Tips For Making an Outstanding Architecture Portfolio

Getting a job or internship at an architecture firm doesn't only depend on your skills as an architect (or student). The way you present your skills plays an essential role. At a time of great professional competitiveness and with resumes becoming more globalized, assembling a portfolio may seem like a chore and often very involving: Which projects do I list? What personal information do I add? Should I include my academic papers in professional portfolios?

Brazilian architect Gabriel Kogan has shared with us a list of twelve tips on how to build a good architectural portfolio, ranging from graphic design to the type of personal information and content that should be included in your resume. Read his guidelines after the break, and if you have any other tips share them with us in the comments section.

How To Tune Your 3D Models For Online VR Viewing With Sketchfab

Subscriber Access | 

Earlier this month, Sketchfab announced a new feature which would allow any 3D model on their platform to be viewed in virtual reality on a device such as Google Cardboard. At ArchDaily, we think this is a huge step in defining how we will view and share architectural design in the future, and one of the best things about the new feature is how seamlessly it blends into Sketchfab's existing model sharing platform. At the same time, it's worth bearing in mind that creating a model for VR may take some extra consideration. In this post originally published on the Sketchfab Blog as "How to set up a Cardboard VR scene for Sketchfab," Bart Veldhuizen explains what designers can do to make their models as VR-friendly as possible.

With our new Cardboard VR button, Sketchfab has become the easiest way to view your designs in Virtual Reality. You can now literally publish your model to Sketchfab and view it on your Cardboard in under a minute.

As Cardboard relies on mobile devices, there are some extra things to keep in mind. In addition to displaying a regular Sketchfab model on the lighter hardware of your phone or tablet, we now render each image twice (once for each eye). So it won’t come as a surprise that you need to keep some things in mind when designing a Cardboard scene.

This tutorial will give you an overview of the most important limitations and will help you to quickly teleport yourself into your first Cardboard experiment.

How Schønherr is Transforming Aarhus with Experimental Urban Interventions

Subscriber Access | 

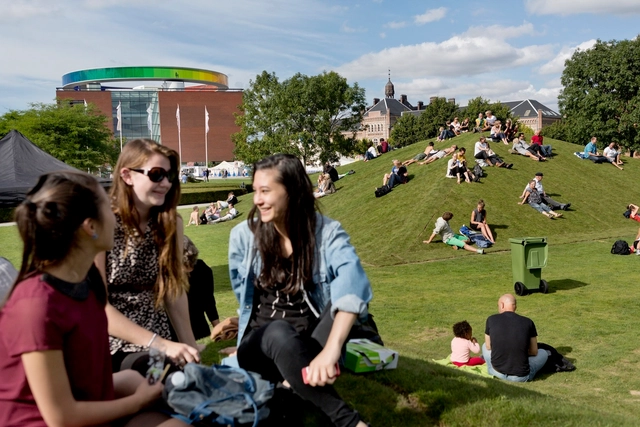
Since 2010, the Danish architects from Schønherr have been developing a series of large-scale urban interventions for the Aarhus Festival, the largest cultural festival in Denmark. These temporary projects have transformed the streets and parks into extraordinary public spaces, changing the natural topography of the city to attract citizens and bring them together.

We present their last four projects: "The Forest" (2010), "The City Park" (2012), "The Plaza" (2014) and "Bishops Square" (to be completed this 2016).

How Schønherr is Transforming Aarhus with Experimental Urban Interventions - Image 1 of 4How Schønherr is Transforming Aarhus with Experimental Urban Interventions - Image 2 of 4How Schønherr is Transforming Aarhus with Experimental Urban Interventions - Image 3 of 4How Schønherr is Transforming Aarhus with Experimental Urban Interventions - Image 4 of 4How Schønherr is Transforming Aarhus with Experimental Urban Interventions - More Images+ 44

5468796 Architecture's Response to The Guardian Over their "Failed" Social Housing Project

Early this month, The Guardian published a widely shared and debated article titled "Crime in the community: when 'designer' social housing goes wrong." The article told the story of Centre Village, a social housing project in Winnipeg designed by 5468796 Architecture and Cohlmeyer Architecture Limited, examining how noble intentions resulted in what they describe as "apartments poorly suited to family life, and a building structure that seems to act as a magnet for drinking and drug-taking at all hours."

Unsurprisingly 5468796 Architecture, who disagreed with much of the article's conclusions, wrote a response to the editor of Guardian Cities in the hope that their "letter to the editor" would provide some balance to the story. After The Guardian declined to publish the letter, the firm reached out to ArchDaily to ensure that their side of the debate was heard. Here is that letter in full.

We are writing to you in response to the Guardian article concerning Centre Village and many of the comments and re-posts over the last week. We believe the story that was published was inaccurate and provide the following for your information:

5468796 Architecture's Response to The Guardian Over their "Failed" Social Housing Project - Image 1 of 45468796 Architecture's Response to The Guardian Over their "Failed" Social Housing Project - Image 2 of 45468796 Architecture's Response to The Guardian Over their "Failed" Social Housing Project - Image 3 of 45468796 Architecture's Response to The Guardian Over their "Failed" Social Housing Project - Image 4 of 45468796 Architecture's Response to The Guardian Over their Failed Social Housing Project - More Images+ 2

Kohn Pedersen Fox + Leslie E. Robertson's Next Tokyo 2045 Masterplan Features a Mile-High Skyscraper

Kohn Pedersen Fox Associates and Leslie E. Robertson Associates have joined forces to propose a vision for a new city in Tokyo Bay. “Next Tokyo” imagines a mega-city that is adapted to climate change in the year 2045. Rising sea levels, seismic activity, and the threat of typhoons have drawn attention to the vulnerability of low-elevation coastal zones in the bay. This design proposes a development strategy that improves the bay’s preparedness for these natural disasters, while also creating a mile-high residential tower and a new transit-oriented district.

Winning Design Selected for the World War I Memorial in DC

After announcing five finalists in August of 2015, the World War I Centennial Commission has announced the winner of its National World War I Memorial competition: The Weight of Sacrifice by 25-year-old architect Joe Weishaar and sculptor Sabin Howard. The design focuses on the sacrificial cost of war through relief sculpture, quotations of soldiers, and a freestanding sculpture. Visitors are guided through the memorial’s changing elevations by quotation walls that describe the war from the point of view of generals, politicians, and soldiers.

How University Construction Projects Offer Opportunities to Reform Architecture Education

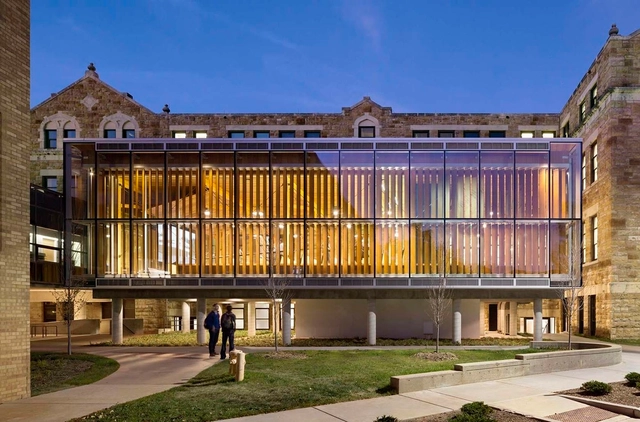
There is a dichotomy to the business of educating architects. While the real world profession is a collaborative field, one in which projects of even the largest and most publicly-acclaimed offices are team-led initiatives, the study of architecture is often insular, myopic, and devoid of such partnerships. Certainly there is a benefit to this style of teaching - it builds confidence for one thing - but it is troubling to think that in a socially-oriented and practically-minded field like architecture, there can be such major disconnects between the process of designing and the act of building. As many critics of current architectural education have pointed out, incorporating design-build projects into school curriculums is a pragmatic solution oriented towards correcting such imbalances.

The fact that more schools don't have programs for students to both design and build their projects is especially perplexing when most universities, particularly those located in the United States, are in such a prolonged period of institutional and budgetary expansion. With many schools now governed like corporate entities, it’s surprising that architecture programs and students are not treated like in-house resources. Why aren’t architecture students treated like assets, the same way that student doctors and nurses are brought into university led medical facilities or scientists into campus research labs?

How University Construction Projects Offer Opportunities to Reform Architecture Education - Image 3 of 4How University Construction Projects Offer Opportunities to Reform Architecture Education - Image 5 of 4How University Construction Projects Offer Opportunities to Reform Architecture Education - Image 6 of 4How University Construction Projects Offer Opportunities to Reform Architecture Education - Image 12 of 4How University Construction Projects Offer Opportunities to Reform Architecture Education - More Images+ 27

Syrian Artists Build Replicas of Country’s Destroyed Monuments

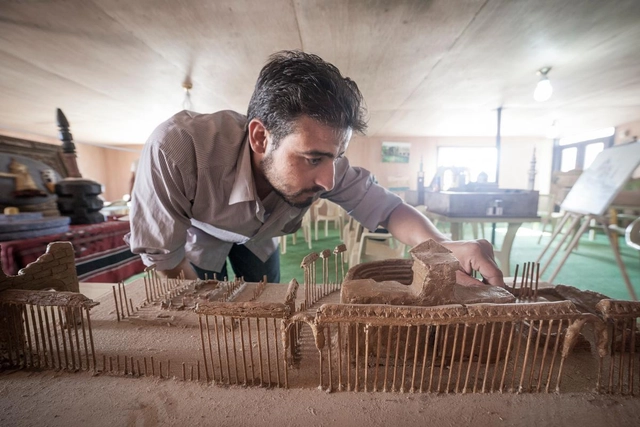
Throughout Syria’s four-year war, many of the country’s ancient monuments and artifacts have been demolished by ISIS and Syrian bombs targeted at Islamic militants. In August, ISIS destroyed Palmyra, one of the most important cultural centers in the world.

Yet a group of Syrian refugee artists in Jordan, with the support of the United Nations and Internal Relief and Development, have been salvaging some memories of their country’s destroyed artifacts. Since November 2014, these artists have been constructing miniature models of Syria’s ancient architecture through a project called Syria History and Civilization, according to a reporty by Buzzfeed News.

Rage, Rage Against the Dying of the Light: On Turncoats, The Cass and Architectural Debate

Subscriber Access | 

“I’d like you to join me in hell” declared Catherine Slessor, the first female editor of The Architectural Review in her opening speech for the design debate series Turncoats in late November. What followed was a blistering, hilarious and poetic assault on the world of vanity publishing confided to an audience of 200 critics, architects and designers in SelgasCano’s Second Home. Normally a review such as this one might be accompanied with a film of the event itself, but in this case that is impossible due to Turncoats’ blanket ban on digital recording equipment (including phones) - one of numerous theatrical twists which have made this unassuming project one of the hottest tickets in town.

Turncoats is the creation of former AR Deputy Editor and current Deputy Director of the Architecture Foundation Phineas Harper, Studio Weave and Interrobang founder Maria Smith, and esteemed educator Professor Robert Mull, backed by the Cass architecture and art school. The series is like a hedonistic mash-up of an old school debating society and a ritualistic drinking game. Vodka shots, comedy warm up acts, sexy venues and mischievous polemical propositions make every Turncoats event a surreal and thought-provoking evening. The masterstroke is that not every invited panellist is speaking their mind – some are purely playing devil’s advocate. This reality-bending twist naturally invites a theatricality which blurs the line between argument and arguer, enabling a frankness of architectural debate rarely seen in our nervously polite industry.

Shan-Zhen: How a Small Irish Town Influenced the Mega-City Shenzhen

Subscriber Access | 

At the dawn of the age of transatlantic commercial aviation, Shannon, a small town on the west coast of Ireland, was thrust into the spotlight. By 1959 it had been developed as the world’s first Free Trade Zone and New Town, providing a new—and persistent—business model for US multinationals seeking cheaper ways to operate in Europe. On the other side of the world, China was beginning to develop its urbanisation policy and was interested in how Shannon had successfully decentralised its administration from Dublin. After many visits in the early 1980s by Chinese leaders to study this model, under the direction of Deng Xiaoping, the Shannon planning system was used as a template in the formation of Shenzhen and has since been rolled across China.

New Horizon_architecture from Ireland is the flagship exhibition programme for Irish architecture and the built environment as part of Irish Design 2015. Shan-Zhen was first presented at the Bi-City Biennale of Urbanism\Architecture in 2015.

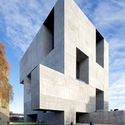
It’s Elementary (Not): On the Architecture of Alejandro Aravena

Subscriber Access | 
It’s Elementary (Not): On the Architecture of Alejandro Aravena - Featured Image
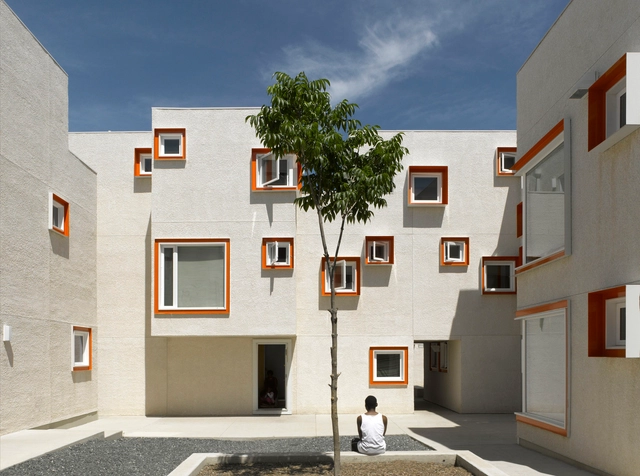
Siamese Towers. Image © Cristobal Palma

When reading about the work of Alejandro Aravena, it can sometimes seem like two distinct discussions: one about his widely praised social housing innovations, and another about his impressive (albeit more conventional in scope) buildings for universities and municipalities. In this post originally shared on his Facebook page Hashim Sarkis, the Dean of the MIT School of Architecture and Planning, connects the two apparently separate threads of Aravena's architecture, discovering the underlying beliefs that guide this year's Pritzker Prize winner.

Much of the work of Alejandro Aravena, whether designed alone or with the group ELEMENTAL, embodies a eureka moment, a moment where after a careful interrogation of the program with the client, the architect comes up with a counterintuitive but simple response to the charge. (For the computer center at the Catholic University, the labs have to be both dark and well-lit. For the social housing in Iquique, instead of a full good house that you cannot afford, you get a half good house that you can). In turn, these simple equations are embodied in buildings that usually acquire similarly simple forms. The clients and occupants repeat the “aha” with Aravena’s same tone and realization. “If I cannot convincingly convey the design idea over the phone, then I know it is a bad idea,” he says.

It’s Elementary (Not): On the Architecture of Alejandro Aravena - Image 1 of 4It’s Elementary (Not): On the Architecture of Alejandro Aravena - Image 2 of 4It’s Elementary (Not): On the Architecture of Alejandro Aravena - Image 3 of 4It’s Elementary (Not): On the Architecture of Alejandro Aravena - Image 4 of 4It’s Elementary (Not): On the Architecture of Alejandro Aravena - More Images+ 6

You've started following your first account!

Did you know?

You'll now receive updates based on what you follow! Personalize your stream and start following your favorite authors, offices and users.