1. ArchDaily
  2. United States

United States

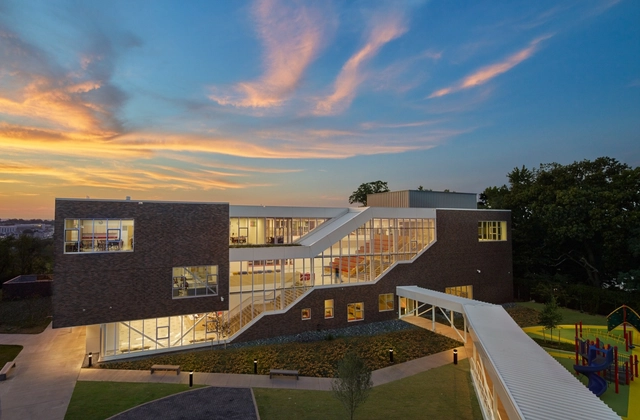
Achievement Preparatory Academy Public Charter Middle School / Studio Twenty Seven Architecture

Achievement Preparatory Academy Public Charter Middle School / Studio Twenty Seven Architecture - Elementary & Middle School, FacadeAchievement Preparatory Academy Public Charter Middle School / Studio Twenty Seven Architecture - Elementary & Middle SchoolAchievement Preparatory Academy Public Charter Middle School / Studio Twenty Seven Architecture - Elementary & Middle School, Table, Chair, Lighting, BenchAchievement Preparatory Academy Public Charter Middle School / Studio Twenty Seven Architecture - Elementary & Middle School, FacadeAchievement Preparatory Academy Public Charter Middle School / Studio Twenty Seven Architecture - More Images+ 13

  • Area Area of this architecture project Area:  49478 ft²
  • Year Completion year of this architecture project Year:  2016
  • Manufacturers Brands with products used in this architecture project
    Manufacturers:  Endicott, Elkay, Kawneer, Pac-Clad, Wausau Tiles, +1
  • Professionals: MCN Build

Edwin Residence / Heusch Inc

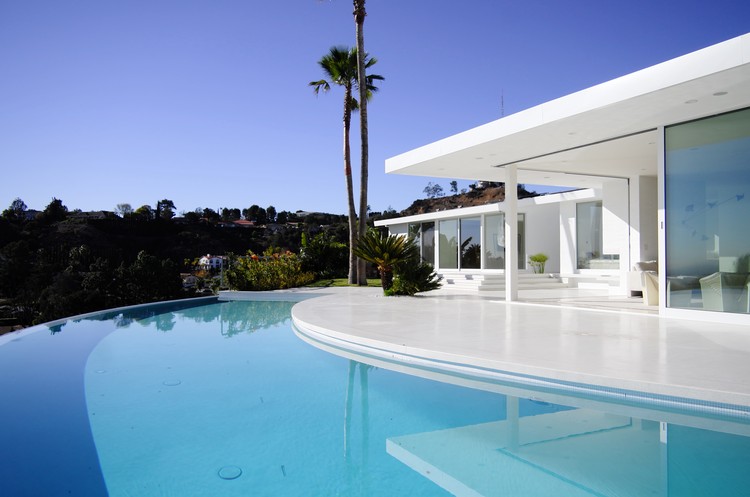
Edwin Residence / Heusch Inc - Houses, Facade, DoorEdwin Residence / Heusch Inc - Houses, Facade, TableEdwin Residence / Heusch Inc - Houses, Bathroom, Door, Countertop, Sink, Lighting, ChairEdwin Residence / Heusch Inc - Houses, TableEdwin Residence / Heusch Inc - More Images+ 18

•
Los Angeles, United States

Space Pod / Studio B Architecture + Interiors

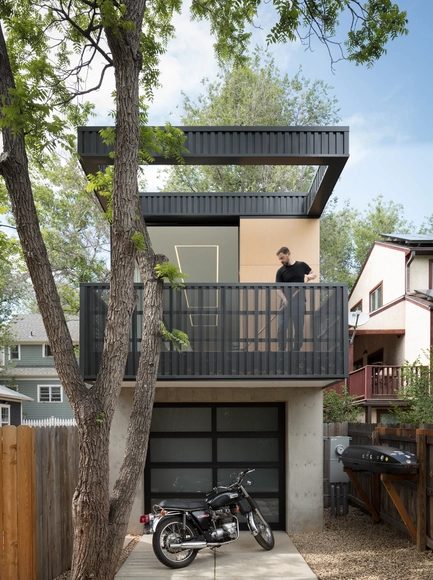
Space Pod / Studio B Architecture + Interiors - Houses, Garden, Facade, DoorSpace Pod / Studio B Architecture + Interiors - Houses, Garden, Fence, FacadeSpace Pod / Studio B Architecture + Interiors - Houses, Kitchen, Facade, Beam, Door, ChairSpace Pod / Studio B Architecture + Interiors - Houses, Garden, FacadeSpace Pod / Studio B Architecture + Interiors - More Images+ 5

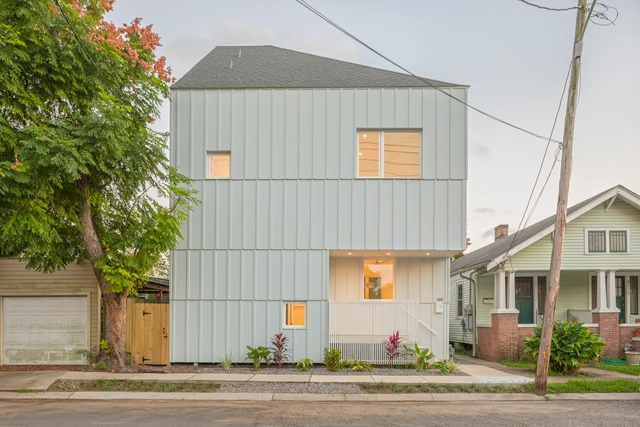
Starter Home* No. 3 / OJT

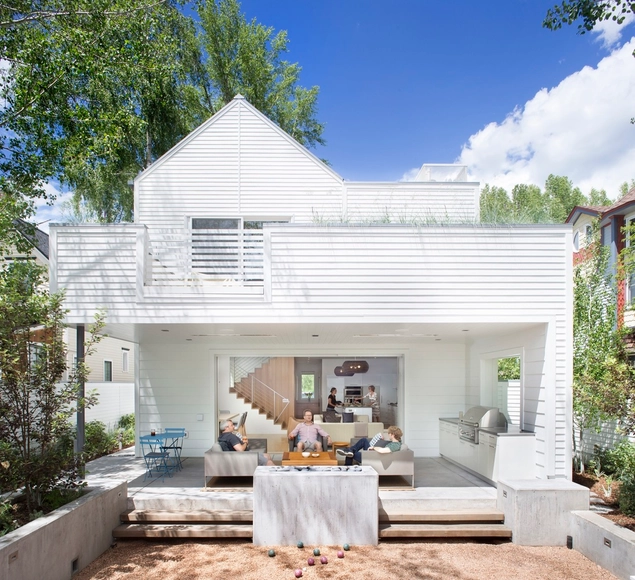
Starter Home* No. 3 / OJT - Houses, Facade, DoorStarter Home* No. 3 / OJT - Houses, Door, Beam, Handrail, LightingStarter Home* No. 3 / OJT - Houses, Stairs, Facade, HandrailStarter Home* No. 3 / OJT - Houses, FacadeStarter Home* No. 3 / OJT - More Images+ 19

•
New Orleans, United States
  • Architects: OJT
  • Area Area of this architecture project Area:  1500 ft²
  • Year Completion year of this architecture project Year:  2017
  • Manufacturers Brands with products used in this architecture project
    Manufacturers:  Sherwin-Williams, Andersen Windows & Doors, James Hardie

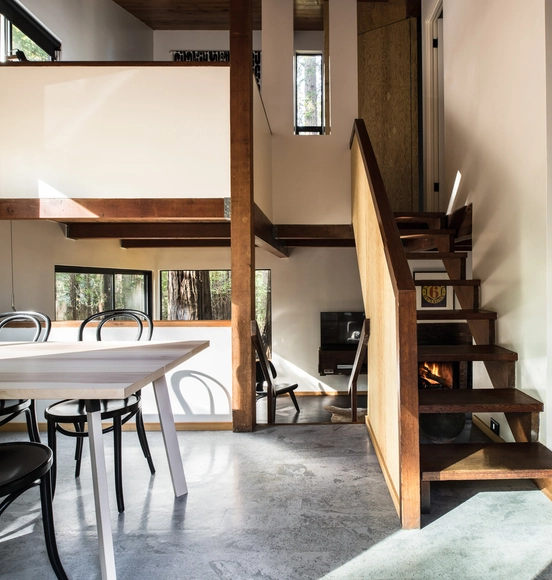
Timber Ridge Sea Ranch Cabin / Framestudio

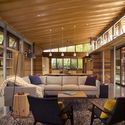
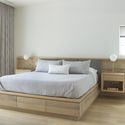
Timber Ridge Sea Ranch Cabin / Framestudio - Houses, Bedroom, Beam, BedTimber Ridge Sea Ranch Cabin / Framestudio - Houses, Door, Facade, BeamTimber Ridge Sea Ranch Cabin / Framestudio - Houses, Beam, Table, Lighting, ChairTimber Ridge Sea Ranch Cabin / Framestudio - Houses, Beam, TableTimber Ridge Sea Ranch Cabin / Framestudio - More Images+ 6

•
Sea Ranch, United States
  • Architects: Framestudio
  • Area Area of this architecture project Area:  684 m²
  • Year Completion year of this architecture project Year:  2017
  • Manufacturers Brands with products used in this architecture project
    Manufacturers:  Abet Laminati, Camira, Charlotte Perriand, Karran, Mannington, +2
  • Professionals: Jesse Ososki Art

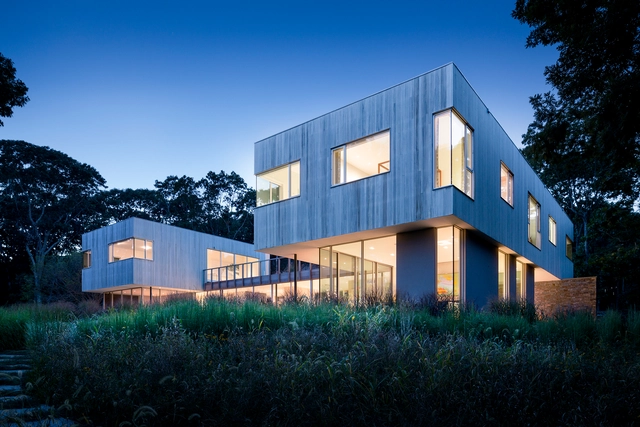
Hill House / LSS

Hill House / LSS - Houses, Garden, Facade, StairsHill House / LSS - Houses, Stairs, Facade, Handrail, Door, Fence, LightingHill House / LSS - Houses, Facade, DoorHill House / LSS - Houses, Garden, Facade, Arch, Beam, LightingHill House / LSS - More Images+ 7

•
Shelter Island, United States

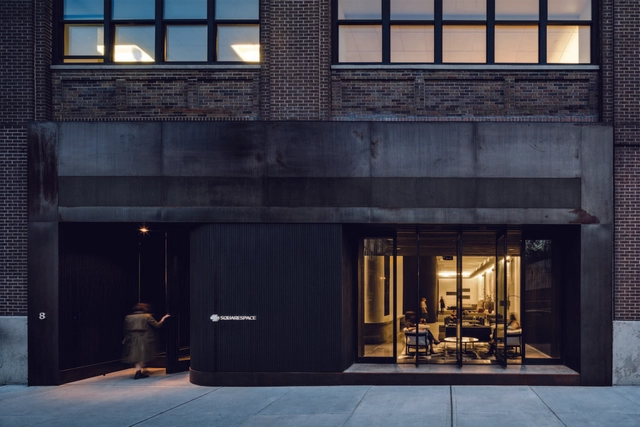
Squarespace Offices / A+I

Squarespace Offices / A+I - Interior Photography, Offices InteriorsSquarespace Offices / A+I - Interior Photography, Offices Interiors, Kitchen, FacadeSquarespace Offices / A+I - Interior Photography, Offices Interiors, Stairs, Facade, HandrailSquarespace Offices / A+I - Exterior Photography, Offices InteriorsSquarespace Offices / A+I - More Images+ 20

  • Architects: A+I
  • Area Area of this architecture project Area:  98000 ft²
  • Year Completion year of this architecture project Year:  2016
  • Manufacturers Brands with products used in this architecture project
    Manufacturers:  Pure + FreeForm, Arper, B&B Italia, DuPont, Allegion, +39

Off-Grid Guest House / Anacapa

Off-Grid Guest House / Anacapa - Houses Interiors, Deck, Beam, Facade, Balcony, Table, ChairOff-Grid Guest House / Anacapa - Houses Interiors, Deck, Handrail, Door, Facade, Balcony, Table, ChairOff-Grid Guest House / Anacapa - Houses Interiors, Door, Facade, Beam, BenchOff-Grid Guest House / Anacapa - Houses Interiors, Kitchen, Beam, Arch, Table, Chair, CountertopOff-Grid Guest House / Anacapa - More Images+ 11

  • Architects: Anacapa
  • Area Area of this architecture project Area:  800 ft²
  • Year Completion year of this architecture project Year:  2017
  • Manufacturers Brands with products used in this architecture project
    Manufacturers:  Ben Riddering, FireOrb, Fleetwood, Jayson Home, Lindsey Adelman
  • Professionals: Curtis Homes

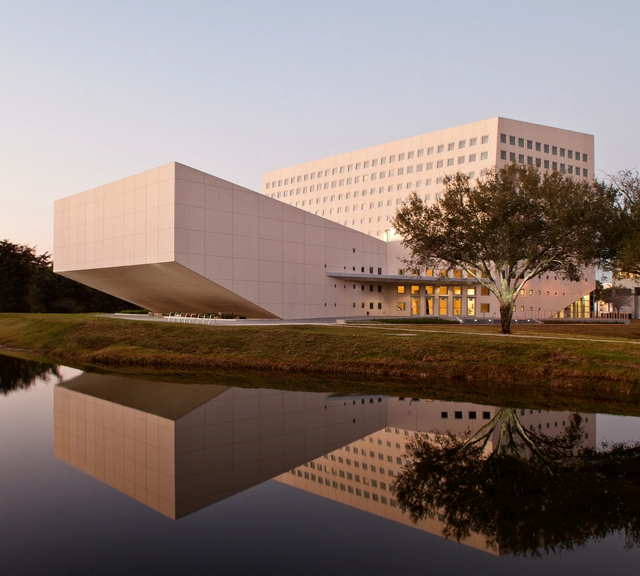
FIU School of International and Public Affairs / Arquitectonica

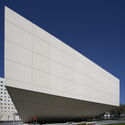
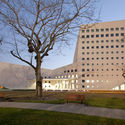
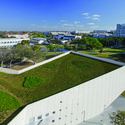
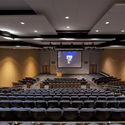
FIU School of International and Public Affairs / Arquitectonica - Sustainability, FacadeFIU School of International and Public Affairs / Arquitectonica - Sustainability, FacadeFIU School of International and Public Affairs / Arquitectonica - Sustainability, Facade, CityscapeFIU School of International and Public Affairs / Arquitectonica - Sustainability, Chair, LightingFIU School of International and Public Affairs / Arquitectonica - More Images+ 9

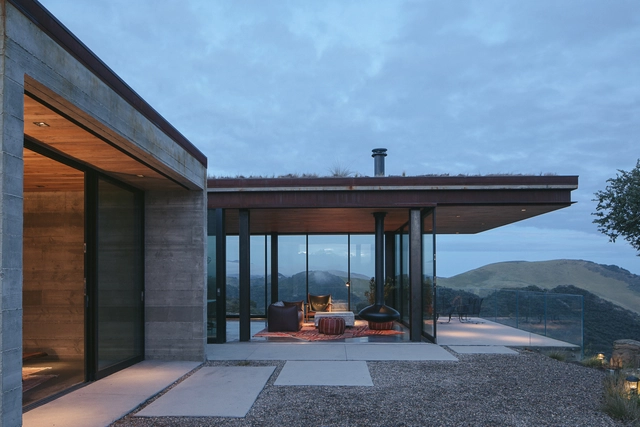
Canyon House / HK Associates Inc

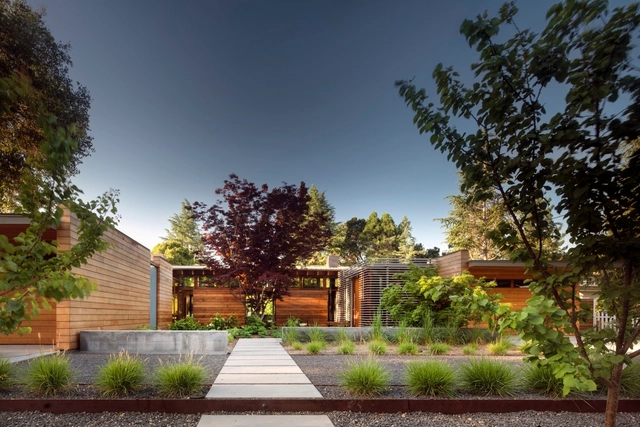
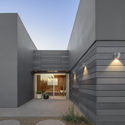
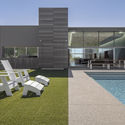
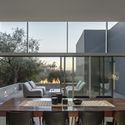
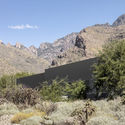
Canyon House / HK Associates Inc - Houses, FacadeCanyon House / HK Associates Inc - Houses, Garden, Facade, Chair, TableCanyon House / HK Associates Inc - Houses, Kitchen, Facade, Door, Beam, Table, ChairCanyon House / HK Associates Inc - HousesCanyon House / HK Associates Inc - More Images+ 33

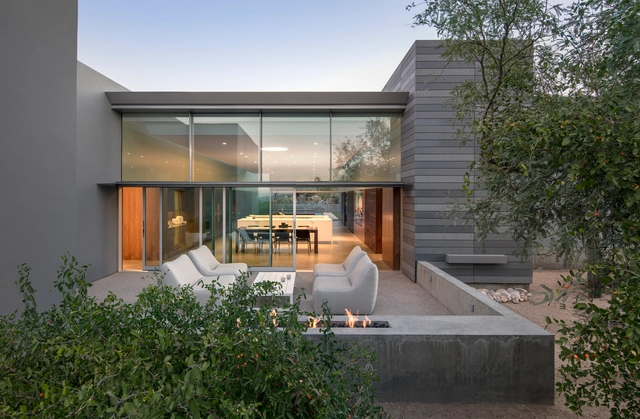
Los Altos Residence / Bohlin Cywinski Jackson

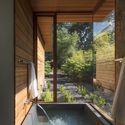
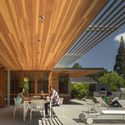
Los Altos Residence / Bohlin Cywinski Jackson - Sustainability, Bathroom, Facade, BathtubLos Altos Residence / Bohlin Cywinski Jackson - Sustainability, Beam, TableLos Altos Residence / Bohlin Cywinski Jackson - Sustainability, Deck, Facade, Beam, Chair, TableLos Altos Residence / Bohlin Cywinski Jackson - Sustainability, BeamLos Altos Residence / Bohlin Cywinski Jackson - More Images+ 13

Pecos County Safety Rest Area / Richter Architects

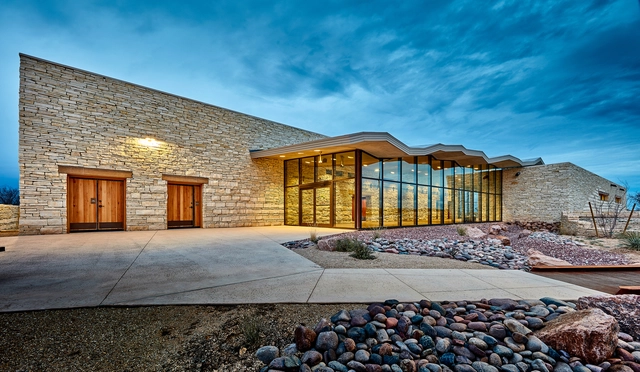
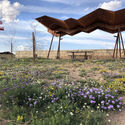
Pecos County Safety Rest Area / Richter Architects - Rest AreaPecos County Safety Rest Area / Richter Architects - Rest Area, Bathroom, Beam, Facade, Door, LightingPecos County Safety Rest Area / Richter Architects - Rest AreaPecos County Safety Rest Area / Richter Architects - Rest Area, Door, Facade, Beam, LightingPecos County Safety Rest Area / Richter Architects - More Images+ 18

•
New Orleans, United States
  • Architects: Richter Architects
  • Area Area of this architecture project Area:  7600 ft²
  • Year Completion year of this architecture project Year:  2018
  • Manufacturers Brands with products used in this architecture project
    Manufacturers:  CMC, Carlisle SynTec, Concho Valley Brick and Stone, Daltile, Rocky Mountain Metals
  • Professionals: Stridde, Callins, MRWM

Game On / Rowland+Broughton Architecture

Game On / Rowland+Broughton Architecture - Houses, Bedroom, DoorGame On / Rowland+Broughton Architecture - Houses, Table, Lighting, ChairGame On / Rowland+Broughton Architecture - Houses, FacadeGame On / Rowland+Broughton Architecture - Houses, Bedroom, BedGame On / Rowland+Broughton Architecture - More Images+ 13

Library! at Bown Crossing / FFA Architecture and Interiors

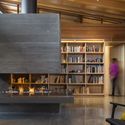
Library! at Bown Crossing / FFA Architecture and Interiors - Library, Kitchen, Beam, Facade, Table, Lighting, ChairLibrary! at Bown Crossing / FFA Architecture and Interiors - Library, Beam, Table, ChairLibrary! at Bown Crossing / FFA Architecture and Interiors - Library, Kitchen, Facade, Door, Beam, Column, Chair, TableLibrary! at Bown Crossing / FFA Architecture and Interiors - Library, Facade, DoorLibrary! at Bown Crossing / FFA Architecture and Interiors - More Images+ 12

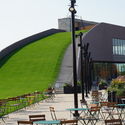
Green Bay Packers Titletown District Sledding Hill / ROSSETTI

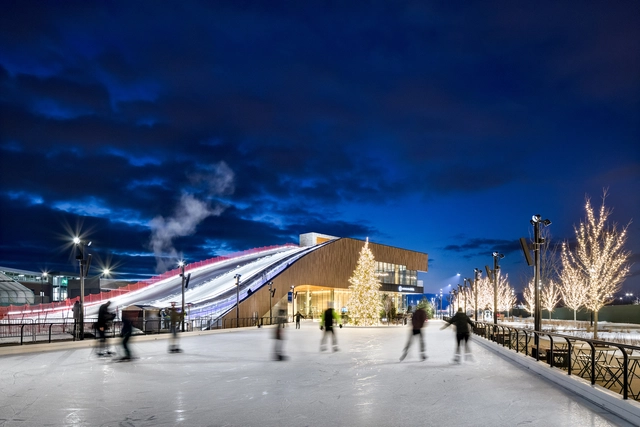
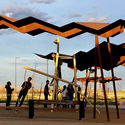
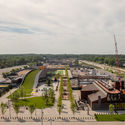
Green Bay Packers Titletown District Sledding Hill / ROSSETTI - Recreation & Training, Facade, CityscapeGreen Bay Packers Titletown District Sledding Hill / ROSSETTI - Recreation & Training, FacadeGreen Bay Packers Titletown District Sledding Hill / ROSSETTI - Recreation & Training, LightingGreen Bay Packers Titletown District Sledding Hill / ROSSETTI - Recreation & Training, Facade, Chair, TableGreen Bay Packers Titletown District Sledding Hill / ROSSETTI - More Images+ 13

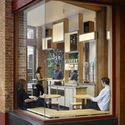
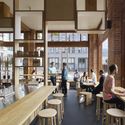
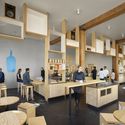
Blue Bottle South Park / Bohlin Cywinski Jackson

Blue Bottle South Park / Bohlin Cywinski Jackson - Coffee Shop Interiors, Facade, Chair, TableBlue Bottle South Park / Bohlin Cywinski Jackson - Coffee Shop Interiors, Beam, Door, Table, Lighting, ChairBlue Bottle South Park / Bohlin Cywinski Jackson - Coffee Shop Interiors, Table, ChairBlue Bottle South Park / Bohlin Cywinski Jackson - Coffee Shop Interiors, Beam, Table, ChairBlue Bottle South Park / Bohlin Cywinski Jackson - More Images+ 7

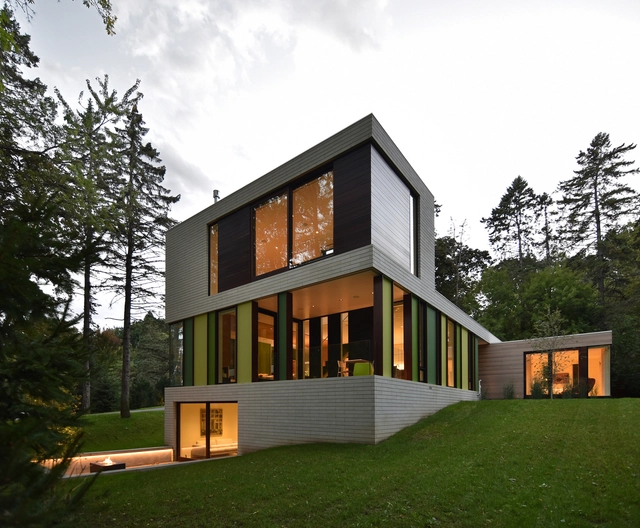
510 House / Johnsen Schmaling Architects

510 House / Johnsen Schmaling Architects - Houses, Garden, Facade510 House / Johnsen Schmaling Architects - Houses, Garden, Door, Facade510 House / Johnsen Schmaling Architects - Houses, Kitchen, Facade, Door, Table, Lighting, Chair, Countertop510 House / Johnsen Schmaling Architects - Houses, Door, Table, Sink510 House / Johnsen Schmaling Architects - More Images+ 11

•
Fox Point, United States
  • Area Area of this architecture project Area:  2900 ft²
  • Year Completion year of this architecture project Year:  2017
  • Manufacturers Brands with products used in this architecture project
    Manufacturers:  Duravit, Subzero/Wolf, Cordova Stone, Marvin, Quantum Windows & Doors

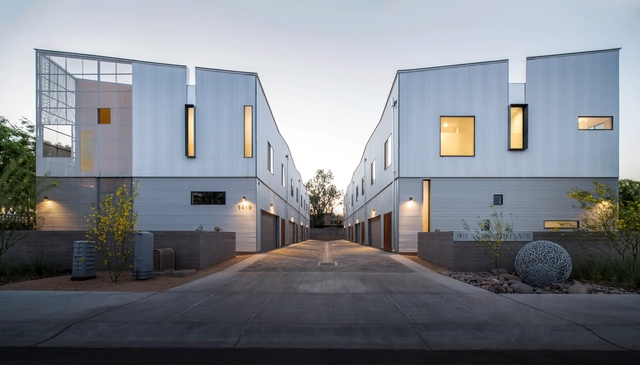
Kenneth Place Townhomes / Chen + Suchart Studio

Kenneth Place Townhomes / Chen + Suchart Studio - Houses, FacadeKenneth Place Townhomes / Chen + Suchart Studio - Houses, FacadeKenneth Place Townhomes / Chen + Suchart Studio - Houses, FacadeKenneth Place Townhomes / Chen + Suchart Studio - Houses, TableKenneth Place Townhomes / Chen + Suchart Studio - More Images+ 41