1. ArchDaily
  2. United States

United States

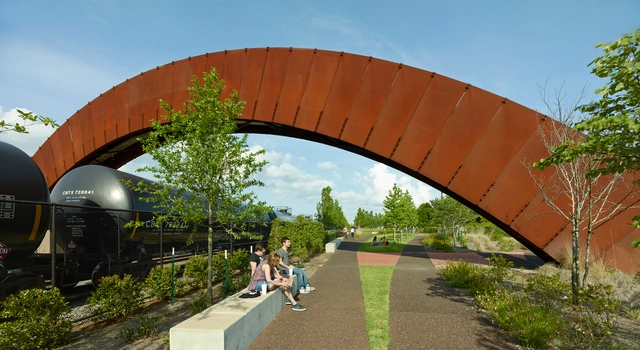
Crescent Park / Eskew+Dumez+Ripple

Crescent Park / Eskew+Dumez+Ripple - Exterior Photography, Refurbishment, FacadeCrescent Park / Eskew+Dumez+Ripple - RefurbishmentCrescent Park / Eskew+Dumez+Ripple - RefurbishmentCrescent Park / Eskew+Dumez+Ripple - RefurbishmentCrescent Park / Eskew+Dumez+Ripple - More Images+ 35

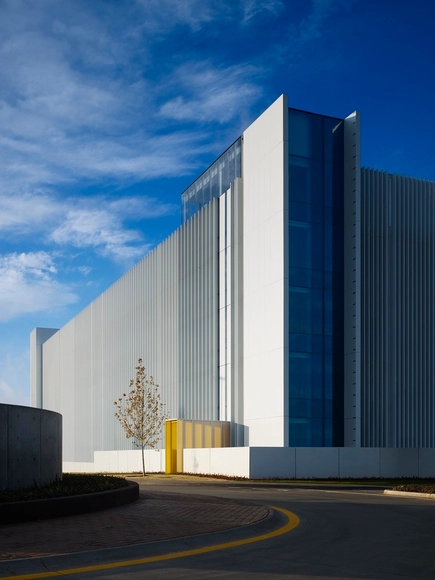
Chesapeake Car Park 4 / Elliott + Associates Architecs

  Chesapeake Car Park 4 / Elliott + Associates Architecs -           Parking  Chesapeake Car Park 4 / Elliott + Associates Architecs -           Parking  Chesapeake Car Park 4 / Elliott + Associates Architecs -           Parking  Chesapeake Car Park 4 / Elliott + Associates Architecs -           Parking  Chesapeake Car Park 4 / Elliott + Associates Architecs - More Images+ 17

•
Oklahoma City, United States

Hollyridge Residence / AUX Architecture

Hollyridge Residence / AUX Architecture - Houses Interiors, Facade, Door, Table, ChairHollyridge Residence / AUX Architecture - Houses Interiors, Deck, Facade, Table, Chair, LightingHollyridge Residence / AUX Architecture - Houses Interiors, Garden, Facade, DoorHollyridge Residence / AUX Architecture - Houses Interiors, Garden, Facade, DoorHollyridge Residence / AUX Architecture - More Images+ 11

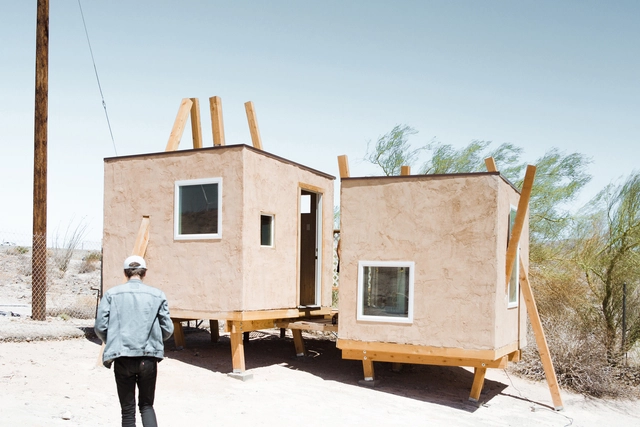
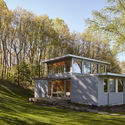
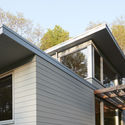
Kerplunk House / i/thee

Kerplunk House / i/thee - Small Scale, Facade, ChairKerplunk House / i/thee - Small ScaleKerplunk House / i/thee - Small Scale, Door, Facade, Bench, ChairKerplunk House / i/thee - Small ScaleKerplunk House / i/thee - More Images+ 15

  • Architects: i/thee
  • Area Area of this architecture project Area:  224 ft²
  • Year Completion year of this architecture project Year:  2018
  • Manufacturers Brands with products used in this architecture project
    Manufacturers:  Jeld-Wen, LaHabra, Quikrete

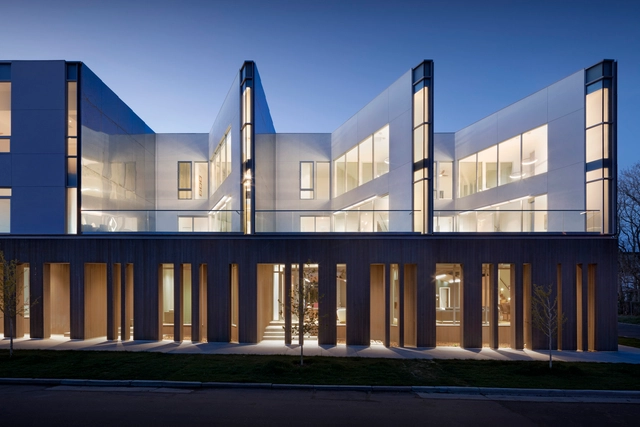
Jason Street Multifamily / Meridian 105 Architecture

Jason Street Multifamily / Meridian 105 Architecture - Interior Photography, Houses, FacadeJason Street Multifamily / Meridian 105 Architecture - Exterior Photography, Houses, FacadeJason Street Multifamily / Meridian 105 Architecture - HousesJason Street Multifamily / Meridian 105 Architecture - Exterior Photography, Houses, FacadeJason Street Multifamily / Meridian 105 Architecture - More Images+ 20

Meadow Beach House / Andrew Franz Architect

Meadow Beach House / Andrew Franz Architect - Houses, Facade, Lighting
© Albert Vecerka-Esto

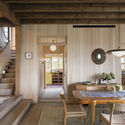
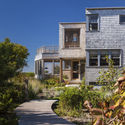
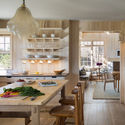
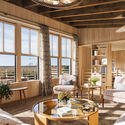
Meadow Beach House / Andrew Franz Architect - Houses, Kitchen, Beam, Stairs, Door, Table, Chair, CountertopMeadow Beach House / Andrew Franz Architect - Houses, Garden, FacadeMeadow Beach House / Andrew Franz Architect - Houses, Kitchen, Door, Beam, Table, Chair, CountertopMeadow Beach House / Andrew Franz Architect - Houses, Beam, Table, Lighting, ChairMeadow Beach House / Andrew Franz Architect - More Images+ 15

•
Dukes County, United States

DWC House / Rob Paulus Architects

DWC House / Rob Paulus Architects - Exterior Photography, Houses, Facade, Beam, HandrailDWC House / Rob Paulus Architects - Interior Photography, Houses, Table, ChairDWC House / Rob Paulus Architects - Interior Photography, Houses, Beam, ChairDWC House / Rob Paulus Architects - HousesDWC House / Rob Paulus Architects - More Images+ 51

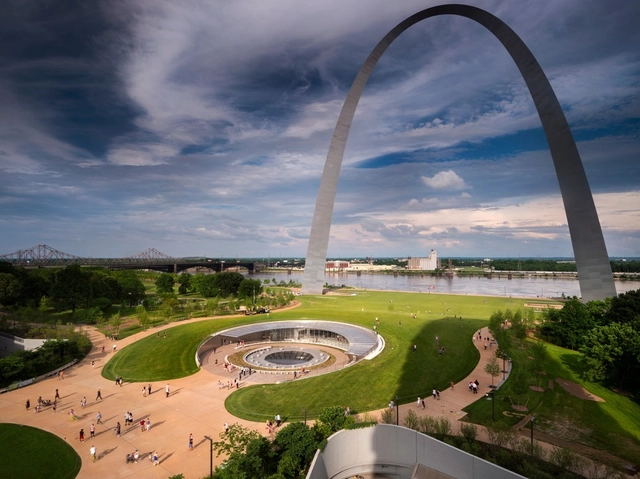
Gateway Arch Museum / Cooper Robertson

Gateway Arch Museum / Cooper Robertson - Exterior Photography, Museums & Exhibit , Facade, CityscapeGateway Arch Museum / Cooper Robertson - Museums & Exhibit Gateway Arch Museum / Cooper Robertson - Interior Photography, Museums & Exhibit , FacadeGateway Arch Museum / Cooper Robertson - Exterior Photography, Museums & Exhibit , ArchGateway Arch Museum / Cooper Robertson - More Images+ 27

  • Architects: Cooper Robertson
  • Area Area of this architecture project Area:  47000 ft²
  • Year Completion year of this architecture project Year:  2018
  • Manufacturers Brands with products used in this architecture project
    Manufacturers:  Terrazzo & Marble, Electrix Illumination

Koser I / Neumann Monson Architects

Koser I / Neumann Monson Architects - Renovation, Garden, Facade, Chair, BenchKoser I / Neumann Monson Architects - Renovation, Courtyard, Door, FacadeKoser I / Neumann Monson Architects - Renovation, Kitchen, Table, Countertop, Chair, SinkKoser I / Neumann Monson Architects - Renovation, Door, Facade, Lighting, ChairKoser I / Neumann Monson Architects - More Images+ 10

AERIAL FUTURES: Constructed Landscapes

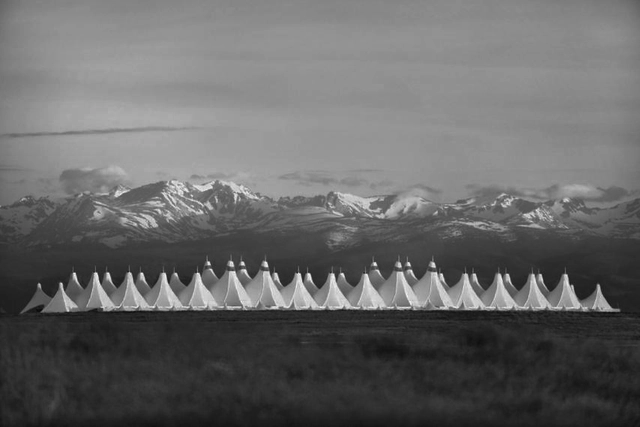
A public event will be held at the Denver Art Museum on the evening of Thursday, July 19 between 6:00-8:00PM as part of the AERIAL FUTURES: Constructed Landscapes think tank taking place in Denver between July 19-20, 2018.

Upper Jeptha Lake Retreat / Wheeler Kearns Architects

Upper Jeptha Lake Retreat / Wheeler Kearns Architects - Houses, Bedroom, Stairs, Handrail, Beam, Chair, Table
© Tom Harris

Upper Jeptha Lake Retreat / Wheeler Kearns Architects - Houses, ForestUpper Jeptha Lake Retreat / Wheeler Kearns Architects - Houses, Stairs, Handrail, Lighting, ChairUpper Jeptha Lake Retreat / Wheeler Kearns Architects - Houses, Facade, Handrail, LightingUpper Jeptha Lake Retreat / Wheeler Kearns Architects - Houses, Door, Beam, ChairUpper Jeptha Lake Retreat / Wheeler Kearns Architects - More Images+ 12

•
Grand Junction, United States

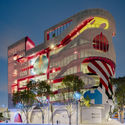
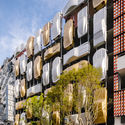
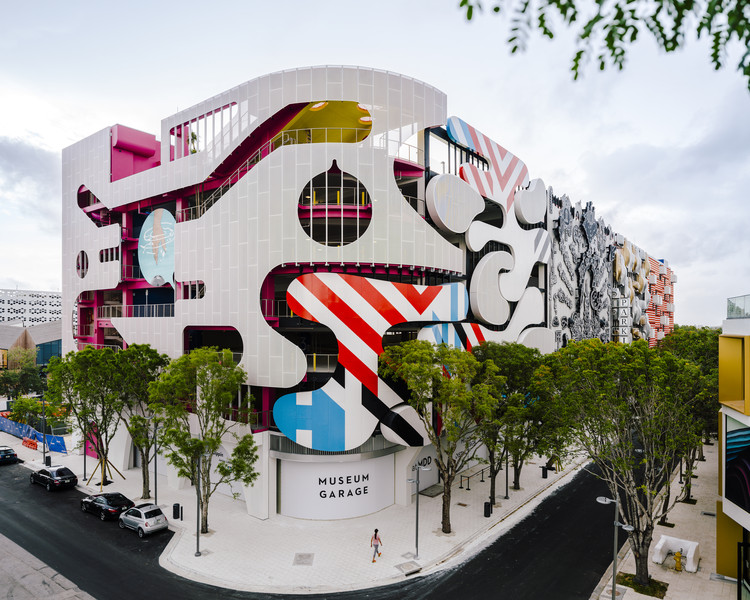
Miami Museum Garage / WORKac + Nicolas Buffe + Clavel Arquitectos + K/R and J. MAYER. H.

Miami Museum Garage / WORKac + Nicolas Buffe + Clavel Arquitectos + K/R and J. MAYER. H. -           Parking, FacadeMiami Museum Garage / WORKac + Nicolas Buffe + Clavel Arquitectos + K/R and J. MAYER. H. -           Parking, FacadeMiami Museum Garage / WORKac + Nicolas Buffe + Clavel Arquitectos + K/R and J. MAYER. H. -           Parking, FacadeMiami Museum Garage / WORKac + Nicolas Buffe + Clavel Arquitectos + K/R and J. MAYER. H. -           Parking, FacadeMiami Museum Garage / WORKac + Nicolas Buffe + Clavel Arquitectos + K/R and J. MAYER. H. - More Images+ 18

  • Architects: Clavel Arquitectos, J. Mayer H, K/R, Nicolas Buffe, WORKac
  • Year Completion year of this architecture project Year:  2018
  • Manufacturers Brands with products used in this architecture project
    Manufacturers:  Entech Innovative of Rockledge, FL. TK Project Manager, KVC Constructors of Miami, FL. TK Project Manager., Zahner

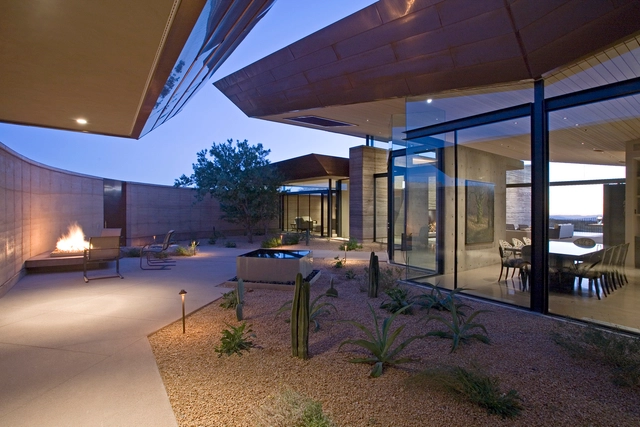
Desert Wing / Kendle Design Collaborative

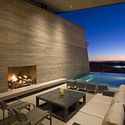
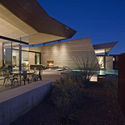
Desert Wing / Kendle Design Collaborative - Houses, FacadeDesert Wing / Kendle Design Collaborative - Houses, Facade, LightingDesert Wing / Kendle Design Collaborative - Houses, Facade, Table, Lighting, ChairDesert Wing / Kendle Design Collaborative - Houses, Facade, Chair, TableDesert Wing / Kendle Design Collaborative - More Images+ 36

•
Scottsdale, United States
  • Area Area of this architecture project Area:  8300 ft²
  • Manufacturers Brands with products used in this architecture project
    Manufacturers:  Subzero/Wolf, Artcraft Kitchens, Belfer, Fleetwood, Lucifer Lighting, +2

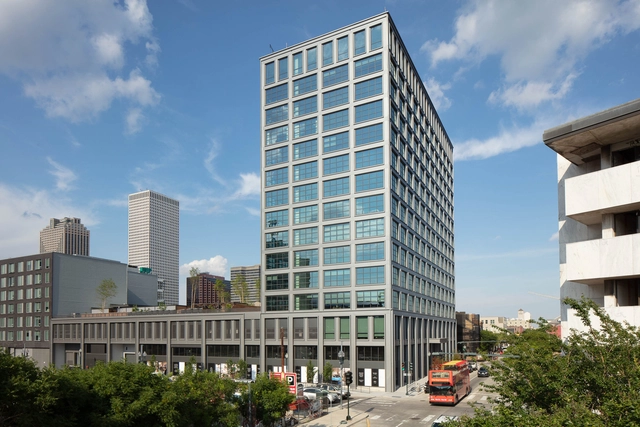
The Standard New Orleans / Morris Adjmi Architects

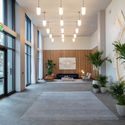
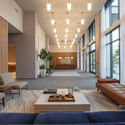
The Standard New Orleans / Morris Adjmi Architects - Interior Photography, Apartments, Beam, Facade, TableThe Standard New Orleans / Morris Adjmi Architects - Interior Photography, Apartments, FacadeThe Standard New Orleans / Morris Adjmi Architects - Exterior Photography, Apartments, FacadeThe Standard New Orleans / Morris Adjmi Architects - Interior Photography, Apartments, TableThe Standard New Orleans / Morris Adjmi Architects - More Images+ 29

•
New Orleans, United States
  • Area Area of this architecture project Area:  244231 ft²
  • Year Completion year of this architecture project Year:  2018
  • Manufacturers Brands with products used in this architecture project
    Manufacturers:  Subzero/Wolf, Carrara marble, Cote France, Morris Adjmi, Statuary Marble, +1

Cornish House / Brett Farrow Architect

Cornish House / Brett Farrow Architect - Exterior Photography, Houses, Facade

Cornish House / Brett Farrow Architect - Exterior Photography, Houses, FacadeCornish House / Brett Farrow Architect - Interior Photography, Houses, Beam, Table, Lighting, ChairCornish House / Brett Farrow Architect - Exterior Photography, Houses, Facade, DoorCornish House / Brett Farrow Architect - Exterior Photography, Houses, Facade, ColumnCornish House / Brett Farrow Architect - More Images+ 15

•
Encinitas, United States

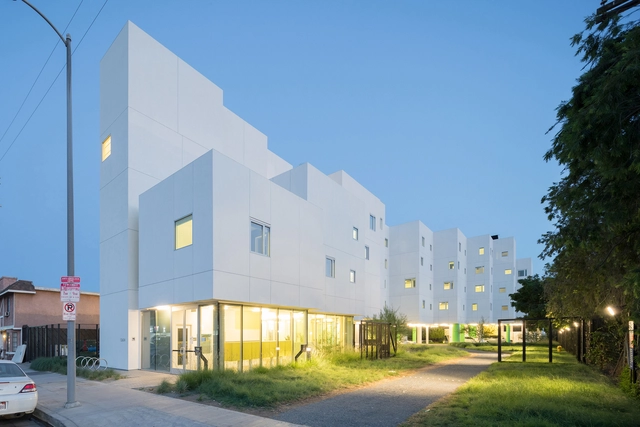
Crest Apartments / Michael Maltzan Architecture

Crest Apartments / Michael Maltzan Architecture - Exterior Photography, Apartments, FacadeCrest Apartments / Michael Maltzan Architecture - ApartmentsCrest Apartments / Michael Maltzan Architecture - Interior Photography, Apartments, Bedroom, Table, ChairCrest Apartments / Michael Maltzan Architecture - ApartmentsCrest Apartments / Michael Maltzan Architecture - More Images+ 10

•
Los Angeles, United States

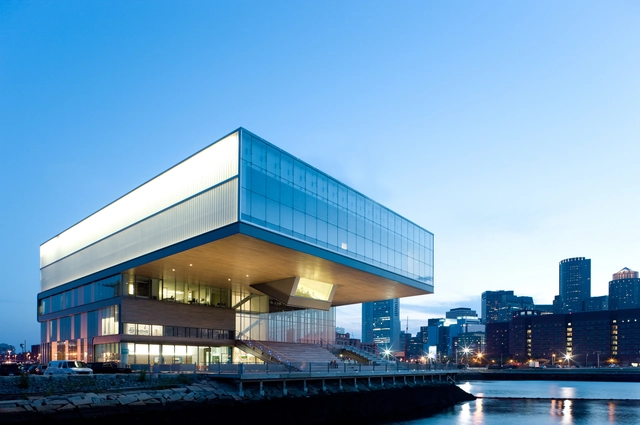
Institute of Contemporary Art / Diller Scofidio + Renfro

Institute of Contemporary Art / Diller Scofidio + Renfro - MuseumInstitute of Contemporary Art / Diller Scofidio + Renfro - Exterior Photography, Museum, FacadeInstitute of Contemporary Art / Diller Scofidio + Renfro - Interior Photography, MuseumInstitute of Contemporary Art / Diller Scofidio + Renfro - Interior Photography, Museum, ChairInstitute of Contemporary Art / Diller Scofidio + Renfro - More Images+ 13

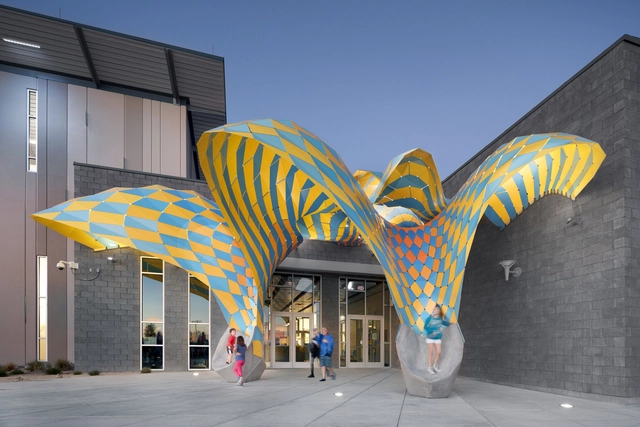
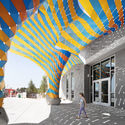
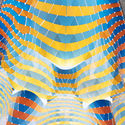
Marquise / MARC FORNES / THEVERYMANY

Marquise / MARC FORNES  / THEVERYMANY - Small Scale, Facade, Arch, LightingMarquise / MARC FORNES  / THEVERYMANY - Small Scale, ArchMarquise / MARC FORNES  / THEVERYMANY - Small ScaleMarquise / MARC FORNES  / THEVERYMANY - Small Scale, FacadeMarquise / MARC FORNES  / THEVERYMANY - More Images+ 15