ArchDaily
United States
United States
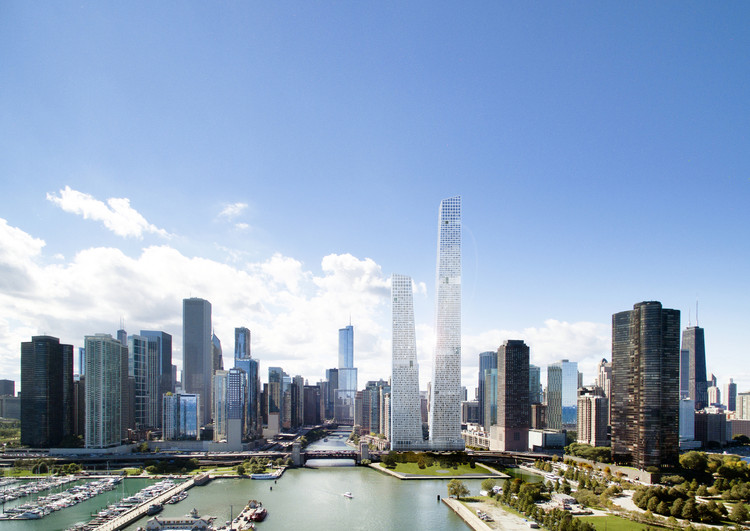
https://www.archdaily.com/896735/stlarchitects-reveal-competition-design-entry-on-former-chicago-spire-site Kaley Overstreet
© Justin Maconochie + 13
Area
Area of this architecture project
Area:
192000 ft²
Year
Completion year of this architecture project
Year:
2016
Manufacturers
Brands with products used in this architecture project
Manufacturers: Forbo Flooring Systems Sherwin-Williams American Skylight , Carlisle SynTec , CertainTeed , +12 Chicago Metallic , Daltile , Guardian Glass , Kingspan Insulated Panels , LaForce , MIRAGE , Overhead Door , PPG IdeaScapes , Rockfon , Shaw , Siplast , Tubelite -12 https://www.archdaily.com/799406/durr-systems-headquarters-facility-smithgroupjjr Daniela Cardenas
https://www.archdaily.com/872878/orion-federal-credit-archimania Cristobal Rojas
© Steve Keating
Area
Area of this architecture project
Area:
4161 ft²
Year
Completion year of this architecture project
Year:
2016
Manufacturers
Brands with products used in this architecture project
Manufacturers: AEP Span Fisher & Paykel Caesarstone , CrystaLite Inc , Escenium HAUS , +10 Formica , James Hardie , Jeld-Wen , KitchenAid , Kohler , Liebherr , Majestic , Seven Wall , Vent-a-Hood , Zometek -10 https://www.archdaily.com/896631/whidbey-artists-retreat-prentiss-plus-balance-plus-wickline-architects Pilar Caballero
© Paul Finkel | Piston Design + 9
Area
Area of this architecture project
Area:
10390 ft²
Manufacturers
Brands with products used in this architecture project
Manufacturers: Vibia dormakaba Bega Interface Lightolier , +35 Armstrong Ceilings , B-K Lighting , Bobrick Washroom Equipment , Buda Woodworks , Camden , CaptiveAire , Chicago Faucets , Continental Cut Stone , Conwed , Delray Lighting , Dynamic Architectural Windows & Doors , Dyson , Elkay , Excel Dryers , GRACE , Global , Global Partitions , Hera , Hunter Douglas , Ipe , Kawneer , Lithonia Lighting , Lueders Limestone , MARAZZI , PECAN , Pecan wood , Picasso , Porcelanosa Grupo , Selux , Sugatsune , Taco Metals , The Lighting Quotient , TopAkustik , Toto , Translite -35
https://www.archdaily.com/896386/texas-exes-alumni-center-miro-rivera-architects Pilar Caballero
https://www.archdaily.com/896306/chestnut-street-townhouse-hacin-plus-associates Daniel Tapia
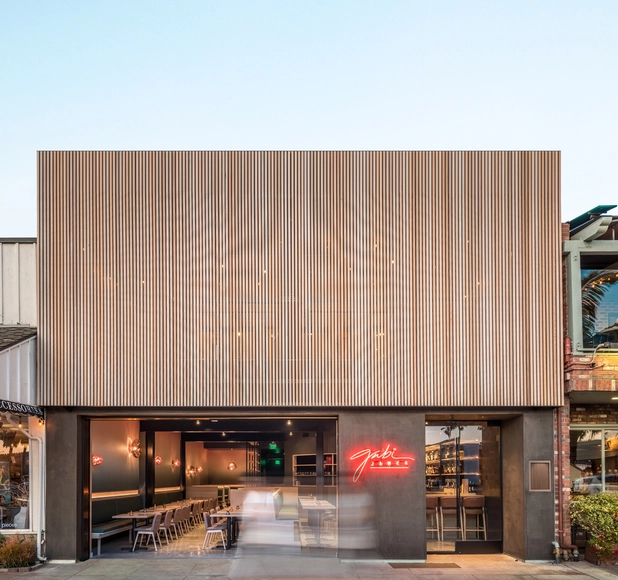
https://www.archdaily.com/896379/gabi-james-la-blanchard-fuentes Rayen Sagredo
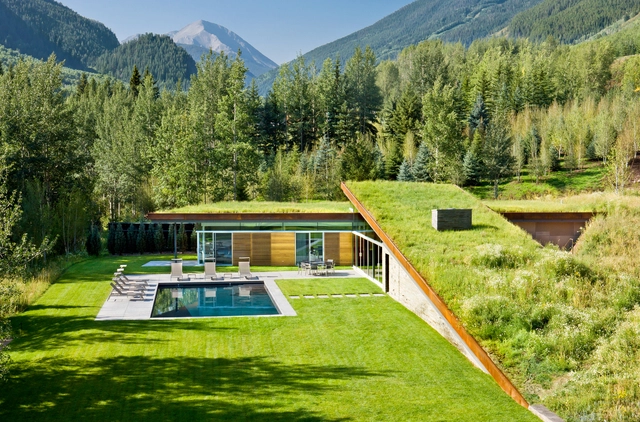
https://www.archdaily.com/896517/house-in-the-mountain-gluck-plus Pilar Caballero
https://www.archdaily.com/895421/linea-residence-g-poon-design Pilar Caballero
© Paul Finkel | Piston Design + 14
Area
Area of this architecture project
Area:
7075 ft²
Manufacturers
Brands with products used in this architecture project
Manufacturers: Dornbracht Hansgrohe Lutron Bega Duravit , +28 Lightolier Santa & Cole Subzero/Wolf Alkco , Allscape , Architectural Lighting Works , Asko , B-K Lighting , Fantini , Hastings Tile and Bath , Hera , Julien , KitchenAid , Kohler , Legion Lighting , Leviton , Litelab , Lucifer Lighting , Maytag , Nulux , Outwater Plastics Industries , Pavestone , RSA Lighting , Sonoma Forge , St. Thomas Creations , Stone Forest , Texas Sun & Shade , Viking Range -28
https://www.archdaily.com/896383/residence-1446-miro-rivera-architects Pilar Caballero
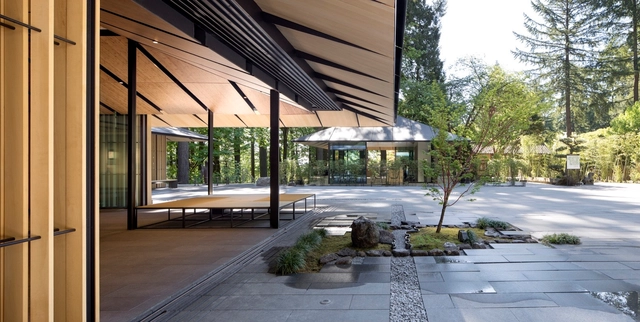
https://www.archdaily.com/896384/portland-japanese-garden-cultural-village-kengo-kuma-and-associates Rayen Sagredo
https://www.archdaily.com/896421/forty-one-oaks-field-architecture Diego Hernández
Courtesy of Aidlin Darling Design + 10
Area
Area of this architecture project
Area:
4000 ft²
Manufacturers
Brands with products used in this architecture project
Manufacturers: AXOR Hansgrohe Lutron Lightolier Miele , +13 Benjamin Moore , Cabot Stain , Fleetwood , Franke , Halo , Kichler , KitchenAid , Kohler , Prudential Lighting , Switch , Toto , Translite , Windsor -13
https://www.archdaily.com/896029/mill-valley-courtyard-res-aidlin-darling-design Daniel Tapia
https://www.archdaily.com/896184/little-house-mw-works-architecture-plus-design Pilar Caballero
https://www.archdaily.com/895999/david-t-beals-iii-studio-for-art-plus-technology-gould-evans Rayen Sagredo
https://www.archdaily.com/896181/sawmill-olson-kundig Rayen Sagredo
Videos
via www.conferenceonarchitecture.com
The AIA 2018 Conference is fast approaching and architects from around the country are preparing to meet with their peers to exchange ideas and best practices. As part of the A'18 event, there will also be a two-day Architecture Expo, which the organizers describe as a "materials playground." On Thursday and Friday (June 19 - June 20) more than 800 brands and manufacturers will fill the Javits Center, occupying over 200,000 square feet of exhibition space.
https://www.archdaily.com/896357/28-booths-to-visit-during-the-aia-2018-architecture-expo AD Editorial Team


https://www.archdaily.com/896092/rear-window-house-edward-ogosta-architecture Pilar Caballero





.jpg?1479152254&format=webp&width=640&height=580)
.jpg?1479152060 "© Justin Maconochie")
.jpg?1479152186 "© Justin Maconochie")
.jpg?1479152027 "© Liam Frederick")
.jpg?1479152125 "© Justin Maconochie")
.jpg?1479152254)
























.jpg?1528991134 "© John Merkl")
.jpg?1528991081 "© John Merkl")