
1. ArchDaily
  2. United States

United States

270 Park Avenue / Foster + Partners

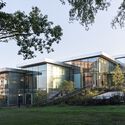
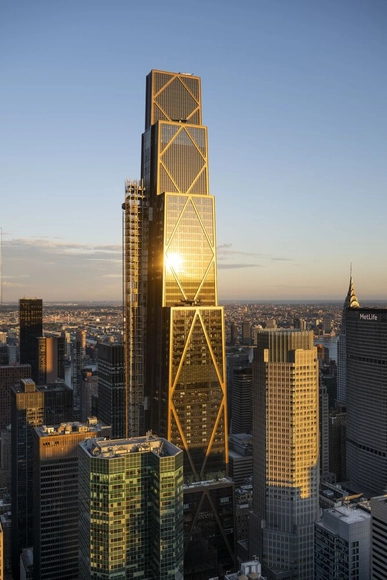
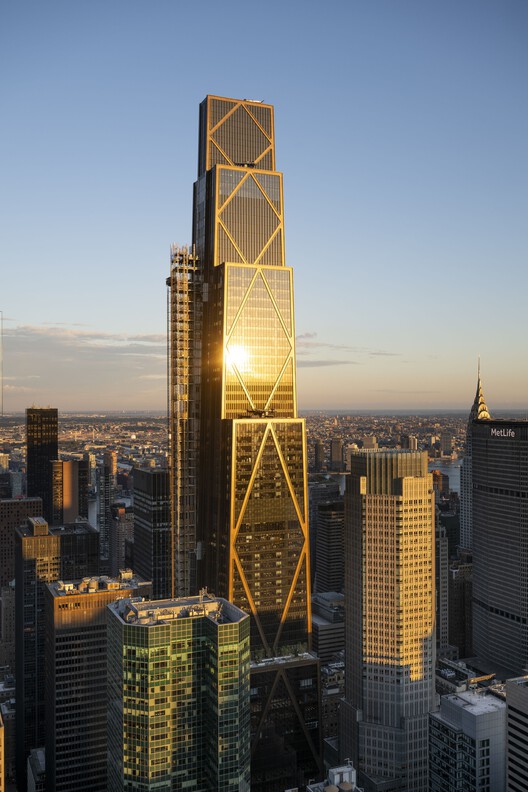
270 Park Avenue / Foster + Partners - Exterior Photography, Skyscrapers, Cityscape270 Park Avenue / Foster + Partners - Interior Photography, Skyscrapers270 Park Avenue / Foster + Partners - Interior Photography, Skyscrapers270 Park Avenue / Foster + Partners - Interior Photography, Skyscrapers270 Park Avenue / Foster + Partners - More Images+ 15

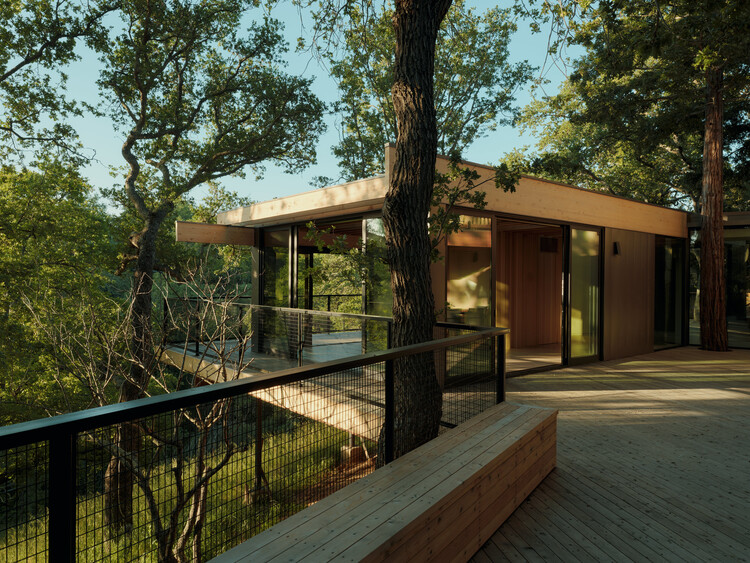
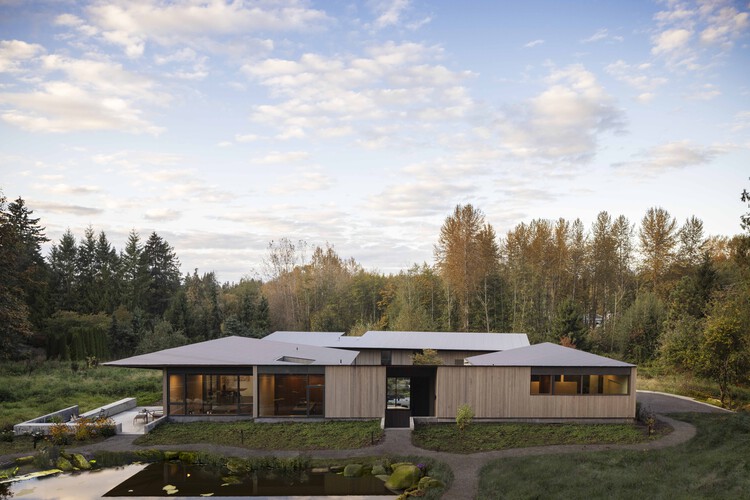
Pavilion in the Oaks / Mork-Ulnes Architects

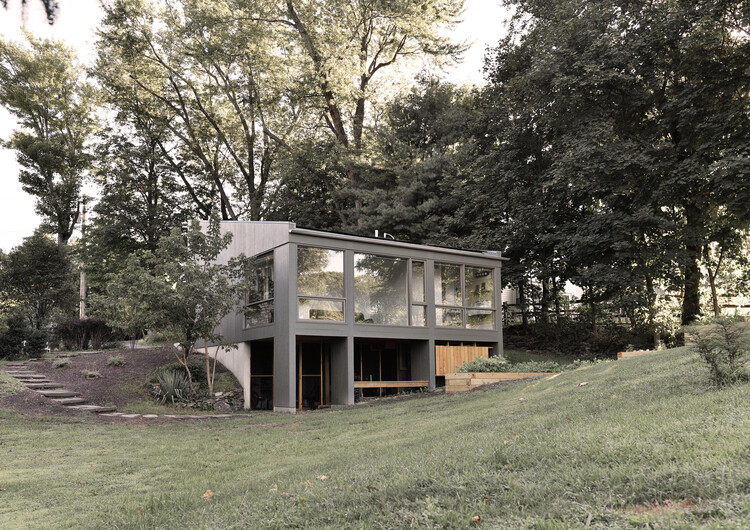
Pavilion in the Oaks / Mork-Ulnes Architects  - Exterior Photography, Residential Architecture, DeckPavilion in the Oaks / Mork-Ulnes Architects  - Residential ArchitecturePavilion in the Oaks / Mork-Ulnes Architects  - Residential ArchitecturePavilion in the Oaks / Mork-Ulnes Architects  - Residential ArchitecturePavilion in the Oaks / Mork-Ulnes Architects  - More Images+ 14

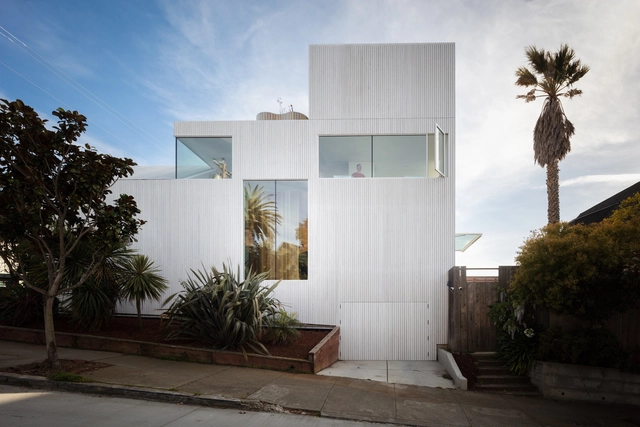
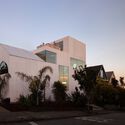
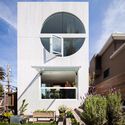
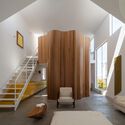
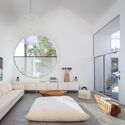
Ramos Residence / Venn Studio

Ramos Residence / Venn Studio - Interior Photography, Houses, Courtyard, Door, StairsRamos Residence / Venn Studio - Interior Photography, Houses, Table, Chair, LightingRamos Residence / Venn Studio - Interior Photography, Houses, Door, LightingRamos Residence / Venn Studio - Exterior Photography, Houses, Garden, DoorRamos Residence / Venn Studio - More Images+ 12

  • Architects: Venn Studio
  • Area Area of this architecture project Area:  3973 ft²
  • Year Completion year of this architecture project Year:  2022
  • Manufacturers Brands with products used in this architecture project
    Manufacturers:  Cambria, Crate & Barrel, Ferguson

French Creek Workshops House / Wittman Estes

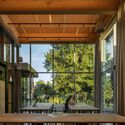
French Creek Workshops House / Wittman Estes - SustainabilityFrench Creek Workshops House / Wittman Estes - Exterior Photography, SustainabilityFrench Creek Workshops House / Wittman Estes - Interior Photography, Sustainability, Table, ChairFrench Creek Workshops House / Wittman Estes - SustainabilityFrench Creek Workshops House / Wittman Estes - More Images+ 26

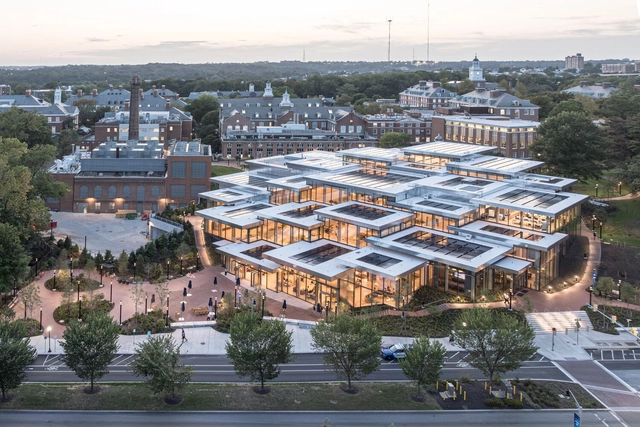
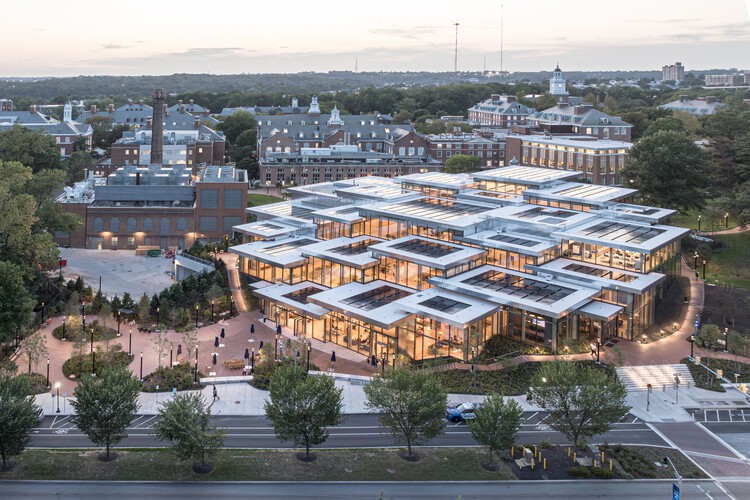
Bloomberg Student Center / BIG + Rockwell Group + Michael Van Valkenburgh Associates

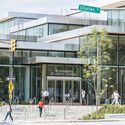
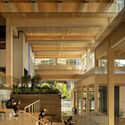
Bloomberg Student Center / BIG + Rockwell Group + Michael Van Valkenburgh Associates - Exterior Photography, SustainabilityBloomberg Student Center / BIG + Rockwell Group + Michael Van Valkenburgh Associates - Exterior Photography, SustainabilityBloomberg Student Center / BIG + Rockwell Group + Michael Van Valkenburgh Associates - Interior Photography, Sustainability, ChairBloomberg Student Center / BIG + Rockwell Group + Michael Van Valkenburgh Associates - SustainabilityBloomberg Student Center / BIG + Rockwell Group + Michael Van Valkenburgh Associates - More Images+ 19

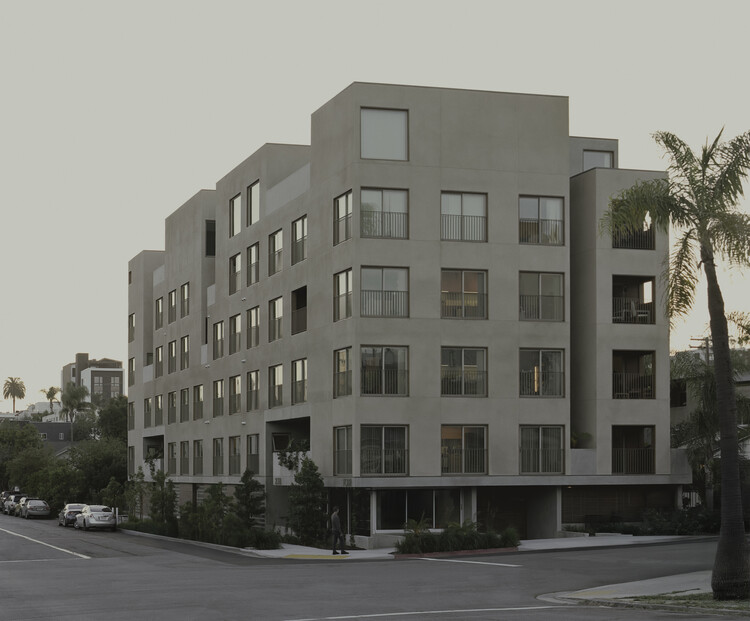
Fora Collective Housing / Jeff Svitak

Fora Collective Housing / Jeff Svitak - Exterior Photography, HousingFora Collective Housing / Jeff Svitak - Interior Photography, Housing, Stairs, HandrailFora Collective Housing / Jeff Svitak - Interior Photography, Housing, ChairFora Collective Housing / Jeff Svitak - Interior Photography, HousingFora Collective Housing / Jeff Svitak - More Images+ 24

•
San Diego, United States

iF Design x Humanscale: Design as a Catalyst for Well-Being

How can design move beyond aesthetics to advance human and environmental well-being? This panel discussion brings together leading voices in design to explore the role of creativity and innovation in shaping healthier, more sustainable futures. Moderated by acclaimed design journalist Adrian Madlener, the conversation will feature Lisa Gralnek (iF Design), Sergio Silva (Humanscale), and Suchi Reddy (Reddymade). Hosted by iF Design and Humanscale, the evening will include drinks, networking, and thought-provoking dialogue.

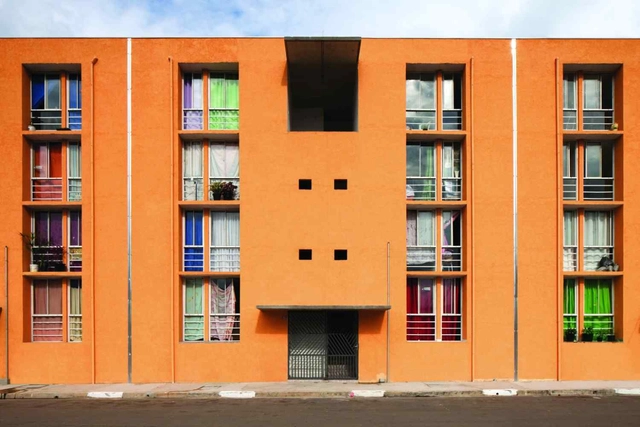
Anchorage Road Artist Studio / Ballman Khapalova

Anchorage Road Artist Studio / Ballman Khapalova - OfficesAnchorage Road Artist Studio / Ballman Khapalova - OfficesAnchorage Road Artist Studio / Ballman Khapalova - Interior Photography, OfficesAnchorage Road Artist Studio / Ballman Khapalova - OfficesAnchorage Road Artist Studio / Ballman Khapalova - More Images+ 18

CICA 2025 International Conference - Territoriality and Temporality in Architecture

HYBRID FORMAT

Zoom: https://us04web.zoom.us/j/79698685674?pwd=X4D5PUIWO4nF5zy7uDxKwnW09bohgJ.1
Meeting ID: 796 9868 5674 | Passcode: 961138
Room 706, Yale School of Architecture, 180 York St, New Haven, CT, USA
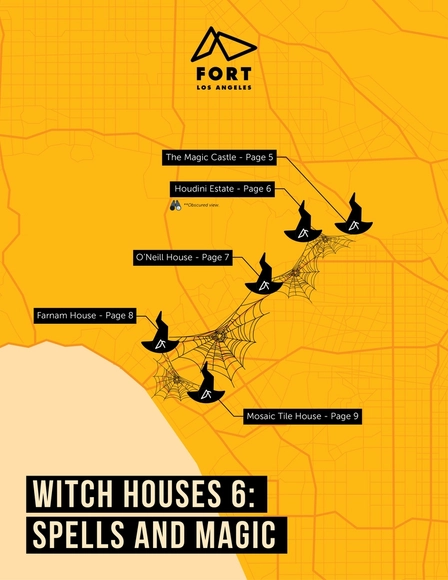
Witch Houses 6: Spells and Magic - Free Self Guided Architectural Trail Map

Each month, Friends of Residential Treasures Los Angeles (FORT: LA) curates a new self-guided trail, inviting Angelenos to explore the city's rich architectural heritage. These immersive experiences highlight significant homes, hidden gems, and the designers who have shaped Los Angeles' built environment.

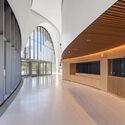
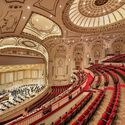
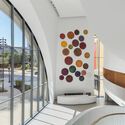
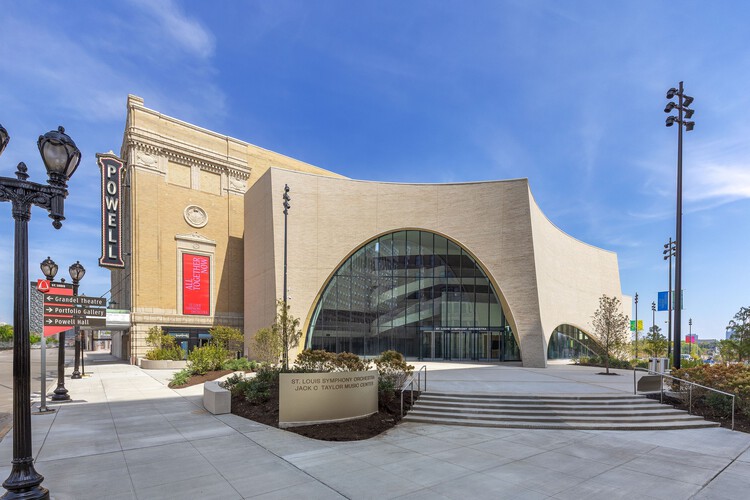
St. Louis Symphony Orchestra's Powell Hall / Snøhetta

St. Louis Symphony Orchestra's Powell Hall / Snøhetta - ExtensionSt. Louis Symphony Orchestra's Powell Hall / Snøhetta - ExtensionSt. Louis Symphony Orchestra's Powell Hall / Snøhetta - ExtensionSt. Louis Symphony Orchestra's Powell Hall / Snøhetta - Interior Photography, ExtensionSt. Louis Symphony Orchestra's Powell Hall / Snøhetta - More Images+ 14

  • Architects: Snøhetta
  • Area Area of this architecture project Area:  64000 ft²
  • Year Completion year of this architecture project Year:  2025
  • Manufacturers Brands with products used in this architecture project
    Manufacturers:  POHL, Terrazzo & Marble, 9Wood, Dawson, Interstate Brick, +2

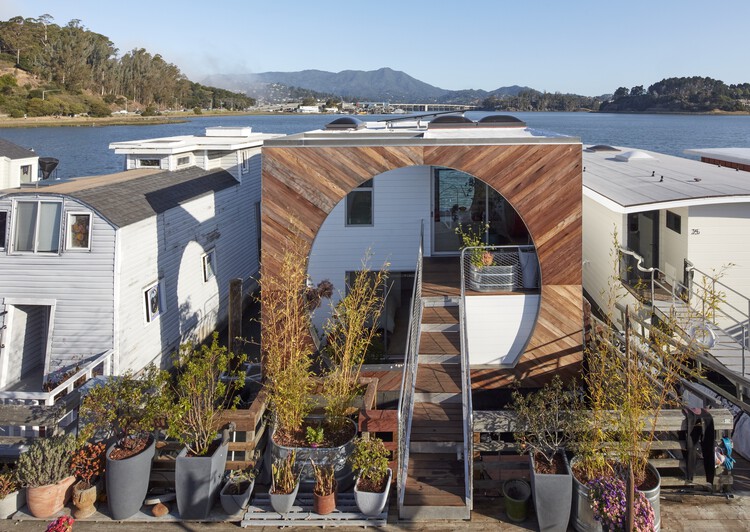
Sausalito Houseboat / Craig Steely Architecture

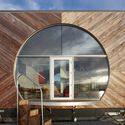
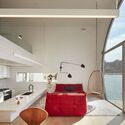
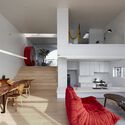
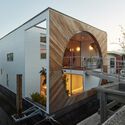
Sausalito Houseboat / Craig Steely Architecture - Exterior Photography, HousesSausalito Houseboat / Craig Steely Architecture - Interior Photography, HousesSausalito Houseboat / Craig Steely Architecture - Interior Photography, Houses, Stairs, ChairSausalito Houseboat / Craig Steely Architecture - Exterior Photography, Houses, Deck, Handrail, Balcony, StairsSausalito Houseboat / Craig Steely Architecture - More Images+ 10

•
Sausalito, United States

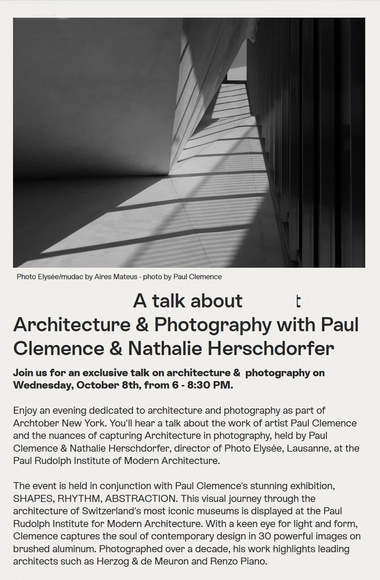
A Talk About Architecture & Photography with Paul Clemence & Nathalie Herschdorfer

Join us for an exclusive talk on architecture & photography on Wednesday, October 8th, from 6 - 8:30 PM.
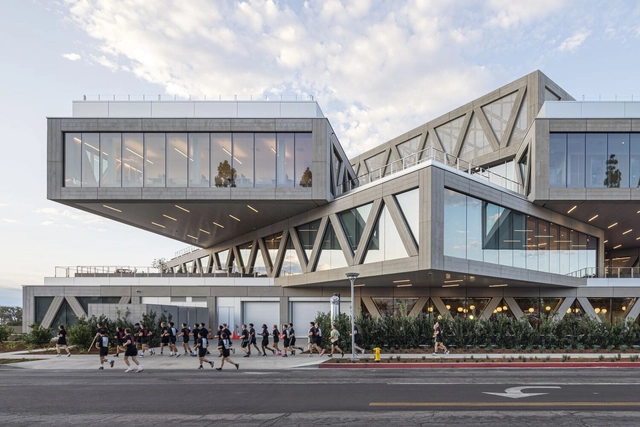
Claremont McKenna College Robert Day Sciences Center / BIG

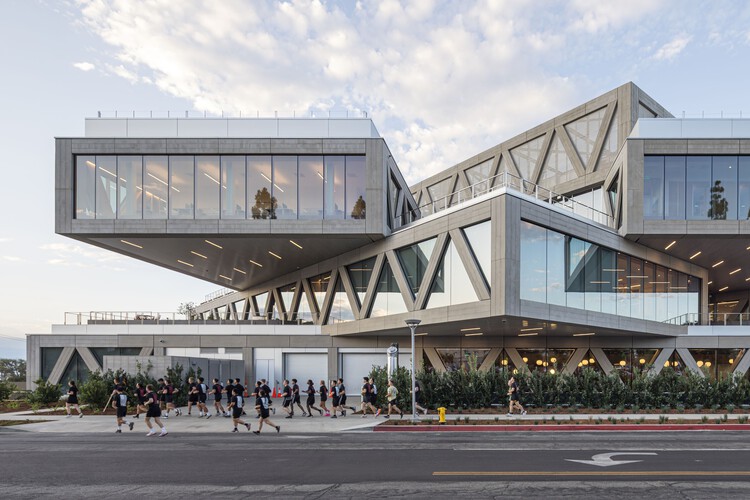
Claremont McKenna College Robert Day Sciences Center / BIG - Exterior Photography, SustainabilityClaremont McKenna College Robert Day Sciences Center / BIG - Exterior Photography, Sustainability, BeamClaremont McKenna College Robert Day Sciences Center / BIG - Interior Photography, Sustainability, BeamClaremont McKenna College Robert Day Sciences Center / BIG - Interior Photography, Sustainability, Chair, Table, LightingClaremont McKenna College Robert Day Sciences Center / BIG - More Images+ 54

  • Area Area of this architecture project Area:  135000 ft²
  • Year Completion year of this architecture project Year:  2025

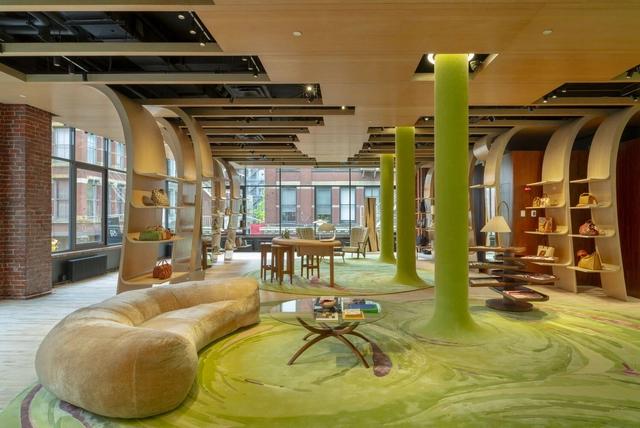
Longchamp Boutique / Heatherwick Studio

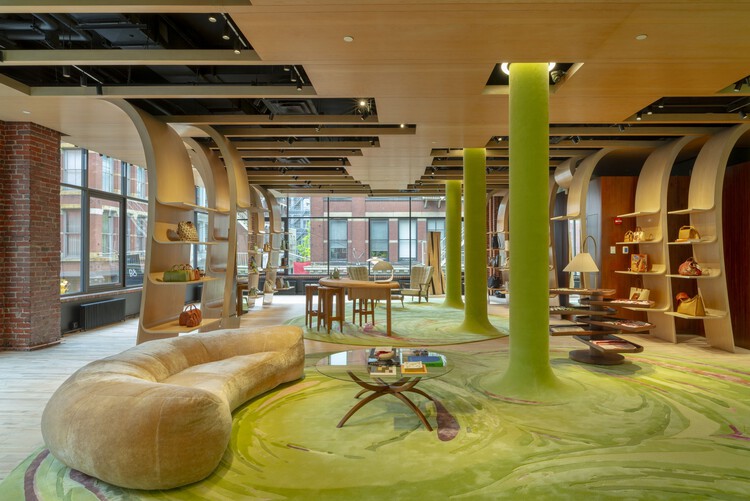
Longchamp Boutique / Heatherwick Studio - Interior Photography, StoreLongchamp Boutique / Heatherwick Studio - Interior Photography, StoreLongchamp Boutique / Heatherwick Studio - Interior Photography, StoreLongchamp Boutique / Heatherwick Studio - Interior Photography, StoreLongchamp Boutique / Heatherwick Studio - More Images+ 12

Flower House / Craig Steely Architecture

Flower House / Craig Steely Architecture - Exterior Photography, HousesFlower House / Craig Steely Architecture - Exterior Photography, HousesFlower House / Craig Steely Architecture - Interior Photography, Houses, Stairs, ChairFlower House / Craig Steely Architecture - Interior Photography, Houses, Bedroom, LightingFlower House / Craig Steely Architecture - More Images+ 22

2025 World Monuments Summit

Held at New York City's Rockefeller Center, home to World Monuments Fund (WMF)'s global headquarters, the 2025 Summit welcomes experts and audiences from around the globe for a one-of-a-kind event.

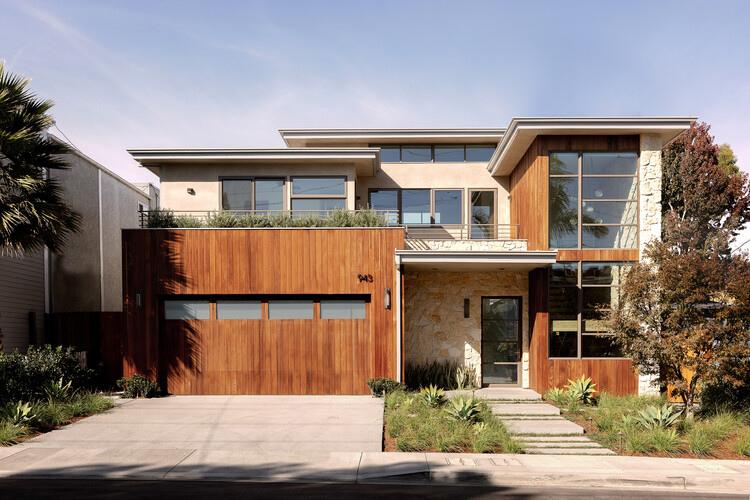
Manhattan Beach Residence / Olson Kundig

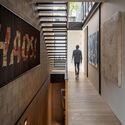
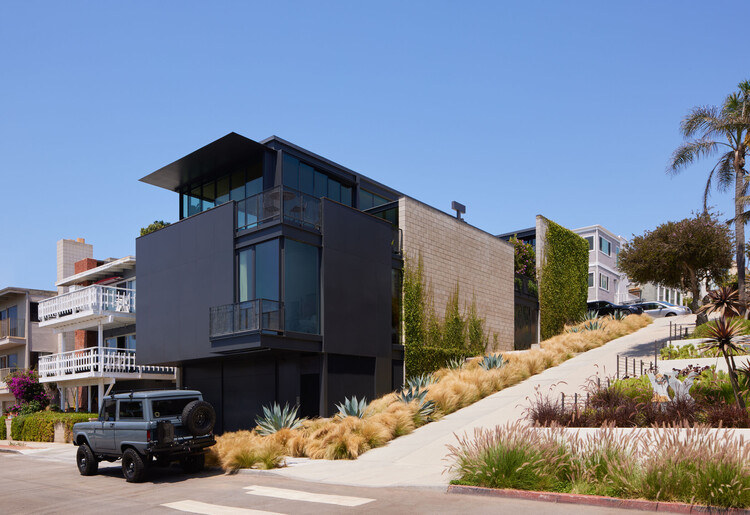
Manhattan Beach Residence / Olson Kundig - Exterior Photography, Houses, BalconyManhattan Beach Residence / Olson Kundig - Exterior Photography, Houses, BalconyManhattan Beach Residence / Olson Kundig - Interior Photography, Houses, Table, ChairManhattan Beach Residence / Olson Kundig - Interior Photography, Houses, Stairs, HandrailManhattan Beach Residence / Olson Kundig - More Images+ 19

•
Manhattan Beach, United States
  • Architects: Olson Kundig
  • Area Area of this architecture project Area:  5310 ft²
  • Year Completion year of this architecture project Year:  2021
  • Manufacturers Brands with products used in this architecture project
    Manufacturers:  Dynamic Architectural Windows & Doors