1. ArchDaily
  2. United Kingdom

United Kingdom

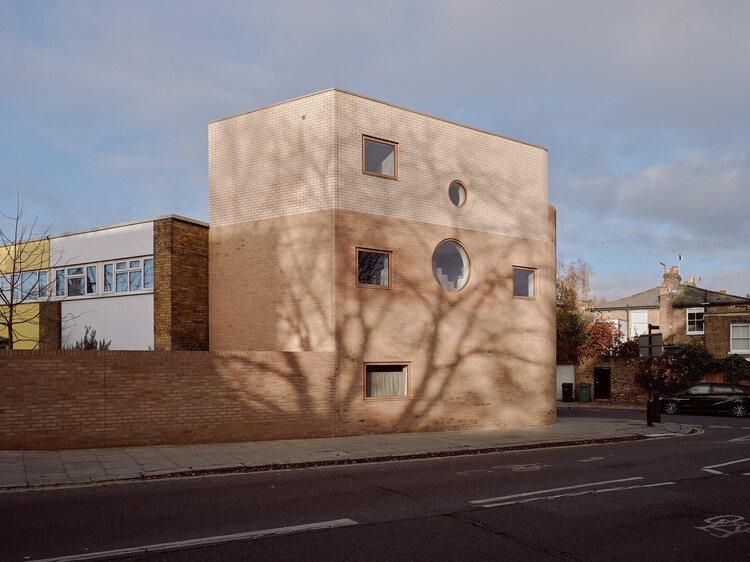
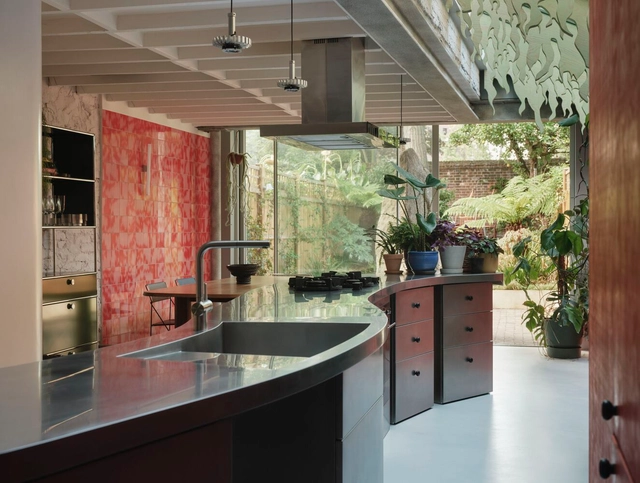
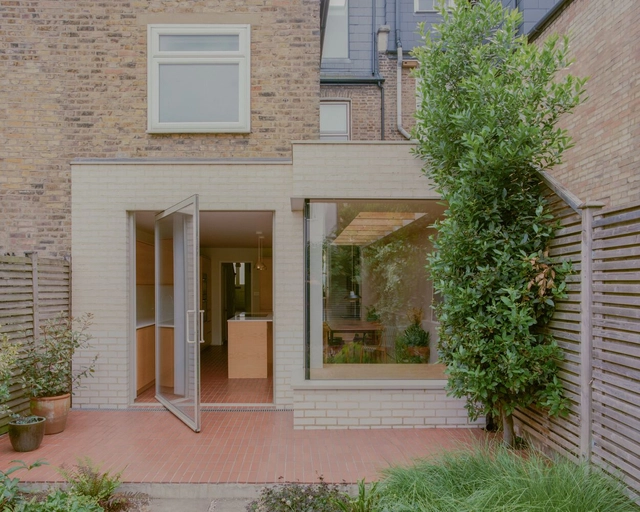
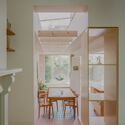
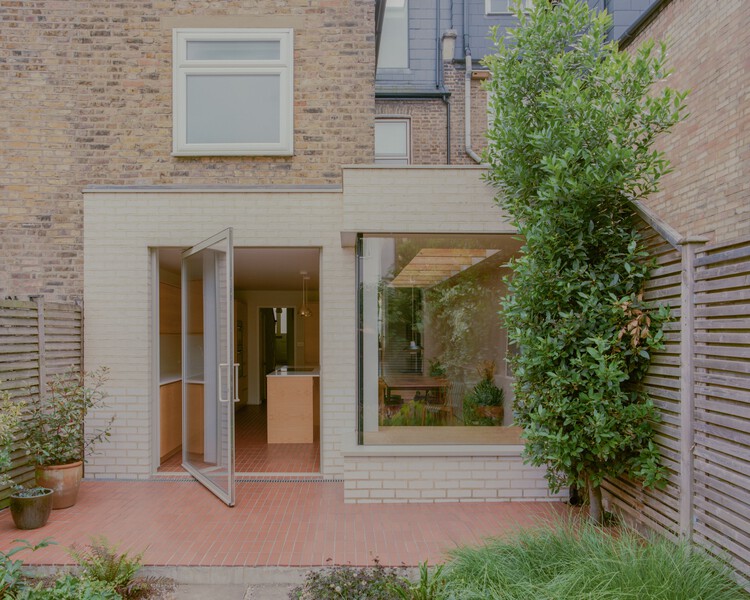
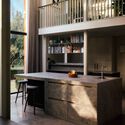
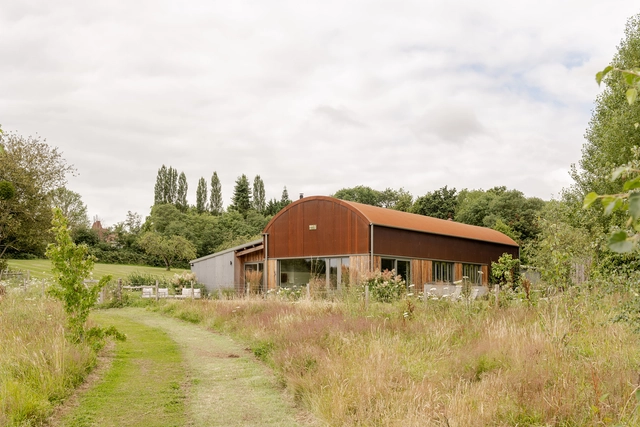
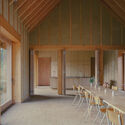
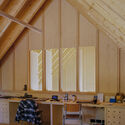
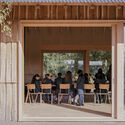
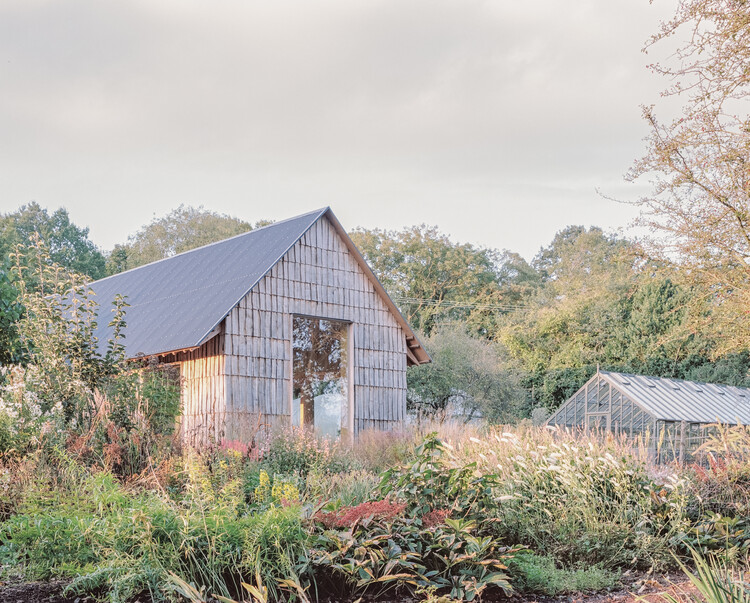
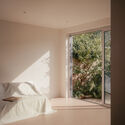
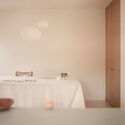
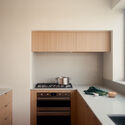
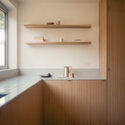
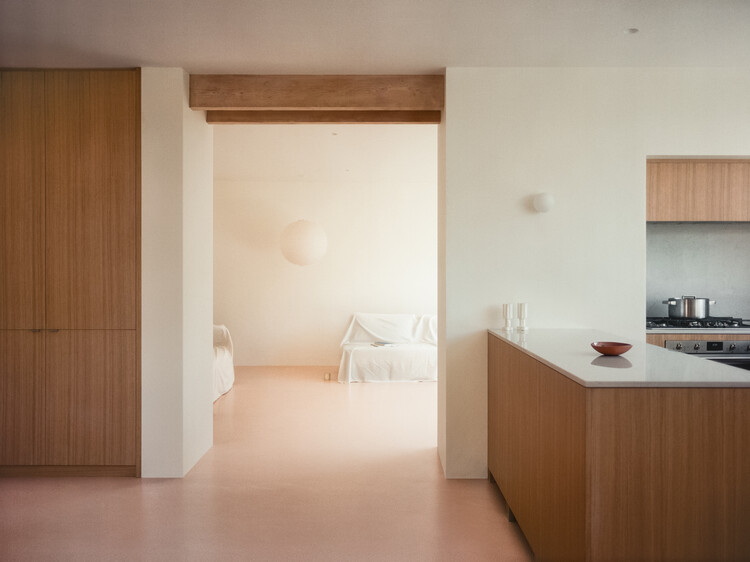
Runda House / Nikjoo
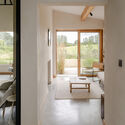
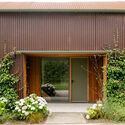
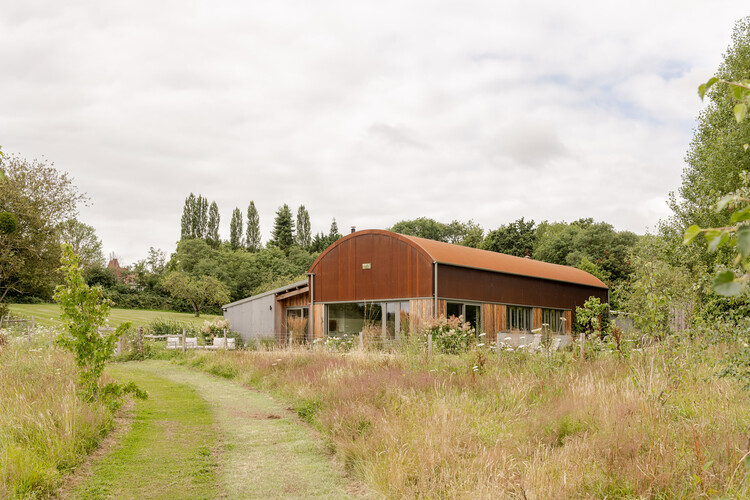
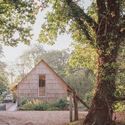
Runda House / Nikjoo - Interior Photography, HousesRunda House / Nikjoo - Interior Photography, Houses, Lighting, Countertop, ChairRunda House / Nikjoo - Interior Photography, HousesRunda House / Nikjoo - Interior Photography, HousesRunda House / Nikjoo - More Images+ 15

  • Architects: Nikjoo
  • Area Area of this architecture project Area:  128 m²
  • Year Completion year of this architecture project Year:  2025
  • Manufacturers Brands with products used in this architecture project
    Manufacturers:  Findere, Flawk, Freddy Tuppen, Isabel Farchy, Myakin

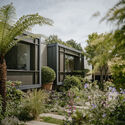
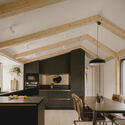
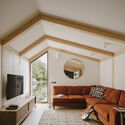
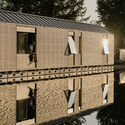
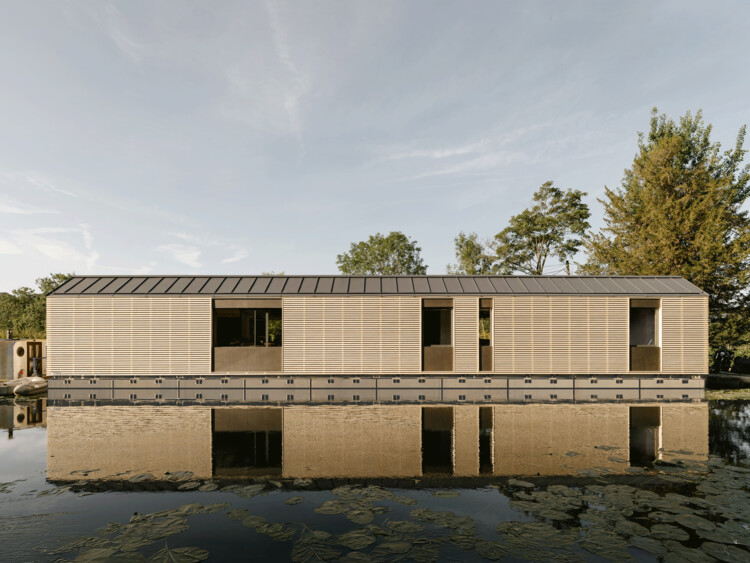
The Float House / Tigg + Coll Architects

The Float House / Tigg + Coll Architects - Exterior Photography, Houses, GardenThe Float House / Tigg + Coll Architects - Interior Photography, Houses, Kitchen, Beam, Countertop, ChairThe Float House / Tigg + Coll Architects - Interior Photography, HousesThe Float House / Tigg + Coll Architects - Exterior Photography, HousesThe Float House / Tigg + Coll Architects - More Images+ 19
Schwarzman Center for the Humanities - University of Oxford / Hopkins Architects

Schwarzman Center for the Humanities - University of Oxford / Hopkins Architects - Exterior Photography, University, Courtyard, FacadeSchwarzman Center for the Humanities - University of Oxford / Hopkins Architects - UniversitySchwarzman Center for the Humanities - University of Oxford / Hopkins Architects - UniversitySchwarzman Center for the Humanities - University of Oxford / Hopkins Architects - Exterior Photography, UniversitySchwarzman Center for the Humanities - University of Oxford / Hopkins Architects - More Images+ 58
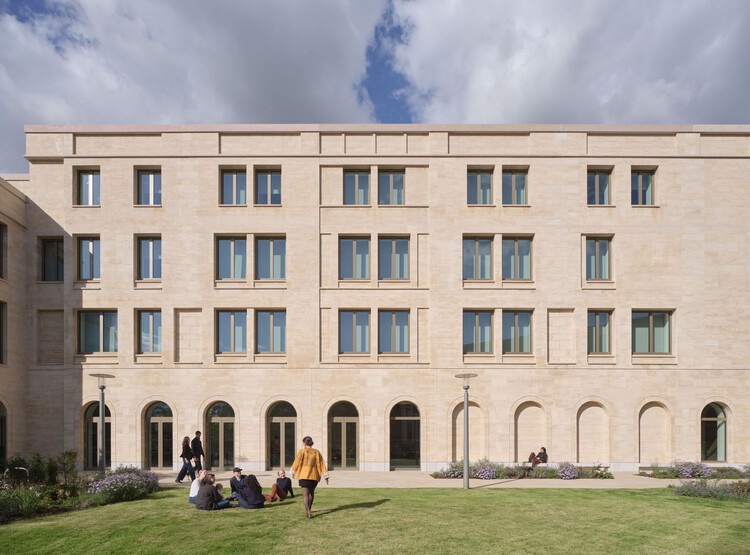
  • Architects: Hopkins Architects
  • Area Area of this architecture project Area:  25300 m²
  • Year Completion year of this architecture project Year:  2025

Canvas Arthur House / Tigg + Coll Architects

Canvas Arthur House / Tigg + Coll Architects - Interior DesignCanvas Arthur House / Tigg + Coll Architects - Interior Photography, Interior Design, Table, ChairCanvas Arthur House / Tigg + Coll Architects - Interior DesignCanvas Arthur House / Tigg + Coll Architects - Interior Photography, Interior Design, ChairCanvas Arthur House / Tigg + Coll Architects - More Images+ 16
MA Architecture Work In Progress Show 2026

Meet the architects and designers of the future as their newest work comes together, and take a peek behind the doors of the world's #1 university for art and design.

ATN Summit 2026

The ATN Summit is a bold new conference at the intersection of architecture, technology, and entrepreneurship. Taking place in London on 18–19 March 2026, the summit brings together leading architects, technologists, innovators, and AEC influencers for two days of visionary talks, hands-on workshops, and meaningful networking.

Druid Grove Terrace House / CAN

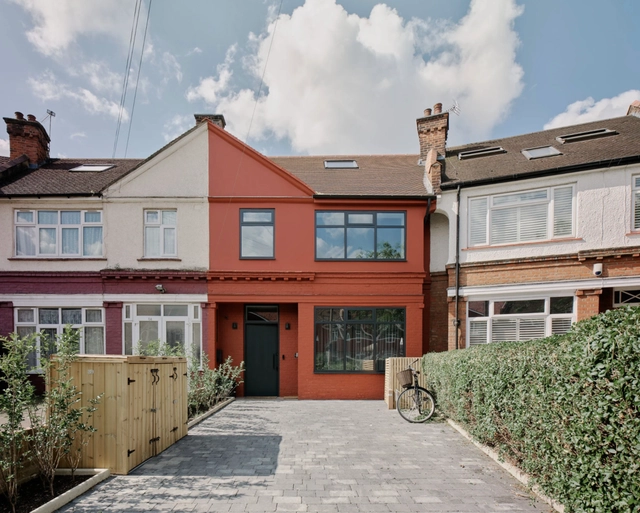
Druid Grove Terrace House / CAN - Exterior Photography, Renovation, Garden, ChairDruid Grove Terrace House / CAN - Interior Photography, Renovation, Kitchen, Lighting, CountertopDruid Grove Terrace House / CAN - RenovationDruid Grove Terrace House / CAN - Interior Photography, Renovation, Bedroom, Lighting, BedDruid Grove Terrace House / CAN - More Images+ 24

Wimbledon House / Manuel Urbina Studio
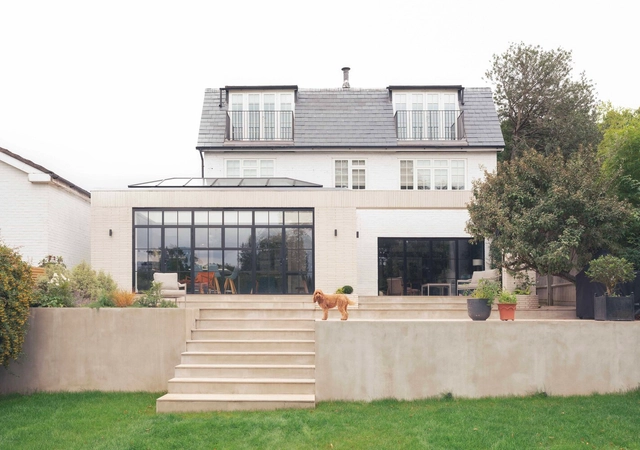
Wimbledon House / Manuel Urbina Studio - Interior Photography, Houses, ChairWimbledon House / Manuel Urbina Studio - Interior Photography, Houses, Patio, DoorWimbledon House / Manuel Urbina Studio - Interior Photography, Houses, Kitchen, Countertop, Lighting, SinkWimbledon House / Manuel Urbina Studio - Exterior Photography, Houses, Courtyard, StairsWimbledon House / Manuel Urbina Studio - More Images+ 10
•
Wimbledon, United Kingdom

Denmark Hill / TYPE

Denmark Hill / TYPE - Interior Photography, RenovationDenmark Hill / TYPE - Interior Photography, Renovation, Kitchen, CountertopDenmark Hill / TYPE - Interior Photography, Renovation, ChairDenmark Hill / TYPE - Interior Photography, Renovation, Bedroom, BedDenmark Hill / TYPE - More Images+ 22

House of Porphyry / Mosley Thorold
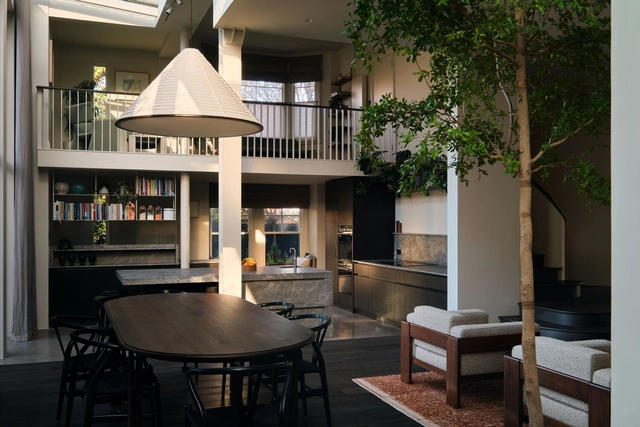
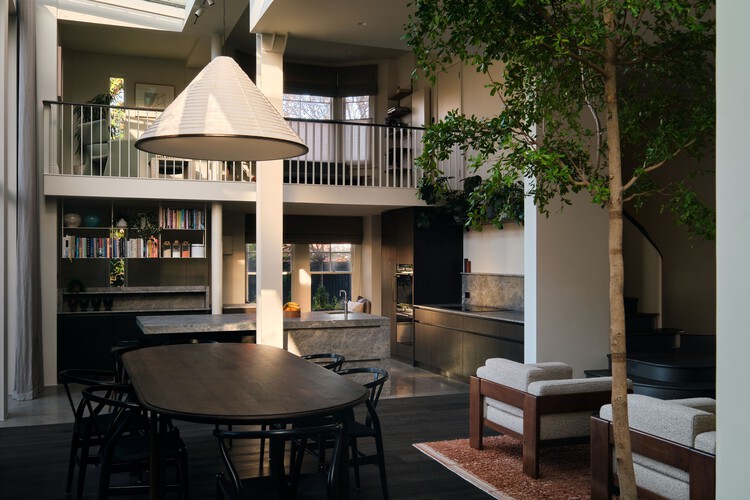
House of Porphyry / Mosley Thorold - Interior Photography, Residential Interiors, Chair, Table, LightingHouse of Porphyry / Mosley Thorold - Interior Photography, Residential Interiors, Kitchen, Countertop, Lighting, ChairHouse of Porphyry / Mosley Thorold - Interior Photography, Residential Interiors, Lighting, ChairHouse of Porphyry / Mosley Thorold - Interior Photography, Residential Interiors, Lighting, ChairHouse of Porphyry / Mosley Thorold - More Images+ 13
Dutch Barn House / RX Architects

Dutch Barn House  / RX Architects - RefurbishmentDutch Barn House  / RX Architects - Exterior Photography, RefurbishmentDutch Barn House  / RX Architects - Interior Photography, RefurbishmentDutch Barn House  / RX Architects - RefurbishmentDutch Barn House  / RX Architects - More Images+ 13

  • Architects: RX Architects
  • Area Area of this architecture project Area:  312 m²
  • Year Completion year of this architecture project Year:  2022

The Apple House / Okra Studio

The Apple House / Okra Studio - Exterior Photography, Educational ArchitectureThe Apple House / Okra Studio - Interior Photography, Educational Architecture, KitchenThe Apple House / Okra Studio - Interior Photography, Educational Architecture, Kitchen, BeamThe Apple House / Okra Studio - Interior Photography, Educational ArchitectureThe Apple House / Okra Studio - More Images+ 20

  • Architects: Okra Studio
  • Area Area of this architecture project Area:  150 m²
  • Year Completion year of this architecture project Year:  2024
  • Manufacturers Brands with products used in this architecture project
    Manufacturers:  HG Matthews

Fairmead House / Apricot Square

Fairmead House / Apricot Square - Interior Photography, Renovation, BedroomFairmead House / Apricot Square - Interior Photography, Renovation, BedroomFairmead House / Apricot Square - Interior Photography, Renovation, Kitchen, CountertopFairmead House / Apricot Square - Interior Photography, Renovation, Kitchen, CountertopFairmead House / Apricot Square - More Images+ 10

  • Architects: Apricot Square
  • Area Area of this architecture project Area:  156 m²
  • Year Completion year of this architecture project Year:  2025
  • Manufacturers Brands with products used in this architecture project
    Manufacturers:  Caesarstone, Smeg, Astro Lighting, Cortizo, Dulux, +2

Brooklands Workplace Campus / Allies and Morrison

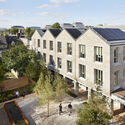
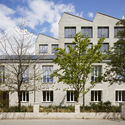
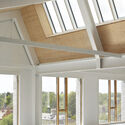
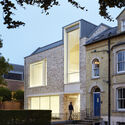
Brooklands Workplace Campus / Allies and Morrison - Exterior Photography, SustainabilityBrooklands Workplace Campus / Allies and Morrison - Exterior Photography, SustainabilityBrooklands Workplace Campus / Allies and Morrison - Interior Photography, Sustainability, BeamBrooklands Workplace Campus / Allies and Morrison - Exterior Photography, SustainabilityBrooklands Workplace Campus / Allies and Morrison - More Images+ 18
Zero-Carbon Eco Home / Bindloss Dawes
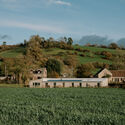
Zero-Carbon Eco Home / Bindloss Dawes - SustainabilityZero-Carbon Eco Home / Bindloss Dawes - Exterior Photography, Sustainability, GardenZero-Carbon Eco Home / Bindloss Dawes - Interior Photography, Sustainability, ChairZero-Carbon Eco Home / Bindloss Dawes - Interior Photography, Sustainability, ChairZero-Carbon Eco Home / Bindloss Dawes - More Images+ 16
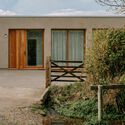
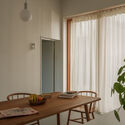
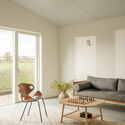
Threshold House / Studio McW

Threshold House  / Studio McW - Exterior Photography, Renovation, GardenThreshold House  / Studio McW - Interior Photography, Renovation, Kitchen, Door, Countertop, ChairThreshold House  / Studio McW - Interior Photography, Renovation, LightingThreshold House  / Studio McW - Exterior Photography, Renovation, Garden, FacadeThreshold House  / Studio McW - More Images+ 7

  • Architects: Studio McW
  • Area Area of this architecture project Area:  183 m²
  • Year Completion year of this architecture project Year:  2024
  • Manufacturers Brands with products used in this architecture project
    Manufacturers:  Farrow and Ball

Pan-African Biennale (Pre Launch )

We are pleased to announce an evening conversation hosted by the Pan-African Biennale (PAB), in collaboration with Black Females in Architecture (BFA), a collective that advocates for greater representation, support, and visibility for Black women working across architecture and the built environment.

Herbert Paradise / RISE Design Studio

Herbert Paradise / RISE Design Studio - SustainabilityHerbert Paradise / RISE Design Studio - Interior Photography, SustainabilityHerbert Paradise / RISE Design Studio - Interior Photography, Sustainability, Kitchen, Facade, Table, ChairHerbert Paradise / RISE Design Studio - Exterior Photography, Sustainability, Facade, DoorHerbert Paradise / RISE Design Studio - More Images+ 33

  • Architects: RISE Design Studio
  • Area Area of this architecture project Area:  268 m²
  • Year Completion year of this architecture project Year:  2024
  • Manufacturers Brands with products used in this architecture project
    Manufacturers:  Sto, Clayworks, Maxlight, Zehnder