1. ArchDaily
  2. United Kingdom

United Kingdom

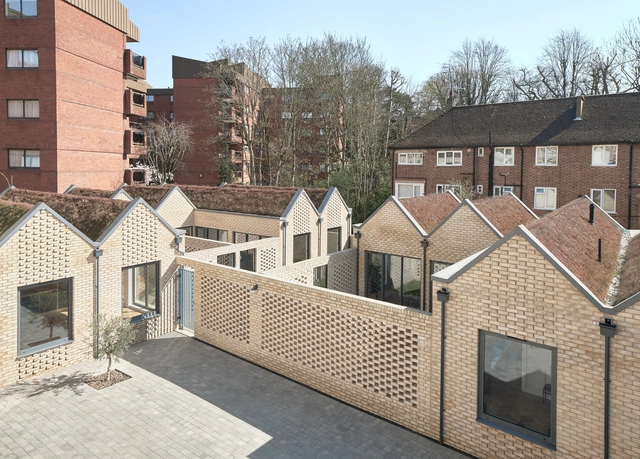
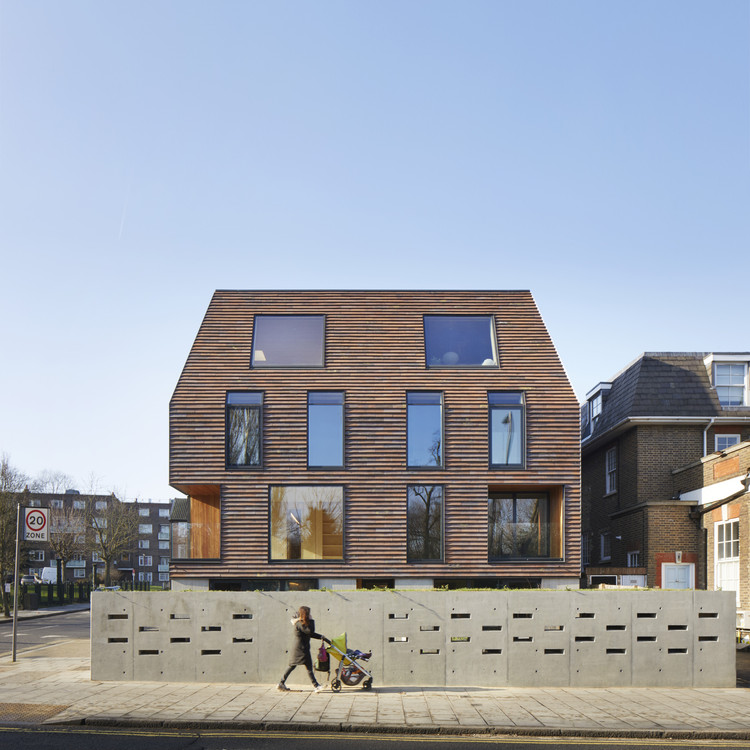
Garden House / Hayhurst and Co.

Garden House / Hayhurst and Co. - HousesGarden House / Hayhurst and Co. - HousesGarden House / Hayhurst and Co. - HousesGarden House / Hayhurst and Co. - HousesGarden House / Hayhurst and Co. - More Images+ 33

•
London Borough of Hackney, United Kingdom
  • Architects: Hayhurst and Co.
  • Area Area of this architecture project Area:  99 m²
  • Year Completion year of this architecture project Year:  2015
  • Manufacturers Brands with products used in this architecture project
    Manufacturers:  Force 5 Engineering, Sunsquare

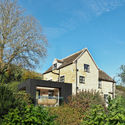
The Jewellery Box Extension / Michael Collins Architect

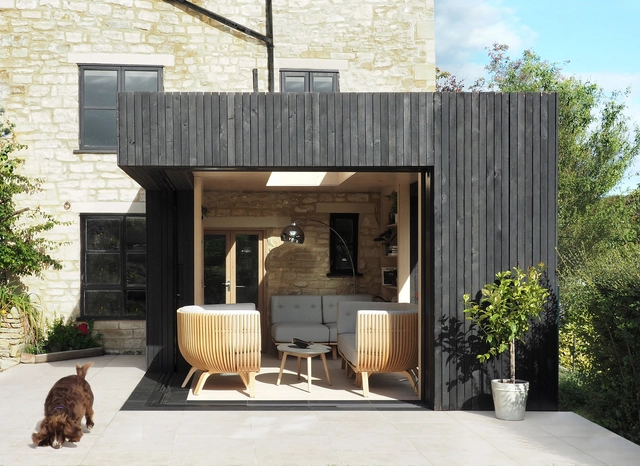
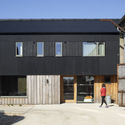
The Jewellery Box Extension  / Michael Collins Architect - Exterior Photography, Sustainability, Facade
© Michael Collins

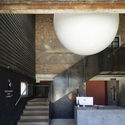
The Jewellery Box Extension  / Michael Collins Architect - Interior Photography, Sustainability, Kitchen, Beam, Table, Lighting, ChairThe Jewellery Box Extension  / Michael Collins Architect - Interior Photography, Sustainability, KitchenThe Jewellery Box Extension  / Michael Collins Architect - Interior Photography, Sustainability, StairsThe Jewellery Box Extension  / Michael Collins Architect - Interior Photography, SustainabilityThe Jewellery Box Extension  / Michael Collins Architect - More Images+ 14

Tillingham Winery / RX Architects

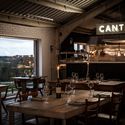
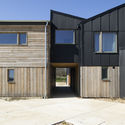
Tillingham Winery / RX Architects - Exterior Photography, Winery, Facade, DoorTillingham Winery / RX Architects - Interior Photography, Winery, Door, Table, ChairTillingham Winery / RX Architects - Interior Photography, Winery, Beam, Stairs, HandrailTillingham Winery / RX Architects - Exterior Photography, Winery, FacadeTillingham Winery / RX Architects - More Images+ 14

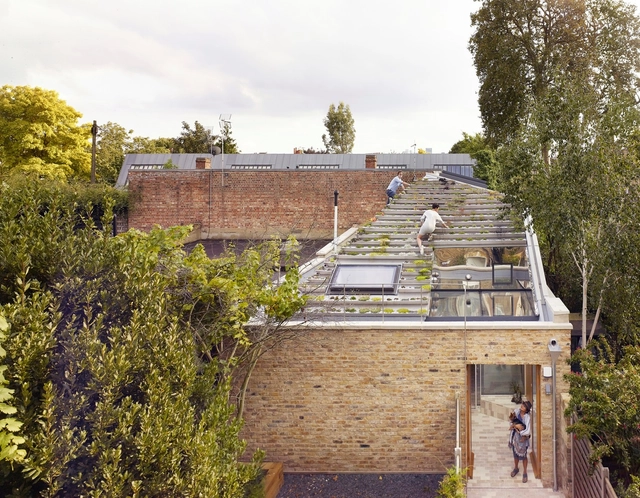
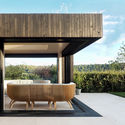
Sun Rain Room / Tonkin Liu

Sun Rain Room / Tonkin Liu - ExtensionSun Rain Room / Tonkin Liu - ExtensionSun Rain Room / Tonkin Liu - ExtensionSun Rain Room / Tonkin Liu - ExtensionSun Rain Room / Tonkin Liu - More Images+ 40

  • Architects: Tonkin Liu
  • Area Area of this architecture project Area:  80 m²
  • Year Completion year of this architecture project Year:  2017
  • Manufacturers Brands with products used in this architecture project
    Manufacturers:  Sky-Frame, iGuzzini, Allgood, Altima, BBS, +11

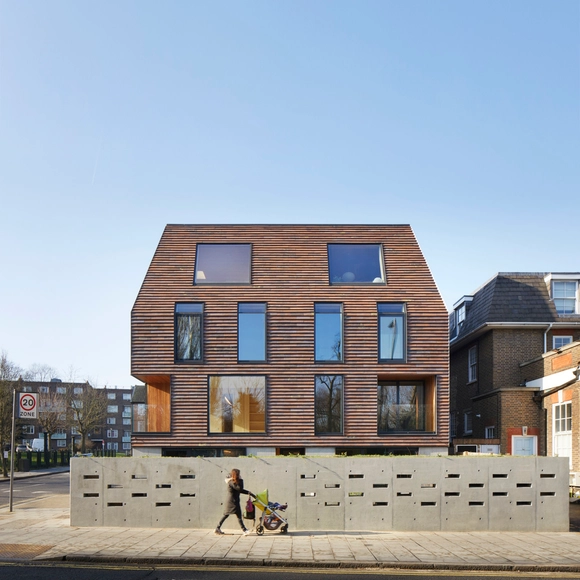
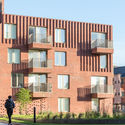
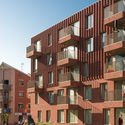
The Rye Apartments / Tikari Works

The Rye Apartments / Tikari Works - Exterior Photography, Apartments, FacadeThe Rye Apartments / Tikari Works - Interior Photography, Apartments, Table, ChairThe Rye Apartments / Tikari Works - Interior Photography, Apartments, TableThe Rye Apartments / Tikari Works - Exterior Photography, Apartments, FacadeThe Rye Apartments / Tikari Works - More Images+ 24

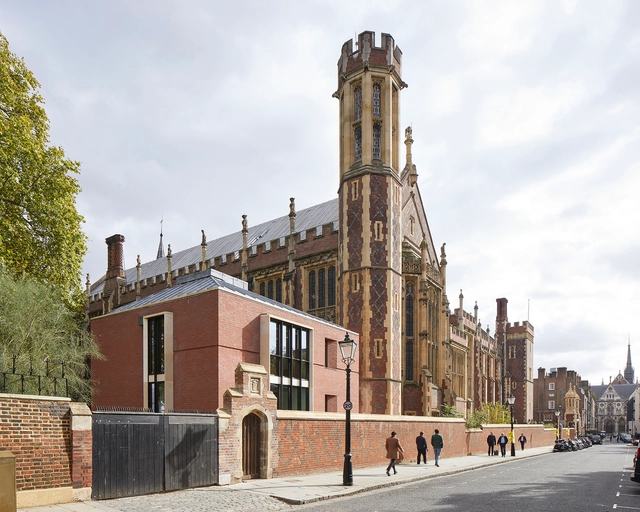
The Great Hall and Library for the Honourable Society of Lincoln’s Inn / MICA

The Great Hall and Library for the Honourable Society of Lincoln’s Inn / MICA - Exterior Photography, Library, Facade, DoorThe Great Hall and Library for the Honourable Society of Lincoln’s Inn / MICA - Exterior Photography, LibraryThe Great Hall and Library for the Honourable Society of Lincoln’s Inn / MICA - Interior Photography, Library, Stairs, HandrailThe Great Hall and Library for the Honourable Society of Lincoln’s Inn / MICA - Exterior Photography, Library, ArchThe Great Hall and Library for the Honourable Society of Lincoln’s Inn / MICA - More Images+ 26

  • Architects: MICA
  • Area Area of this architecture project Area:  1850 m²
  • Year Completion year of this architecture project Year:  2019
  • Manufacturers Brands with products used in this architecture project
    Manufacturers:  Secco Sistemi, Albion Stone, Ardern Hodges, Audience Systems, Bentley Mills, +10

Spencer Courtyard / kennedytwaddle

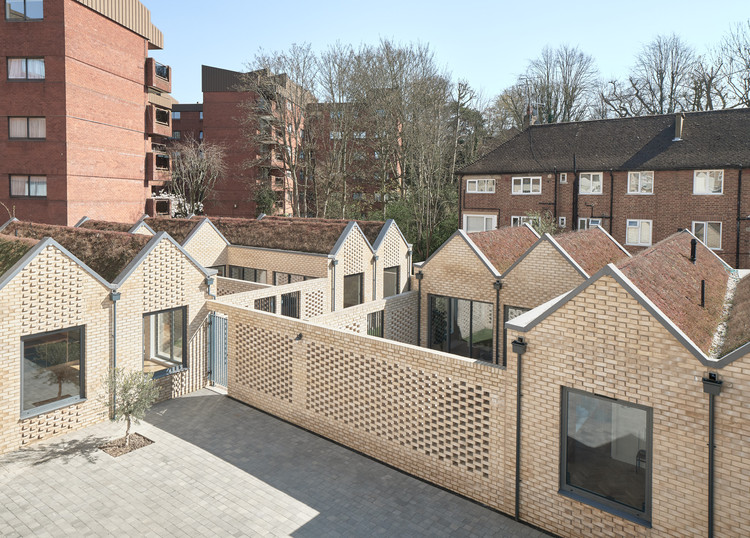
Spencer Courtyard / kennedytwaddle - Interior Photography, ApartmentsSpencer Courtyard / kennedytwaddle - Exterior Photography, Apartments, Facade, DoorSpencer Courtyard / kennedytwaddle - Exterior Photography, ApartmentsSpencer Courtyard / kennedytwaddle - Exterior Photography, ApartmentsSpencer Courtyard / kennedytwaddle - More Images+ 25

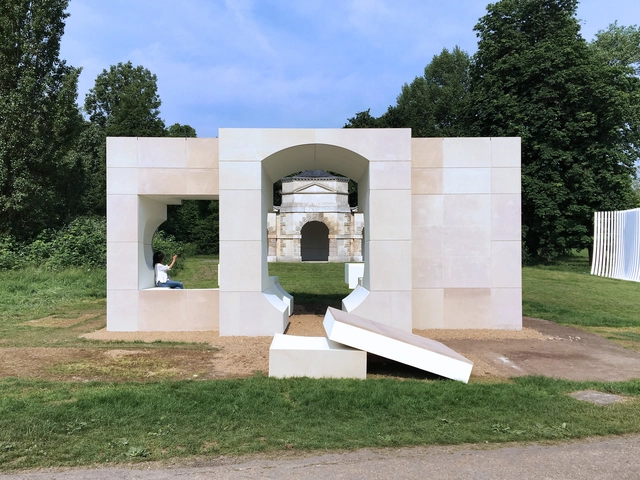
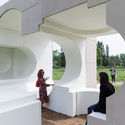
Serpentine Summer House Installation / NLÉ

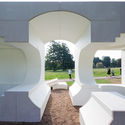
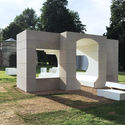
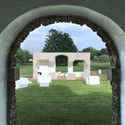
Serpentine Summer House Installation / NLÉ - Interior Photography, InstallationSerpentine Summer House Installation / NLÉ - Exterior Photography, InstallationSerpentine Summer House Installation / NLÉ - Exterior Photography, Installation, Garden, ArchSerpentine Summer House Installation / NLÉ - Interior Photography, Installation, Stairs, ArchSerpentine Summer House Installation / NLÉ - More Images+ 3

  • Architects: NLÉ
  • Year Completion year of this architecture project Year:  2016

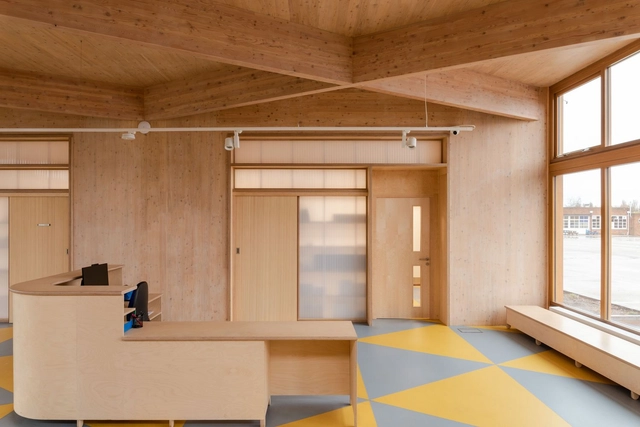
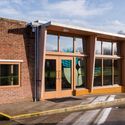
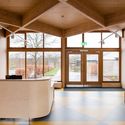
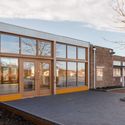
Wroughton Academy / DK-CM

Wroughton Academy / DK-CM - Exterior Photography, Elementary & Middle School, Facade, DoorWroughton Academy / DK-CM - Interior Photography, Elementary & Middle School, Door, Beam, FacadeWroughton Academy / DK-CM - Exterior Photography, Elementary & Middle School, Facade, DoorWroughton Academy / DK-CM - Interior Photography, Elementary & Middle SchoolWroughton Academy / DK-CM - More Images+ 18

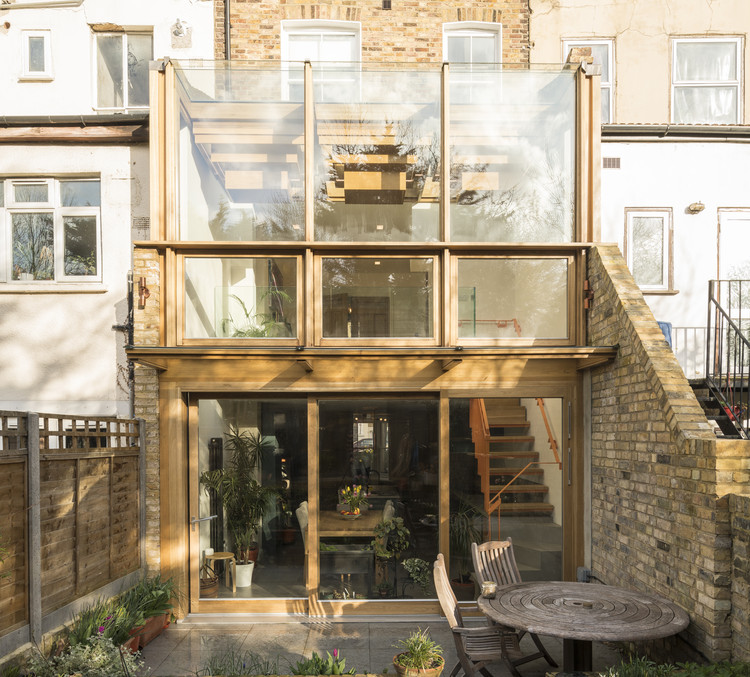
Haringey Glazed Extension / Satish Jassal Architects

Haringey Glazed Extension / Satish Jassal Architects - Exterior Photography, Extension, Stairs, Facade, Door
© Ben Pipe

Haringey Glazed Extension / Satish Jassal Architects - Exterior Photography, Extension, FacadeHaringey Glazed Extension / Satish Jassal Architects - Interior Photography, Extension, FacadeHaringey Glazed Extension / Satish Jassal Architects - Interior Photography, Extension, BeamHaringey Glazed Extension / Satish Jassal Architects - Interior Photography, Extension, CountertopHaringey Glazed Extension / Satish Jassal Architects - More Images+ 21

  • Area Area of this architecture project Area:  150 m²
  • Year Completion year of this architecture project Year:  2020
  • Manufacturers Brands with products used in this architecture project
    Manufacturers:  Gutmann, British Gypsum, Newton, Worcester

Ashtree Road / Graeme Nicholls Architects

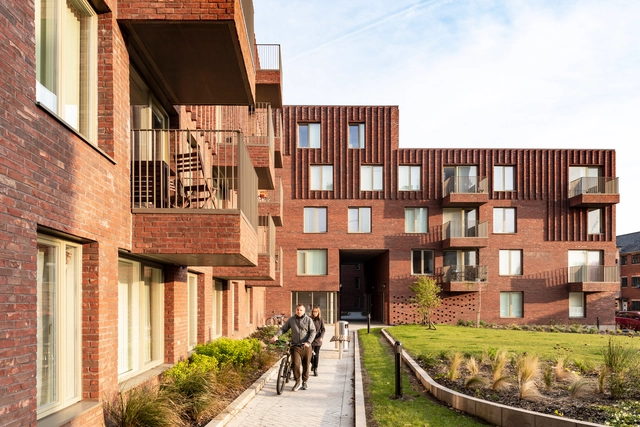
Ashtree Road / Graeme Nicholls Architects - Exterior Photography, Apartments, FacadeAshtree Road / Graeme Nicholls Architects - Exterior Photography, Apartments, FacadeAshtree Road / Graeme Nicholls Architects - Exterior Photography, Apartments, FacadeAshtree Road / Graeme Nicholls Architects - Exterior Photography, ApartmentsAshtree Road / Graeme Nicholls Architects - More Images+ 17

Hulme Living Leaf Street Housing / Mecanoo

Hulme Living Leaf Street Housing / Mecanoo - Exterior Photography, Social Housing, FacadeHulme Living Leaf Street Housing / Mecanoo - Exterior Photography, Social Housing, FacadeHulme Living Leaf Street Housing / Mecanoo - Exterior Photography, Social Housing, FacadeHulme Living Leaf Street Housing / Mecanoo - Exterior Photography, Social Housing, FacadeHulme Living Leaf Street Housing / Mecanoo - More Images+ 12

  • Architects: Mecanoo
  • Area Area of this architecture project Area:  9500 m²
  • Year Completion year of this architecture project Year:  2018
  • Professionals: R-gen, Renaissance

Performance Architecture: Online Summer School

Performance Architecture Online Summer School is an exciting learning journey designed to inspire, broaden and challenge the possibilities of spatial representation and design. Architecture is combined with other disciplines including art, cinematography and performance.

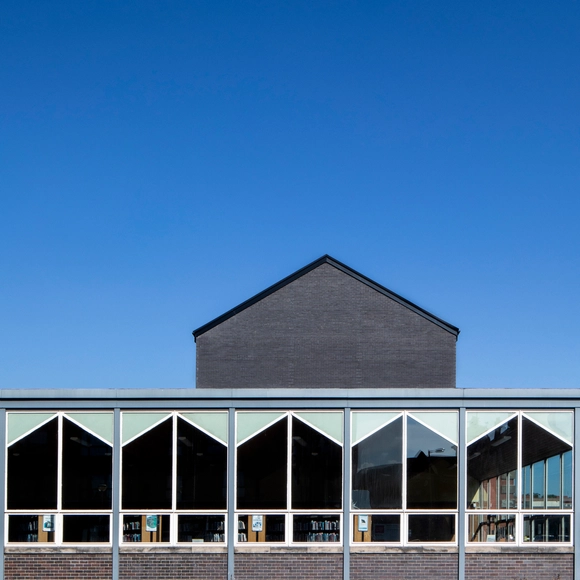
Reading Room / George King Architects

Reading Room / George King Architects - Exterior Photography, Interior Design, FacadeReading Room / George King Architects - Exterior Photography, Interior DesignReading Room / George King Architects - Interior Photography, Interior Design, Facade, Door, LightingReading Room / George King Architects - Interior Photography, Interior Design, Facade, ChairReading Room / George King Architects - More Images+ 10

IV Castel Lane Apartments / NAME architecture

IV Castel Lane Apartments / NAME architecture - Exterior Photography, Apartments, FacadeIV Castel Lane Apartments / NAME architecture - Exterior Photography, Apartments, FacadeIV Castel Lane Apartments / NAME architecture - Exterior Photography, Apartments, FacadeIV Castel Lane Apartments / NAME architecture - Exterior Photography, Apartments, FacadeIV Castel Lane Apartments / NAME architecture - More Images+ 9

  • Architects: NAME architecture
  • Area Area of this architecture project Area:  4600 m²
  • Year Completion year of this architecture project Year:  2017
  • Manufacturers Brands with products used in this architecture project
    Manufacturers:  AutoDesk, Cricursa, IQ Glass
  • Professionals: Parmarbrook, Montagu Evans

The Scalpel / KPF

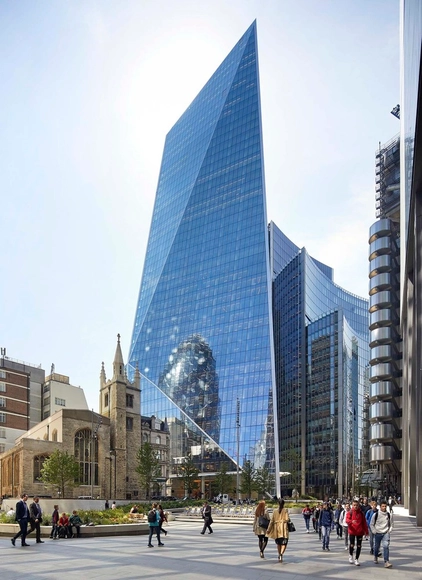
The Scalpel / KPF - Exterior Photography, SkyscrapersThe Scalpel / KPF - Exterior Photography, SkyscrapersThe Scalpel / KPF - Exterior Photography, Skyscrapers, FacadeThe Scalpel / KPF - Interior Photography, SkyscrapersThe Scalpel / KPF - More Images+ 17

  • Architects: KPF
  • Area Area of this architecture project Area:  59400 m²
  • Year Completion year of this architecture project Year:  2020

245 Hammersmith Road Building / Sheppard Robson

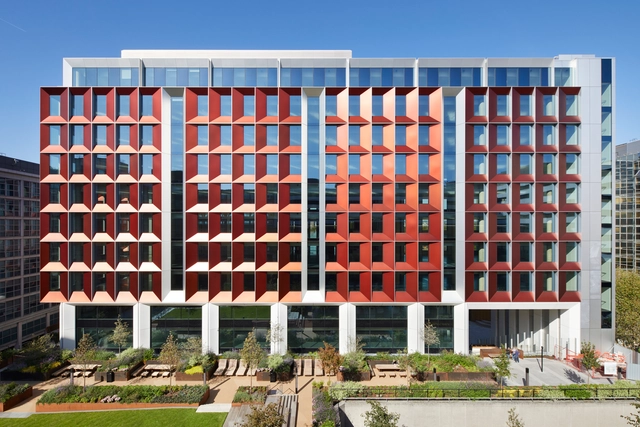
245 Hammersmith Road Building / Sheppard Robson - Exterior Photography, Office Buildings, Facade245 Hammersmith Road Building / Sheppard Robson - Interior Photography, Office Buildings, Facade245 Hammersmith Road Building / Sheppard Robson - Interior Photography, Office Buildings, Stairs, Facade, Beam, Chair245 Hammersmith Road Building / Sheppard Robson - Exterior Photography, Office Buildings, Garden, Facade245 Hammersmith Road Building / Sheppard Robson - More Images+ 19

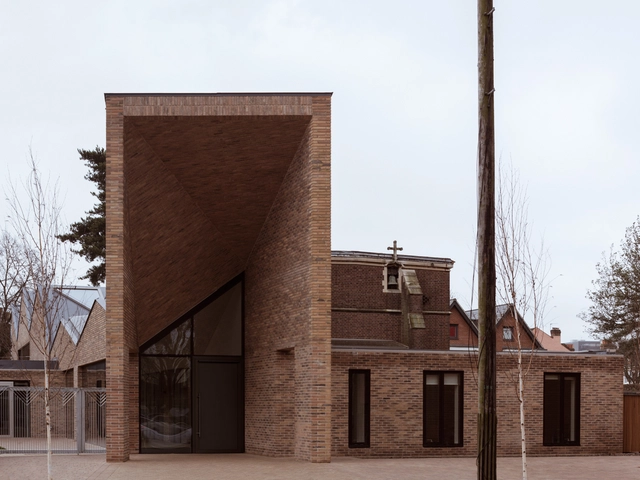
Drayton Green Church / Piercy&Company

Drayton Green Church / Piercy&Company - Interior Photography,          ChurchesDrayton Green Church / Piercy&Company - Exterior Photography,          Churches, ArchDrayton Green Church / Piercy&Company - Interior Photography,          ChurchesDrayton Green Church / Piercy&Company - Exterior Photography,          ChurchesDrayton Green Church / Piercy&Company - More Images+ 15

  • Architects: Piercy&Company
  • Area Area of this architecture project Area:  754 m²
  • Year Completion year of this architecture project Year:  2018
  • Manufacturers Brands with products used in this architecture project
    Manufacturers:  Sika, British Gypsum, KLH, Petersen Tegl