1. ArchDaily
  2. The Netherlands

The Netherlands

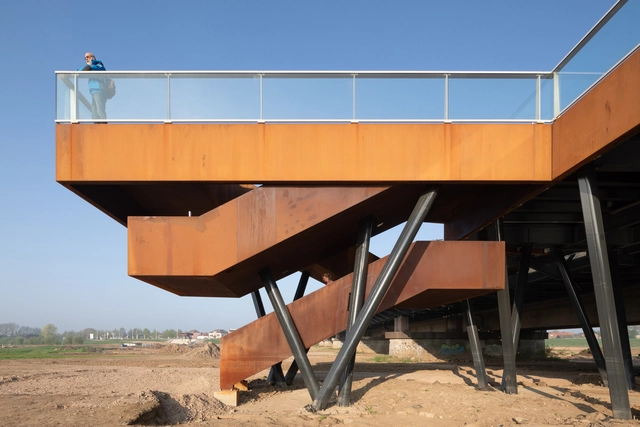
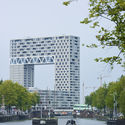
IJssel Bridge / MoederscheimMoonen Architects

IJssel Bridge / MoederscheimMoonen Architects - Bridges , Stairs, Handrail, FenceIJssel Bridge / MoederscheimMoonen Architects - Bridges , Beam, Handrail, Fence, FacadeIJssel Bridge / MoederscheimMoonen Architects - Bridges IJssel Bridge / MoederscheimMoonen Architects - Bridges , Beam, FacadeIJssel Bridge / MoederscheimMoonen Architects - More Images+ 26

Villa JM / Powerhouse Company

Villa JM / Powerhouse Company - Interior Photography, Houses, DoorVilla JM / Powerhouse Company - Exterior Photography, HousesVilla JM / Powerhouse Company - Exterior Photography, HousesVilla JM / Powerhouse Company - Exterior Photography, HousesVilla JM / Powerhouse Company - More Images+ 23

Het Gym / Kevin Veenhuizen Architects

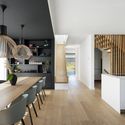
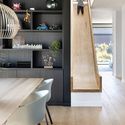
Het Gym / Kevin Veenhuizen Architects - Interior Photography, Renovation, Kitchen, Beam, Table, ChairHet Gym / Kevin Veenhuizen Architects - Exterior Photography, RenovationHet Gym / Kevin Veenhuizen Architects - Interior Photography, Renovation, Door, HandrailHet Gym / Kevin Veenhuizen Architects - Interior Photography, RenovationHet Gym / Kevin Veenhuizen Architects - More Images+ 21

  • Architects: Kumiki
  • Area Area of this architecture project Area:  540 m²
  • Year Completion year of this architecture project Year:  2021
  • Professionals: Terluin Bouw

Apartment Building Red Ruby / Bureau Fraai

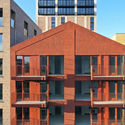
Apartment Building Red Ruby  / Bureau Fraai - Interior Photography, ResidentialApartment Building Red Ruby  / Bureau Fraai - Interior Photography, ResidentialApartment Building Red Ruby  / Bureau Fraai - Exterior Photography, ResidentialApartment Building Red Ruby  / Bureau Fraai - Exterior Photography, ResidentialApartment Building Red Ruby  / Bureau Fraai - More Images+ 10

Spijkerkwartie Terraced Houses / Atelier Kempe Thill

Spijkerkwartie Terraced Houses  / Atelier Kempe Thill - Interior Photography, ApartmentsSpijkerkwartie Terraced Houses  / Atelier Kempe Thill - Exterior Photography, ApartmentsSpijkerkwartie Terraced Houses  / Atelier Kempe Thill - Exterior Photography, ApartmentsSpijkerkwartie Terraced Houses  / Atelier Kempe Thill - Exterior Photography, ApartmentsSpijkerkwartie Terraced Houses  / Atelier Kempe Thill - More Images+ 20

Restobar Mama / KettingHuls

Restobar Mama / KettingHuls - Exterior Photography, RestaurantRestobar Mama / KettingHuls - Interior Photography, Restaurant, Kitchen, Beam, ChairRestobar Mama / KettingHuls - Exterior Photography, Restaurant, FacadeRestobar Mama / KettingHuls - Exterior Photography, Restaurant, Door, FacadeRestobar Mama / KettingHuls - More Images+ 29

  • Architects: KettingHuls
  • Area Area of this architecture project Area:  156 m²
  • Year Completion year of this architecture project Year:  2020
  • Professionals: Eijkerbouw

The Sketchblock / ANA architecten

The Sketchblock / ANA architecten - Exterior Photography, ResidentialThe Sketchblock / ANA architecten - Exterior Photography, ResidentialThe Sketchblock / ANA architecten - Interior Photography, Residential, Kitchen, Table, ChairThe Sketchblock / ANA architecten - Exterior Photography, ResidentialThe Sketchblock / ANA architecten - More Images+ 15

  • Architects: ANA architecten
  • Area Area of this architecture project Area:  2500 m²
  • Year Completion year of this architecture project Year:  2018

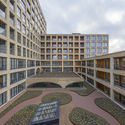
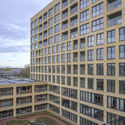
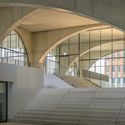
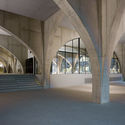
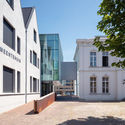
Westbeat Housing Complex / Studioninedots

Westbeat Housing Complex / Studioninedots - Exterior Photography, Community CenterWestbeat Housing Complex / Studioninedots - Exterior Photography, Community CenterWestbeat Housing Complex / Studioninedots - Interior Photography, Community Center, Stairs, FacadeWestbeat Housing Complex / Studioninedots - Interior Photography, Community Center, Stairs, FacadeWestbeat Housing Complex / Studioninedots - More Images+ 13

Villa Fifty-Fifty / Studioninedots

Villa Fifty-Fifty / Studioninedots - Interior Photography, Houses, FacadeVilla Fifty-Fifty / Studioninedots - Exterior Photography, HousesVilla Fifty-Fifty / Studioninedots - Interior Photography, Houses, Table, ChairVilla Fifty-Fifty / Studioninedots - Exterior Photography, Houses, FacadeVilla Fifty-Fifty / Studioninedots - More Images+ 23

•
Eindhoven, The Netherlands

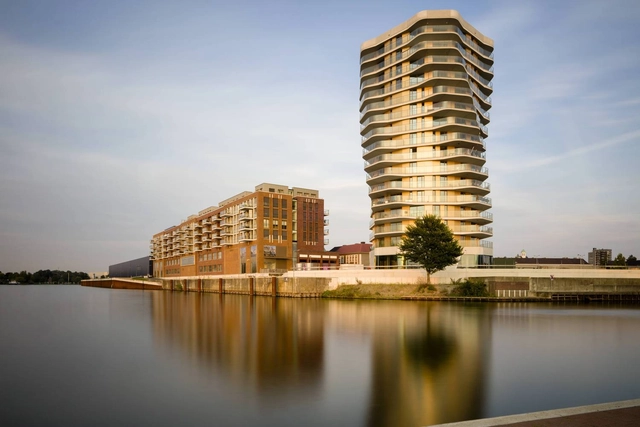
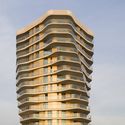
Pontsteiger Residential Building / Eden District

Pontsteiger Residential Building / Eden District - Interior Photography, ResidentialPontsteiger Residential Building / Eden District - Exterior Photography, ResidentialPontsteiger Residential Building / Eden District - Interior Photography, Residential, ChairPontsteiger Residential Building / Eden District - Exterior Photography, ResidentialPontsteiger Residential Building / Eden District - More Images+ 35

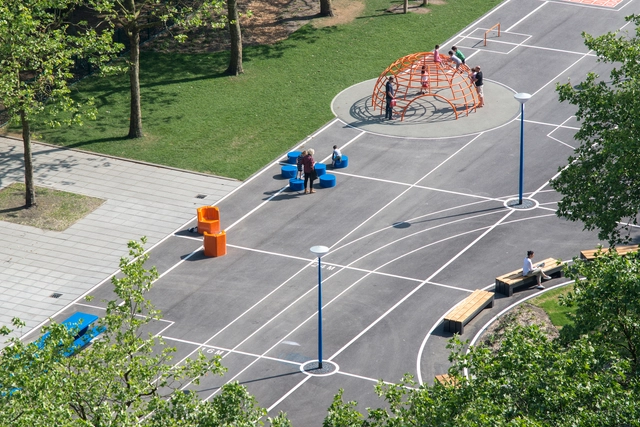
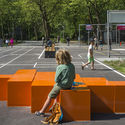
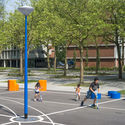
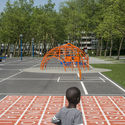
Gridgrounds Square / Openfabric + Dmau

Gridgrounds Square / Openfabric + Dmau - Exterior Photography, SquareGridgrounds Square / Openfabric + Dmau - Interior Photography, Square, Bench, ChairGridgrounds Square / Openfabric + Dmau - Exterior Photography, SquareGridgrounds Square / Openfabric + Dmau - Exterior Photography, SquareGridgrounds Square / Openfabric + Dmau - More Images+ 13

  • Architects: Dmau, Openfabric
  • Area Area of this architecture project Area:  4500 m²
  • Year Completion year of this architecture project Year:  2016
  • Manufacturers Brands with products used in this architecture project
    Manufacturers:  AutoDesk, Adobe Systems Incorporated, Robert McNeel & Associates

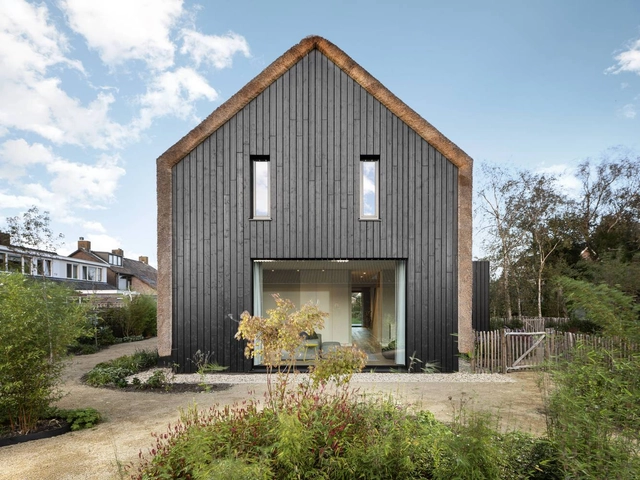
House at the Lake / Studio Nauta
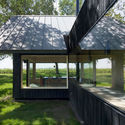
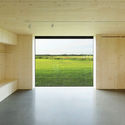
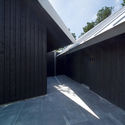
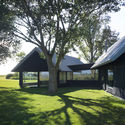
House at the Lake / Studio Nauta - Exterior Photography, HousesHouse at the Lake / Studio Nauta - Interior Photography, Houses, FacadeHouse at the Lake / Studio Nauta - Exterior Photography, Houses, FacadeHouse at the Lake / Studio Nauta - Exterior Photography, HousesHouse at the Lake / Studio Nauta - More Images+ 8
  • Architects: Studio Nauta
  • Area Area of this architecture project Area:  250 m²
  • Year Completion year of this architecture project Year:  2018
  • Manufacturers Brands with products used in this architecture project
    Manufacturers:  RHEINZINK, Modular Lighting Instruments

Manhattan Urban Residence / Kern Architecten

Manhattan Urban Residence / Kern Architecten - Exterior Photography, Apartments, FacadeManhattan Urban Residence / Kern Architecten - Exterior Photography, ApartmentsManhattan Urban Residence / Kern Architecten - Interior Photography, Apartments, FacadeManhattan Urban Residence / Kern Architecten - Exterior Photography, Apartments, FacadeManhattan Urban Residence / Kern Architecten - More Images+ 17

  • Architects: Kern Architecten
  • Year Completion year of this architecture project Year:  2020
  • Manufacturers Brands with products used in this architecture project
    Manufacturers:  Schöck, Plastica

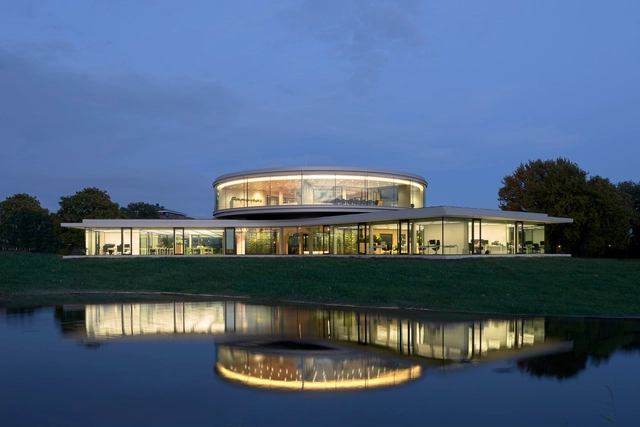
Krinkels BV Headquarters / Paul de Ruiter Architects

Krinkels BV Headquarters / Paul de Ruiter Architects - Exterior Photography, Office Buildings, Garden, FacadeKrinkels BV Headquarters / Paul de Ruiter Architects - Interior Photography, Office BuildingsKrinkels BV Headquarters / Paul de Ruiter Architects - Interior Photography, Office BuildingsKrinkels BV Headquarters / Paul de Ruiter Architects - Interior Photography, Office BuildingsKrinkels BV Headquarters / Paul de Ruiter Architects - More Images+ 16

  • Area Area of this architecture project Area:  3000 m²
  • Year Completion year of this architecture project Year:  2019
  • Manufacturers Brands with products used in this architecture project
    Manufacturers:  Saint-Gobain, Atomis, Beers Nielsen, Buro Lubbers, DWA, +10

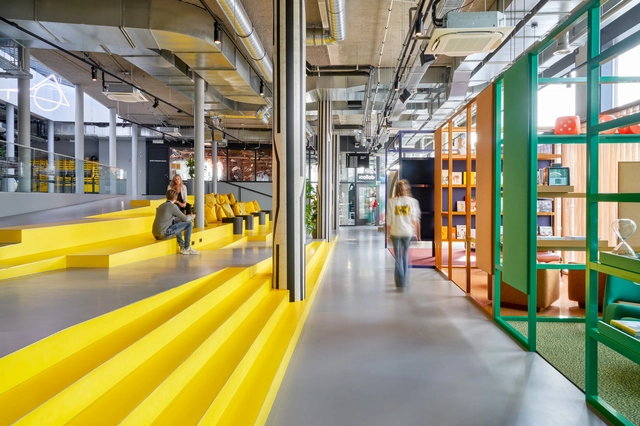
Student Hotel / The Invisible Party

Student Hotel / The Invisible Party - Interior Photography, Educational Interiors, Table, ChairStudent Hotel / The Invisible Party - Interior Photography, Educational Interiors, Table, ChairStudent Hotel / The Invisible Party - Interior Photography, Educational Interiors, Stairs, Door, Facade, HandrailStudent Hotel / The Invisible Party - Interior Photography, Educational InteriorsStudent Hotel / The Invisible Party - More Images+ 10

Villa Benthuizen / Arjen Reas Architects

Villa Benthuizen / Arjen Reas Architects - Exterior Photography, Houses, FacadeVilla Benthuizen / Arjen Reas Architects - Interior Photography, Houses, Kitchen, Table, ChairVilla Benthuizen / Arjen Reas Architects - Interior Photography, Houses, Kitchen, Table, ChairVilla Benthuizen / Arjen Reas Architects - Exterior Photography, HousesVilla Benthuizen / Arjen Reas Architects - More Images+ 19

•
Benthuizen, The Netherlands
  • Area Area of this architecture project Area:  210 m²
  • Year Completion year of this architecture project Year:  2020
  • Manufacturers Brands with products used in this architecture project
    Manufacturers:  Aluk

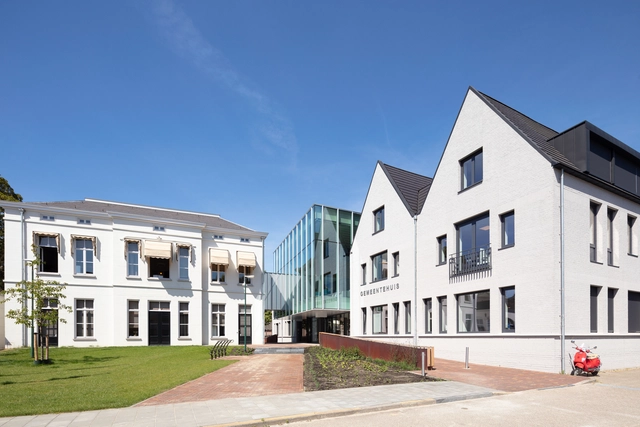
Geldrop-Mierlo Town Hall Renovation / Reset Architecture

Geldrop-Mierlo Town Hall Renovation / Reset Architecture - Exterior Photography, Renovation, FacadeGeldrop-Mierlo Town Hall Renovation / Reset Architecture - Exterior Photography, Renovation, Facade, DoorGeldrop-Mierlo Town Hall Renovation / Reset Architecture - Exterior Photography, Renovation, Facade, DoorGeldrop-Mierlo Town Hall Renovation / Reset Architecture - Interior Photography, Renovation, Column, ChairGeldrop-Mierlo Town Hall Renovation / Reset Architecture - More Images+ 30

  • Architects: Reset Architecture
  • Area Area of this architecture project Area:  4500 m²
  • Year Completion year of this architecture project Year:  2019
  • Manufacturers Brands with products used in this architecture project
    Manufacturers:  KEIM, Unilin, iGuzzini, Bolon, DURLUM, +8

Bloembollenhof Housing Complex / Studio Woodroffe Papa

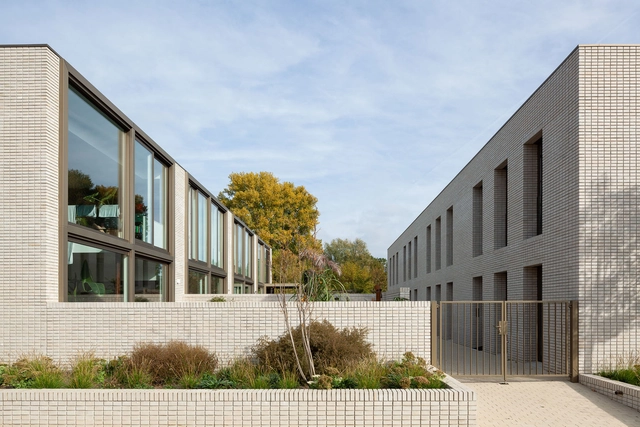
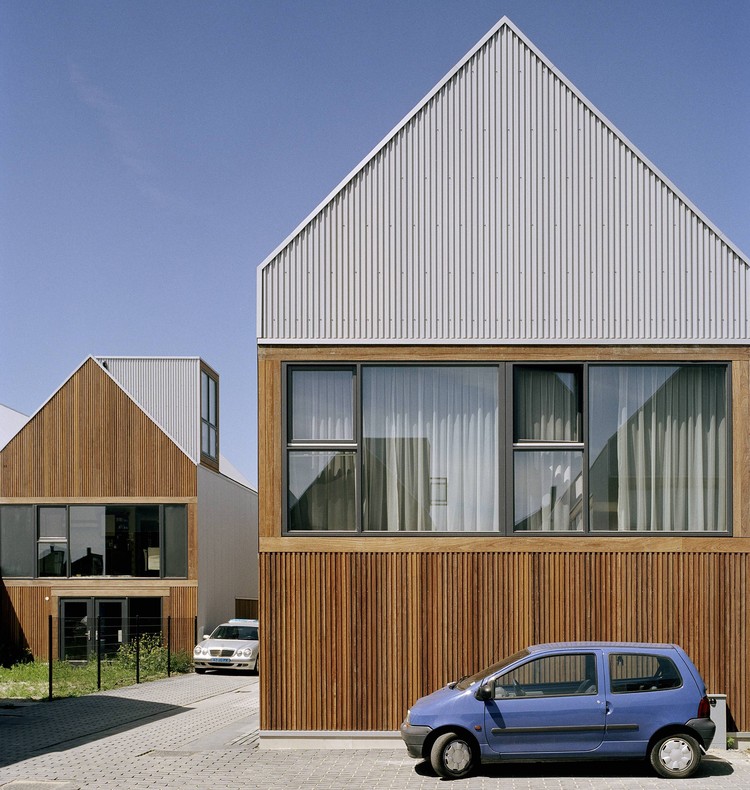
Bloembollenhof Housing Complex / Studio Woodroffe Papa - Exterior Photography, Houses, Facade
© Jan Bitter

Bloembollenhof Housing Complex / Studio Woodroffe Papa - Exterior Photography, HousesBloembollenhof Housing Complex / Studio Woodroffe Papa - Exterior Photography, Houses, FacadeBloembollenhof Housing Complex / Studio Woodroffe Papa - Interior Photography, HousesBloembollenhof Housing Complex / Studio Woodroffe Papa - Exterior Photography, Houses, Facade, DoorBloembollenhof Housing Complex / Studio Woodroffe Papa - More Images+ 15

•
Vijfhuizen, The Netherlands
  • Area Area of this architecture project Area:  4600 m²
  • Year Completion year of this architecture project Year:  2003
  • Manufacturers Brands with products used in this architecture project
    Manufacturers:  VELUX Group, AutoDesk, Cumaru