1. ArchDaily
  2. Switzerland

Switzerland

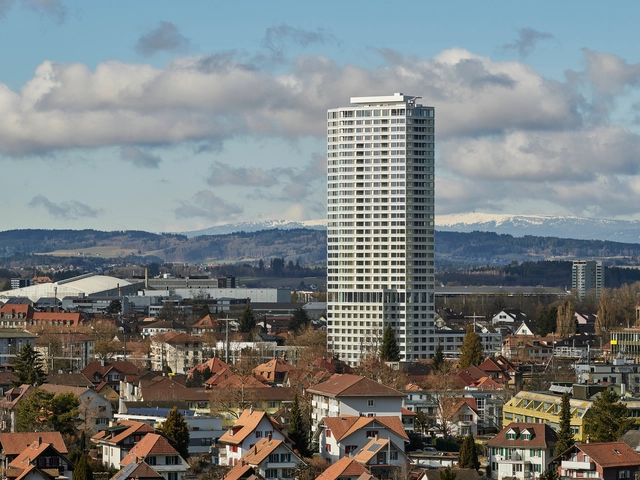
Bäre Tower / Burkard Meyer Architekten

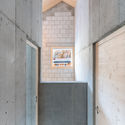
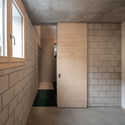
Bäre Tower / Burkard Meyer Architekten - Exterior Photography, Hotels, Facade, CityscapeBäre Tower / Burkard Meyer Architekten - Exterior Photography, Hotels, Facade, CityscapeBäre Tower / Burkard Meyer Architekten - Interior Photography, Hotels, Door, FacadeBäre Tower / Burkard Meyer Architekten - Interior Photography, Hotels, Facade, Door, Arch, Balcony, Column, HandrailBäre Tower / Burkard Meyer Architekten - More Images+ 21

•
Ostermundigen, Switzerland
  • Area Area of this architecture project Area:  27000 m²
  • Year Completion year of this architecture project Year:  2022
  • Manufacturers Brands with products used in this architecture project
    Manufacturers:  BWB Oberflächentechnik, Bauwerk Parkett, NEUCO, Regent

Switzerland Innovation Park / WALDRAP

Switzerland Innovation Park / WALDRAP - Exterior Photography, Industrial Architecture
© Jon Naiman, WALDRAP

Switzerland Innovation Park / WALDRAP - Interior Photography, Industrial Architecture, BeamSwitzerland Innovation Park / WALDRAP - Drawings, Industrial Architecture, BeamSwitzerland Innovation Park / WALDRAP - Interior Photography, Industrial Architecture, Door, TableSwitzerland Innovation Park / WALDRAP - Interior Photography, Industrial ArchitectureSwitzerland Innovation Park / WALDRAP - More Images+ 24

Atelier Alice Trepp / Mino Caggiula Architects

Atelier Alice Trepp  / Mino Caggiula Architects - Exterior Photography, WorkshopAtelier Alice Trepp  / Mino Caggiula Architects - Exterior Photography, WorkshopAtelier Alice Trepp  / Mino Caggiula Architects - Interior Photography, Workshop, StairsAtelier Alice Trepp  / Mino Caggiula Architects - Exterior Photography, WorkshopAtelier Alice Trepp  / Mino Caggiula Architects - More Images+ 14

New House in Bex / studio SML

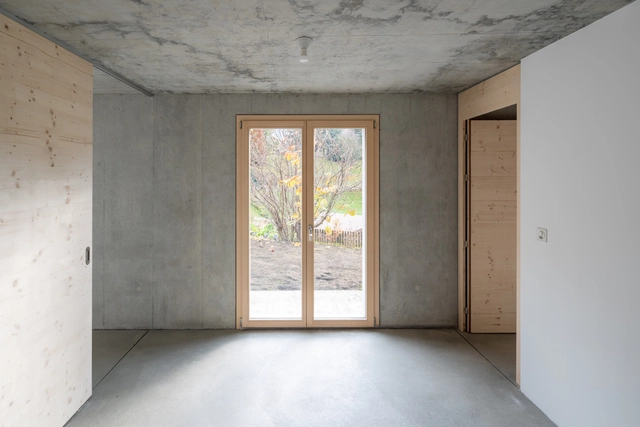
New House in Bex / studio SML - HousesNew House in Bex / studio SML - Interior Photography, Houses, Facade, BeamNew House in Bex / studio SML - Interior Photography, Houses, DoorNew House in Bex / studio SML - Interior Photography, Houses, Beam, FacadeNew House in Bex / studio SML - More Images+ 21

  • Architects: studio SML
  • Area Area of this architecture project Area:  260 m²
  • Year Completion year of this architecture project Year:  2021

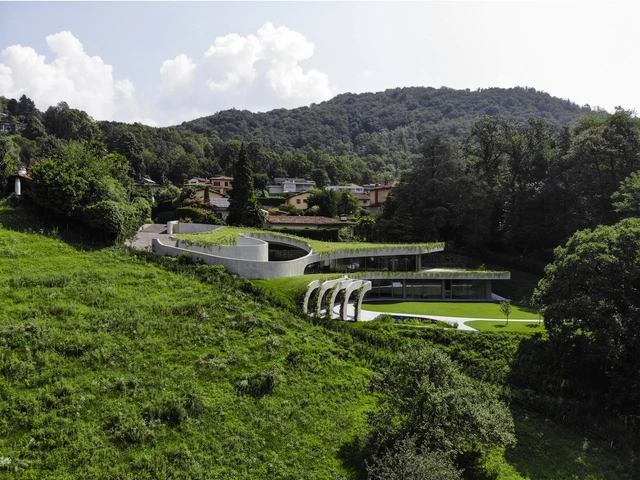
Loggia Baseliana Pavilion / Isla Architects

Loggia Baseliana Pavilion / Isla Architects - Exterior Photography, Other Structures, Facade
© Luis Díaz Díaz

Loggia Baseliana Pavilion / Isla Architects - Exterior Photography, Other Structures, BeamLoggia Baseliana Pavilion / Isla Architects - Exterior Photography, Other Structures, BeamLoggia Baseliana Pavilion / Isla Architects - Interior Photography, Other Structures, BeamLoggia Baseliana Pavilion / Isla Architects - Interior Photography, Other Structures, Beam, Fence, Facade, Handrail, StairsLoggia Baseliana Pavilion / Isla Architects - More Images+ 25

  • Architects: Isla Architects
  • Area Area of this architecture project Area:  1076 ft²
  • Year Completion year of this architecture project Year:  2022

Extension of a Mountain Cottage / Atelier Circonflexe Architectes

Extension of a Mountain Cottage / Atelier Circonflexe Architectes - Interior Photography, Houses, Door, FacadeExtension of a Mountain Cottage / Atelier Circonflexe Architectes - Interior Photography, Houses, FacadeExtension of a Mountain Cottage / Atelier Circonflexe Architectes - Interior Photography, Houses, Table, ChairExtension of a Mountain Cottage / Atelier Circonflexe Architectes - Interior Photography, Houses, Facade, Beam, DoorExtension of a Mountain Cottage / Atelier Circonflexe Architectes - More Images+ 11

•
Châtel-Saint-Denis, Switzerland

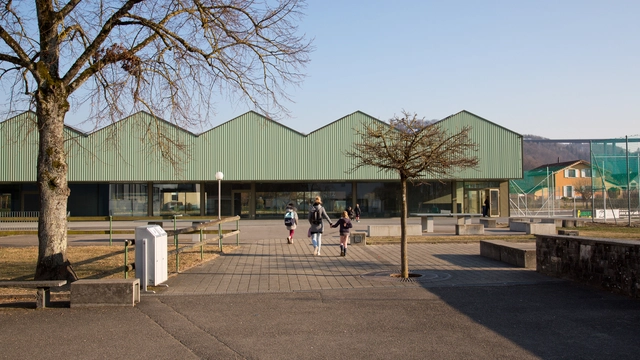
La Sablliane School / transversal architectes

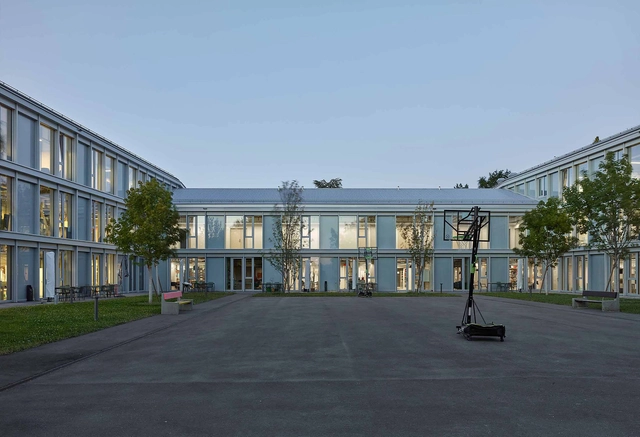
La Sablliane School / transversal architectes - Exterior Photography, Educational Architecture, Facade, FenceLa Sablliane School / transversal architectes - Interior Photography, Educational Architecture, KitchenLa Sablliane School / transversal architectes - Exterior Photography, Educational Architecture, Facade, DoorLa Sablliane School / transversal architectes - Exterior Photography, Educational Architecture, FacadeLa Sablliane School / transversal architectes - More Images+ 19

Pasodoble Housing / Nomos

Pasodoble Housing / Nomos - Exterior Photography, Apartments, Facade
© Paola Corsini

Pasodoble Housing / Nomos - Exterior Photography, Apartments, Facade, Arcade, ArchPasodoble Housing / Nomos - Exterior Photography, Apartments, Courtyard, Facade, ArchPasodoble Housing / Nomos - Interior Photography, Apartments, Facade, ArchPasodoble Housing / Nomos - Interior Photography, Apartments, Facade, Arch, Arcade, ColumnPasodoble Housing / Nomos - More Images+ 15

  • Architects: Nomos
  • Area Area of this architecture project Area:  6133 m²
  • Year Completion year of this architecture project Year:  2021

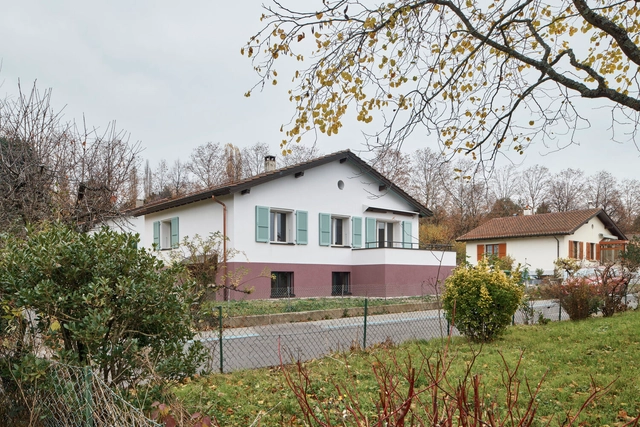
Conversion of a Workers’ Villa from the 1940’s / Samir Alaoui Architectes

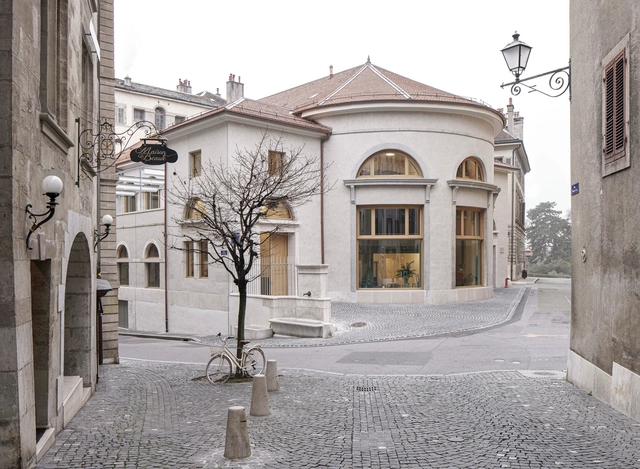
Conversion of a Workers’ Villa from the 1940’s / Samir Alaoui Architectes - Interior Photography, Houses, Facade, DoorConversion of a Workers’ Villa from the 1940’s / Samir Alaoui Architectes - Exterior Photography, HousesConversion of a Workers’ Villa from the 1940’s / Samir Alaoui Architectes - Interior Photography, HousesConversion of a Workers’ Villa from the 1940’s / Samir Alaoui Architectes - Interior Photography, Houses, FacadeConversion of a Workers’ Villa from the 1940’s / Samir Alaoui Architectes - More Images+ 23

•
Lausanne, Switzerland
  • Area Area of this architecture project Area:  104 m²
  • Year Completion year of this architecture project Year:  2021
  • Manufacturers Brands with products used in this architecture project
    Manufacturers:  Extract sarl, Groupe Corbat, Menuiserie Nouvelle
  • Professionals: Kälin et associés

Socio Educational Workshops / FWG ARCHITECTS SARL

Socio Educational Workshops / FWG ARCHITECTS SARL - Exterior Photography, Educational ArchitectureSocio Educational Workshops / FWG ARCHITECTS SARL - Exterior Photography, Educational Architecture, Garden, Door, Facade, StairsSocio Educational Workshops / FWG ARCHITECTS SARL - Interior Photography, Educational Architecture, Kitchen, Facade, ChairSocio Educational Workshops / FWG ARCHITECTS SARL - Interior Photography, Educational Architecture, Table, ChairSocio Educational Workshops / FWG ARCHITECTS SARL - More Images+ 28

Ancien Manège / Estar

Ancien Manège / Estar - Exterior Photography, Renovation, Door, Facade, ArchAncien Manège / Estar - Interior Photography, Renovation, Stairs, Handrail, ArchAncien Manège / Estar - Interior Photography, RenovationAncien Manège / Estar - Interior Photography, Renovation, TableAncien Manège / Estar - More Images+ 49

  • Architects: Estar
  • Area Area of this architecture project Area:  2433 m²
  • Year Completion year of this architecture project Year:  2021
  • Manufacturers Brands with products used in this architecture project
    Manufacturers:  AGROB BUCHTAL, dormakaba, Forster, Glutz, Kemmlit, +4

Daylight Awareness Week 2022 | Journey of Light: from Space to our Cells

The “Daylight Awareness Week” is organised in the context of the UNESCO International Day of Light. In addition to its core mission of connecting daylight experts and encouraging creativity and innovation, the Daylight Academy seeks to disseminate knowledge and create awareness of the impact daylight can have on human and nature. This series of online talks is part of this ongoing effort and is intended for non-specialists, citizens, students, and stakeholders interested in daylight research.

Fundraising Auction of Architectural Drawings: Humanitarian Aid to Ukraine.

The organisers will buy humanitarian aid (medicines, hygiene materials etc.) and will directly send it to the Ukrainian border.

Kindergarten Schönbühl / dolmus Architekten

Kindergarten Schönbühl  / dolmus Architekten - Exterior Photography, Kindergarten, Facade, Door
© Roger Frei

Kindergarten Schönbühl  / dolmus Architekten - Exterior Photography, Kindergarten, Garden, Facade, DoorKindergarten Schönbühl  / dolmus Architekten - Exterior Photography, Kindergarten, Door, FacadeKindergarten Schönbühl  / dolmus Architekten - Interior Photography, Kindergarten, Table, Lighting, ChairKindergarten Schönbühl  / dolmus Architekten - Interior Photography, Kindergarten, Facade, LightingKindergarten Schönbühl  / dolmus Architekten - More Images+ 18

Niederwangen-Ried School and Sports Fields / Büning-Pfaue Kartmann Architekten

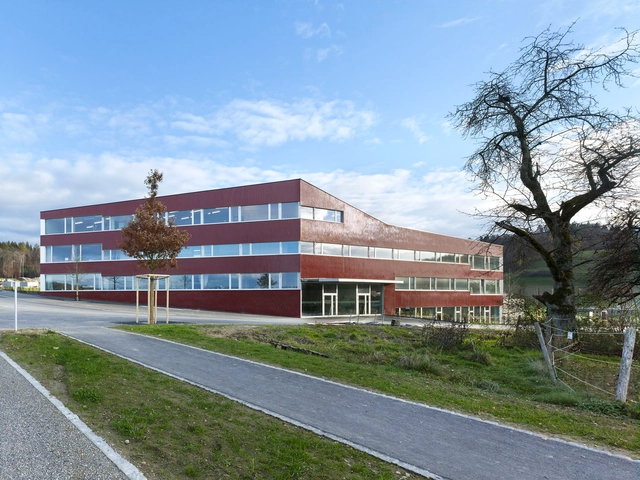
Niederwangen-Ried School and Sports Fields / Büning-Pfaue Kartmann Architekten - Exterior Photography, Elementary & Middle School, Garden, FacadeNiederwangen-Ried School and Sports Fields / Büning-Pfaue Kartmann Architekten - Exterior Photography, Elementary & Middle School, FacadeNiederwangen-Ried School and Sports Fields / Büning-Pfaue Kartmann Architekten - Interior Photography, Elementary & Middle School, FacadeNiederwangen-Ried School and Sports Fields / Büning-Pfaue Kartmann Architekten - Interior Photography, Elementary & Middle School, Kitchen, Facade, Beam, HandrailNiederwangen-Ried School and Sports Fields / Büning-Pfaue Kartmann Architekten - More Images+ 30

Greencity Hotel and Office Building / Gigon / Guyer Architekten

Greencity Hotel and Office Building / Gigon / Guyer Architekten - Exterior Photography, Office Buildings, Courtyard, FacadeGreencity Hotel and Office Building / Gigon / Guyer Architekten - Interior Photography, Office Buildings, FacadeGreencity Hotel and Office Building / Gigon / Guyer Architekten - Interior Photography, Office Buildings, ColumnGreencity Hotel and Office Building / Gigon / Guyer Architekten - Interior Photography, Office Buildings, FacadeGreencity Hotel and Office Building / Gigon / Guyer Architekten - More Images+ 7

Stellar 32 / RDR architectes

Stellar 32 / RDR architectes - Exterior Photography, Office Buildings, FacadeStellar 32 / RDR architectes - Interior Photography, Office Buildings, Column, FacadeStellar 32 / RDR architectes - Exterior Photography, Office Buildings, FacadeStellar 32 / RDR architectes - Interior Photography, Office Buildings, FacadeStellar 32 / RDR architectes - More Images+ 8

Ouchy II Apartments / RDR architectes

Ouchy II Apartments / RDR architectes - Exterior Photography, Apartments, FacadeOuchy II Apartments / RDR architectes - Exterior Photography, Apartments, Facade, Arch, CityscapeOuchy II Apartments / RDR architectes - Interior Photography, Apartments, FenceOuchy II Apartments / RDR architectes - Interior Photography, Apartments, StairsOuchy II Apartments / RDR architectes - More Images+ 20