1. ArchDaily
  2. Switzerland

Switzerland

Mr. Barrett's Garden / BUREAU (Daniel Zamarbide, Carine Pimenta, Galliane Zamarbide)

Mr. Barrett's Garden / BUREAU (Daniel Zamarbide, Carine Pimenta, Galliane Zamarbide) - Exterior Photography, Landscape Architecture
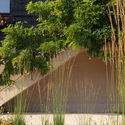
© Dylan Perrenoud

Mr. Barrett's Garden / BUREAU (Daniel Zamarbide, Carine Pimenta, Galliane Zamarbide) - Exterior Photography, Landscape ArchitectureMr. Barrett's Garden / BUREAU (Daniel Zamarbide, Carine Pimenta, Galliane Zamarbide) - Exterior Photography, Landscape ArchitectureMr. Barrett's Garden / BUREAU (Daniel Zamarbide, Carine Pimenta, Galliane Zamarbide) - Exterior Photography, Landscape ArchitectureMr. Barrett's Garden / BUREAU (Daniel Zamarbide, Carine Pimenta, Galliane Zamarbide) - Exterior Photography, Landscape ArchitectureMr. Barrett's Garden / BUREAU (Daniel Zamarbide, Carine Pimenta, Galliane Zamarbide) - More Images+ 40

Baloise Insurance Company Office Tower / Valerio Olgiati

Baloise Insurance Company Office Tower / Valerio Olgiati - Exterior Photography, Office Buildings
© Bas Princen

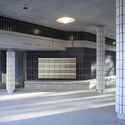
Baloise Insurance Company Office Tower / Valerio Olgiati - Interior Photography, Office Buildings, FacadeBaloise Insurance Company Office Tower / Valerio Olgiati - Interior Photography, Office Buildings, FacadeBaloise Insurance Company Office Tower / Valerio Olgiati - Interior Photography, Office Buildings, Facade, ColumnBaloise Insurance Company Office Tower / Valerio Olgiati - Interior Photography, Office Buildings, FacadeBaloise Insurance Company Office Tower / Valerio Olgiati - More Images+ 18

les Prealpes Guesthouse / Charly Jolliet Architecte

les Prealpes Guesthouse / Charly Jolliet Architecte - Exterior Photography, Apartments, Stairs
© Charly Jolliet

les Prealpes Guesthouse / Charly Jolliet Architecte - Interior Photography, Apartmentsles Prealpes Guesthouse / Charly Jolliet Architecte - Exterior Photography, Apartmentsles Prealpes Guesthouse / Charly Jolliet Architecte - Exterior Photography, Apartments, Facadeles Prealpes Guesthouse / Charly Jolliet Architecte - Interior Photography, Apartmentsles Prealpes Guesthouse / Charly Jolliet Architecte - More Images+ 35

Renovation Grotto della Roccia / enrico sassi architetto

Renovation Grotto della Roccia / enrico sassi architetto - Exterior Photography, Renovation
© Marcelo Villada

Renovation Grotto della Roccia / enrico sassi architetto - Exterior Photography, RenovationRenovation Grotto della Roccia / enrico sassi architetto - Exterior Photography, RenovationRenovation Grotto della Roccia / enrico sassi architetto - Interior Photography, RenovationRenovation Grotto della Roccia / enrico sassi architetto - Interior Photography, Renovation, Beam, DoorRenovation Grotto della Roccia / enrico sassi architetto - More Images+ 32

Moosweg House / Felippi Wyssen Architects
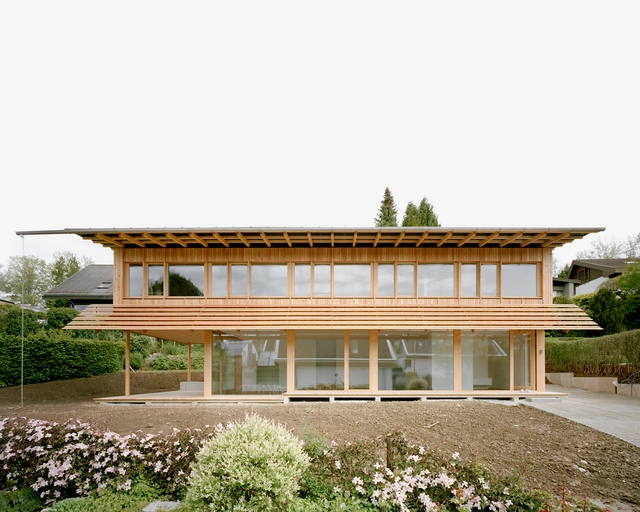
Moosweg House  / Felippi Wyssen Architects - Interior Photography, Houses, Door, FacadeMoosweg House  / Felippi Wyssen Architects - Interior Photography, HousesMoosweg House  / Felippi Wyssen Architects - Interior Photography, Houses, Facade, BeamMoosweg House  / Felippi Wyssen Architects - Exterior Photography, Houses, FacadeMoosweg House  / Felippi Wyssen Architects - More Images+ 6

Bellariarain Zürich Apartments / Michael Meier Marius Hug Architekten
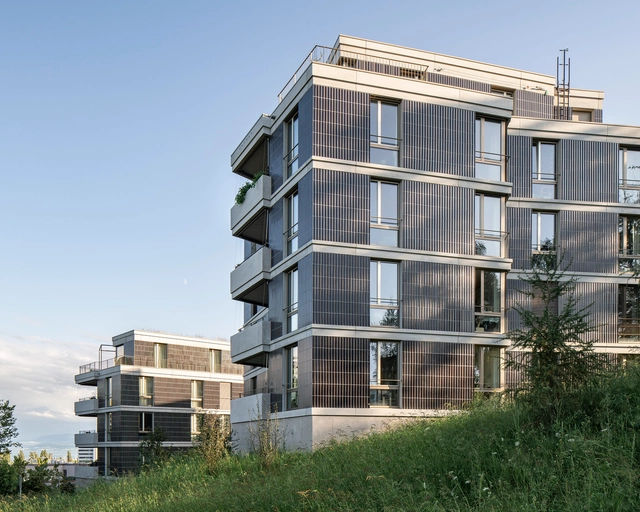
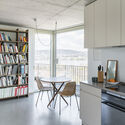
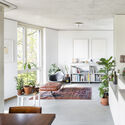
Bellariarain Zürich Apartments / Michael Meier Marius Hug Architekten - Exterior Photography, Apartments, FacadeBellariarain Zürich Apartments / Michael Meier Marius Hug Architekten - Interior Photography, Apartments, Kitchen, Countertop, TableBellariarain Zürich Apartments / Michael Meier Marius Hug Architekten - Interior Photography, Apartments, TableBellariarain Zürich Apartments / Michael Meier Marius Hug Architekten - Interior Photography, Apartments, Facade, Column, DoorBellariarain Zürich Apartments / Michael Meier Marius Hug Architekten - More Images+ 13
The Canopy Spatial Installation / ETH Zürich

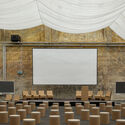
The Canopy Spatial Installation / ETH Zürich - Interior Photography, Installation
© Shuaizhong Wang & Ueli Oskar

The Canopy Spatial Installation / ETH Zürich - Interior Photography, Installation, ChairThe Canopy Spatial Installation / ETH Zürich - Interior Photography, InstallationThe Canopy Spatial Installation / ETH Zürich - Interior Photography, InstallationThe Canopy Spatial Installation / ETH Zürich - Interior Photography, Installation, ChairThe Canopy Spatial Installation / ETH Zürich - More Images+ 19
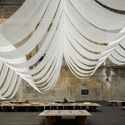
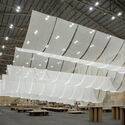
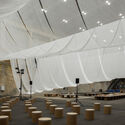
  • Architects: ETH Zürich
  • Area Area of this architecture project Area:  3140 m²
  • Year Completion year of this architecture project Year:  2021

Radio-Activities

Presenting sounds, archival drawings, and cartographic representations, the exhibition Radio-Activities aims to raise awareness of the contemporary role of the built environment by examining the time when the intricate worlds of politics, aesthetics, and information technologies began to populate the ether. The exhibition is the outcome of research conducted by the Chilean architect Alfredo Thiermann on the infrastructure built for radio in Berlin, starting in the Weimar Republic and running up to the Cold War period.

New Comédie de Genève Theatre / FRES Architectes

New Comédie de Genève Theatre / FRES Architectes - Interior Photography, Theater, Kitchen, ChairNew Comédie de Genève Theatre / FRES Architectes - Interior Photography, Theater, Facade, ChairNew Comédie de Genève Theatre / FRES Architectes - Exterior Photography, TheaterNew Comédie de Genève Theatre / FRES Architectes - Exterior Photography, Theater, FacadeNew Comédie de Genève Theatre / FRES Architectes - More Images+ 52

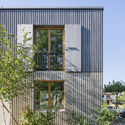
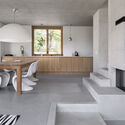
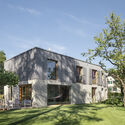
Villa Favre / Schauman & Nordgren Architects + Meyer Architects
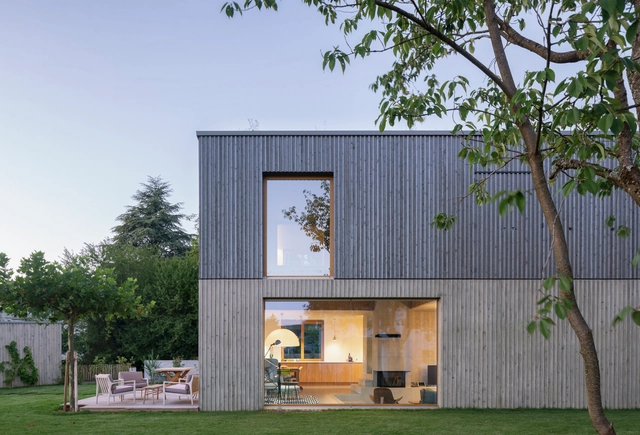
Villa Favre / Schauman & Nordgren Architects + Meyer Architects - Interior Photography, Houses, Facade, TableVilla Favre / Schauman & Nordgren Architects + Meyer Architects - Exterior Photography, Houses, FacadeVilla Favre / Schauman & Nordgren Architects + Meyer Architects - Interior Photography, Houses, Kitchen, TableVilla Favre / Schauman & Nordgren Architects + Meyer Architects - Exterior Photography, HousesVilla Favre / Schauman & Nordgren Architects + Meyer Architects - More Images+ 12
•
Lausanne, Switzerland

Kunsthaus Zürich Museum Extension / David Chipperfield Architects
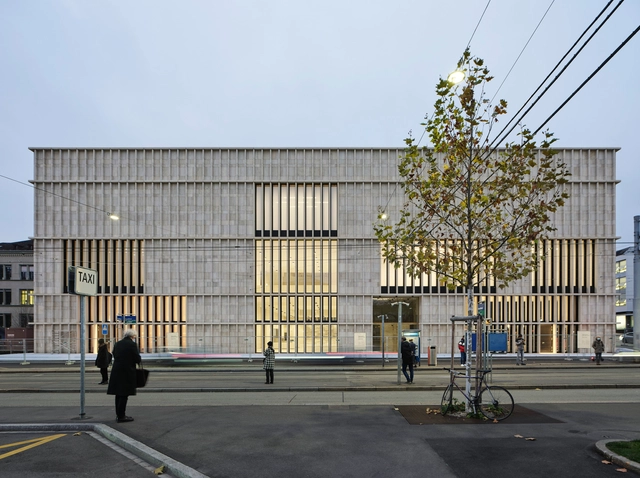
Kunsthaus Zürich Museum Extension / David Chipperfield Architects - Exterior Photography, ExtensionKunsthaus Zürich Museum Extension / David Chipperfield Architects - Interior Photography, ExtensionKunsthaus Zürich Museum Extension / David Chipperfield Architects - Interior Photography, Extension, Facade, DoorKunsthaus Zürich Museum Extension / David Chipperfield Architects - Interior Photography, ExtensionKunsthaus Zürich Museum Extension / David Chipperfield Architects - More Images+ 27
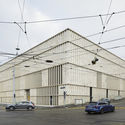
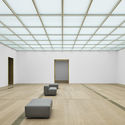
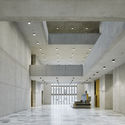
  • Area Area of this architecture project Area:  23300 m²
  • Year Completion year of this architecture project Year:  2020
  • Manufacturers Brands with products used in this architecture project
    Manufacturers:  Holcim

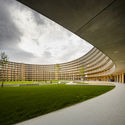
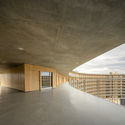
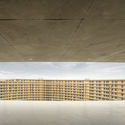
Vortex Student Housing / Dürig AG + Itten+Brechbühl
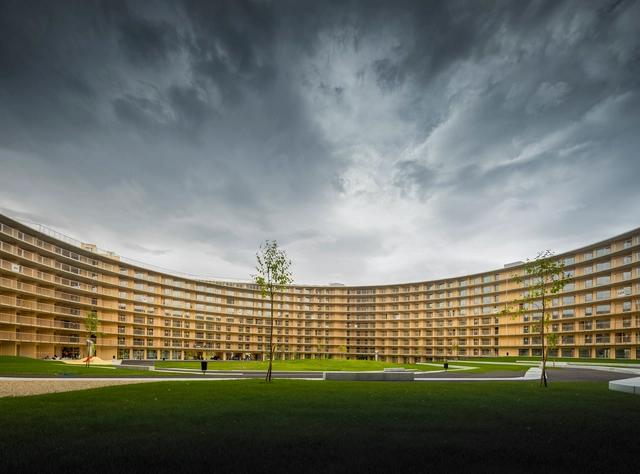
Vortex Student Housing / Dürig AG + Itten+Brechbühl - Exterior Photography, Apartments, FacadeVortex Student Housing / Dürig AG + Itten+Brechbühl - Interior Photography, ApartmentsVortex Student Housing / Dürig AG + Itten+Brechbühl - Interior Photography, ApartmentsVortex Student Housing / Dürig AG + Itten+Brechbühl - Interior Photography, Apartments, FacadeVortex Student Housing / Dürig AG + Itten+Brechbühl - More Images+ 23
•
Chavannes-près-Renens, Switzerland

Biozentrum Research Building University of Basel / Ilg Santer Architekten

Biozentrum Research Building University of Basel  / Ilg Santer Architekten - Interior Photography, Research Center, Facade
© Daisuke Hirabayashi

Biozentrum Research Building University of Basel  / Ilg Santer Architekten - Exterior Photography, Research CenterBiozentrum Research Building University of Basel  / Ilg Santer Architekten - Interior Photography, Research CenterBiozentrum Research Building University of Basel  / Ilg Santer Architekten - Interior Photography, Research Center, ChairBiozentrum Research Building University of Basel  / Ilg Santer Architekten - Interior Photography, Research Center, KitchenBiozentrum Research Building University of Basel  / Ilg Santer Architekten - More Images+ 22

HMC_P198/19 Apartments / Philippe Meyer Architecte
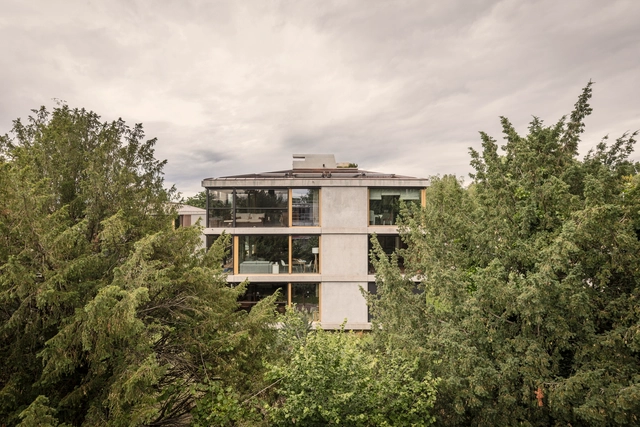
HMC_P198/19 Apartments / Philippe Meyer Architecte - Interior Photography, Apartments, DoorHMC_P198/19 Apartments / Philippe Meyer Architecte - Interior Photography, Apartments, DoorHMC_P198/19 Apartments / Philippe Meyer Architecte - Exterior Photography, ApartmentsHMC_P198/19 Apartments / Philippe Meyer Architecte - Exterior Photography, ApartmentsHMC_P198/19 Apartments / Philippe Meyer Architecte - More Images+ 15
Reconstruction Birmensdorferstrasse / baubüro in situ
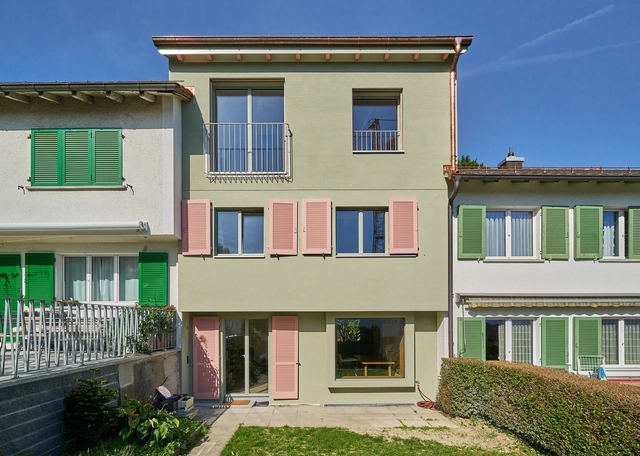
Reconstruction Birmensdorferstrasse / baubüro in situ - Exterior Photography, HousesReconstruction Birmensdorferstrasse / baubüro in situ - Interior Photography, Houses, Table, Chair, BedReconstruction Birmensdorferstrasse / baubüro in situ - Interior Photography, Houses, Stairs, HandrailReconstruction Birmensdorferstrasse / baubüro in situ - Interior Photography, Houses, Facade, TableReconstruction Birmensdorferstrasse / baubüro in situ - More Images+ 12
Aux Entrepôts Housing / HHF Architects
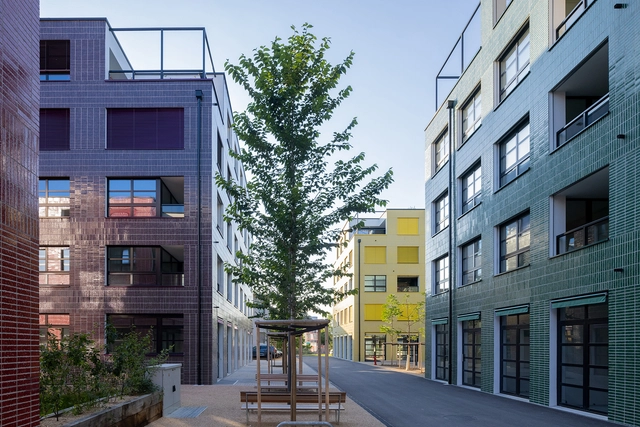
Aux Entrepôts Housing / HHF Architects - Exterior Photography, ApartmentsAux Entrepôts Housing / HHF Architects - Exterior Photography, ApartmentsAux Entrepôts Housing / HHF Architects - Exterior Photography, ApartmentsAux Entrepôts Housing / HHF Architects - Interior Photography, ApartmentsAux Entrepôts Housing / HHF Architects - More Images+ 16

  • Architects: HHF Architects
  • Area Area of this architecture project Area:  5853 m²
  • Year Completion year of this architecture project Year:  2021

House at the Buechberg / Kit Architects

House at the Buechberg  / Kit Architects - Exterior Photography, Renovation
© Ruedi Walti

House at the Buechberg  / Kit Architects - Exterior Photography, RenovationHouse at the Buechberg  / Kit Architects - Interior Photography, Renovation, BeamHouse at the Buechberg  / Kit Architects - Interior Photography, RenovationHouse at the Buechberg  / Kit Architects - Interior Photography, RenovationHouse at the Buechberg  / Kit Architects - More Images+ 14
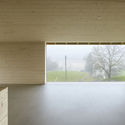
Sing House Vitznau / Gole GmbH

Sing House Vitznau / Gole GmbH - Exterior Photography, Houses
© Damian Poffet

Sing House Vitznau / Gole GmbH - Exterior Photography, Houses, FacadeSing House Vitznau / Gole GmbH - Interior Photography, Houses, Facade, Table, ChairSing House Vitznau / Gole GmbH - Interior Photography, Houses, Kitchen, Facade, TableSing House Vitznau / Gole GmbH - Interior Photography, Houses, StairsSing House Vitznau / Gole GmbH - More Images+ 19

•
Vitznau, Switzerland
  • Architects: Gole GmbH
  • Area Area of this architecture project Area:  180 m²
  • Year Completion year of this architecture project Year:  2014
  • Manufacturers Brands with products used in this architecture project
    Manufacturers:  Flexform, horgenglarus, Boffi