1. ArchDaily
  2. Spain

Spain

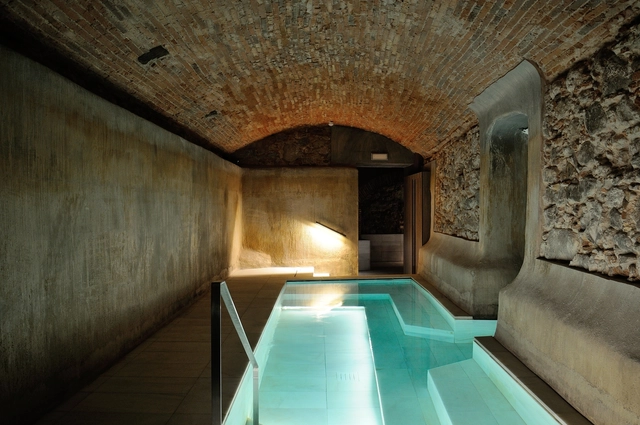
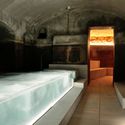
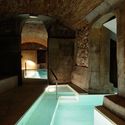
Espai CEL – Thermal Baths / Arquetipus projectes arquitectònics

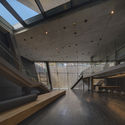
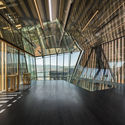
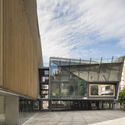
Espai CEL – Thermal Baths / Arquetipus projectes arquitectònics - Interior Photography, Therm, Bathroom, Arch, ColumnEspai CEL – Thermal Baths / Arquetipus projectes arquitectònics - Interior Photography, ThermEspai CEL – Thermal Baths / Arquetipus projectes arquitectònics - Interior Photography, Therm, ArchEspai CEL – Thermal Baths / Arquetipus projectes arquitectònics - Interior Photography, Therm, ArchEspai CEL – Thermal Baths / Arquetipus projectes arquitectònics - More Images+ 24

•
Caldes de Montbui, Spain

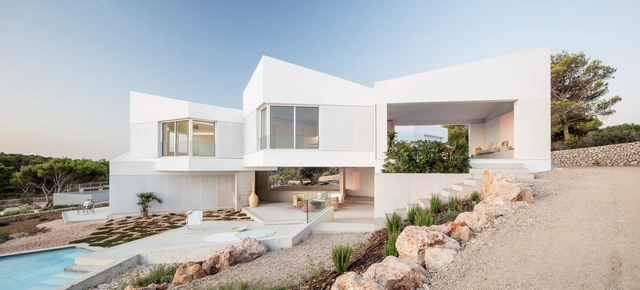
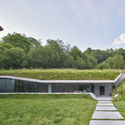
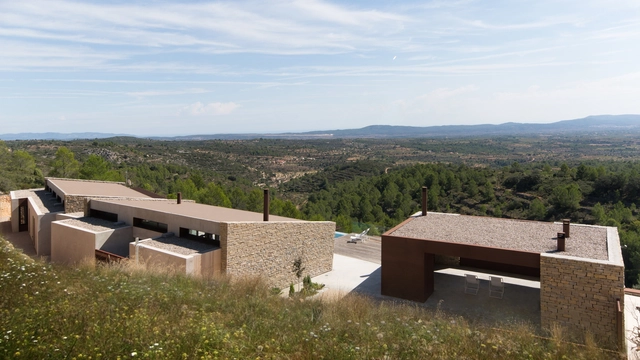
Bridge House / NOMO STUDIO

Bridge House / NOMO STUDIO - Exterior Photography, SustainabilityBridge House / NOMO STUDIO - Interior Photography, Sustainability, FacadeBridge House / NOMO STUDIO - Exterior Photography, Sustainability, FacadeBridge House / NOMO STUDIO - Exterior Photography, Sustainability, FacadeBridge House / NOMO STUDIO - More Images+ 17

•
Es Mercadal, Spain
  • Architects: NOMO STUDIO
  • Area Area of this architecture project Area:  3875 ft²
  • Year Completion year of this architecture project Year:  2019
  • Manufacturers Brands with products used in this architecture project
    Manufacturers:  AutoDesk, JUNG, Roca, Cortizo, Parex-Group, +1

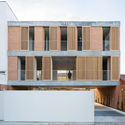
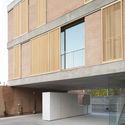
Los Huertos Housing / Ensalada Works + Architecture NRA

Los Huertos Housing / Ensalada Works + Architecture NRA - Exterior Photography, Housing
© Luis Diaz Diaz

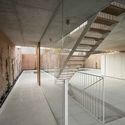
Los Huertos Housing / Ensalada Works + Architecture NRA - Exterior Photography, Housing, FacadeLos Huertos Housing / Ensalada Works + Architecture NRA - Interior Photography, HousingLos Huertos Housing / Ensalada Works + Architecture NRA - Interior Photography, Housing, Beam, Facade, Lighting, ChairLos Huertos Housing / Ensalada Works + Architecture NRA - Interior Photography, Housing, StairsLos Huertos Housing / Ensalada Works + Architecture NRA - More Images+ 28

•
Sallent de Gállego, Spain

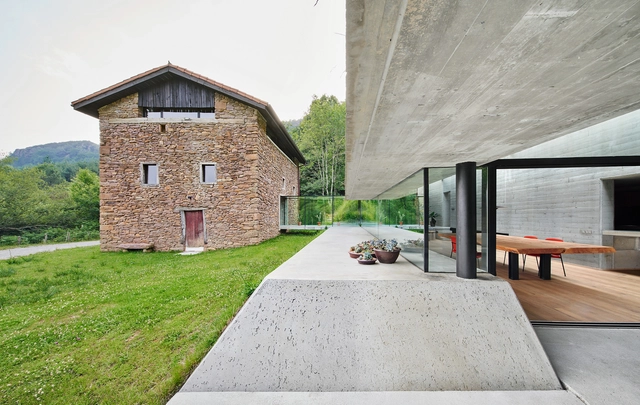
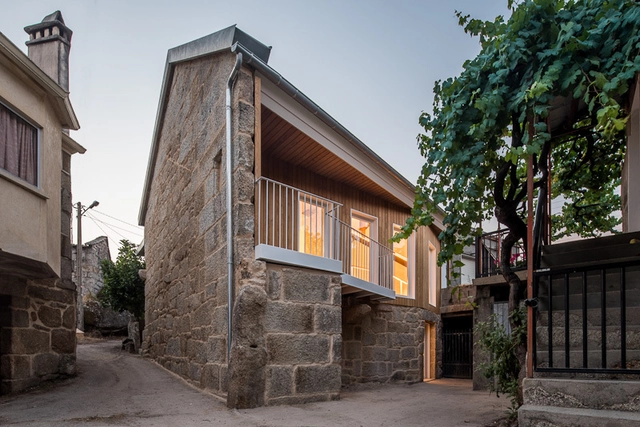
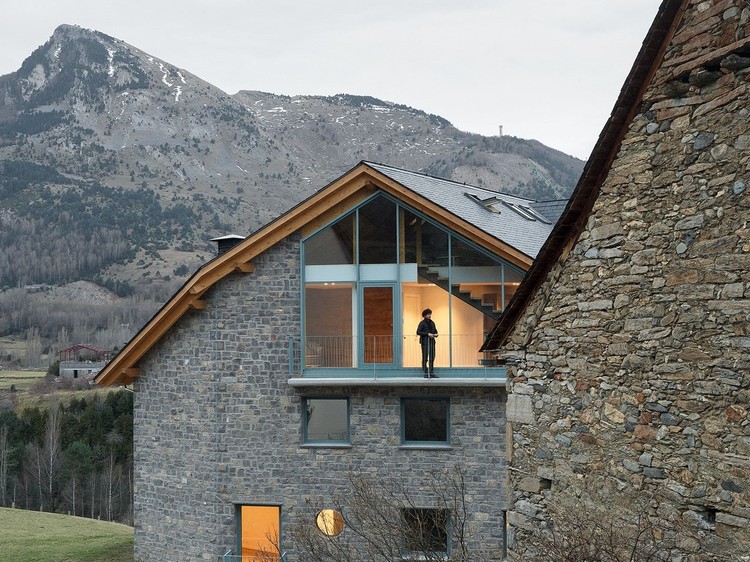
Landaburu Borda Rural House / Jordi Hidalgo Tané

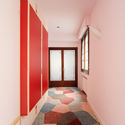
Landaburu Borda Rural House / Jordi Hidalgo Tané - Exterior Photography, HousesLandaburu Borda Rural House / Jordi Hidalgo Tané - Interior Photography, HousesLandaburu Borda Rural House / Jordi Hidalgo Tané - Exterior Photography, HousesLandaburu Borda Rural House / Jordi Hidalgo Tané - Exterior Photography, Houses, GardenLandaburu Borda Rural House / Jordi Hidalgo Tané - More Images+ 37
•
Bera, Spain
  • Area Area of this architecture project Area:  430 m²
  • Year Completion year of this architecture project Year:  2019
  • Manufacturers Brands with products used in this architecture project
    Manufacturers:  Parklex Prodema, Parkflex

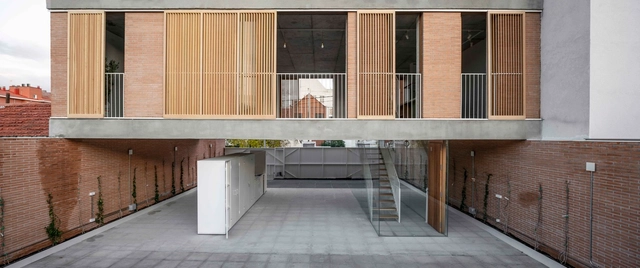
House Over a Courtyard / Ayllón Paradela Deandrés Arquitectos

House Over a Courtyard / Ayllón Paradela Deandrés Arquitectos - Interior Photography, Residential Architecture, FacadeHouse Over a Courtyard / Ayllón Paradela Deandrés Arquitectos - Exterior Photography, Residential Architecture, FacadeHouse Over a Courtyard / Ayllón Paradela Deandrés Arquitectos - Interior Photography, Residential Architecture, Stairs, HandrailHouse Over a Courtyard / Ayllón Paradela Deandrés Arquitectos - Interior Photography, Residential Architecture, StairsHouse Over a Courtyard / Ayllón Paradela Deandrés Arquitectos - More Images+ 21

  • Area Area of this architecture project Area:  249 m²
  • Year Completion year of this architecture project Year:  2019
  • Manufacturers Brands with products used in this architecture project
    Manufacturers:  AutoDesk, Cemex, Grupo Diaz Redondo, Placo, Saint Gobain Isover

La Palometa House / sanahuja&partners

La Palometa House / sanahuja&partners - Interior Photography, Houses, TableLa Palometa House / sanahuja&partners - Interior Photography, Houses, Bathroom, FacadeLa Palometa House / sanahuja&partners - Interior Photography, Houses, Facade, Beam, Table, ChairLa Palometa House / sanahuja&partners - Interior Photography, HousesLa Palometa House / sanahuja&partners - More Images+ 16

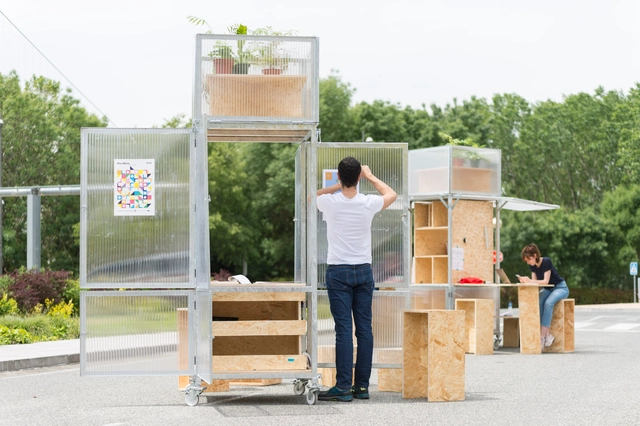
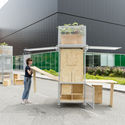
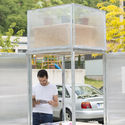
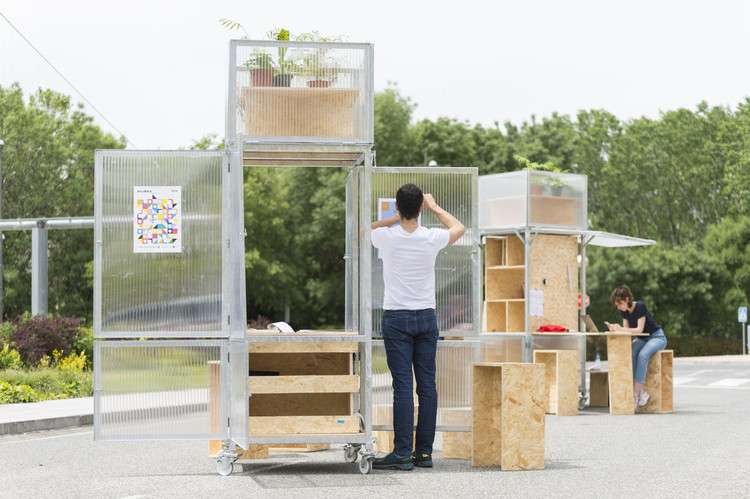
Center Totems Installation / Orekari Estudio + Enter This

Center Totems Installation / Orekari Estudio + Enter This - Interior Photography, Installation, Facade, TableCenter Totems Installation / Orekari Estudio + Enter This - Interior Photography, Installation, Kitchen, FacadeCenter Totems Installation / Orekari Estudio + Enter This - Interior Photography, InstallationCenter Totems Installation / Orekari Estudio + Enter This - Interior Photography, Installation, FacadeCenter Totems Installation / Orekari Estudio + Enter This - More Images+ 10

  • Year Completion year of this architecture project Year:  2017
  • Manufacturers Brands with products used in this architecture project
    Manufacturers:  EGGER, Alex, Calderería Navarra, IFAM, Sedpa

Winter House / Ricardo Dàries Arquitectura

Winter House / Ricardo Dàries Arquitectura - Exterior Photography, Houses, FacadeWinter House / Ricardo Dàries Arquitectura - Exterior Photography, HousesWinter House / Ricardo Dàries Arquitectura - Interior Photography, HousesWinter House / Ricardo Dàries Arquitectura - Interior Photography, HousesWinter House / Ricardo Dàries Arquitectura - More Images+ 17

  • Area Area of this architecture project Area:  150 m²
  • Year Completion year of this architecture project Year:  2020
  • Manufacturers Brands with products used in this architecture project
    Manufacturers:  Roca, ASSA, Balay, Keraben, Neotherm, +1

Saa House Renovation / MOL Arquitectura

Saa House Renovation / MOL Arquitectura - RenovationSaa House Renovation / MOL Arquitectura - RenovationSaa House Renovation / MOL Arquitectura - RenovationSaa House Renovation / MOL Arquitectura - RenovationSaa House Renovation / MOL Arquitectura - More Images+ 36

  • Architects: MOL Arquitectura
  • Area Area of this architecture project Area:  553 m²
  • Year Completion year of this architecture project Year:  2019
  • Manufacturers Brands with products used in this architecture project
    Manufacturers:  Saint-Gobain, Klein, Fassa Bortolo, Finsa, Ikea, +1

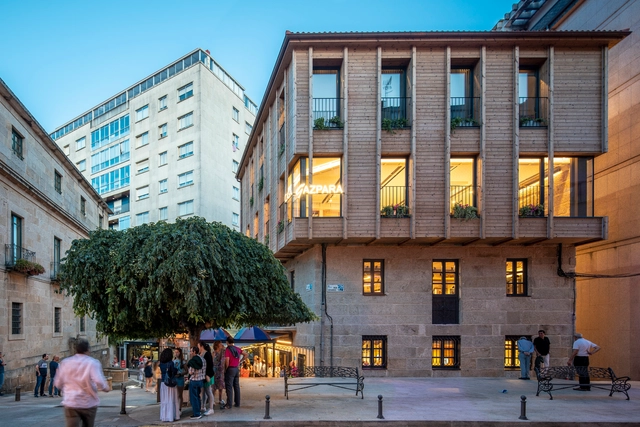
Gazpara House / MOL Arquitectura

Gazpara House / MOL Arquitectura - Exterior Photography, Restaurants & Bars, FacadeGazpara House / MOL Arquitectura - Interior Photography, Restaurants & Bars, KitchenGazpara House / MOL Arquitectura - Interior Photography, Restaurants & Bars, Stairs, BeamGazpara House / MOL Arquitectura - Interior Photography, Restaurants & Bars, BeamGazpara House / MOL Arquitectura - More Images+ 24

  • Architects: MOL Arquitectura
  • Area Area of this architecture project Area:  499 m²
  • Year Completion year of this architecture project Year:  2019
  • Manufacturers Brands with products used in this architecture project
    Manufacturers:  Klein, Cortizo, Cristalera Española- Saint Gobain., TERMOARCILLA

Artist Residence / Pía Mendaro

Artist Residence / Pía Mendaro - Interior Photography, Offices Interiors, Beam, FacadeArtist Residence / Pía Mendaro - Interior Photography, Offices Interiors, Stairs, HandrailArtist Residence / Pía Mendaro - Interior Photography, Offices Interiors, StairsArtist Residence / Pía Mendaro - Exterior Photography, Offices Interiors, CourtyardArtist Residence / Pía Mendaro - More Images+ 13

  • Architects: Pía Mendaro
  • Area Area of this architecture project Area:  67 m²
  • Year Completion year of this architecture project Year:  2017
  • Manufacturers Brands with products used in this architecture project
    Manufacturers:  Roca, Saunier Duval, Tres, Valentine

Topo's Shed Workspace and Housing / Pía Mendaro

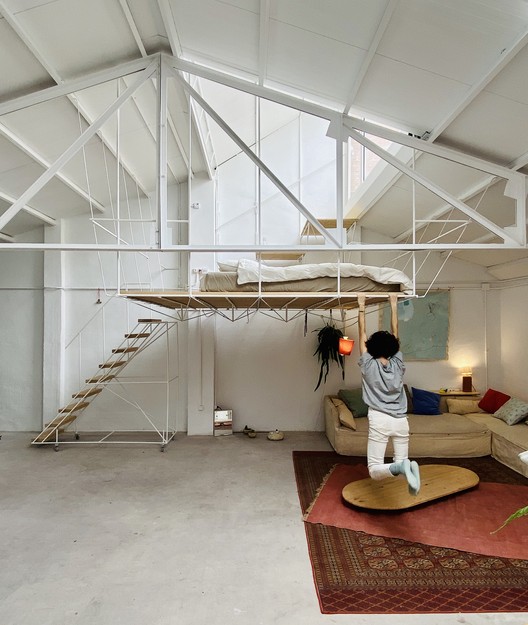
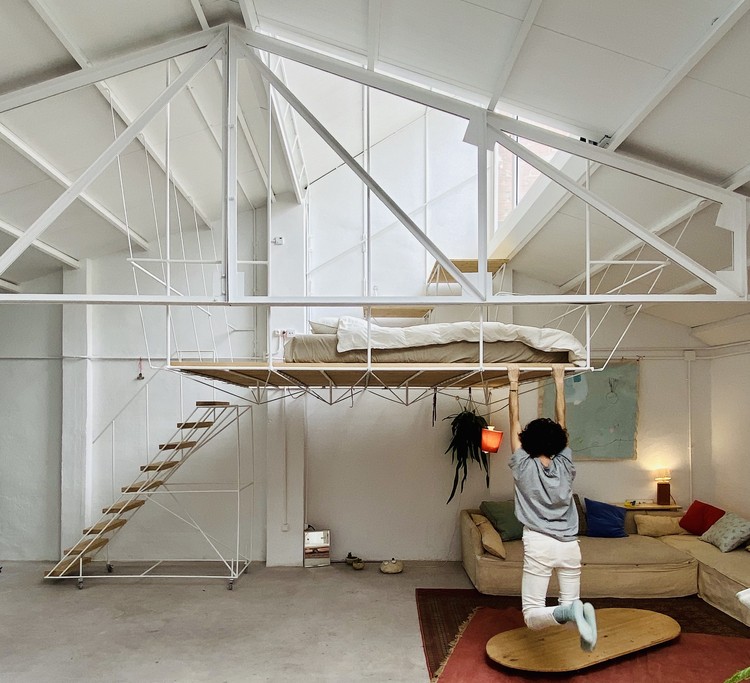
Topo's Shed Workspace and Housing / Pía Mendaro - Interior Photography, Houses, Beam
Cortesía de Manuel Ocaña

Topo's Shed Workspace and Housing / Pía Mendaro - Interior Photography, Houses, Beam, LightingTopo's Shed Workspace and Housing / Pía Mendaro - Interior Photography, HousesTopo's Shed Workspace and Housing / Pía Mendaro - Interior Photography, Houses, Beam, Stairs, FacadeTopo's Shed Workspace and Housing / Pía Mendaro - Interior Photography, HousesTopo's Shed Workspace and Housing / Pía Mendaro - More Images+ 30

•
Madrid, Spain
  • Architects: Pía Mendaro
  • Area Area of this architecture project Area:  100 m²
  • Year Completion year of this architecture project Year:  2020
  • Manufacturers Brands with products used in this architecture project
    Manufacturers:  Uponor, Roca, Daikin, MORTEX, Saunier Duval

Mesón El Alamo Restaurant / v·om architecture & design

Mesón El Alamo Restaurant / v·om architecture & design - Interior Photography, Extension, StairsMesón El Alamo Restaurant / v·om architecture & design - Interior Photography, Extension, Kitchen, Lighting, Table, ChairMesón El Alamo Restaurant / v·om architecture & design - Interior Photography, Extension, ChairMesón El Alamo Restaurant / v·om architecture & design - Interior Photography, Extension, Door, FacadeMesón El Alamo Restaurant / v·om architecture & design - More Images+ 12

•
Fuente-Álamo, Spain

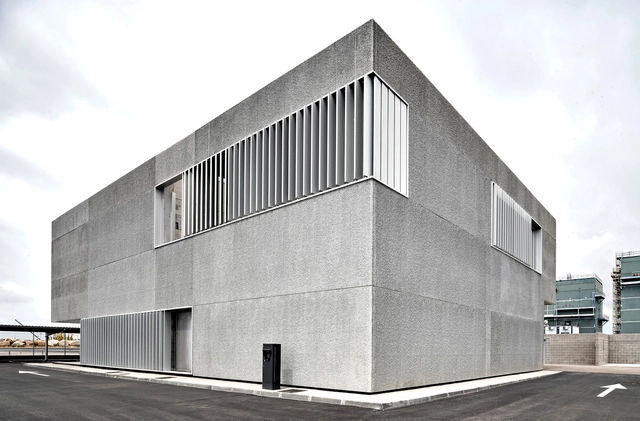
Maritime Service Building for the Port of Tarragona / Aguilera + Guerrero / Agua Arquitectura

Maritime Service Building for the Port of Tarragona / Aguilera + Guerrero / Agua Arquitectura - Interior Photography,           Control Center, BathroomMaritime Service Building for the Port of Tarragona / Aguilera + Guerrero / Agua Arquitectura - Interior Photography,           Control Center, StairsMaritime Service Building for the Port of Tarragona / Aguilera + Guerrero / Agua Arquitectura - Exterior Photography,           Control Center, FacadeMaritime Service Building for the Port of Tarragona / Aguilera + Guerrero / Agua Arquitectura - Interior Photography,           Control CenterMaritime Service Building for the Port of Tarragona / Aguilera + Guerrero / Agua Arquitectura - More Images+ 22

•
Tarragona, Spain
  • Area Area of this architecture project Area:  948 m²
  • Year Completion year of this architecture project Year:  2019
  • Manufacturers Brands with products used in this architecture project
    Manufacturers:  RODECA GMBH, ALTRO SCANDESS, Cortizo, Hormipresa, Industrias Imar, +7

Ecological Public Restrooms in Trado / MOL Arquitectura

Ecological Public Restrooms in Trado  / MOL Arquitectura - Interior Photography, Healthcare , Stairs, ColumnEcological Public Restrooms in Trado  / MOL Arquitectura - Exterior Photography, Healthcare Ecological Public Restrooms in Trado  / MOL Arquitectura - Exterior Photography, Healthcare Ecological Public Restrooms in Trado  / MOL Arquitectura - Interior Photography, Healthcare Ecological Public Restrooms in Trado  / MOL Arquitectura - More Images+ 28

  • Architects: MOL Arquitectura
  • Area Area of this architecture project Area:  56 m²
  • Year Completion year of this architecture project Year:  2018
  • Manufacturers Brands with products used in this architecture project
    Manufacturers:  Mediclinics, Klein, Saint-Gobain, Finsa, Gairesa Coatings, +2

IC House / Ad-hoc msl

IC House / Ad-hoc msl - Interior Photography, ResidentialIC House / Ad-hoc msl - Interior Photography, Residential, Bathroom, Sink, ToiletIC House / Ad-hoc msl - Interior Photography, Residential, Door, Facade, ArchIC House / Ad-hoc msl - Interior Photography, Residential, Kitchen, DoorIC House / Ad-hoc msl - More Images+ 28

  • Area Area of this architecture project Area:  110 m²
  • Year Completion year of this architecture project Year:  2016
  • Manufacturers Brands with products used in this architecture project
    Manufacturers:  AutoDesk, Chemifloor, Finsa, Galindo, Kubus, +1

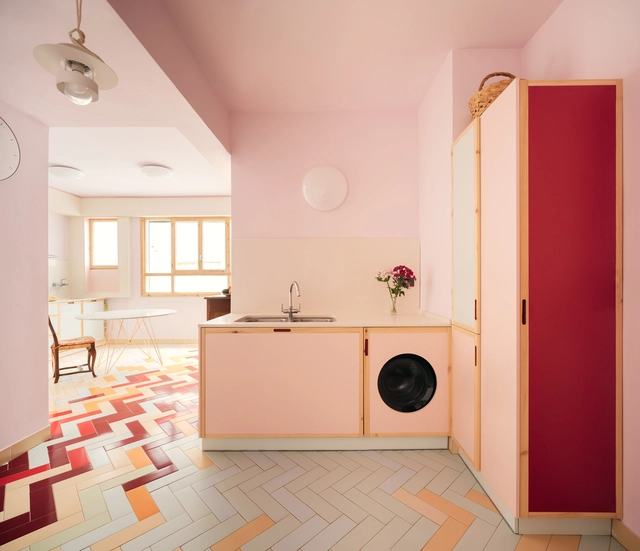
Mixtape Apartment / AZAB

Mixtape Apartment / AZAB - Interior Photography, Apartment Interiors, Kitchen, Sink, CountertopMixtape Apartment / AZAB - Interior Photography, Apartment Interiors, Kitchen, Countertop, ChairMixtape Apartment / AZAB - Interior Photography, Apartment Interiors, DoorMixtape Apartment / AZAB - Interior Photography, Apartment Interiors, DoorMixtape Apartment / AZAB - More Images+ 9

  • Architects: AZAB
  • Area Area of this architecture project Area:  150 m²
  • Year Completion year of this architecture project Year:  2019
  • Manufacturers Brands with products used in this architecture project
    Manufacturers:  iGuzzini, Cinca, EGE, Finsa, Viabizzuno

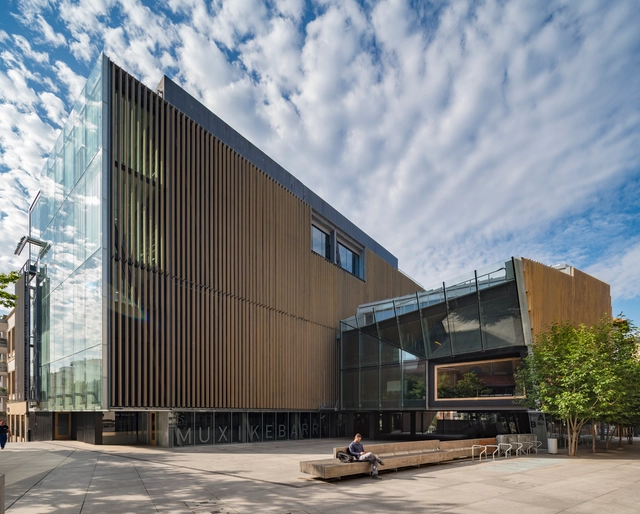
Muxikebarri Center of Performing Arts and Music School / LMU Arkitektura

Muxikebarri Center of Performing Arts and Music School / LMU Arkitektura - Interior Photography,  Performing Arts Center , Stairs, Handrail, BeamMuxikebarri Center of Performing Arts and Music School / LMU Arkitektura - Interior Photography,  Performing Arts Center Muxikebarri Center of Performing Arts and Music School / LMU Arkitektura - Interior Photography,  Performing Arts Center , BeamMuxikebarri Center of Performing Arts and Music School / LMU Arkitektura - Exterior Photography,  Performing Arts Center Muxikebarri Center of Performing Arts and Music School / LMU Arkitektura - More Images+ 23

  • Architects: LMU Arkitektura
  • Area Area of this architecture project Area:  12400 m²
  • Year Completion year of this architecture project Year:  2018
  • Manufacturers Brands with products used in this architecture project
    Manufacturers:  AutoDesk, Figueras Seating, Saint-Gobain, Signify, ATN GMBH KREATIE PRODUKTIONEN, +9