1. ArchDaily
  2. Spain

Spain

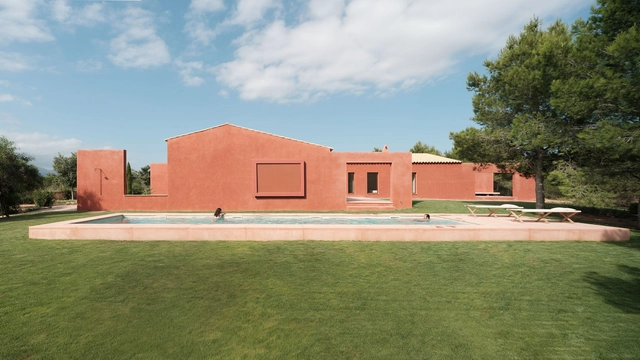
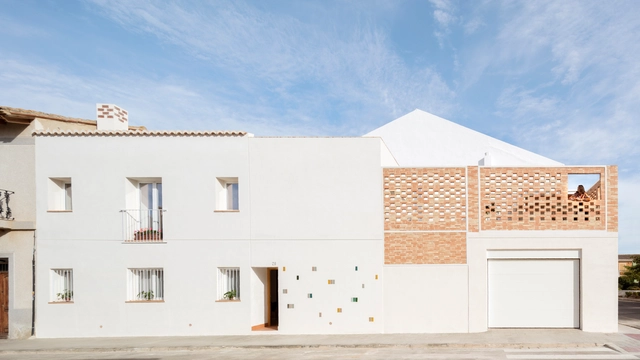
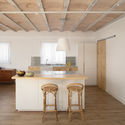
Rudayla House / Minimal Studio

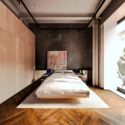
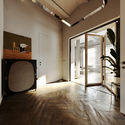
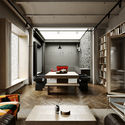
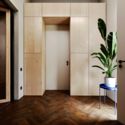
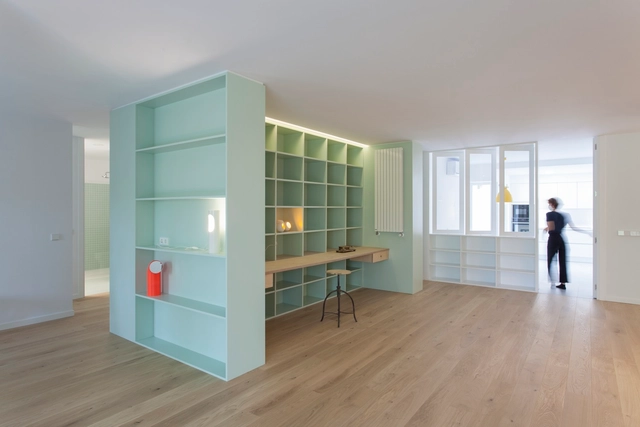
Rudayla House / Minimal Studio - Exterior Photography, Lodging, FacadeRudayla House / Minimal Studio - Interior Photography, Lodging, ChairRudayla House / Minimal Studio - Exterior Photography, LodgingRudayla House / Minimal Studio - Interior Photography, Lodging, BedroomRudayla House / Minimal Studio - More Images+ 21

  • Interior Designers: Minimal Studio
  • Area Area of this architecture project Area:  3229 ft²
  • Year Completion year of this architecture project Year:  2020
  • Manufacturers Brands with products used in this architecture project
    Manufacturers:  AutoDesk, Adobe Systems Incorporated, Buster + Punch, CJC, Delta Light, +5

El Molinete Archaeological Park Exit Pavilion / Amann Canovas Maruri

El Molinete Archaeological Park Exit Pavilion / Amann Canovas Maruri - Interior Photography, Other Structures
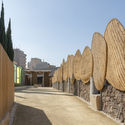
© Luis Asín

El Molinete Archaeological Park Exit Pavilion / Amann Canovas Maruri - Exterior Photography, Other Structures, Facade, ArchEl Molinete Archaeological Park Exit Pavilion / Amann Canovas Maruri - Interior Photography, Other Structures, Bedroom, FacadeEl Molinete Archaeological Park Exit Pavilion / Amann Canovas Maruri - Interior Photography, Other Structures, Door, FacadeEl Molinete Archaeological Park Exit Pavilion / Amann Canovas Maruri - Interior Photography, Other StructuresEl Molinete Archaeological Park Exit Pavilion / Amann Canovas Maruri - More Images+ 14
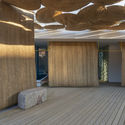
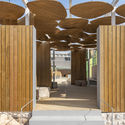
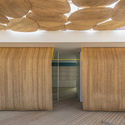
  • Area Area of this architecture project Area:  96 m²
  • Year Completion year of this architecture project Year:  2020

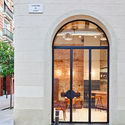
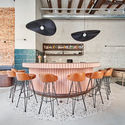
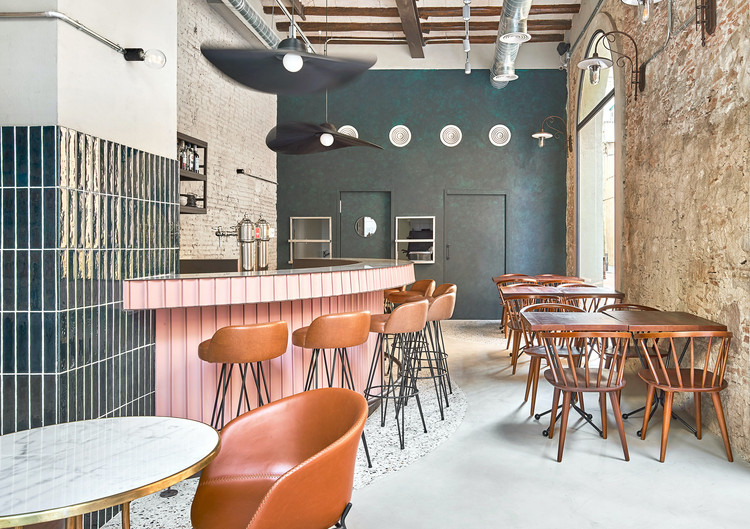
Nina Barcelona Restaurant / Liat Eliav design studio

Nina Barcelona Restaurant / Liat Eliav design studio - Interior Photography, Restaurant & Bar Interiors, Table, Chair, Lighting
© Jose Hevia

Nina Barcelona Restaurant / Liat Eliav design studio - Interior Photography, Restaurant & Bar Interiors, Kitchen, Beam, Table, ChairNina Barcelona Restaurant / Liat Eliav design studio - Interior Photography, Restaurant & Bar Interiors, Beam, Table, Chair, LightingNina Barcelona Restaurant / Liat Eliav design studio - Interior Photography, Restaurant & Bar Interiors, DoorNina Barcelona Restaurant / Liat Eliav design studio - Interior Photography, Restaurant & Bar Interiors, Table, ChairNina Barcelona Restaurant / Liat Eliav design studio - More Images+ 9
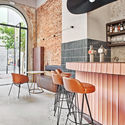
  • Area Area of this architecture project Area:  65 m²
  • Year Completion year of this architecture project Year:  2020
  • Manufacturers Brands with products used in this architecture project
    Manufacturers:  Oikos Venezia, Kave Home, Aldo Bernardi, AutoCAD, In & Out, +2

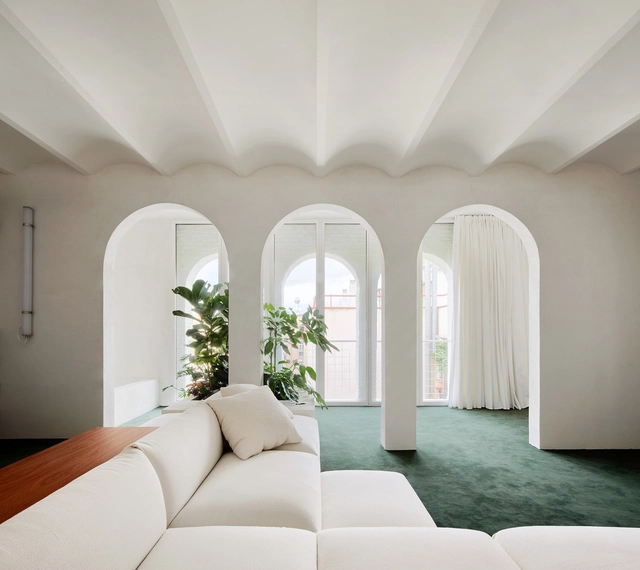

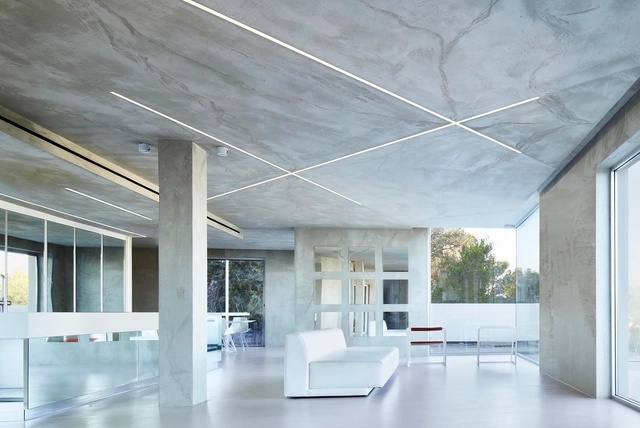
PENTHOUSE / P-M-A-A

PENTHOUSE / P-M-A-A - Interior Photography, PenthousePENTHOUSE / P-M-A-A - PenthousePENTHOUSE / P-M-A-A - PenthousePENTHOUSE / P-M-A-A - PenthousePENTHOUSE / P-M-A-A - More Images+ 21

•
Barcelona, Spain
  • Architects: P-M-A-A
  • Area Area of this architecture project Area:  1065 ft²
  • Year Completion year of this architecture project Year:  2017
  • Manufacturers Brands with products used in this architecture project
    Manufacturers:  Ceràmica Cumella, Davide Groppi, Hilca Carpet (natural wool), P-M-A-A, Vola

Flow Yoga and Movement Studio / Nan Arquitectos
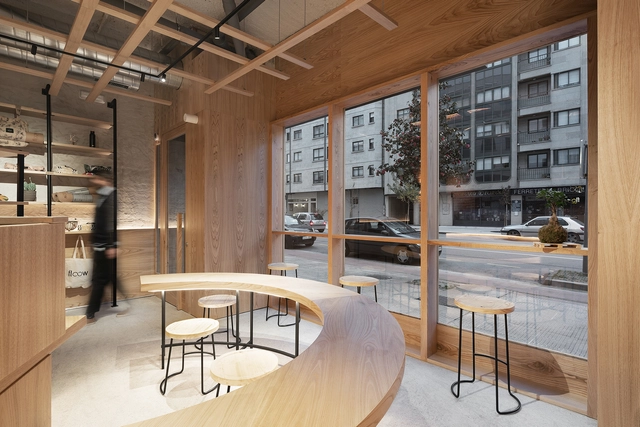
Flow Yoga and Movement Studio / Nan Arquitectos - Interior Photography, Wellbeing, Beam, LightingFlow Yoga and Movement Studio / Nan Arquitectos - Interior Photography, Wellbeing, Beam, DoorFlow Yoga and Movement Studio / Nan Arquitectos - Interior Photography, Wellbeing, Kitchen, Beam, Door, Table, ChairFlow Yoga and Movement Studio / Nan Arquitectos - Interior Photography, WellbeingFlow Yoga and Movement Studio / Nan Arquitectos - More Images+ 22

  • Architects: Nan Arquitectos
  • Area Area of this architecture project Area:  146 m²
  • Year Completion year of this architecture project Year:  2020
  • Manufacturers Brands with products used in this architecture project
    Manufacturers:  AutoDesk, ACB Iluminación, Adobe Systems Incorporated, Forbo, Her Lighting, +2

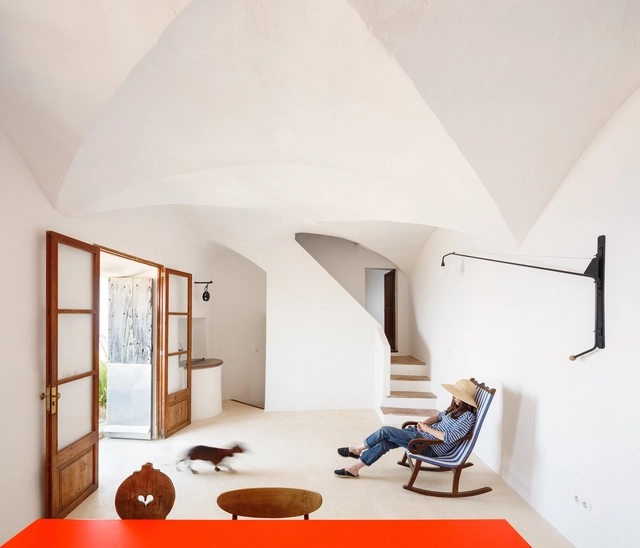
Ca’n Rei Townhouse / Isla Architects
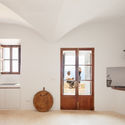
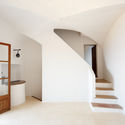
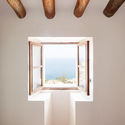
Ca’n Rei Townhouse / Isla Architects - Exterior Photography, House InteriorsCa’n Rei Townhouse / Isla Architects - Interior Photography, House Interiors, Bedroom, Door, BedCa’n Rei Townhouse / Isla Architects - Interior Photography, House Interiors, StairsCa’n Rei Townhouse / Isla Architects - Interior Photography, House InteriorsCa’n Rei Townhouse / Isla Architects - More Images+ 36
•
Santa María del Camino, Spain
  • Architects: Isla Architects
  • Area Area of this architecture project Area:  138 m²
  • Year Completion year of this architecture project Year:  2017
  • Manufacturers Brands with products used in this architecture project
    Manufacturers:  AutoDesk, Huguet, Isla architects, Ricardo Perelli, Robert McNeel & Associates, +1

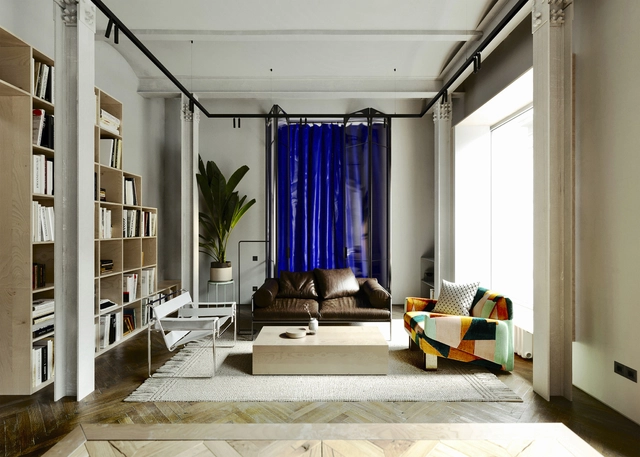
flat|1 / unnamed studio

flat|1 / unnamed studio - Interior Photography, Apartment Interiors, Bedroom, Bedflat|1 / unnamed studio - Interior Photography, Apartment Interiorsflat|1 / unnamed studio - Interior Photography, Apartment Interiors, Table, Chairflat|1 / unnamed studio - Interior Photography, Apartment Interiors, Doorflat|1 / unnamed studio - More Images+ 28

  • Architects: unnamed studio
  • Area Area of this architecture project Area:  120 m²
  • Year Completion year of this architecture project Year:  2021

Piedrabuena House / MUKAarquitectura

Piedrabuena House / MUKAarquitectura - Residential Architecture
Cortesía de MUKAarquitectura

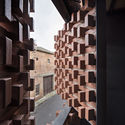
Piedrabuena House / MUKAarquitectura - Residential ArchitecturePiedrabuena House / MUKAarquitectura - Residential ArchitecturePiedrabuena House / MUKAarquitectura - Residential ArchitecturePiedrabuena House / MUKAarquitectura - Residential ArchitecturePiedrabuena House / MUKAarquitectura - More Images+ 12
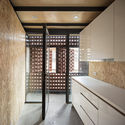
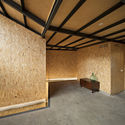
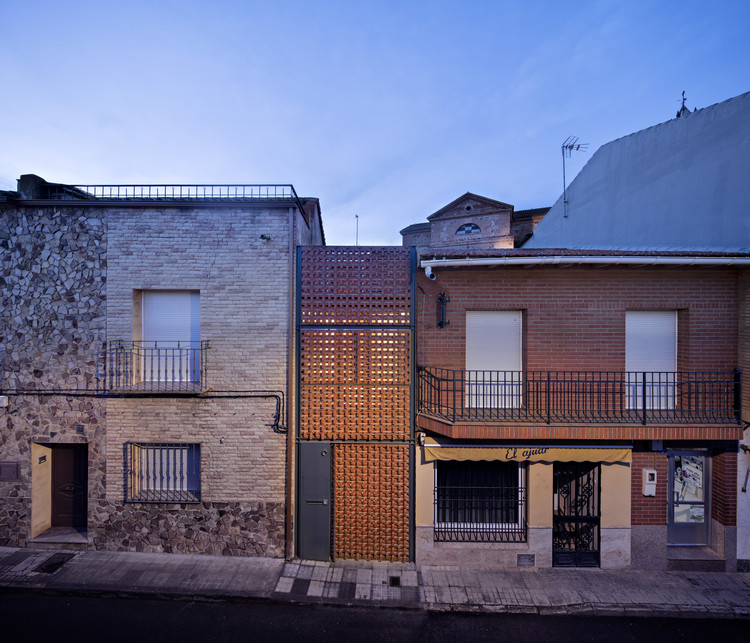
  • Architects: MUKAarquitectura
  • Area Area of this architecture project Area:  135 m²
  • Year Completion year of this architecture project Year:  2017
  • Manufacturers Brands with products used in this architecture project
    Manufacturers:  Cerámica Malpesa, Intelec, Sanpec

Children's School / Salas Arquitectura + Diseño
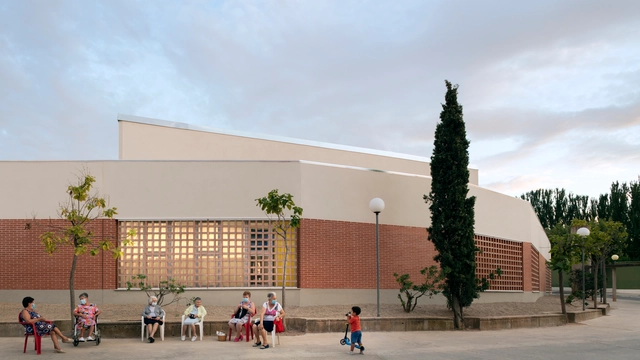
Children's School / Salas Arquitectura + Diseño - Exterior Photography, Elementary & Middle School, FacadeChildren's School / Salas Arquitectura + Diseño - Exterior Photography, Elementary & Middle School, FacadeChildren's School / Salas Arquitectura + Diseño - Interior Photography, Elementary & Middle SchoolChildren's School / Salas Arquitectura + Diseño - Exterior Photography, Elementary & Middle School, FacadeChildren's School / Salas Arquitectura + Diseño - More Images+ 23
Green Box House / ALE Estudio

Green Box House / ALE Estudio - Interior Photography, Sustainability, DoorGreen Box House / ALE Estudio - Interior Photography, Sustainability, DoorGreen Box House / ALE Estudio - Interior Photography, SustainabilityGreen Box House / ALE Estudio - Interior Photography, Sustainability, BathroomGreen Box House / ALE Estudio - More Images+ 22

  • Architects: ALE Estudio
  • Area Area of this architecture project Area:  200 m²
  • Year Completion year of this architecture project Year:  2021

UP48 House. The shelter / Viraje arquitectura
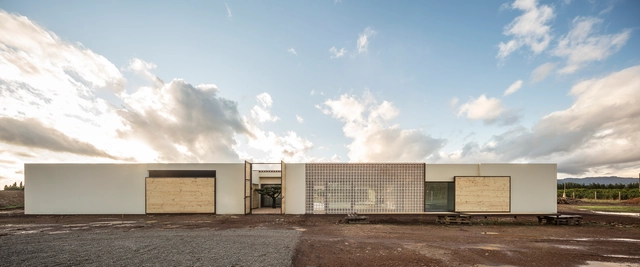
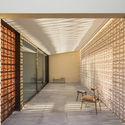
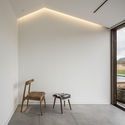
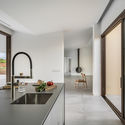
UP48 House. The shelter / Viraje arquitectura - Interior Photography, Houses, Facade, ChairUP48 House. The shelter / Viraje arquitectura - Interior Photography, Houses, Facade, DoorUP48 House. The shelter / Viraje arquitectura - Interior Photography, Houses, ChairUP48 House. The shelter / Viraje arquitectura - Interior Photography, Houses, Kitchen, Sink, Countertop, TableUP48 House. The shelter / Viraje arquitectura - More Images+ 22
•
Mallorca, Spain

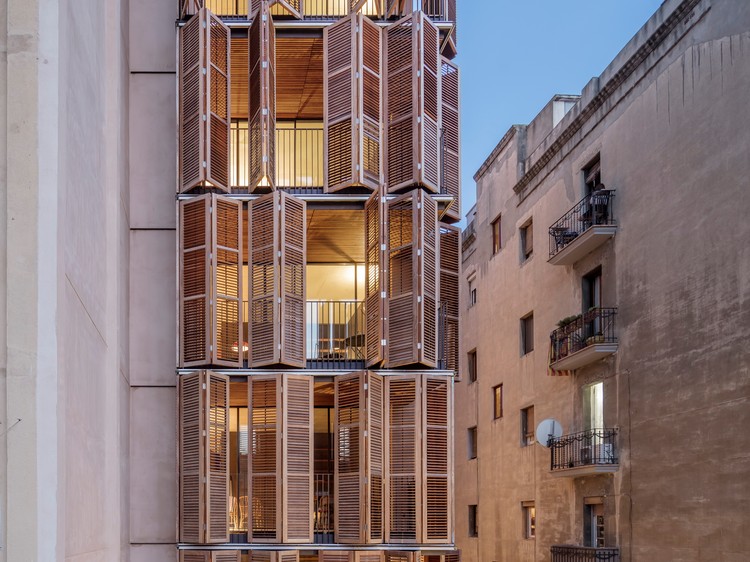
Apartment Building for Four Friends / Lussi+Halter Partner AG + Lola Domenech
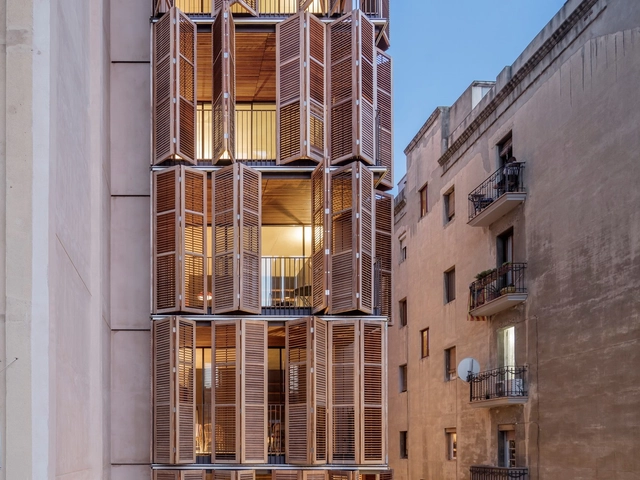
Apartment Building for Four Friends / Lussi+Halter Partner AG + Lola Domenech - Exterior Photography, Apartments, FacadeApartment Building for Four Friends / Lussi+Halter Partner AG + Lola Domenech - Interior Photography, Apartments, Kitchen, Table, BenchApartment Building for Four Friends / Lussi+Halter Partner AG + Lola Domenech - ApartmentsApartment Building for Four Friends / Lussi+Halter Partner AG + Lola Domenech - Exterior Photography, Apartments, Door, Facade, Beam, Chair, TableApartment Building for Four Friends / Lussi+Halter Partner AG + Lola Domenech - More Images+ 20
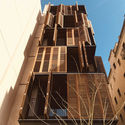
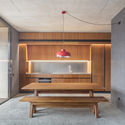
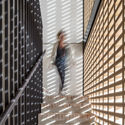
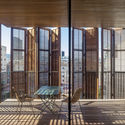
•
Barcelona, Spain
  • Architects: Lola Domènech, Lussi + Partner AG
  • Area Area of this architecture project Area:  913 m²
  • Year Completion year of this architecture project Year:  2019
  • Manufacturers Brands with products used in this architecture project
    Manufacturers:  Technal, Duravit, Cevica, Siemens, Trass

Lover´s House / Isla Architects

Lover´s House / Isla Architects - Interior Photography, Houses, FacadeLover´s House / Isla Architects - Interior Photography, HousesLover´s House / Isla Architects - Interior Photography, Houses, Facade, TableLover´s House / Isla Architects - Interior Photography, Houses, LightingLover´s House / Isla Architects - More Images+ 39

•
Santa María del Camino, Spain

Cantó House / Piano Piano Studio

Cantó House / Piano Piano Studio - Interior Photography, HousesCantó House / Piano Piano Studio - Interior Photography, Houses, Kitchen, ChairCantó House / Piano Piano Studio - Interior Photography, HousesCantó House / Piano Piano Studio - Exterior Photography, HousesCantó House / Piano Piano Studio - More Images+ 26

•
Foios, Spain
  • Architects: Piano Piano Studio
  • Area Area of this architecture project Area:  2680 ft²
  • Year Completion year of this architecture project Year:  2020

Armadillo House / Fresneda & Zamora Arquitectura
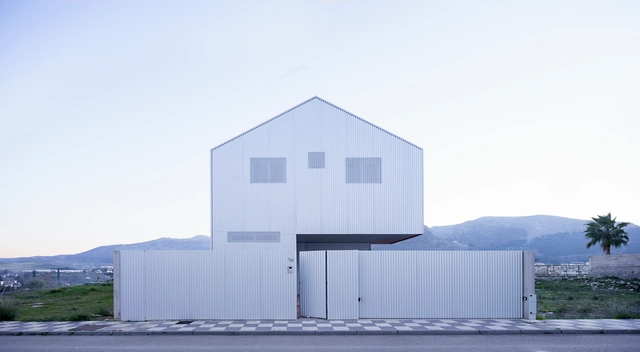
Armadillo House / Fresneda & Zamora Arquitectura - Exterior Photography, HousesArmadillo House / Fresneda & Zamora Arquitectura - Exterior Photography, HousesArmadillo House / Fresneda & Zamora Arquitectura - Exterior Photography, Houses, Door, FacadeArmadillo House / Fresneda & Zamora Arquitectura - Exterior Photography, HousesArmadillo House / Fresneda & Zamora Arquitectura - More Images+ 29
•
Loja, Spain
  • Area Area of this architecture project Area:  323 m²
  • Year Completion year of this architecture project Year:  2020
  • Manufacturers Brands with products used in this architecture project
    Manufacturers:  Strugal, TEJAS BORJA, Alu-Stock, AutoDesk, Isover, +1

Architectural matters, design under construction

ICONNO, an interior design and brand studio, pays tribute to the elements and accessories designed by architects that connect with their architectural works through the exhibition "Architects' Things: Design in Construction." The exhibition is on view starting today through April 30 at their space at Jorge Juan 38—a showroom for Poltrona Frau and SieMatic—in collaboration with Nerinea.

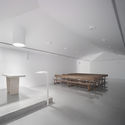
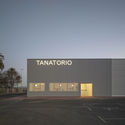
Del Carmen Funeral Home / MCEA | Arquitectura
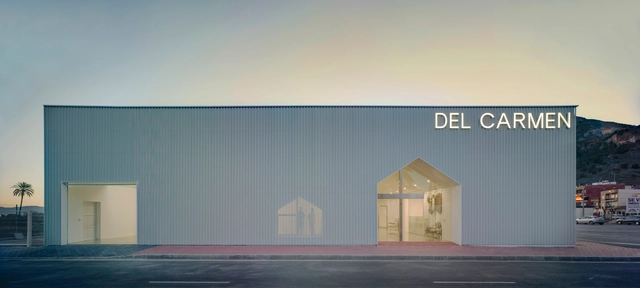
Del Carmen Funeral Home / MCEA | Arquitectura - Interior Photography, Worship Del Carmen Funeral Home / MCEA | Arquitectura - Interior Photography, Worship , ChairDel Carmen Funeral Home / MCEA | Arquitectura - Interior Photography, Worship Del Carmen Funeral Home / MCEA | Arquitectura - Exterior Photography, Worship , FacadeDel Carmen Funeral Home / MCEA | Arquitectura - More Images+ 15
•
Torreaguera, Spain
  • Area Area of this architecture project Area:  5381 ft²
  • Year Completion year of this architecture project Year:  2020
  • Manufacturers Brands with products used in this architecture project
    Manufacturers:  Europerfil, K-Line France, Solatube

Takeaway Restaurant Nakano / Pablo Muñoz Payá Arquitectos
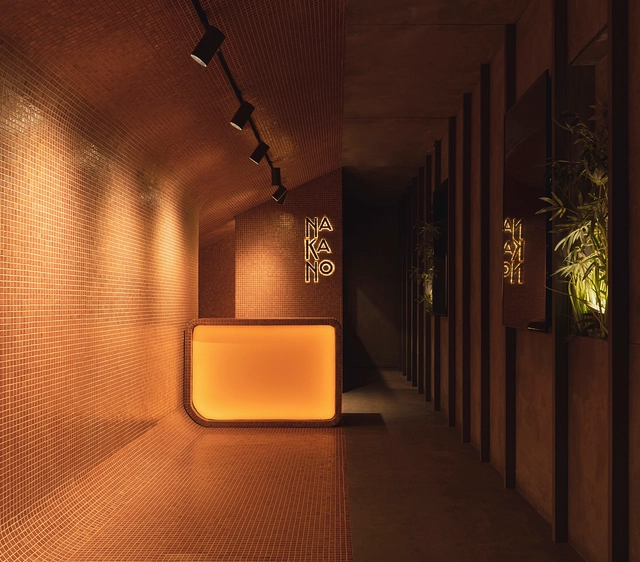
Takeaway Restaurant Nakano / Pablo Muñoz Payá Arquitectos - Interior Photography, Restaurant & Bar InteriorsTakeaway Restaurant Nakano / Pablo Muñoz Payá Arquitectos - Interior Photography, Restaurant & Bar InteriorsTakeaway Restaurant Nakano / Pablo Muñoz Payá Arquitectos - Interior Photography, Restaurant & Bar InteriorsTakeaway Restaurant Nakano / Pablo Muñoz Payá Arquitectos - Interior Photography, Restaurant & Bar Interiors, DoorTakeaway Restaurant Nakano / Pablo Muñoz Payá Arquitectos - More Images+ 6