1. ArchDaily
  2. Spain

Spain

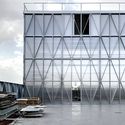
Day Care Center for People with Alzheimer's Disease / studioVRA

Day Care Center for People with Alzheimer's Disease / studioVRA - Exterior Photography,  Healthcare Center, FacadeDay Care Center for People with Alzheimer's Disease / studioVRA - Exterior Photography,  Healthcare Center, FacadeDay Care Center for People with Alzheimer's Disease / studioVRA - Interior Photography,  Healthcare Center, Door, FacadeDay Care Center for People with Alzheimer's Disease / studioVRA - Exterior Photography,  Healthcare Center, FacadeDay Care Center for People with Alzheimer's Disease / studioVRA - More Images+ 21

  • Architects: studioVRA
  • Area Area of this architecture project Area:  15823 ft²
  • Year Completion year of this architecture project Year:  2019
  • Manufacturers Brands with products used in this architecture project
    Manufacturers:  AutoDesk, Cortizo

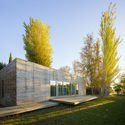
Witiza Apartment / Beatriz Alés Atelier + Espaciopapel arquitectos
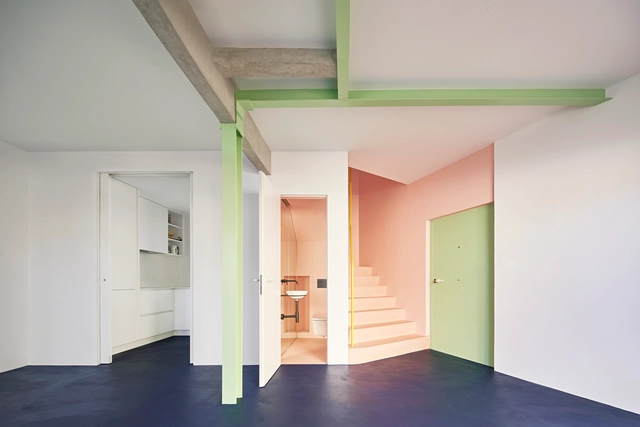
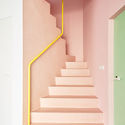
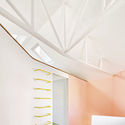
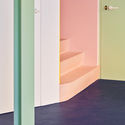
Witiza Apartment / Beatriz Alés Atelier + Espaciopapel arquitectos  - Interior Photography, Detail, StairsWitiza Apartment / Beatriz Alés Atelier + Espaciopapel arquitectos  - Interior Photography, Detail, StairsWitiza Apartment / Beatriz Alés Atelier + Espaciopapel arquitectos  - Interior Photography, DetailWitiza Apartment / Beatriz Alés Atelier + Espaciopapel arquitectos  - Interior Photography, Detail, DoorWitiza Apartment / Beatriz Alés Atelier + Espaciopapel arquitectos  - More Images+ 10
Multifamily Building PIC / Enric Rojo Arquitectura
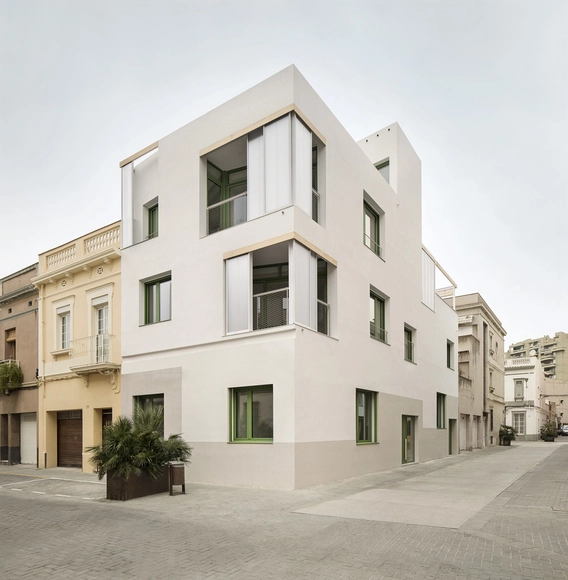
Multifamily Building PIC / Enric Rojo Arquitectura - Interior Photography, Apartments, Door, Facade, ChairMultifamily Building PIC / Enric Rojo Arquitectura - Interior Photography, Apartments, FacadeMultifamily Building PIC / Enric Rojo Arquitectura - Exterior Photography, ApartmentsMultifamily Building PIC / Enric Rojo Arquitectura - Exterior Photography, Apartments, DoorMultifamily Building PIC / Enric Rojo Arquitectura - More Images+ 19

•
Badalona, Spain
  • Area Area of this architecture project Area:  305 m²
  • Year Completion year of this architecture project Year:  2020
  • Manufacturers Brands with products used in this architecture project
    Manufacturers:  Accoya, Carl Stahl, AISLUX, BESSIER, Cipa Gres, +1

Health Center at Gibraleón / Javier Terrados Estudio de Arquitectura
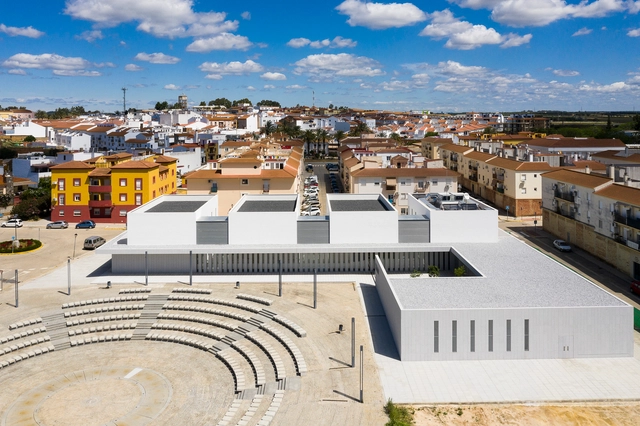
Health Center at Gibraleón / Javier Terrados Estudio de Arquitectura - Exterior Photography,  Healthcare Center, FacadeHealth Center at Gibraleón / Javier Terrados Estudio de Arquitectura - Exterior Photography,  Healthcare Center, FacadeHealth Center at Gibraleón / Javier Terrados Estudio de Arquitectura - Exterior Photography,  Healthcare Center, FacadeHealth Center at Gibraleón / Javier Terrados Estudio de Arquitectura - Exterior Photography,  Healthcare Center, Fence, FacadeHealth Center at Gibraleón / Javier Terrados Estudio de Arquitectura - More Images+ 48
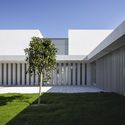
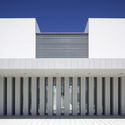
Adaptation of Hall 3 of the Central Park to Cultural Facilities / Contell-Martínez Arquitectos
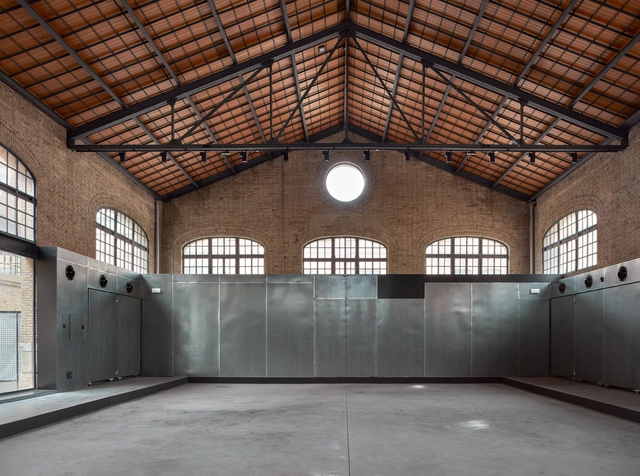
Adaptation of Hall 3 of the Central Park to Cultural Facilities  / Contell-Martínez Arquitectos - Interior Photography, Historic Preservation, Stairs, Beam, DoorAdaptation of Hall 3 of the Central Park to Cultural Facilities  / Contell-Martínez Arquitectos - Interior Photography, Historic Preservation, FacadeAdaptation of Hall 3 of the Central Park to Cultural Facilities  / Contell-Martínez Arquitectos - Exterior Photography, Historic Preservation, BeamAdaptation of Hall 3 of the Central Park to Cultural Facilities  / Contell-Martínez Arquitectos - Interior Photography, Historic PreservationAdaptation of Hall 3 of the Central Park to Cultural Facilities  / Contell-Martínez Arquitectos - More Images+ 19

Carles Taché Art Gallery / Jorge Vidal
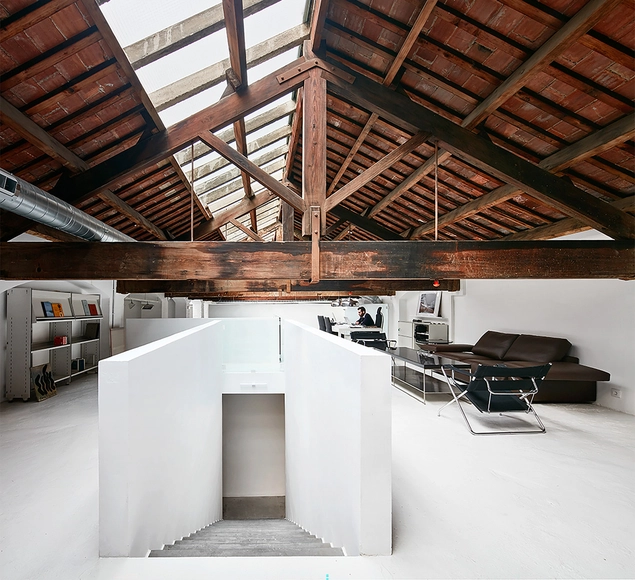
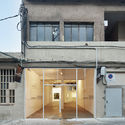
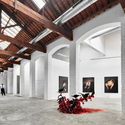
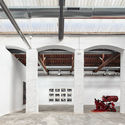
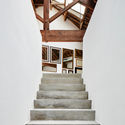
Carles Taché Art Gallery  / Jorge Vidal - Exterior Photography, Adaptive Reuse, DoorCarles Taché Art Gallery  / Jorge Vidal - Interior Photography, Adaptive ReuseCarles Taché Art Gallery  / Jorge Vidal - Interior Photography, Adaptive Reuse, Facade, DoorCarles Taché Art Gallery  / Jorge Vidal - Interior Photography, Adaptive Reuse, StairsCarles Taché Art Gallery  / Jorge Vidal - More Images+ 17
  • Architects: Jorge Vidal
  • Area Area of this architecture project Area:  1125 m²
  • Year Completion year of this architecture project Year:  2016
  • Manufacturers Brands with products used in this architecture project
    Manufacturers:  AutoDesk, Erco, Microsoft, Trimble

Resa San Mamés University Residence / Masquespacio
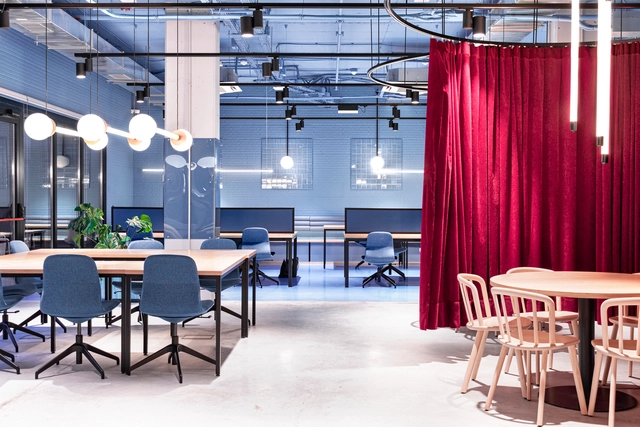
Resa San Mamés University Residence  / Masquespacio - Interior Photography, Dorms, ChairResa San Mamés University Residence  / Masquespacio - Interior Photography, Dorms, ChairResa San Mamés University Residence  / Masquespacio - Interior Photography, Dorms, ChairResa San Mamés University Residence  / Masquespacio - Interior Photography, Dorms, StairsResa San Mamés University Residence  / Masquespacio - More Images+ 9
  • Interior Designers: Masquespacio
  • Area Area of this architecture project Area:  19913 ft²
  • Year Completion year of this architecture project Year:  2020
  • Manufacturers Brands with products used in this architecture project
    Manufacturers:  ACB Lighting, BEN Group, Beliani, Complementto, Fatboy, +8

Johan Cruyff Stadium / Batlleiroig
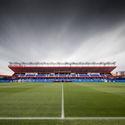
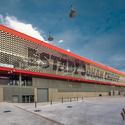
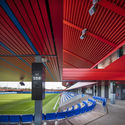
Johan Cruyff Stadium / Batlleiroig - Drawings, Football StadiumJohan Cruyff Stadium / Batlleiroig - Exterior Photography, Football Stadium, FacadeJohan Cruyff Stadium / Batlleiroig - Interior Photography, Football StadiumJohan Cruyff Stadium / Batlleiroig - Exterior Photography, Football StadiumJohan Cruyff Stadium / Batlleiroig - More Images+ 11

•
Sant Joan Despí, Spain
  • Architects: Batlleiroig
  • Area Area of this architecture project Area:  7382 m²
  • Year Completion year of this architecture project Year:  2019

Headquarters of Doctors Without Borders in Barcelona / Batlleiroig
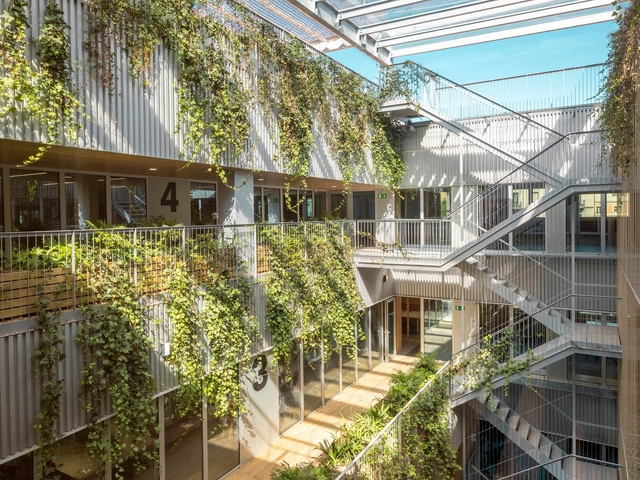
Headquarters of Doctors Without Borders in Barcelona / Batlleiroig - Exterior Photography, Institutional Buildings, Facade, BeamHeadquarters of Doctors Without Borders in Barcelona / Batlleiroig - Exterior Photography, Institutional Buildings, FacadeHeadquarters of Doctors Without Borders in Barcelona / Batlleiroig - Interior Photography, Institutional Buildings, DoorHeadquarters of Doctors Without Borders in Barcelona / Batlleiroig - Interior Photography, Institutional BuildingsHeadquarters of Doctors Without Borders in Barcelona / Batlleiroig - More Images+ 13
Santa Eulàlia Space / Carles Enrich Studio
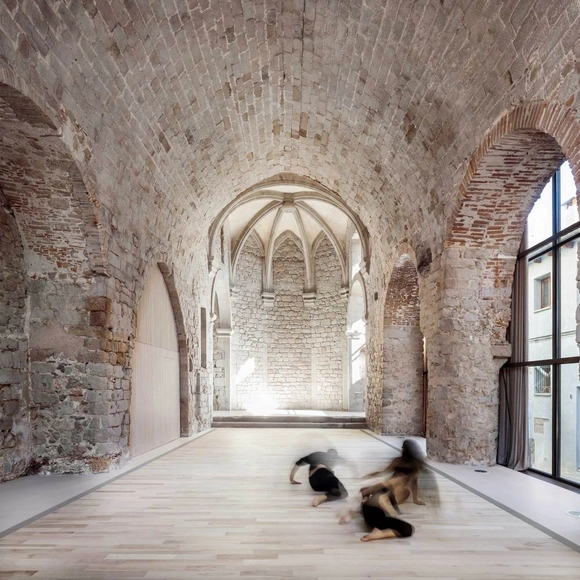
Santa Eulàlia Space / Carles Enrich Studio - Exterior Photography, Cultural Center, FacadeSanta Eulàlia Space / Carles Enrich Studio - Exterior Photography, Cultural Center, DoorSanta Eulàlia Space / Carles Enrich Studio - Interior Photography, Cultural Center, Arch, Arcade, FacadeSanta Eulàlia Space / Carles Enrich Studio - Interior Photography, Cultural Center, Door, Facade, ArchSanta Eulàlia Space / Carles Enrich Studio - More Images+ 39
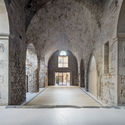
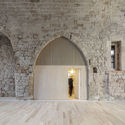
  • Area Area of this architecture project Area:  210 m²
  • Year Completion year of this architecture project Year:  2020
  • Manufacturers Brands with products used in this architecture project
    Manufacturers:  AutoDesk, Adobe Systems Incorporated, Roca, Samsung

Ensamble Factory / ENSAMBLE STUDIO
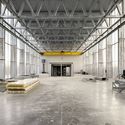
Ensamble Factory / ENSAMBLE STUDIO - Exterior Photography, Office BuildingsEnsamble Factory / ENSAMBLE STUDIO - Interior Photography, Office Buildings, BeamEnsamble Factory / ENSAMBLE STUDIO - Interior Photography, Office Buildings, FacadeEnsamble Factory / ENSAMBLE STUDIO - Interior Photography, Office BuildingsEnsamble Factory / ENSAMBLE STUDIO - More Images+ 34

  • Architects: ENSAMBLE STUDIO
  • Area Area of this architecture project Area:  1150 m²
  • Manufacturers Brands with products used in this architecture project
    Manufacturers:  AutoDesk, EXTOCKPANEL, Fermacell, PERFILES MADRID

Loé House / Eduardo Martín Martín + Olympia Martín Gómez arquitectos asociados

Loé House  / Eduardo Martín Martín + Olympia Martín Gómez arquitectos asociados - Exterior Photography, HousesLoé House  / Eduardo Martín Martín + Olympia Martín Gómez arquitectos asociados - Exterior Photography, Houses, FacadeLoé House  / Eduardo Martín Martín + Olympia Martín Gómez arquitectos asociados - Interior Photography, Houses, Kitchen, Facade, Countertop, ChairLoé House  / Eduardo Martín Martín + Olympia Martín Gómez arquitectos asociados - Exterior Photography, HousesLoé House  / Eduardo Martín Martín + Olympia Martín Gómez arquitectos asociados - More Images+ 17

Can Tomeu House / Andrea Solé Arquitectura
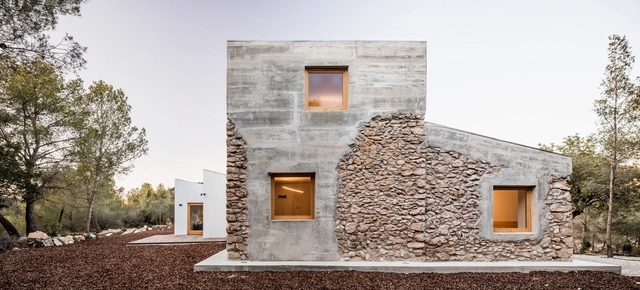
Can Tomeu House / Andrea Solé Arquitectura - Exterior Photography, Renovation, FacadeCan Tomeu House / Andrea Solé Arquitectura - Exterior Photography, Renovation, FacadeCan Tomeu House / Andrea Solé Arquitectura - Interior Photography, Renovation, StairsCan Tomeu House / Andrea Solé Arquitectura - Interior Photography, Renovation, Stairs, HandrailCan Tomeu House / Andrea Solé Arquitectura - More Images+ 16
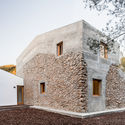
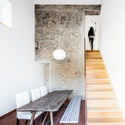
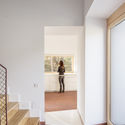
  • Area Area of this architecture project Area:  144 m²
  • Year Completion year of this architecture project Year:  2017
  • Manufacturers Brands with products used in this architecture project
    Manufacturers:  AutoDesk, SANTOS, Soldevila

BIM Manager Program

Whether you are already a BIM Coordinator / BIM Manager or aspire to become one, this is a great opportunity to get up to speed with all the latest BIM standards and best practices. Attend a fun and interactive 10-week online program packed with presentations, tips, and virtual activities. Learn everything you need to know to manage a BIM office with Archicad from experienced GRAPHISOFT trainers and BIM Managers—from project creation and consultant collaboration to people and process management. Virtually meet other peers and share your experiences working on BIM projects using Archicad. Pass the assessments to earn a globally recognized GRAPHISOFT certificate.

Ca'n Terra House / ENSAMBLE STUDIO
Ca'n Terra House / ENSAMBLE STUDIO - Exterior Photography, Houses, FacadeCa'n Terra House / ENSAMBLE STUDIO - Interior Photography, HousesCa'n Terra House / ENSAMBLE STUDIO - Interior Photography, HousesCa'n Terra House / ENSAMBLE STUDIO - Interior Photography, HousesCa'n Terra House / ENSAMBLE STUDIO - More Images+ 68

  • Architects: ENSAMBLE STUDIO
  • Area Area of this architecture project Area:  1000 m²
  • Year Completion year of this architecture project Year:  2020
  • Manufacturers Brands with products used in this architecture project
    Manufacturers:  AutoDesk, DANCOVER, FARO Barcelona, PENTACERO HIERROS, PIEDRA MARES

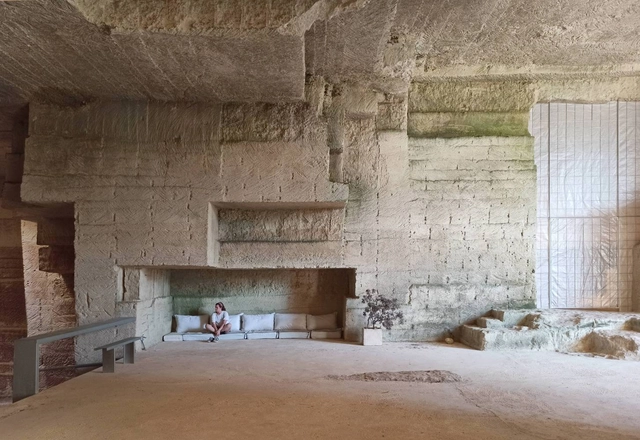
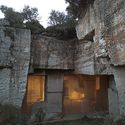
Museo Oliva Artés / BAAS Arquitectura

Museo Oliva Artés / BAAS Arquitectura - Exterior Photography, Renovation, Facade
© Gregori Civera

Museo Oliva Artés / BAAS Arquitectura - Exterior Photography, Renovation, FacadeMuseo Oliva Artés / BAAS Arquitectura - Interior Photography, Renovation, StairsMuseo Oliva Artés / BAAS Arquitectura - Interior Photography, Renovation, Door, Facade, ColumnMuseo Oliva Artés / BAAS Arquitectura - Exterior Photography, RenovationMuseo Oliva Artés / BAAS Arquitectura - More Images+ 28

•
Barcelona, Spain
  • Architects: BAAS Arquitectura
  • Area Area of this architecture project Area:  1456 m²
  • Year Completion year of this architecture project Year:  2020

SCANIA Industrial Complex / EovaStudio
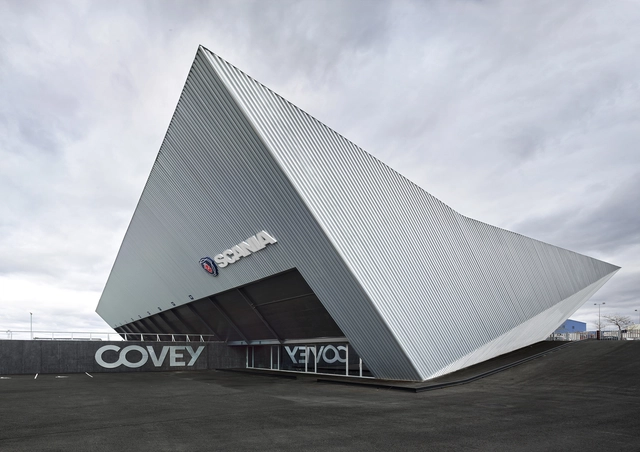
SCANIA Industrial Complex / EovaStudio - Exterior Photography, Industrial Architecture, FacadeSCANIA Industrial Complex / EovaStudio - Interior Photography, Industrial ArchitectureSCANIA Industrial Complex / EovaStudio - Interior Photography, Industrial Architecture, FacadeSCANIA Industrial Complex / EovaStudio - Interior Photography, Industrial Architecture, Facade, StairsSCANIA Industrial Complex / EovaStudio - More Images+ 19
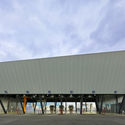
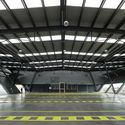
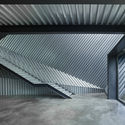
  • Architects: EovaStudio
  • Area Area of this architecture project Area:  34444 ft²
  • Year Completion year of this architecture project Year:  2019
  • Manufacturers Brands with products used in this architecture project
    Manufacturers:  Assa Abloy, AutoDesk, Adobe Systems Incorporated, Andreu Barberá, Incoperfil, +2

SMG Church Complex / Ramón Fernández-Alonso
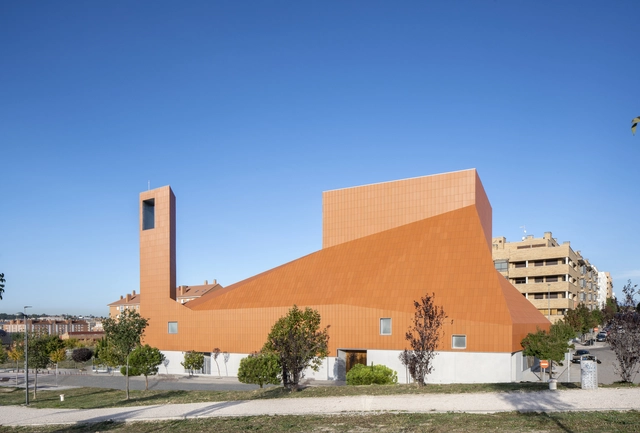
SMG Church Complex / Ramón Fernández-Alonso - Exterior Photography,          Churches, FacadeSMG Church Complex / Ramón Fernández-Alonso - Interior Photography,          Churches, Kitchen, Stairs, FacadeSMG Church Complex / Ramón Fernández-Alonso - Interior Photography,          ChurchesSMG Church Complex / Ramón Fernández-Alonso - Exterior Photography,          Churches, FacadeSMG Church Complex / Ramón Fernández-Alonso - More Images+ 25
•
San Sebastián de los Reyes, Spain