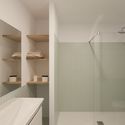
Green Box House / ALE Estudio

Green Box House / ALE Estudio - Interior Photography, DoorGreen Box House / ALE Estudio - Interior Photography, Closet, DoorGreen Box House / ALE Estudio - Interior PhotographyGreen Box House / ALE Estudio - Interior Photography, BathroomGreen Box House / ALE Estudio - More Images+ 22

  • Architects: ALE Estudio
  • Area Area of this architecture project Area:  200
  • Year Completion year of this architecture project Year:  2021
  • Photographs
    Photographs:Ojo vivo Foto
More SpecsLess Specs
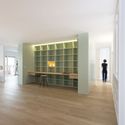
Green Box House / ALE Estudio - Interior Photography, Shelving
© Ojo vivo Foto

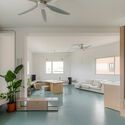
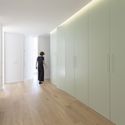
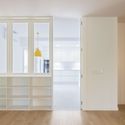
Text description provided by the architects. When Rafa and Marisa came to our studio asking for help with renovating the house they had just purchased in a residential development on the outskirts of Madrid, they explained exactly what kind of home they wanted to live in. They envisioned an efficient, sustainable house with plenty of natural light and open, uncluttered spaces where they could comfortably host their daughters and grandchildren.

Content Loader

Project gallery

See allShow less
About this office
Cite: "Green Box House / ALE Estudio" [Casa Green Box / ALE Estudio] 05 Jul 2026. ArchDaily. Accessed . <https://www.archdaily.com/1089241/green-box-house-ale-estudio> ISSN 0719-8884
© Ojo vivo Foto

Green Box 住宅 / ALE Estudio

You've started following your first account!

Did you know?

You'll now receive updates based on what you follow! Personalize your stream and start following your favorite authors, offices and users.