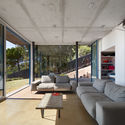
1. ArchDaily
  2. Spain

Spain

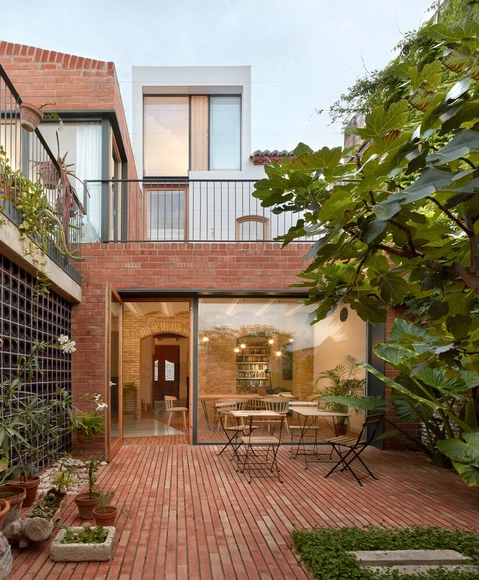
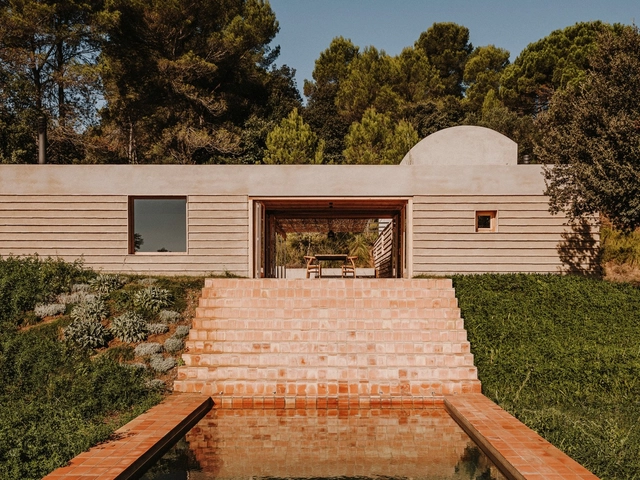
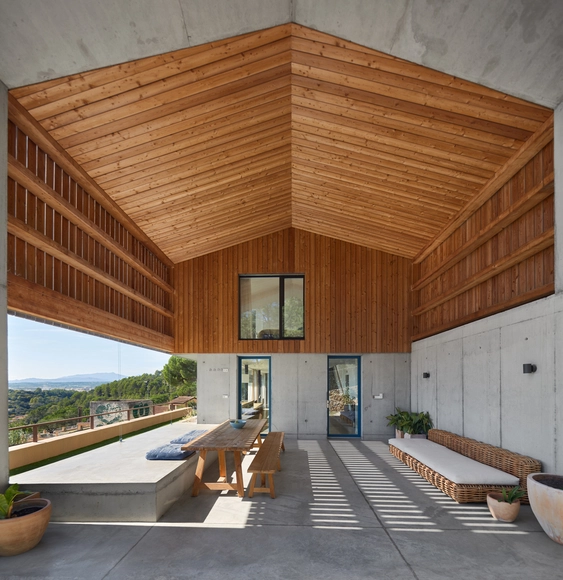
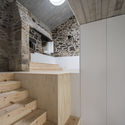
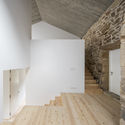
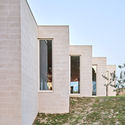
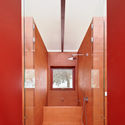
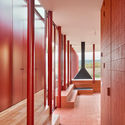
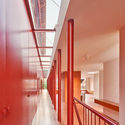
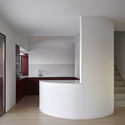
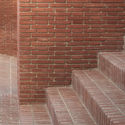
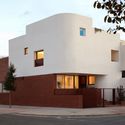
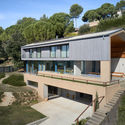
Mira House / Arturo Sanz

Mira House / Arturo Sanz - Interior Photography, Houses, Door, Facade, ArchMira House / Arturo Sanz - Interior Photography, Houses, BeamMira House / Arturo Sanz - Interior Photography, Houses, ChairMira House / Arturo Sanz - Interior Photography, Houses, Beam, Table, ChairMira House / Arturo Sanz - More Images+ 31

•
València, Spain
  • Architects: Arturo Sanz
  • Area Area of this architecture project Area:  173 m²
  • Year Completion year of this architecture project Year:  2019
  • Manufacturers Brands with products used in this architecture project
    Manufacturers:  Carpintería Muycarp, Cerámicas Ferrés, Cooperativa Ladrillera, Fuster Alonso

Magnolias 95 Offices / De la Hoz Estudio

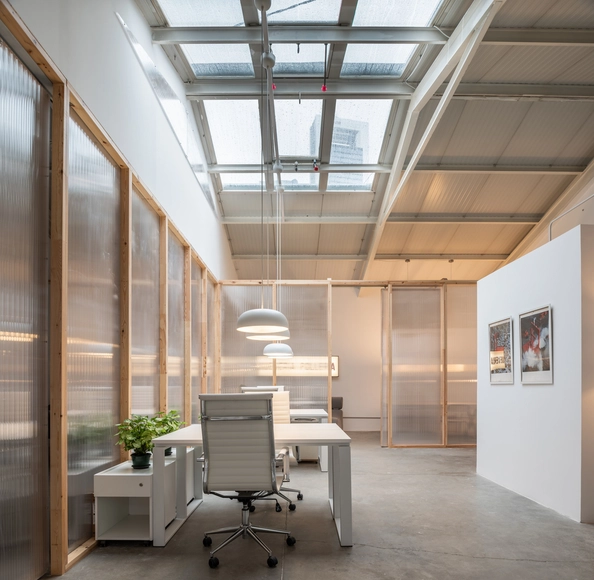
Magnolias 95 Offices / De la Hoz Estudio - Interior Photography, RenovationMagnolias 95 Offices / De la Hoz Estudio - Interior Photography, Renovation, Facade, Chair, TableMagnolias 95 Offices / De la Hoz Estudio - Interior Photography, Renovation, Kitchen, Chair, TableMagnolias 95 Offices / De la Hoz Estudio - Interior Photography, Renovation, BeamMagnolias 95 Offices / De la Hoz Estudio - More Images+ 11

  • Architects: De la Hoz Estudio
  • Area Area of this architecture project Area:  243 m²
  • Year Completion year of this architecture project Year:  2020
  • Manufacturers Brands with products used in this architecture project
    Manufacturers:  Kave Home, Ikea, Misterwills, Montón de trigo, Naluz Iluminación

Rehabilitation of a Single-Family Home in Miraflores / fuertespenedo arquitectos

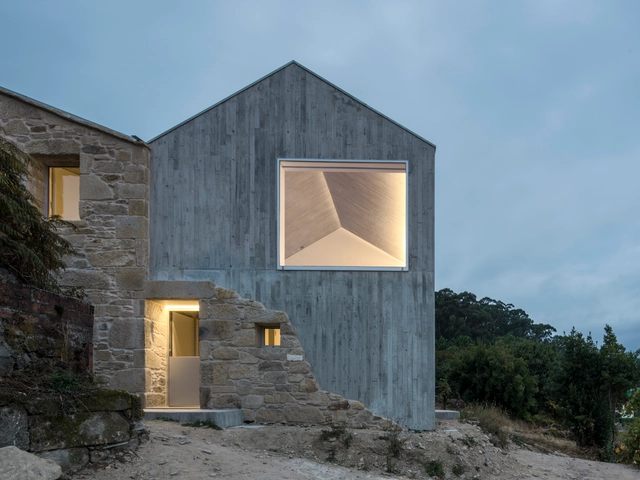
Rehabilitation of a Single-Family Home in Miraflores / fuertespenedo arquitectos - Exterior Photography, Renovation, FacadeRehabilitation of a Single-Family Home in Miraflores / fuertespenedo arquitectos - Exterior Photography, RenovationRehabilitation of a Single-Family Home in Miraflores / fuertespenedo arquitectos - Interior Photography, Renovation, StairsRehabilitation of a Single-Family Home in Miraflores / fuertespenedo arquitectos - Interior Photography, RenovationRehabilitation of a Single-Family Home in Miraflores / fuertespenedo arquitectos - More Images+ 32

  • Area Area of this architecture project Area:  264 m²
  • Year Completion year of this architecture project Year:  2018
  • Manufacturers Brands with products used in this architecture project
    Manufacturers:  Sika, Uponor, Acor, Cortizo, Knauf, +3

Francisco Sobrino Museum / Pablo Moreno Mansilla

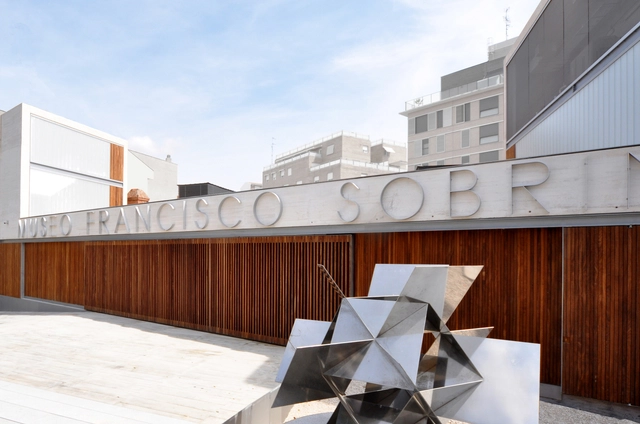
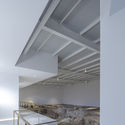
Francisco Sobrino Museum / Pablo Moreno Mansilla - Interior Photography, Adaptive Reuse, Kitchen, FacadeFrancisco Sobrino Museum / Pablo Moreno Mansilla - Interior Photography, Adaptive ReuseFrancisco Sobrino Museum / Pablo Moreno Mansilla - Interior Photography, Adaptive ReuseFrancisco Sobrino Museum / Pablo Moreno Mansilla - Exterior Photography, Adaptive Reuse, FacadeFrancisco Sobrino Museum / Pablo Moreno Mansilla - More Images+ 18

•
Guadalajara, Spain
  • Manufacturers Brands with products used in this architecture project
    Manufacturers:  AutoDesk, CARPINTERIA JESUS SANCHEZ, LAMBERTS LINIT, Okalux, TUCA BAMBU, +1
  • Professionals: SERANCO S.A.

Sant Antoni de Vilamajor House / ARQUITECTURA-G

Sant Antoni de Vilamajor House / ARQUITECTURA-G - Exterior Photography, Houses, FacadeSant Antoni de Vilamajor House / ARQUITECTURA-G - Interior Photography, Houses, Bathroom, Door, Facade, LightingSant Antoni de Vilamajor House / ARQUITECTURA-G - Interior Photography, Houses, FacadeSant Antoni de Vilamajor House / ARQUITECTURA-G - Interior Photography, HousesSant Antoni de Vilamajor House / ARQUITECTURA-G - More Images+ 6

•
Sant Antoni de Vilamajor, Spain

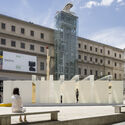
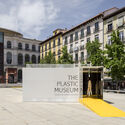
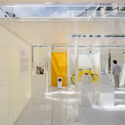
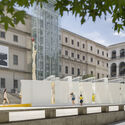
The Plastic Museum / delavegacanolasso

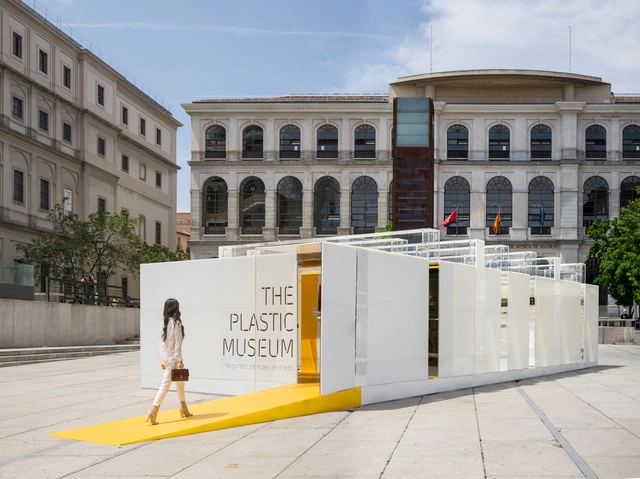
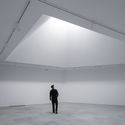
The Plastic Museum / delavegacanolasso - Exterior Photography, Temporary Installations, FacadeThe Plastic Museum / delavegacanolasso - Exterior Photography, Temporary Installations, FacadeThe Plastic Museum / delavegacanolasso - Interior Photography, Temporary InstallationsThe Plastic Museum / delavegacanolasso - Exterior Photography, Temporary Installations, FacadeThe Plastic Museum / delavegacanolasso - More Images+ 16

  • Architects: delavegacanolasso
  • Area Area of this architecture project Area:  74 m²
  • Year Completion year of this architecture project Year:  2021

Valle de Tena Building / Tourillon Arquitectura

Valle de Tena Building / Tourillon Arquitectura - Exterior Photography, ResidentialValle de Tena Building / Tourillon Arquitectura - Interior Photography, Residential, Kitchen, CountertopValle de Tena Building / Tourillon Arquitectura - Interior Photography, Residential, StairsValle de Tena Building / Tourillon Arquitectura - Exterior Photography, Residential, FacadeValle de Tena Building / Tourillon Arquitectura - More Images+ 18

  • Area Area of this architecture project Area:  1228 m²
  • Year Completion year of this architecture project Year:  2019
  • Manufacturers Brands with products used in this architecture project
    Manufacturers:  EGGER, Egoin, JUNG, AutoDesk, Cerdomus, +6

Ibero-American Architect Observatory: "The danger of defining architecture"

The Ibero-American Architect Observatory is an online space for reflection that seeks to redefine the profile of today's architect. It aims to connect with society to find answers that strengthen our profession.

Refurbishment Oñati Campus / nimba studio + KREAN

Refurbishment Oñati Campus / nimba studio + KREAN - Interior Photography, University, Stairs, FacadeRefurbishment Oñati Campus / nimba studio + KREAN - Interior Photography, University, FacadeRefurbishment Oñati Campus / nimba studio + KREAN - Interior Photography, University, Table, ChairRefurbishment Oñati Campus / nimba studio + KREAN - Interior Photography, University, Facade, Chair, TableRefurbishment Oñati Campus / nimba studio + KREAN - More Images+ 19

•
Oñate, Spain
  • Architects: KREAN, nimba studio
  • Area Area of this architecture project Area:  1501 m²
  • Year Completion year of this architecture project Year:  2019
  • Manufacturers Brands with products used in this architecture project
    Manufacturers:  Arquimart, AutoCAD, Encapsulite, HERAKLITH, INCLASS, +4
  • Professionals: KREAN

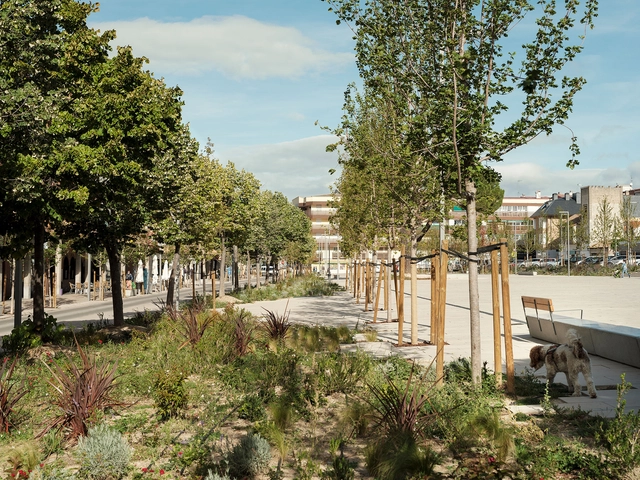
Remodeling of the Plaza de los Belgas / Contxto Arquitectura

Remodeling of the Plaza de los Belgas / Contxto Arquitectura - Exterior Photography, RestorationRemodeling of the Plaza de los Belgas / Contxto Arquitectura - Exterior Photography, RestorationRemodeling of the Plaza de los Belgas / Contxto Arquitectura - Exterior Photography, RestorationRemodeling of the Plaza de los Belgas / Contxto Arquitectura - Exterior Photography, RestorationRemodeling of the Plaza de los Belgas / Contxto Arquitectura - More Images+ 17

  • Area Area of this architecture project Area:  12888 m²
  • Year Completion year of this architecture project Year:  2020
  • Manufacturers Brands with products used in this architecture project
    Manufacturers:  AutoDesk, Adobe Systems Incorporated, Quadro (Outdoor pavements)
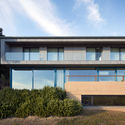
Spanish Red Cross Headquarters / Burgos & Garrido arquitectos

Spanish Red Cross Headquarters / Burgos & Garrido arquitectos - Interior Photography, Office Buildings, Chair, TableSpanish Red Cross Headquarters / Burgos & Garrido arquitectos - Interior Photography, Office BuildingsSpanish Red Cross Headquarters / Burgos & Garrido arquitectos - Exterior Photography, Office Buildings, Door, FacadeSpanish Red Cross Headquarters / Burgos & Garrido arquitectos - Exterior Photography, Office Buildings, FacadeSpanish Red Cross Headquarters / Burgos & Garrido arquitectos - More Images+ 26

•
Alcorcón, Spain
  • Area Area of this architecture project Area:  992 m²
  • Year Completion year of this architecture project Year:  2019
  • Manufacturers Brands with products used in this architecture project
    Manufacturers:  AutoDesk, Holcim, Uponor, Adobe Systems Incorporated, Alsina, +5
  • Professionals: San José

Ter House / MESURA

Ter House / MESURA - Exterior Photography, LandscapeTer House / MESURA - Interior Photography, LandscapeTer House / MESURA - Interior Photography, Landscape, Bathroom, SinkTer House / MESURA - Exterior Photography, Landscape, Fence, FacadeTer House / MESURA - More Images+ 21

•
Lower Ampurdán, Spain
  • Architects: MESURA
  • Area Area of this architecture project Area:  250 m²
  • Year Completion year of this architecture project Year:  2019
  • Manufacturers Brands with products used in this architecture project
    Manufacturers:  Santa & Cole, nanimarquina

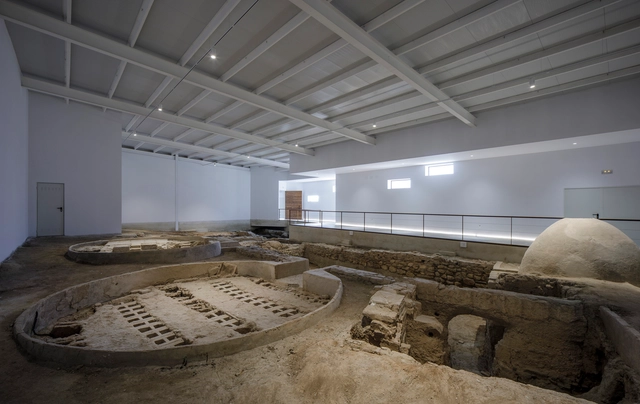
Alfar Romano Exhibition Center / Antonio Raso + César Egea + Carlos García

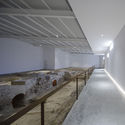
Alfar Romano Exhibition Center / Antonio Raso + César Egea + Carlos García - Exterior Photography, Exhibition CenterAlfar Romano Exhibition Center / Antonio Raso + César Egea + Carlos García - Interior Photography, Exhibition Center, FacadeAlfar Romano Exhibition Center / Antonio Raso + César Egea + Carlos García - Interior Photography, Exhibition CenterAlfar Romano Exhibition Center / Antonio Raso + César Egea + Carlos García - Interior Photography, Exhibition CenterAlfar Romano Exhibition Center / Antonio Raso + César Egea + Carlos García - More Images+ 12

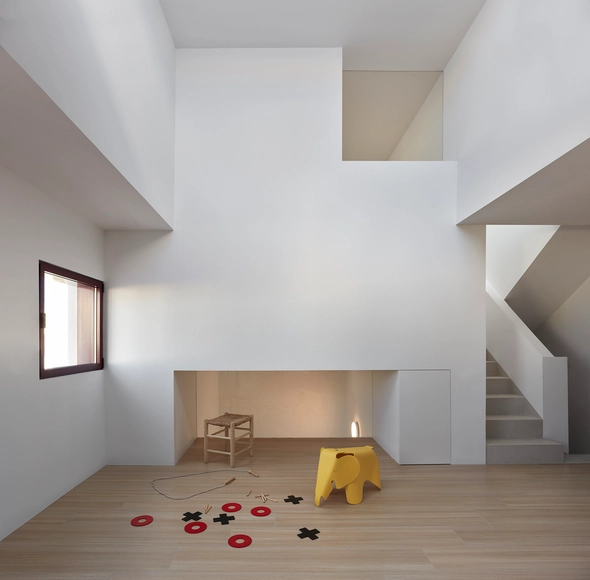
1819_HY House / ABrito Architects

1819_HY House / ABrito Architects - Interior Photography, House Interiors
© Luis Díaz Díaz

1819_HY House / ABrito Architects - Interior Photography, House Interiors, Stairs1819_HY House / ABrito Architects - Interior Photography, House Interiors1819_HY House / ABrito Architects - Interior Photography, House Interiors1819_HY House / ABrito Architects - Interior Photography, House Interiors, Stairs1819_HY House / ABrito Architects - More Images+ 18

  • Architects: ABrito Architects
  • Area Area of this architecture project Area:  180 m²
  • Year Completion year of this architecture project Year:  2019
  • Manufacturers Brands with products used in this architecture project
    Manufacturers:  AutoDesk, Louis Poulsen, Adobe Systems Incorporated, Trimble

Hotel Equino / Gabarra Arquitectes

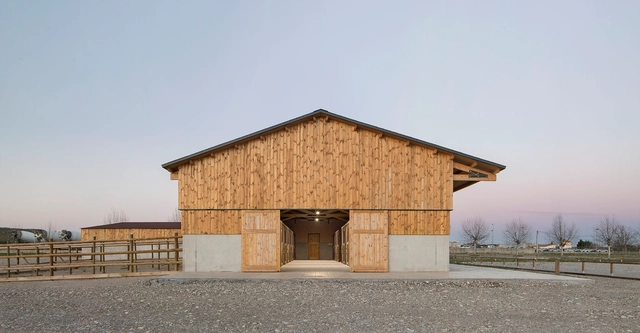
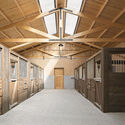
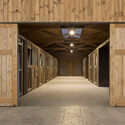
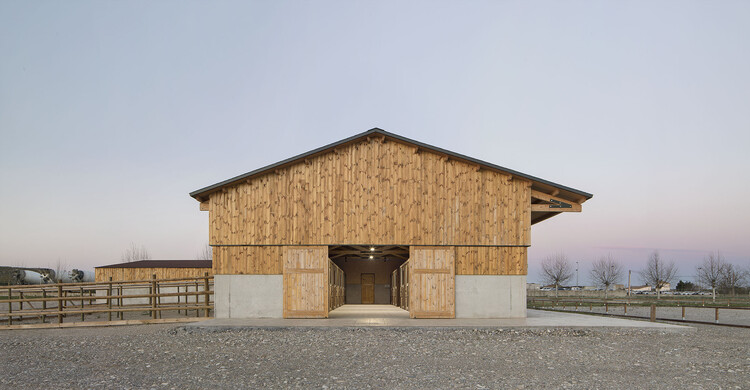
Hotel Equino / Gabarra Arquitectes - Interior Photography, StableHotel Equino / Gabarra Arquitectes - Interior Photography, Stable, DoorHotel Equino / Gabarra Arquitectes - Interior Photography, Stable, Door, Beam, FacadeHotel Equino / Gabarra Arquitectes - Interior Photography, Stable, StairsHotel Equino / Gabarra Arquitectes - More Images+ 22

•
Lérida, Spain
  • Area Area of this architecture project Area:  305 m²
  • Year Completion year of this architecture project Year:  2021

House AA / Horma

House AA / Horma - Exterior Photography, HousesHouse AA / Horma - Interior Photography, HousesHouse AA / Horma - Interior Photography, Houses, StairsHouse AA / Horma - Exterior Photography, HousesHouse AA / Horma - More Images+ 12

•
Puerto de Sagunto, Spain
  • Area Area of this architecture project Area:  250 m²
  • Year Completion year of this architecture project Year:  2020
  • Manufacturers Brands with products used in this architecture project
    Manufacturers:  AutoCAD, Cosín

Ibero-American Architect Observatory: "Fall and Rise"

Ibero-American Architect Observatory: "Fall and Rise" - 2 的图像 4

The Independent Architect Observatory is the first forum for reflection aimed at redefining our profile to ensure our work remains relevant to societal progress.

P-House / Tigges Architekt + Energiehaus

P-House / Tigges Architekt + Energiehaus - Interior Photography, Decoration & Ornament, Beam, FacadeP-House / Tigges Architekt + Energiehaus - Exterior Photography, Decoration & OrnamentP-House / Tigges Architekt + Energiehaus - Exterior Photography, Decoration & OrnamentP-House / Tigges Architekt + Energiehaus - Interior Photography, Decoration & Ornament, TableP-House / Tigges Architekt + Energiehaus - More Images+ 17

  • Area Area of this architecture project Area:  472 m²
  • Year Completion year of this architecture project Year:  2017
  • Manufacturers Brands with products used in this architecture project
    Manufacturers:  Block Porta, Cedria, Constructora Illes Medes S.A, Duplextil, Ecoespai, +6
  • Professionals: OTG 3