1. ArchDaily
  2. Spain

Spain

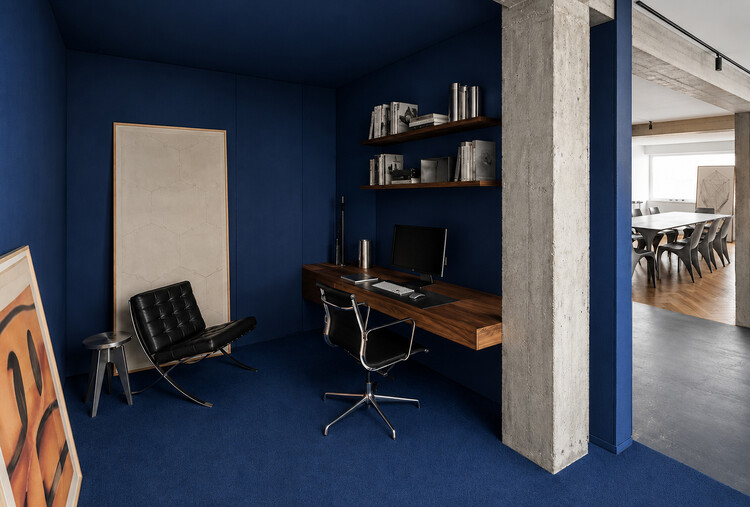
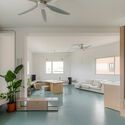
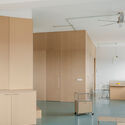
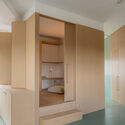
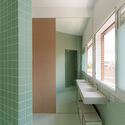
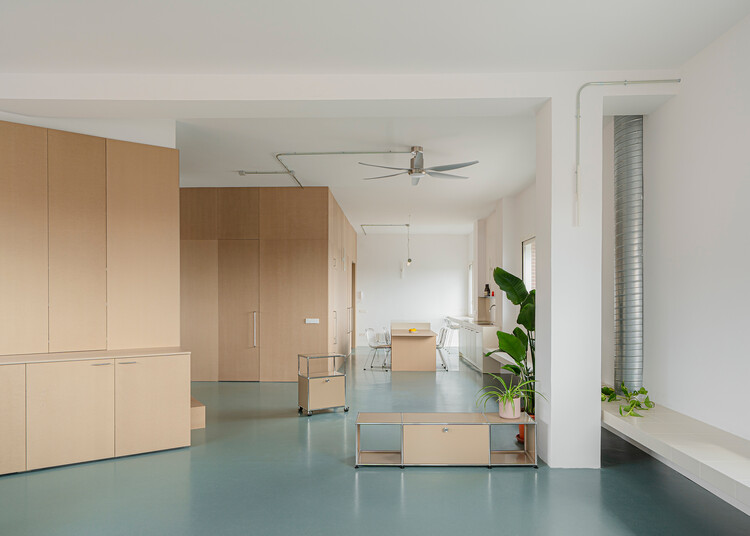
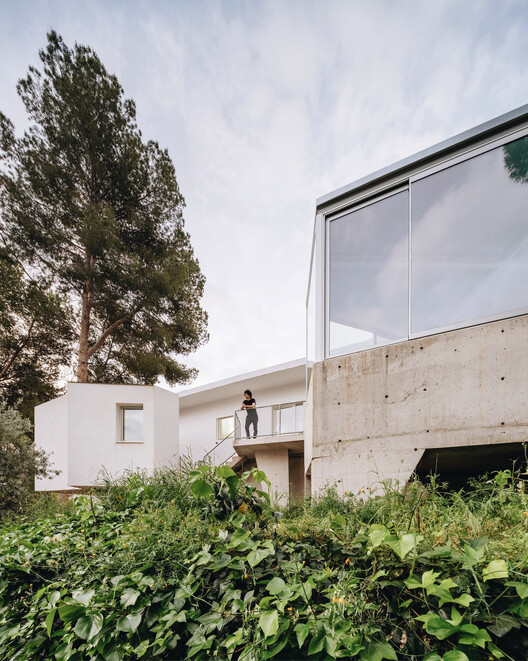
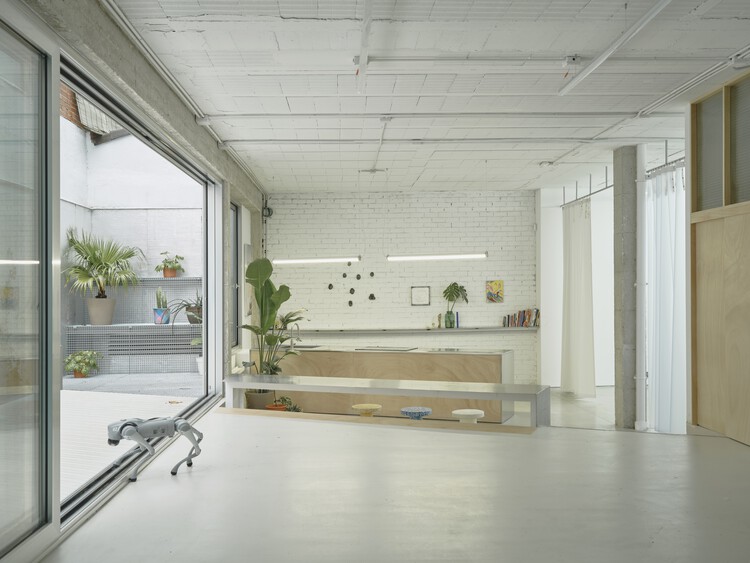
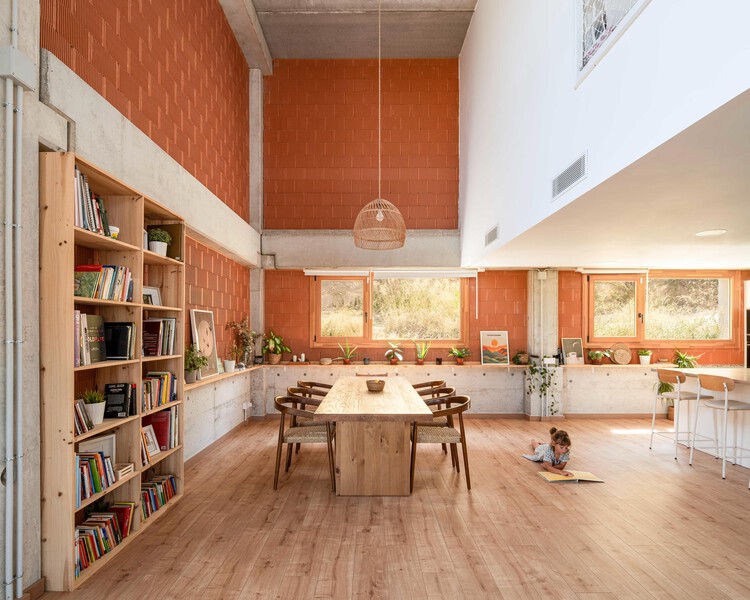
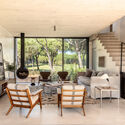
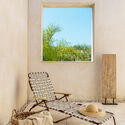
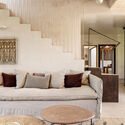
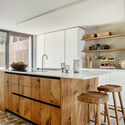
Casa Atelier Brasilia / NAHE ARCHITECTS

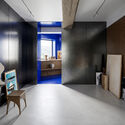
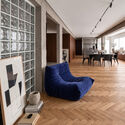
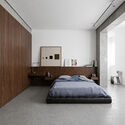
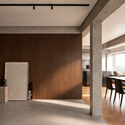
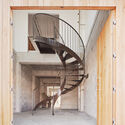
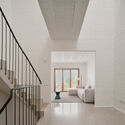
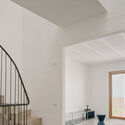
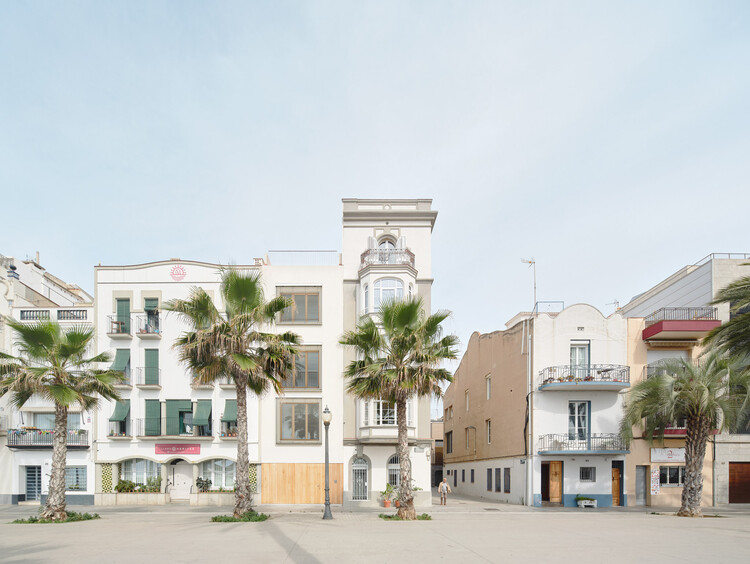
Casa Atelier Brasilia / NAHE ARCHITECTS - Interior Photography, Residential InteriorsCasa Atelier Brasilia / NAHE ARCHITECTS - Interior Photography, Residential Interiors, ChairCasa Atelier Brasilia / NAHE ARCHITECTS - Interior Photography, Residential Interiors, Bedroom, BedCasa Atelier Brasilia / NAHE ARCHITECTS - Interior Photography, Residential InteriorsCasa Atelier Brasilia / NAHE ARCHITECTS - More Images+ 10

  • Architects: NAHE ARCHITECTS
  • Area Area of this architecture project Area:  160 m²
  • Year Completion year of this architecture project Year:  2026
  • Manufacturers Brands with products used in this architecture project
    Manufacturers:  Finsa, Porcelanosa

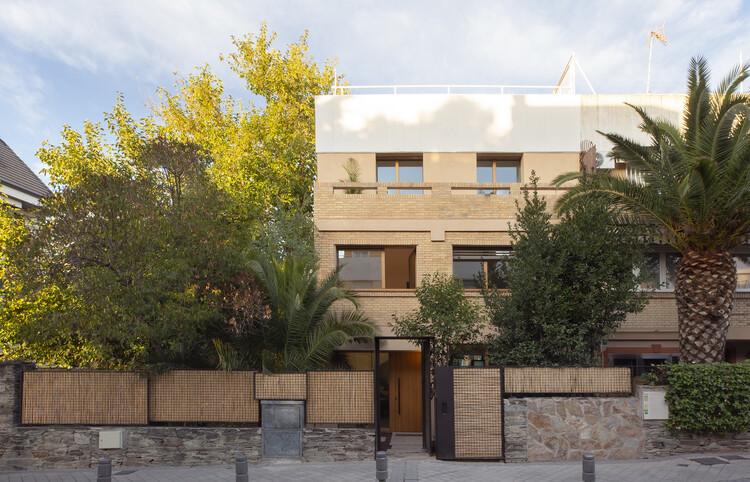
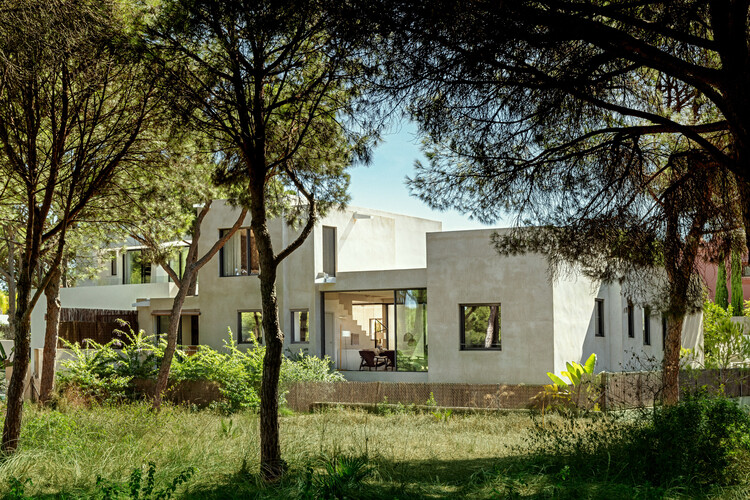
Casa Fátima / MARMOLBRAVO

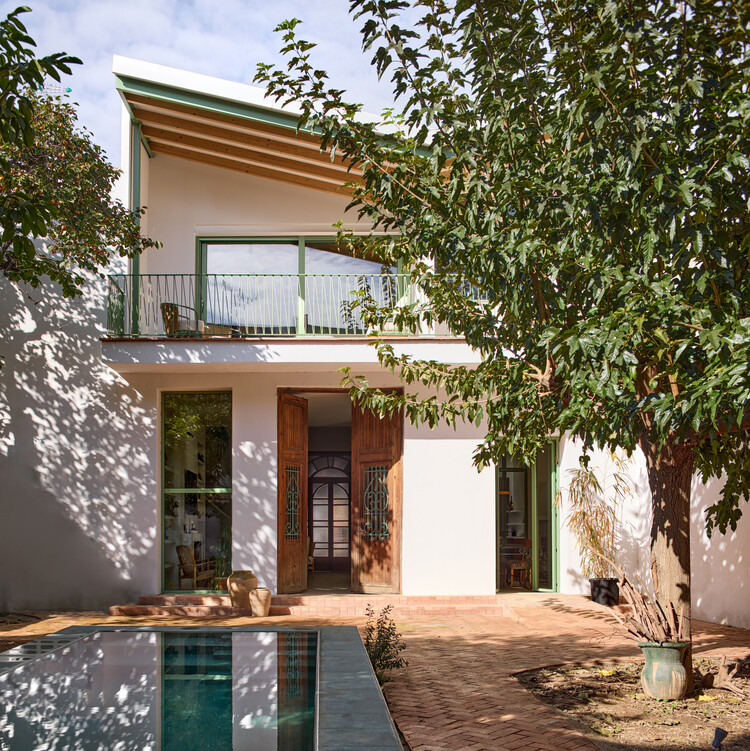
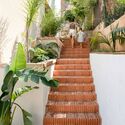
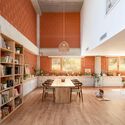
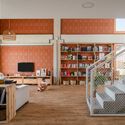
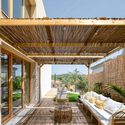
Casa Fátima / MARMOLBRAVO - Exterior Photography, Houses, Garden, DoorCasa Fátima / MARMOLBRAVO - Interior Photography, Houses, StairsCasa Fátima / MARMOLBRAVO - Interior Photography, Houses, BalconyCasa Fátima / MARMOLBRAVO - Interior Photography, Houses, CourtyardCasa Fátima / MARMOLBRAVO - More Images+ 20

•
Pozuelo de Alarcón, Spain
  • Architects: MARMOLBRAVO
  • Area Area of this architecture project Area:  300 m²
  • Year Completion year of this architecture project Year:  2026
  • Manufacturers Brands with products used in this architecture project
    Manufacturers:  Technal, Baumit, Torinco

Rozana Montiel at IE School of Architecture & Design’s COMMON(S) Lecture Series

IE School of Architecture & Design (IE University) presents a lecture by Mexican architect Rozana Montiel as part of the School's COMMON(S) 2026-27 Lecture Series. Montiel's lecture is organized in collaboration with Fundación Casa de México and Fundación Monumental México.

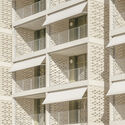
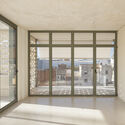
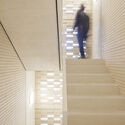
37 Dwellings in L'Hospitalet de Llobregat / b720 Fermín Vázquez Arquitectos

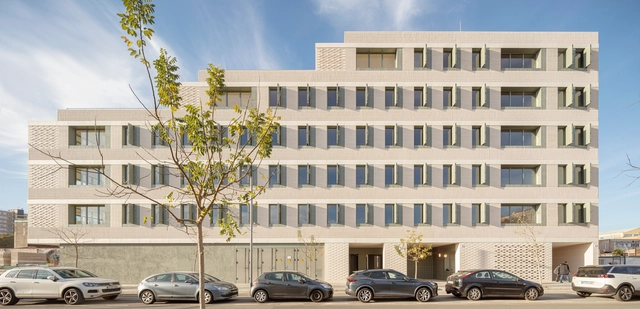
37 Dwellings in L'Hospitalet de Llobregat / b720 Fermín Vázquez Arquitectos - Coliving37 Dwellings in L'Hospitalet de Llobregat / b720 Fermín Vázquez Arquitectos - Coliving37 Dwellings in L'Hospitalet de Llobregat / b720 Fermín Vázquez Arquitectos - Coliving37 Dwellings in L'Hospitalet de Llobregat / b720 Fermín Vázquez Arquitectos - Interior Photography, Coliving, Stairs37 Dwellings in L'Hospitalet de Llobregat / b720 Fermín Vázquez Arquitectos - More Images+ 18

•
L'Hospitalet de Llobregat, Spain
  • Area Area of this architecture project Area:  4509 m²
  • Year Completion year of this architecture project Year:  2022
  • Manufacturers Brands with products used in this architecture project
    Manufacturers:  MOSO BAMBOO, Simon, Balay, Bodelec, Cerámicas Calaf, +8

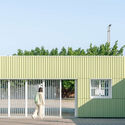
El Poli / MEII ESTUDIO

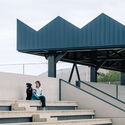
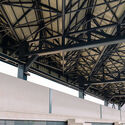
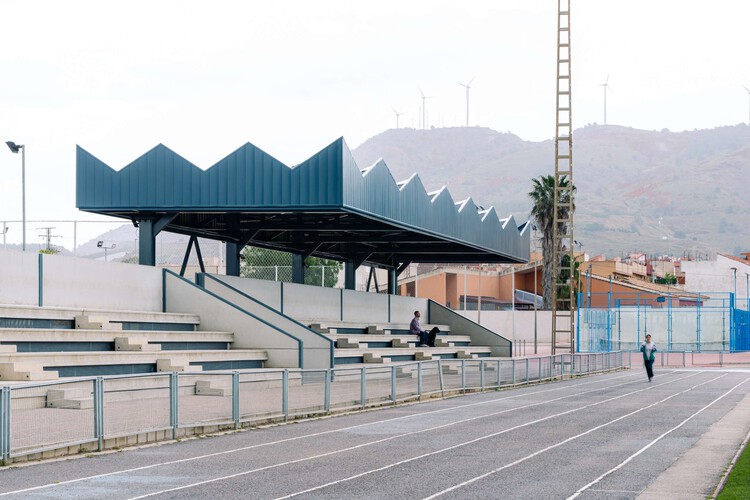
El Poli / MEII ESTUDIO - Exterior Photography, Sports Architecture, FenceEl Poli / MEII ESTUDIO - Exterior Photography, Sports Architecture, StairsEl Poli / MEII ESTUDIO - Sports ArchitectureEl Poli / MEII ESTUDIO - Exterior Photography, Sports ArchitectureEl Poli / MEII ESTUDIO - More Images+ 24

  • Architects: MEII ESTUDIO
  • Area Area of this architecture project Area:  339 m²
  • Year Completion year of this architecture project Year:  2026
  • Manufacturers Brands with products used in this architecture project
    Manufacturers:  Tempio

The Doctor’s House / Jose Costa

The Doctor’s House / Jose Costa - Exterior Photography, Renovation, BalconyThe Doctor’s House / Jose Costa - Interior Photography, Renovation, DoorThe Doctor’s House / Jose Costa - Interior Photography, Renovation, Door, Lighting, ChairThe Doctor’s House / Jose Costa - Interior Photography, Renovation, Stairs, HandrailThe Doctor’s House / Jose Costa - More Images+ 30

  • Architects: Jose Costa
  • Area Area of this architecture project Area:  345 m²
  • Year Completion year of this architecture project Year:  2025

Aguacate Space / ALE Estudio

Aguacate Space / ALE Estudio - Interior Photography, Apartment Interiors, Lighting, ChairAguacate Space / ALE Estudio - Interior Photography, Apartment Interiors, ChairAguacate Space / ALE Estudio - Interior Photography, Apartment Interiors, LightingAguacate Space / ALE Estudio - Interior Photography, Apartment Interiors, BathroomAguacate Space / ALE Estudio - More Images+ 15

  • Architects: ALE Estudio
  • Area Area of this architecture project Area:  105 m²
  • Year Completion year of this architecture project Year:  2026
  • Manufacturers Brands with products used in this architecture project
    Manufacturers:  Artigo

Rehabilitation of the Orrios Exchange building / Oscar Escuder Arquitectura

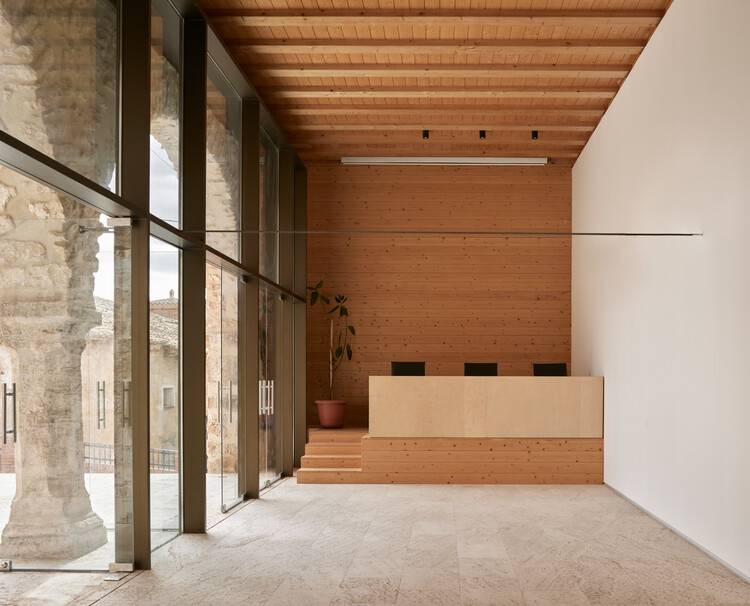
Rehabilitation of the Orrios Exchange building / Oscar Escuder Arquitectura - Exterior Photography, Renovation, Arch, ArcadeRehabilitation of the Orrios Exchange building / Oscar Escuder Arquitectura - Interior Photography, Renovation, Arch, Arcade, StairsRehabilitation of the Orrios Exchange building / Oscar Escuder Arquitectura - Interior Photography, Renovation, StairsRehabilitation of the Orrios Exchange building / Oscar Escuder Arquitectura - RenovationRehabilitation of the Orrios Exchange building / Oscar Escuder Arquitectura - More Images+ 23

Casa PB16 / ESPECIE arquitectura

Casa PB16 / ESPECIE arquitectura - Exterior Photography, Residential Interiors, BalconyCasa PB16 / ESPECIE arquitectura - Interior Photography, Residential InteriorsCasa PB16 / ESPECIE arquitectura - Exterior Photography, Residential Interiors, StairsCasa PB16 / ESPECIE arquitectura - Residential InteriorsCasa PB16 / ESPECIE arquitectura - More Images+ 19

  • Area Area of this architecture project Area:  156 m²
  • Year Completion year of this architecture project Year:  2026

Hybrid Infrastructure Doble Erre / Morphism

Hybrid Infrastructure  Doble Erre / Morphism - Interior Photography, RenovationHybrid Infrastructure  Doble Erre / Morphism - Interior Photography, Renovation, Balcony, StairsHybrid Infrastructure  Doble Erre / Morphism - RenovationHybrid Infrastructure  Doble Erre / Morphism - Interior Photography, RenovationHybrid Infrastructure  Doble Erre / Morphism - More Images+ 26

  • Architects: Morphism
  • Area Area of this architecture project Area:  215 m²
  • Year Completion year of this architecture project Year:  2026

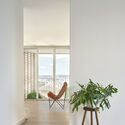
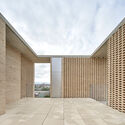
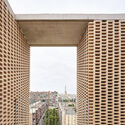
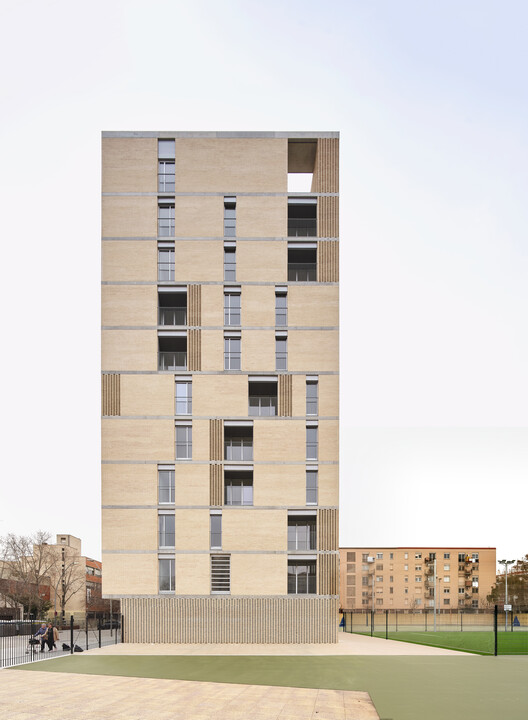
Social Atrium — 54 Social Housing Units in Besòs / Peris+Toral.arquitectes

Social Atrium — 54 Social Housing Units in Besòs / Peris+Toral.arquitectes - Exterior Photography, Social HousingSocial Atrium — 54 Social Housing Units in Besòs / Peris+Toral.arquitectes - Interior Photography, Social Housing, ChairSocial Atrium — 54 Social Housing Units in Besòs / Peris+Toral.arquitectes - Social HousingSocial Atrium — 54 Social Housing Units in Besòs / Peris+Toral.arquitectes - Exterior Photography, Social HousingSocial Atrium — 54 Social Housing Units in Besòs / Peris+Toral.arquitectes - More Images+ 16

•
Barcelona, Spain
  • Area Area of this architecture project Area:  6140 m²
  • Year Completion year of this architecture project Year:  2022
  • Manufacturers Brands with products used in this architecture project
    Manufacturers:  AISLUX Catalunya S.A., ALUMINIOS CORTIZO S.A, ARREGUI, GLS Prefabricados, GRADHERMETIC , +4

Arlo House / Luis Royon Barea and Andreu Arévalo Llàcer
Arlo House / Luis Royon Barea and Andreu Arévalo Llàcer - Exterior Photography, Houses, Garden, Stairs, HandrailArlo House / Luis Royon Barea and Andreu Arévalo Llàcer - Interior Photography, Houses, Kitchen, ChairArlo House / Luis Royon Barea and Andreu Arévalo Llàcer - Interior Photography, Houses, Lighting, ChairArlo House / Luis Royon Barea and Andreu Arévalo Llàcer - Exterior Photography, Houses, Deck, Beam, BalconyArlo House / Luis Royon Barea and Andreu Arévalo Llàcer - More Images+ 25
•
Creixell, Spain
  • Area Area of this architecture project Area:  310 m²
  • Year Completion year of this architecture project Year:  2025
  • Manufacturers Brands with products used in this architecture project
    Manufacturers:  Ikea, Lufe, Sklum

Zamalanda Park on the Nervión Riverbanks / Burgos & Garrido arquitectos

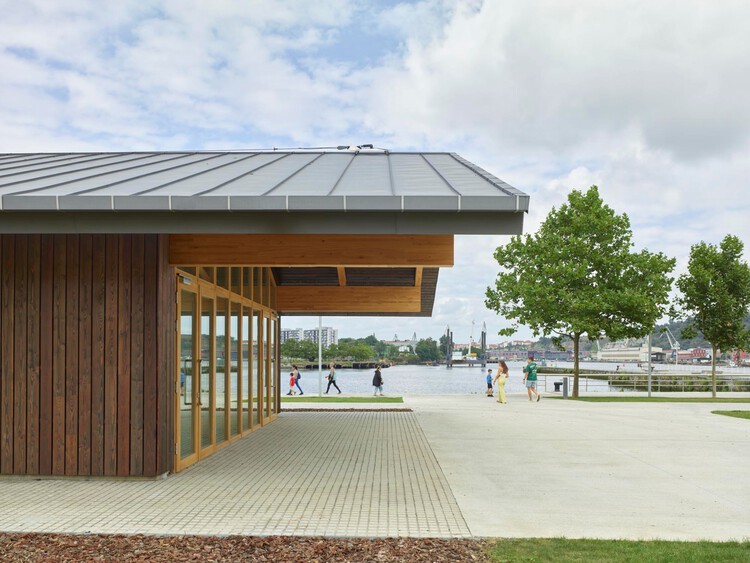
Zamalanda Park on the Nervión Riverbanks / Burgos & Garrido arquitectos - Exterior Photography, ParkZamalanda Park on the Nervión Riverbanks / Burgos & Garrido arquitectos - Exterior Photography, ParkZamalanda Park on the Nervión Riverbanks / Burgos & Garrido arquitectos - ParkZamalanda Park on the Nervión Riverbanks / Burgos & Garrido arquitectos - ParkZamalanda Park on the Nervión Riverbanks / Burgos & Garrido arquitectos - More Images+ 22

•
San Vicente de Barakaldo, Spain

Breeze House / Ábaton

Breeze House / Ábaton - Residential InteriorsBreeze House / Ábaton - Residential InteriorsBreeze House / Ábaton - Exterior Photography, Residential Interiors, ChairBreeze House / Ábaton - Exterior Photography, Residential Interiors, GardenBreeze House / Ábaton - More Images+ 22

  • Architects: Ábaton
  • Area Area of this architecture project Area:  1200 m²
  • Year Completion year of this architecture project Year:  2024

Casa PR21 / Alventosa Morell Arquitectes

Casa PR21 / Alventosa Morell Arquitectes  - Interior Photography, Residential Interiors, Facade, BalconyCasa PR21 / Alventosa Morell Arquitectes  - Residential InteriorsCasa PR21 / Alventosa Morell Arquitectes  - Interior Photography, Residential Interiors, StairsCasa PR21 / Alventosa Morell Arquitectes  - Interior Photography, Residential Interiors, Stairs, HandrailCasa PR21 / Alventosa Morell Arquitectes  - More Images+ 28

  • Area Area of this architecture project Area:  253 m²
  • Year Completion year of this architecture project Year:  2026
  • Manufacturers Brands with products used in this architecture project
    Manufacturers:  MINIM

Villa Arena / Ábaton

Villa Arena / Ábaton - Interior Photography, House Interiors, ChairVilla Arena / Ábaton - Interior Photography, House Interiors, ChairVilla Arena / Ábaton - Interior Photography, House Interiors, Lighting, Table, ChairVilla Arena / Ábaton - Interior Photography, House Interiors, Kitchen, CountertopVilla Arena / Ábaton - More Images+ 22

  • Architects: Ábaton
  • Area Area of this architecture project Area:  174 m²
  • Year Completion year of this architecture project Year:  2024

Hospital del Mar Phase 2 Expansion / PINEARQ + Brullet-De Luna Arquitectes

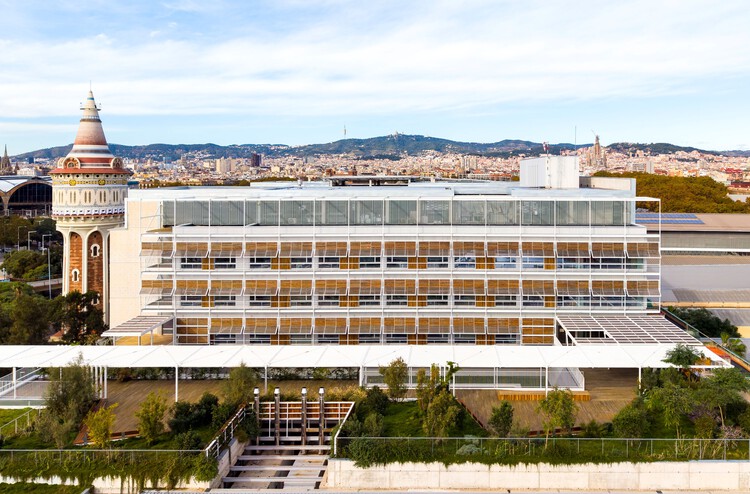
Hospital del Mar Phase 2 Expansion / PINEARQ + Brullet-De Luna Arquitectes - Hospital Hospital del Mar Phase 2 Expansion / PINEARQ + Brullet-De Luna Arquitectes - Hospital Hospital del Mar Phase 2 Expansion / PINEARQ + Brullet-De Luna Arquitectes - Hospital Hospital del Mar Phase 2 Expansion / PINEARQ + Brullet-De Luna Arquitectes - Exterior Photography, Hospital Hospital del Mar Phase 2 Expansion / PINEARQ + Brullet-De Luna Arquitectes - More Images+ 18

•
Barcelona, Spain
  • Area Area of this architecture project Area:  27286 m²
  • Year Completion year of this architecture project Year:  2025
  • Manufacturers Brands with products used in this architecture project
    Manufacturers:  Porcelanosa Grupo, Alu-Stock, Cortizo, Gradhermetic, Hormipresa

Fronton court and multi-purpose space Maeztu Basque Pelota Court / Verne Arquitectura

Fronton court and multi-purpose space Maeztu Basque Pelota Court / Verne Arquitectura - Exterior Photography, Sports InteriorsFronton court and multi-purpose space Maeztu Basque Pelota Court / Verne Arquitectura - Sports InteriorsFronton court and multi-purpose space Maeztu Basque Pelota Court / Verne Arquitectura - Exterior Photography, Sports InteriorsFronton court and multi-purpose space Maeztu Basque Pelota Court / Verne Arquitectura - Sports InteriorsFronton court and multi-purpose space Maeztu Basque Pelota Court / Verne Arquitectura - More Images+ 28

  • Architects: Verne Arquitectura
  • Area Area of this architecture project Area:  800 m²
  • Year Completion year of this architecture project Year:  2024