1. ArchDaily
  2. Spain

Spain

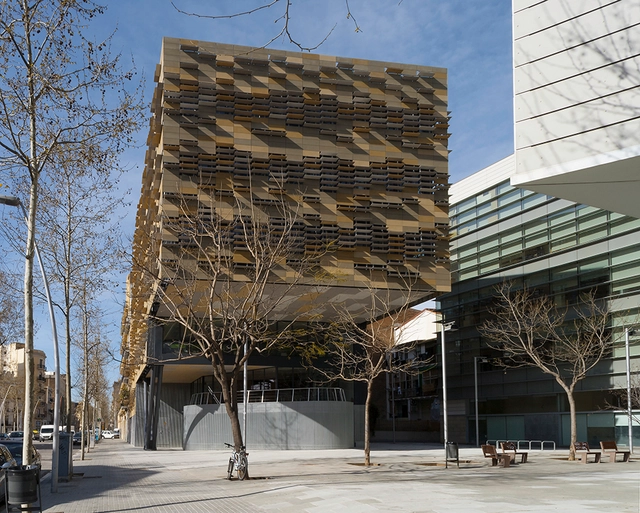
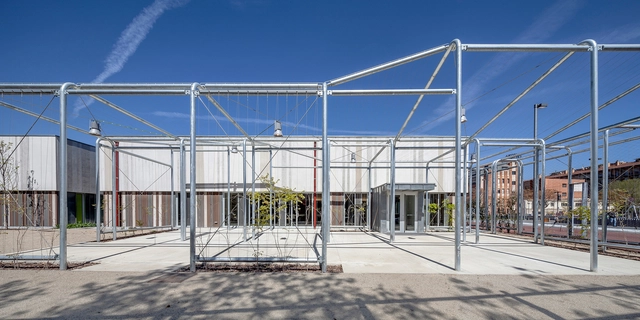
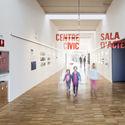
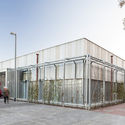
Baró de Viver Civic Center / Territori 24

Baró de Viver Civic Center  / Territori 24 - Community CenterBaró de Viver Civic Center  / Territori 24 - Community Center, Door, FacadeBaró de Viver Civic Center  / Territori 24 - Community Center, FacadeBaró de Viver Civic Center  / Territori 24 - Community Center, Facade, DoorBaró de Viver Civic Center  / Territori 24 - More Images+ 9

•
Barcelona, Spain

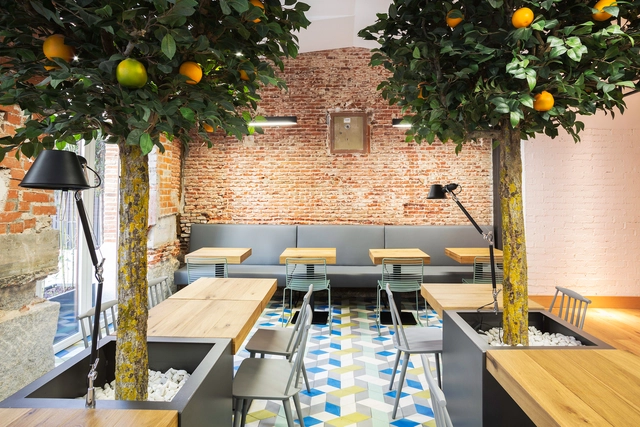
Gust Restaurant / Zooco Estudio

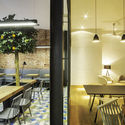
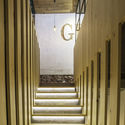
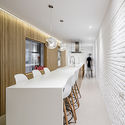
Gust Restaurant / Zooco Estudio - Interior Design, Kitchen, Door, Beam, Table, Chair, LightingGust Restaurant / Zooco Estudio - Interior Design, Kitchen, Table, Lighting, Chair, CountertopGust Restaurant / Zooco Estudio - Interior Design, Door, Table, ChairGust Restaurant / Zooco Estudio - Interior Design, Stairs, Column, HandrailGust Restaurant / Zooco Estudio - More Images+ 10

  • Architects: Zooco Estudio
  • Area Area of this architecture project Area:  394 m²
  • Year Completion year of this architecture project Year:  2015

House AB. Barcelona / built architecture

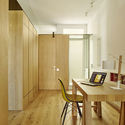
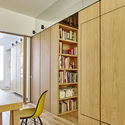
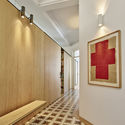
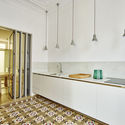
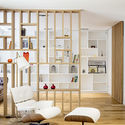
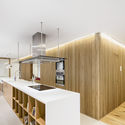
House AB. Barcelona / built architecture - Apartment Interiors, Door, Table, ChairHouse AB. Barcelona / built architecture - Apartment Interiors, Door, Facade, Chair, Lighting, Table, ClosetHouse AB. Barcelona / built architecture - Apartment Interiors, DoorHouse AB. Barcelona / built architecture - Apartment Interiors, Kitchen, Countertop, Lighting, Sink, ChairHouse AB. Barcelona / built architecture - More Images+ 19

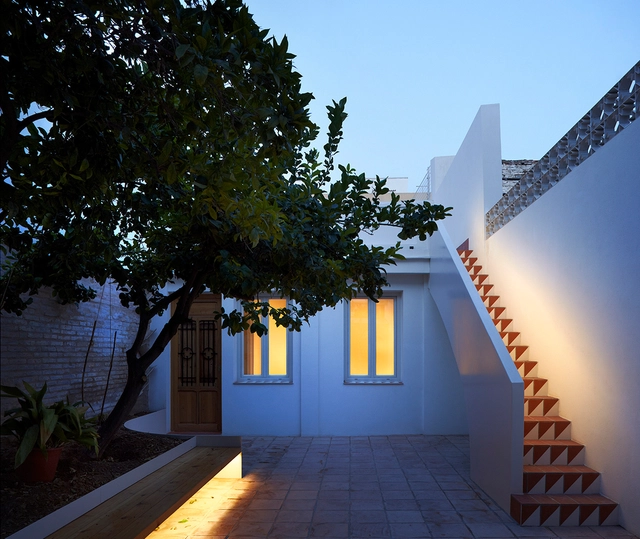
Ca Peter & Lisa / David Estal

Ca Peter & Lisa / David Estal - Refurbishment, Courtyard, Facade, StairsCa Peter & Lisa / David Estal - Refurbishment, Column, Facade, Door, ChairCa Peter & Lisa / David Estal - Refurbishment, Beam, ColumnCa Peter & Lisa / David Estal - Refurbishment, FacadeCa Peter & Lisa / David Estal - More Images+ 17

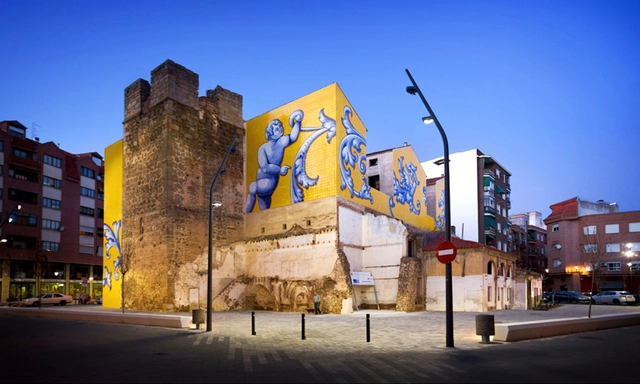
San Miguel Cultural Square Refurbishment / OOIIO

San Miguel Cultural Square Refurbishment / OOIIO - RenovationSan Miguel Cultural Square Refurbishment / OOIIO - RenovationSan Miguel Cultural Square Refurbishment / OOIIO - RenovationSan Miguel Cultural Square Refurbishment / OOIIO - RenovationSan Miguel Cultural Square Refurbishment / OOIIO - More Images+ 11

•
Talavera de la Reina, Spain
  • Architects: OOIIO
  • Area Area of this architecture project Area:  2100 m²
  • Year Completion year of this architecture project Year:  2015

Pevasa Headquarters / Diego Soroa

Pevasa Headquarters / Diego Soroa - Offices InteriorsPevasa Headquarters / Diego Soroa - Offices InteriorsPevasa Headquarters / Diego Soroa - Offices InteriorsPevasa Headquarters / Diego Soroa - Offices InteriorsPevasa Headquarters / Diego Soroa - More Images+ 20

Lisbon Architecture Triennale's Kick-Off Debate Madrid

The Crisis of Form
André Tavares debates with Juan Coll-Barreu and Nicolás Maruri

Madrid is the first international city to receive a debate to launch the 4th edition of the Lisbon Architecture Triennale. Under the title The Form of Form, this edition is curated by André Tavares and Diogo Seixas Lopes.

Call for Papers: Critic|all

The topic proposed for the second edition of Critic all is the autonomy of architecture, recollecting and reframing the reflections that over architecture’s specificity have been produced within the discipline itself. If there is an approach that argues that architecture cannot be an isolated medium, that is, autonomous – not only in regard to social culture but above all, the worldly social, political and economic environment in which it is immersed, – we also have to face those visions that, conversely, consider that architecture is strictly a self-referential discipline, and therefore, it employs a self-sufficient language whose verification is determined by a collection of predefined historical forms.
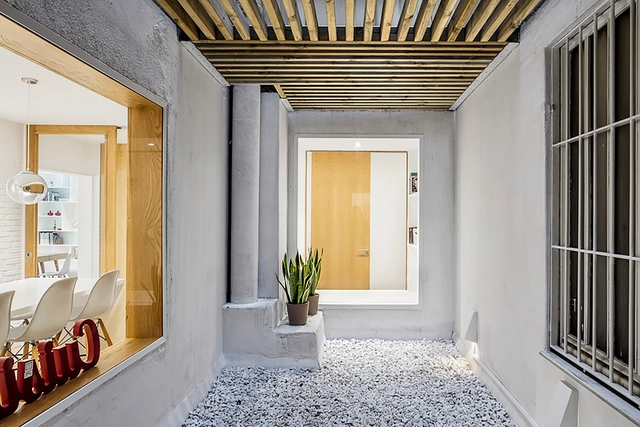
Sculptured Central Nucleus / Sergi Pons architects

Sculptured Central Nucleus  / Sergi Pons architects - Apartment Interiors, Door, Facade, Column, Stairs, HandrailSculptured Central Nucleus  / Sergi Pons architects - Apartment Interiors, Bedroom, Door, Table, Chair, BedSculptured Central Nucleus  / Sergi Pons architects - Apartment Interiors, Kitchen, Chair, TableSculptured Central Nucleus  / Sergi Pons architects - Apartment Interiors, Kitchen, Stairs, Facade, Handrail, Door, Table, ChairSculptured Central Nucleus  / Sergi Pons architects - More Images+ 9

  • Area Area of this architecture project Area:  250 m²
  • Year Completion year of this architecture project Year:  2015

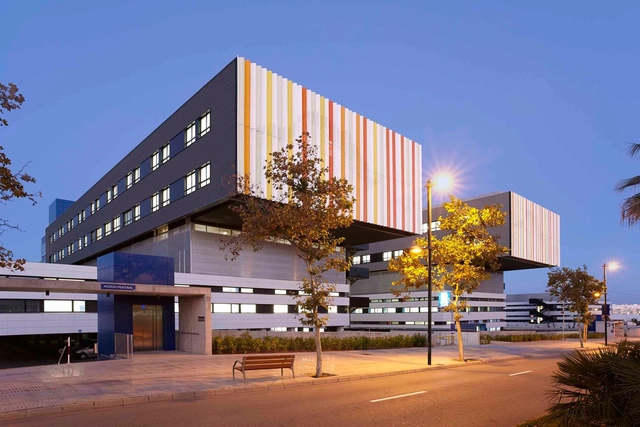
Can Misses Hospital / luis vidal + arquitectos

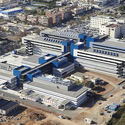
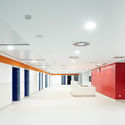
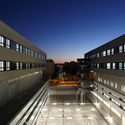
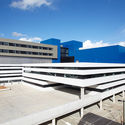
Can Misses Hospital / luis vidal + arquitectos - Hospital Can Misses Hospital / luis vidal + arquitectos - Hospital Can Misses Hospital / luis vidal + arquitectos - Hospital Can Misses Hospital / luis vidal + arquitectos - Hospital Can Misses Hospital / luis vidal + arquitectos - More Images+ 11

•
Ibiza, Spain
  • Area Area of this architecture project Area:  67132 m²
  • Year Completion year of this architecture project Year:  2014
  • Manufacturers Brands with products used in this architecture project
    Manufacturers:  RIVENTI

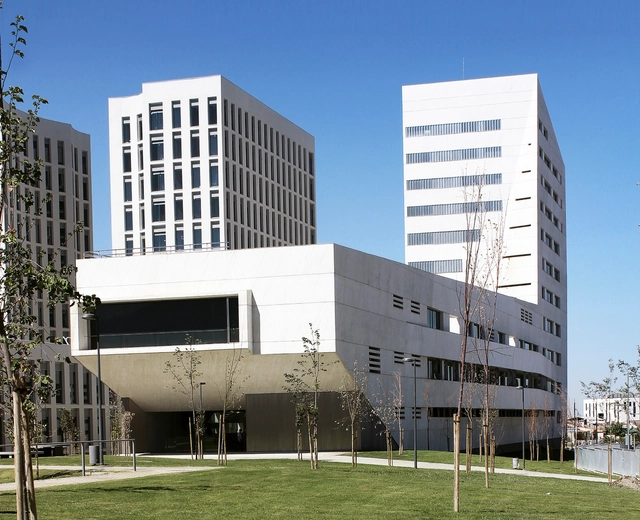
Faculty of Health Sciences / MEDIOMUNDO Arquitectos

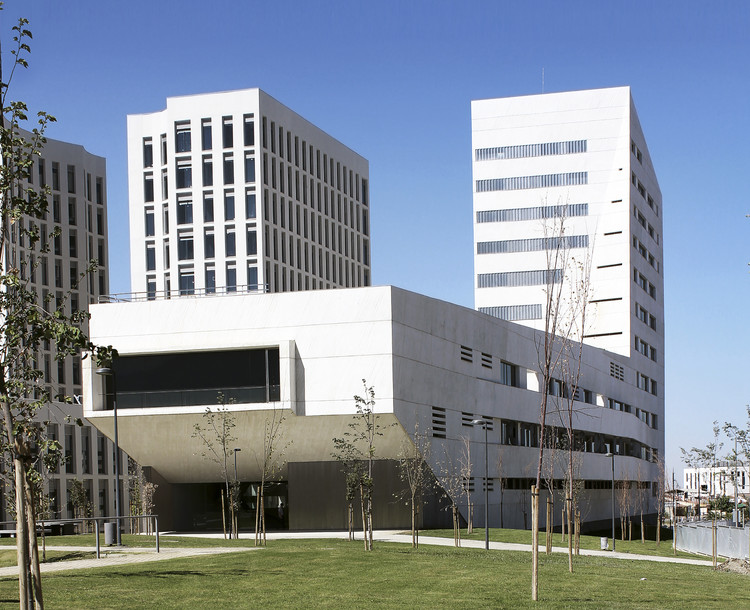
Faculty of Health Sciences  / MEDIOMUNDO Arquitectos - University, Facade, ArchFaculty of Health Sciences  / MEDIOMUNDO Arquitectos - University, StairsFaculty of Health Sciences  / MEDIOMUNDO Arquitectos - University, Facade, DoorFaculty of Health Sciences  / MEDIOMUNDO Arquitectos - University, Facade, ColumnFaculty of Health Sciences  / MEDIOMUNDO Arquitectos - More Images+ 27

Marta's House / Raúl Gutiérrez Salgado

Marta's House / Raúl Gutiérrez Salgado - Houses, Facade, DoorMarta's House / Raúl Gutiérrez Salgado - Houses, Facade, Handrail, Table, ChairMarta's House / Raúl Gutiérrez Salgado - Houses, FacadeMarta's House / Raúl Gutiérrez Salgado - Houses, Facade, Table, ChairMarta's House / Raúl Gutiérrez Salgado - More Images+ 24

•
Llanes, Spain

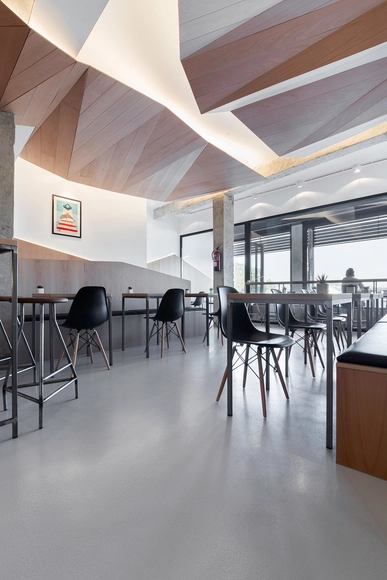
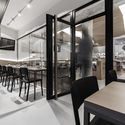
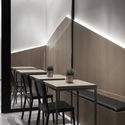
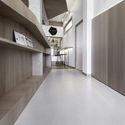
Mirabous Cafe / NAN Arquitectos

Mirabous Cafe  / NAN Arquitectos - Interior Design, Kitchen, Door, Facade, Table, ChairMirabous Cafe  / NAN Arquitectos - Interior Design, Kitchen, Facade, Table, Chair, LightingMirabous Cafe  / NAN Arquitectos - Interior Design, Door, Facade, Column, ChairMirabous Cafe  / NAN Arquitectos - Interior Design, Handrail, StairsMirabous Cafe  / NAN Arquitectos - More Images+ 9

  • Architects: NAN Arquitectos
  • Area Area of this architecture project Area:  90 m²
  • Year Completion year of this architecture project Year:  2015

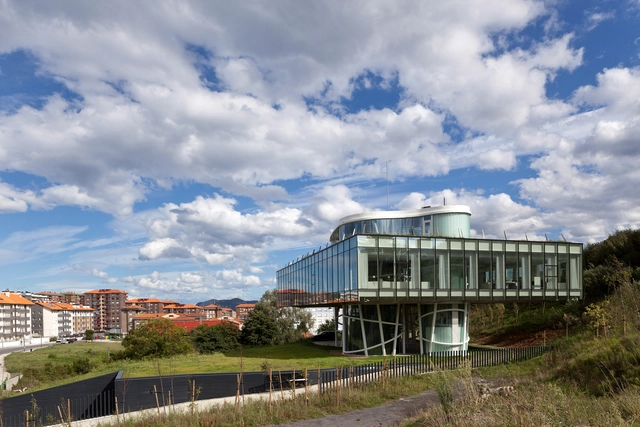
Technology Center Leitat / PICHARCHITECTS

Technology Center Leitat / PICHARCHITECTS - Offices, FacadeTechnology Center Leitat / PICHARCHITECTS - Offices, ChairTechnology Center Leitat / PICHARCHITECTS - Offices, Facade, CityscapeTechnology Center Leitat / PICHARCHITECTS - Offices, Garden, Facade, CityscapeTechnology Center Leitat / PICHARCHITECTS - More Images+ 17

  • Architects: PICHARCHITECTS
  • Area Area of this architecture project Area:  4468 m²
  • Professionals: BOMA, PGI Engineering

Courthouse Extension / Enrique Bardají & Asociados

Courthouse Extension  / Enrique Bardají & Asociados - Extension, ChairCourthouse Extension  / Enrique Bardají & Asociados - Extension, FacadeCourthouse Extension  / Enrique Bardají & Asociados - Extension, Facade, Table, Chair, LightingCourthouse Extension  / Enrique Bardají & Asociados - Extension, FacadeCourthouse Extension  / Enrique Bardají & Asociados - More Images+ 18

•
Ponferrada, Spain

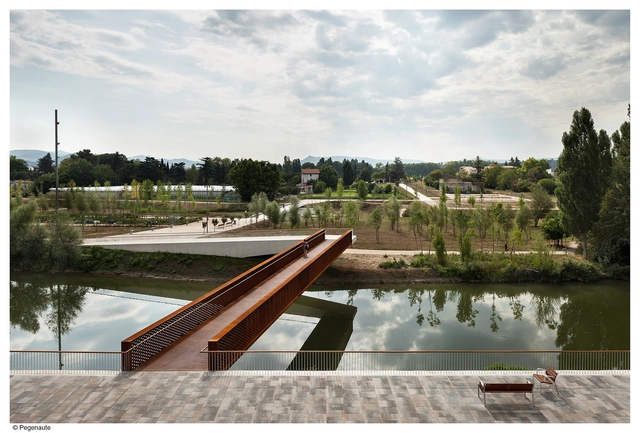
Pedestrian Bridge in Aranzadi Park / Peralta Ayesa Arquitectos + Opera ingeniería

Pedestrian Bridge in Aranzadi Park / Peralta Ayesa Arquitectos + Opera ingeniería - Bridges Pedestrian Bridge in Aranzadi Park / Peralta Ayesa Arquitectos + Opera ingeniería - Bridges Pedestrian Bridge in Aranzadi Park / Peralta Ayesa Arquitectos + Opera ingeniería - Bridges Pedestrian Bridge in Aranzadi Park / Peralta Ayesa Arquitectos + Opera ingeniería - Bridges Pedestrian Bridge in Aranzadi Park / Peralta Ayesa Arquitectos + Opera ingeniería - More Images+ 24

•
Pamplona, Spain

Occupational Center in Sanjuanejo / Juan Carlos Navarro Pérez

Occupational Center in Sanjuanejo / Juan Carlos Navarro Pérez - Community CenterOccupational Center in Sanjuanejo / Juan Carlos Navarro Pérez - Community CenterOccupational Center in Sanjuanejo / Juan Carlos Navarro Pérez - Community CenterOccupational Center in Sanjuanejo / Juan Carlos Navarro Pérez - Community CenterOccupational Center in Sanjuanejo / Juan Carlos Navarro Pérez - More Images+ 17

The Archive of the Kingdom of Mallorca / estudio de arquitectura hand

The Archive of the Kingdom of Mallorca / estudio de arquitectura hand  - Cultural Center, FacadeThe Archive of the Kingdom of Mallorca / estudio de arquitectura hand  - Cultural Center, Facade, CityscapeThe Archive of the Kingdom of Mallorca / estudio de arquitectura hand  - Cultural Center, Table, ChairThe Archive of the Kingdom of Mallorca / estudio de arquitectura hand  - Cultural Center, ChairThe Archive of the Kingdom of Mallorca / estudio de arquitectura hand  - More Images+ 23