1. ArchDaily
  2. Spain

Spain

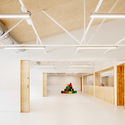
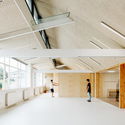
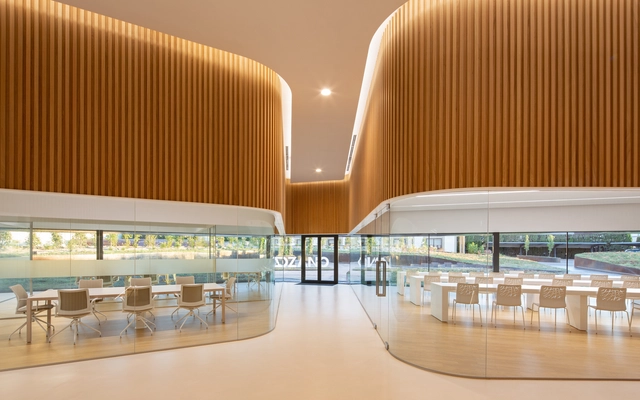
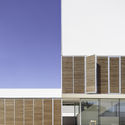
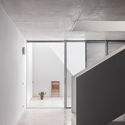
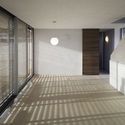
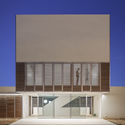
Rehabilitation of the Kurutziaga School / ELE Arkitektura + Jesus Angel Landia Arquitecto

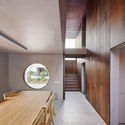
Rehabilitation of the Kurutziaga School / ELE Arkitektura + Jesus Angel Landia Arquitecto - Interior Photography, Educational Interiors, Stairs, Handrail, BeamRehabilitation of the Kurutziaga School / ELE Arkitektura + Jesus Angel Landia Arquitecto - Educational InteriorsRehabilitation of the Kurutziaga School / ELE Arkitektura + Jesus Angel Landia Arquitecto - Interior Photography, Educational Interiors, Facade, BeamRehabilitation of the Kurutziaga School / ELE Arkitektura + Jesus Angel Landia Arquitecto - Interior Photography, Educational Interiors, Stairs, HandrailRehabilitation of the Kurutziaga School / ELE Arkitektura + Jesus Angel Landia Arquitecto - More Images+ 26

Book launch for 'La Casa de Ozu' by architect Marta Peris

On Tuesday, November 19, the COAC (Architects' Association of Catalonia) will host a public event to mark the launch of the book La Casa de Ozu by architect Marta Peris. In addition to the author, the event will feature philosopher and art critic Menene Gras Balaguer (Director of Culture and Exhibitions at Casa Asia) and architects Josep Ferrando and Antonio de Moragas.

Colloquium "Bringing Contemporary Architecture Closer to Society" + C-Guide Presentation

The Fundación Arquitectura Contemporánea and Grupo Cosentino invite you to the colloquium "Bringing Contemporary Architecture Closer to Society." Moderated by Anatxu Zabalbeascoa, the event will feature architects Rafael de La-Hoz, Victoria Garriga, and María González, all trustees of the Fundación Arquitectura Contemporánea and participants in various editions of the international MadeinSpain lecture series.

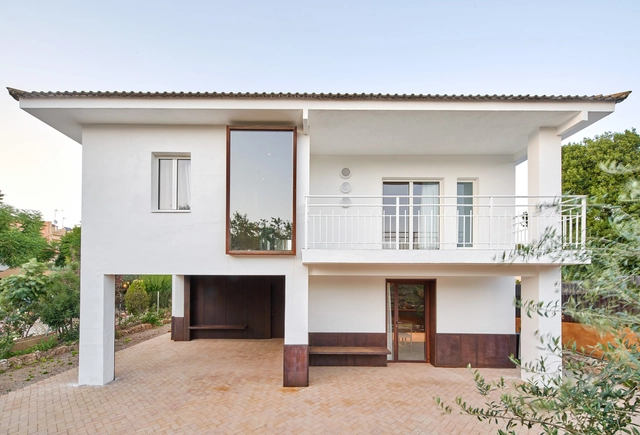
REI House / CRUX arquitectos

REI House / CRUX arquitectos - HousesREI House / CRUX arquitectos - HousesREI House / CRUX arquitectos - HousesREI House / CRUX arquitectos - HousesREI House / CRUX arquitectos - More Images+ 20

•
Valencia, Spain
  • Architects: CRUX arquitectos
  • Area Area of this architecture project Area:  223 m²
  • Year Completion year of this architecture project Year:  2018

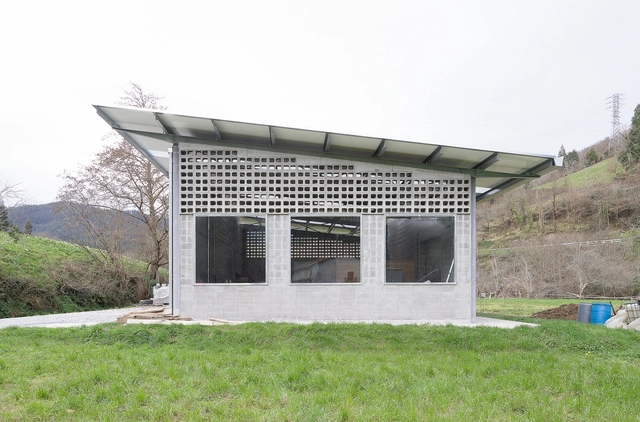
Equine Pavilion in Aulesti / ELE Arkitektura

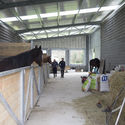
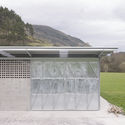
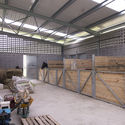
Equine Pavilion in Aulesti / ELE Arkitektura - Exterior Photography, Other Structures, Facade, DoorEquine Pavilion in Aulesti / ELE Arkitektura - Interior Photography, Other Structures, Fence, BeamEquine Pavilion in Aulesti / ELE Arkitektura - Other StructuresEquine Pavilion in Aulesti / ELE Arkitektura - Other StructuresEquine Pavilion in Aulesti / ELE Arkitektura - More Images+ 15

  • Architects: ELE Arkitektura
  • Area Area of this architecture project Area:  1722 ft²
  • Year Completion year of this architecture project Year:  2017

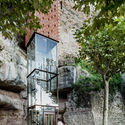
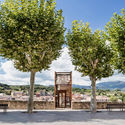
New Access to Gironella's Historic Center / Carles Enrich Studio

New Access to Gironella's Historic Center  / Carles Enrich Studio - Infrastructure
© José Hevia

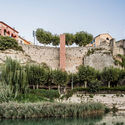
New Access to Gironella's Historic Center  / Carles Enrich Studio - InfrastructureNew Access to Gironella's Historic Center  / Carles Enrich Studio - Exterior Photography, Infrastructure, Facade, StairsNew Access to Gironella's Historic Center  / Carles Enrich Studio - InfrastructureNew Access to Gironella's Historic Center  / Carles Enrich Studio - Exterior Photography, Infrastructure, FacadeNew Access to Gironella's Historic Center  / Carles Enrich Studio - More Images+ 31

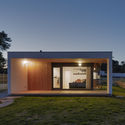
Small Bioclimatic House / ARKKE

Small Bioclimatic House / ARKKE - SustainabilitySmall Bioclimatic House / ARKKE - SustainabilitySmall Bioclimatic House / ARKKE - SustainabilitySmall Bioclimatic House / ARKKE - SustainabilitySmall Bioclimatic House / ARKKE - More Images+ 18

  • Architects: ARKKE
  • Area Area of this architecture project Area:  85 m²
  • Year Completion year of this architecture project Year:  2018

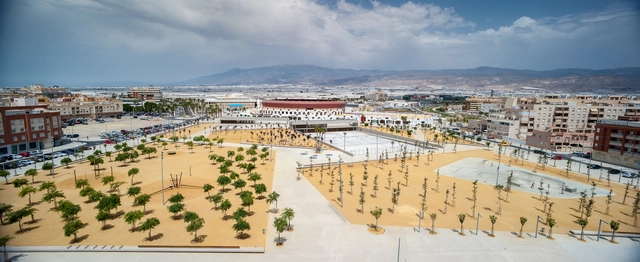
Urban Restoration of Los Bajos Park / EMAC

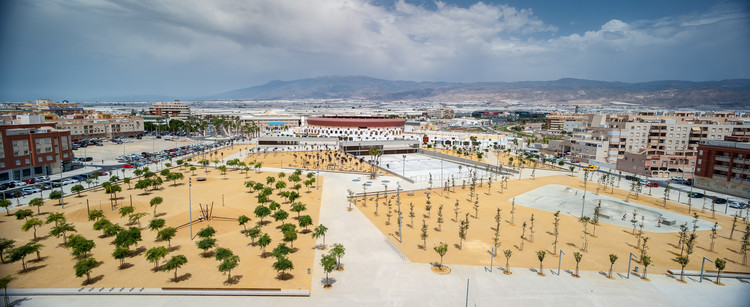
Urban Restoration of Los Bajos Park / EMAC - ParkUrban Restoration of Los Bajos Park / EMAC - Interior Photography, ParkUrban Restoration of Los Bajos Park / EMAC - Exterior Photography, Park, FacadeUrban Restoration of Los Bajos Park / EMAC - ParkUrban Restoration of Los Bajos Park / EMAC - More Images+ 12

•
Roquetas de Mar, Spain
  • Architects: Emac Arquitectura
  • Area Area of this architecture project Area:  1016 m²
  • Year Completion year of this architecture project Year:  2017

Gallery House / Raúl Sánchez

Gallery House / Raúl Sánchez - HousesGallery House / Raúl Sánchez - HousesGallery House / Raúl Sánchez - HousesGallery House / Raúl Sánchez - HousesGallery House / Raúl Sánchez - More Images+ 26

•
Pobla de Ciérvoles, Spain
  • Architects: Raúl Sánchez
  • Area Area of this architecture project Area:  200 m²
  • Year Completion year of this architecture project Year:  2019
  • Manufacturers Brands with products used in this architecture project
    Manufacturers:  ICONICO, Metal Ware, Mobles Ferné

Lozano Warehouse / Morph Estudio

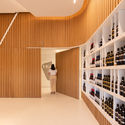
Lozano Warehouse / Morph Estudio - WineryLozano Warehouse / Morph Estudio - WineryLozano Warehouse / Morph Estudio - WineryLozano Warehouse / Morph Estudio - WineryLozano Warehouse / Morph Estudio - More Images+ 20

•
Villarrobledo, Spain
  • Architects: Morph Estudio
  • Area Area of this architecture project Area:  27500 m²
  • Year Completion year of this architecture project Year:  2019
  • Manufacturers Brands with products used in this architecture project
    Manufacturers:  GRAPHISOFT, MOEDING, PANDOMO, Cortizo

Baena Castle Restoration / José Manuel López Osorio

Baena Castle Restoration / José Manuel López Osorio - HeritageBaena Castle Restoration / José Manuel López Osorio - HeritageBaena Castle Restoration / José Manuel López Osorio - HeritageBaena Castle Restoration / José Manuel López Osorio - HeritageBaena Castle Restoration / José Manuel López Osorio - More Images+ 13

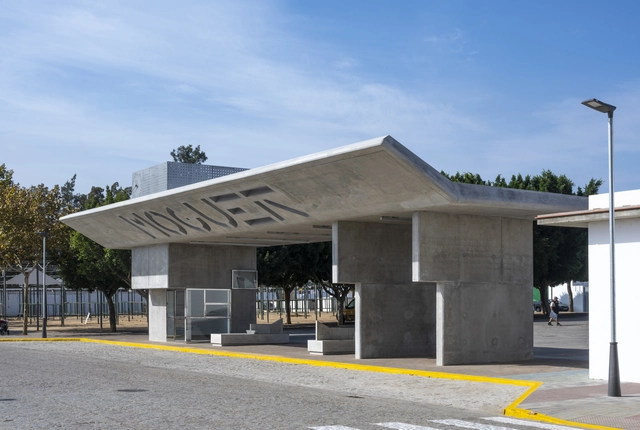
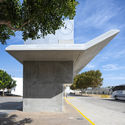
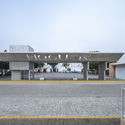
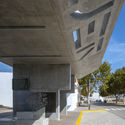
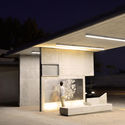
Puerta de Moguer Bus Stop / Ahaus arquitectos

Puerta de Moguer Bus Stop / Ahaus arquitectos - Exterior Photography, Bus Station, FacadePuerta de Moguer Bus Stop / Ahaus arquitectos - Bus StationPuerta de Moguer Bus Stop / Ahaus arquitectos - Bus StationPuerta de Moguer Bus Stop / Ahaus arquitectos - Bus StationPuerta de Moguer Bus Stop / Ahaus arquitectos - More Images+ 14

•
Moguer, Spain
  • Architects: Ahaus arquitectos
  • Area Area of this architecture project Area:  182 m²
  • Year Completion year of this architecture project Year:  2019
  • Manufacturers Brands with products used in this architecture project
    Manufacturers:  GRAPHISOFT, Artesolar, Cándido Valverde, Islamar, Modekons

Venturi… and Us: III Mini-Congress on Theory, History, and Criticism of Architecture

In light of the anniversary of Robert Venturi's passing, the 3rd Mini-Congress on Architectural Theory, History, and Criticism, to be held at ETSAM on October 30, 2019, will explore the legacy of the author of Complexity and Contradiction in Architecture by reviewing the current relevance of his ideas in relation to four major themes: history, pop culture, icons and monuments, and design strategies.

GYA House / Emac Arquitectura

GYA House / Emac Arquitectura - Houses
© Milena Villalba

GYA House / Emac Arquitectura - HousesGYA House / Emac Arquitectura - HousesGYA House / Emac Arquitectura - HousesGYA House / Emac Arquitectura - Exterior Photography, Houses, FacadeGYA House / Emac Arquitectura - More Images+ 14

•
Torrente, Spain
  • Architects: Emac Arquitectura
  • Area Area of this architecture project Area:  219 m²
  • Year Completion year of this architecture project Year:  2017

Rocafull House / Paco Oria Estudio

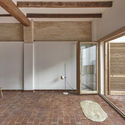
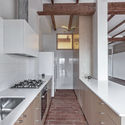
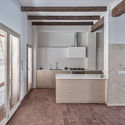
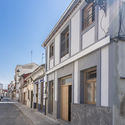
Rocafull House / Paco Oria Estudio - Interior Photography, Renovation, Door, Beam, FacadeRocafull House / Paco Oria Estudio - Interior Photography, Renovation, Kitchen, Beam, Countertop, SinkRocafull House / Paco Oria Estudio - Interior Photography, Renovation, Kitchen, CountertopRocafull House / Paco Oria Estudio - Exterior Photography, Renovation, Facade, DoorRocafull House / Paco Oria Estudio - More Images+ 32

•
Valencia, Spain
  • Architects: Paco Oria Estudio
  • Area Area of this architecture project Area:  165 m²
  • Year Completion year of this architecture project Year:  2019
  • Manufacturers Brands with products used in this architecture project
    Manufacturers:  Caviti, Daikin, Pando, Thermochip, Vicente Camp SL

Eucaliptus School / Gabriel Verd Arquitectos

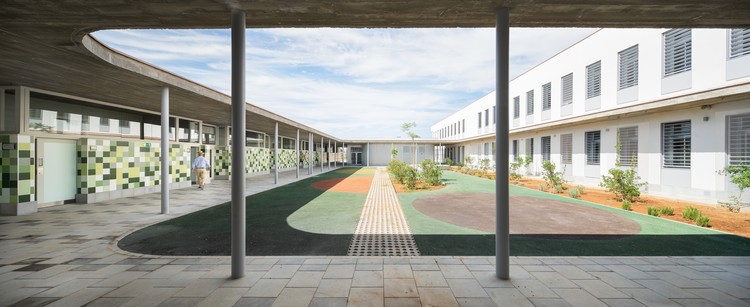
Eucaliptus School / Gabriel Verd Arquitectos - Interior Photography, Elementary & Middle School, Courtyard, Facade, DoorEucaliptus School / Gabriel Verd Arquitectos - Elementary & Middle SchoolEucaliptus School / Gabriel Verd Arquitectos - Elementary & Middle SchoolEucaliptus School / Gabriel Verd Arquitectos - Interior Photography, Elementary & Middle SchoolEucaliptus School / Gabriel Verd Arquitectos - More Images+ 21

  • Area Area of this architecture project Area:  3161 m²
  • Year Completion year of this architecture project Year:  2019
  • Manufacturers Brands with products used in this architecture project
    Manufacturers:  Technal, Roca, Daisalux, Gecol, Gerflor, +6

Permutable Morphologies Webinar - Grasshopper Masterclass

Permutable Morphologies is a Parametric Certification webinar Course that focuses on designing forms by means of algorithms. The course is based on understanding the process of building shape, translating a standard 3D modelling process into grasshopper vocabulary and then automating it to interpolate infinite design iterations as solutions while documenting design problems for further use.
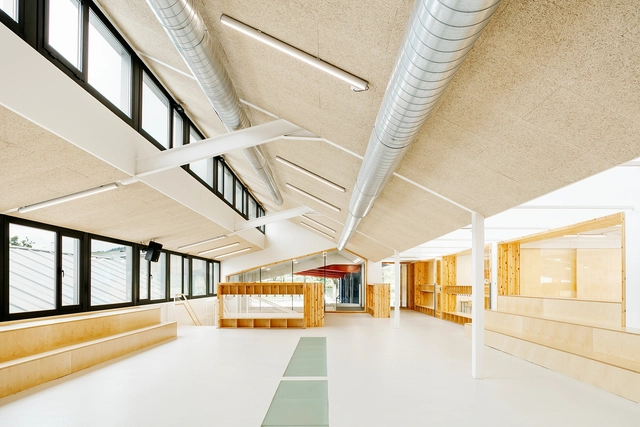
M01 House / MINIMO

M01 House / MINIMO - Interior Photography, Renovation, Lighting

M01 House / MINIMO - Interior Photography, Renovation, Facade, ChairM01 House / MINIMO - Interior Photography, Renovation, Bathroom, Sink, LightingM01 House / MINIMO - Interior Photography, Renovation, LightingM01 House / MINIMO - Interior Photography, Renovation, ChairM01 House / MINIMO - More Images+ 19

  • Architects: MINIMO
  • Area Area of this architecture project Area:  60 m²
  • Year Completion year of this architecture project Year:  2019
  • Manufacturers Brands with products used in this architecture project
    Manufacturers:  BANDALUX, Kommerling, La Ontanilla