1. ArchDaily
  2. South Korea

South Korea

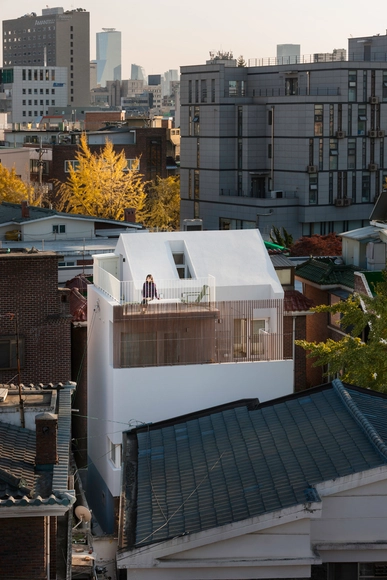
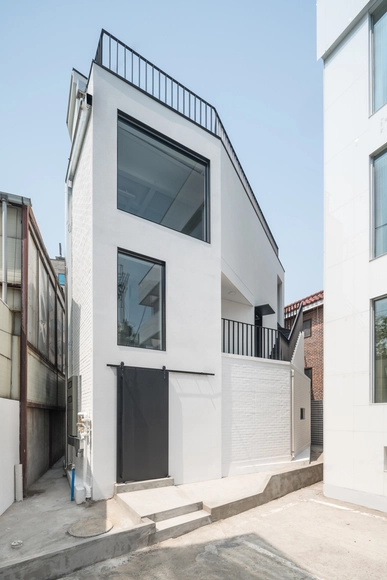
Seongsan-dong Mix-use / a round architects

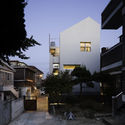
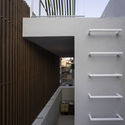
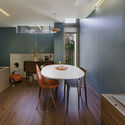
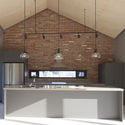
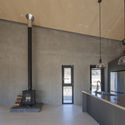
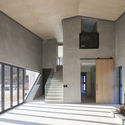
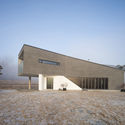
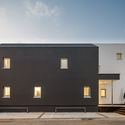
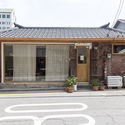
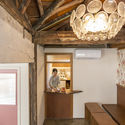
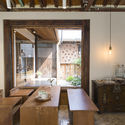
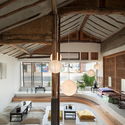
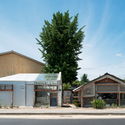
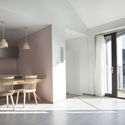
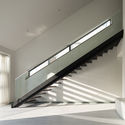
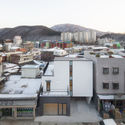
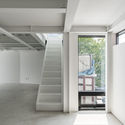
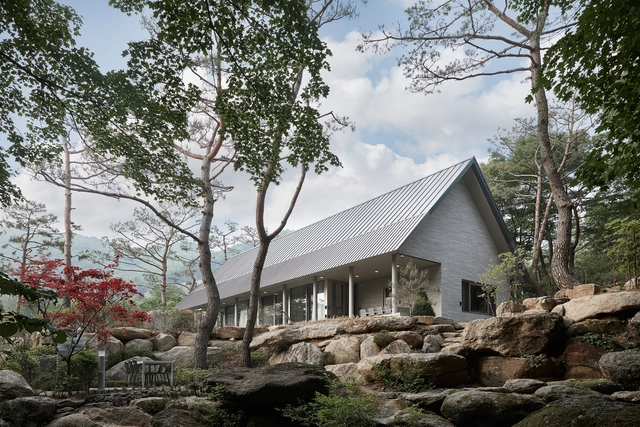
Seongsan-dong Mix-use / a round architects - Houses, FacadeSeongsan-dong Mix-use / a round architects - Houses, Facade, HandrailSeongsan-dong Mix-use / a round architects - Houses, Kitchen, Table, ChairSeongsan-dong Mix-use / a round architects - Houses, FacadeSeongsan-dong Mix-use / a round architects - More Images+ 23

•
Seongsan-dong, South Korea
  • Architects: a round architects
  • Area Area of this architecture project Area:  79 m²
  • Year Completion year of this architecture project Year:  2017
  • Manufacturers Brands with products used in this architecture project
    Manufacturers:  Sto, VEKA, American Standard, Andersen Windows & Doors, Kwang Myung Electrics, +1

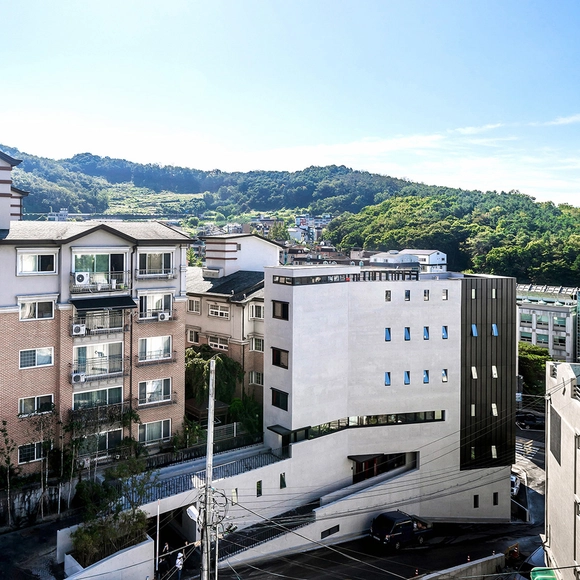
Tranquility House / Snow AIDe

Tranquility House / Snow AIDe - Houses Interiors, Kitchen, Beam, Facade, Countertop, Sink, TableTranquility House / Snow AIDe - Houses Interiors, Beam, Facade, Door, BenchTranquility House / Snow AIDe - Houses Interiors, Stairs, Facade, Door, HandrailTranquility House / Snow AIDe - Houses Interiors, FacadeTranquility House / Snow AIDe - More Images+ 31

  • Architects: Snow AIDe
  • Area Area of this architecture project Area:  123 m²
  • Year Completion year of this architecture project Year:  2017
  • Manufacturers Brands with products used in this architecture project
    Manufacturers:  Byucksan Corporation, DADA brick, Dunn Edwards, Plywood, VMZINC

Y-Project RNK DESIGN / RNK DESIGN

Y-Project RNK DESIGN / RNK DESIGN - Houses Interiors, Stairs, Door, Handrail, ColumnY-Project RNK DESIGN / RNK DESIGN - Houses Interiors, Door, FacadeY-Project RNK DESIGN / RNK DESIGN - Houses Interiors, DoorY-Project RNK DESIGN / RNK DESIGN - Houses Interiors, FacadeY-Project RNK DESIGN / RNK DESIGN - More Images+ 31

•
Bamgogae-ro 24-gil, South Korea

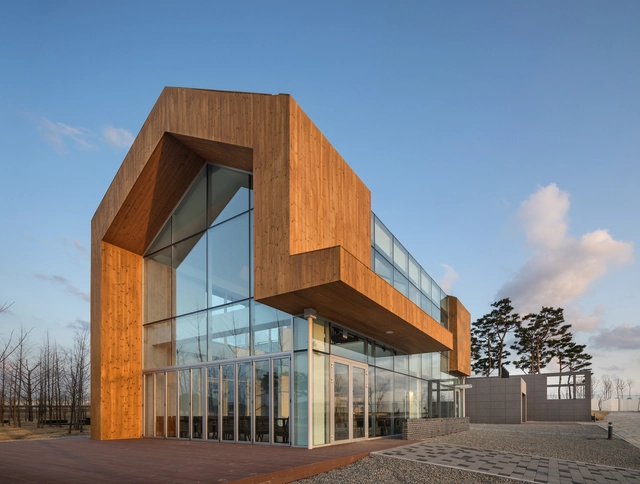
WAP Art Space / Davide Macullo Architects

WAP Art Space / Davide Macullo Architects - Exterior Photography, Gallery, Facade
© Yousub Song – Studio Worlderful

WAP Art Space / Davide Macullo Architects - GalleryWAP Art Space / Davide Macullo Architects - GalleryWAP Art Space / Davide Macullo Architects - Interior Photography, GalleryWAP Art Space / Davide Macullo Architects - GalleryWAP Art Space / Davide Macullo Architects - More Images+ 17

Hwasim / Engineforce Architects

Hwasim / Engineforce Architects - Renovation, Beam, Facade, Column, Bench, TableHwasim / Engineforce Architects - Renovation, Door, FacadeHwasim / Engineforce Architects - Renovation, BenchHwasim / Engineforce Architects - Renovation, Door, FacadeHwasim / Engineforce Architects - More Images+ 39

•
Hwaseong-si, South Korea
  • Area Area of this architecture project Area:  174 m²
  • Year Completion year of this architecture project Year:  2017
  • Manufacturers Brands with products used in this architecture project
    Manufacturers:  Sto, Brunkhorst, Sebnitzer fensterbau, Zehnder
  • Professionals: imzib

Samsung Seocho / KPF

Samsung Seocho / KPF - Showroom, Facade, CityscapeSamsung Seocho / KPF - Showroom, Facade, CityscapeSamsung Seocho / KPF - Showroom, Facade, ColumnSamsung Seocho / KPF - Showroom, GardenSamsung Seocho / KPF - More Images+ 7

  • Architects: KPF
  • Area Area of this architecture project Area:  239000 m²
  • Year Completion year of this architecture project Year:  2017

Maebong Daycare Center / Daniel Valle Architects

Maebong Daycare Center  / Daniel Valle Architects - Day Care, Facade, CityscapeMaebong Daycare Center  / Daniel Valle Architects - Day CareMaebong Daycare Center  / Daniel Valle Architects - Day Care, Stairs, Handrail, Beam, Facade, DoorMaebong Daycare Center  / Daniel Valle Architects - Day Care, Garden, FacadeMaebong Daycare Center  / Daniel Valle Architects - More Images+ 19

  • Area Area of this architecture project Area:  800 m²
  • Year Completion year of this architecture project Year:  2018
  • Manufacturers Brands with products used in this architecture project
    Manufacturers:  Cerámica Pierola, Dongwha Ecostec, Funscape, LG Hausys, SM Namsun Aluminun, +2

MILLWALL / STAY Architects

MILLWALL  / STAY Architects - Hospitality ArchitectureMILLWALL  / STAY Architects - Hospitality ArchitectureMILLWALL  / STAY Architects - Hospitality ArchitectureMILLWALL  / STAY Architects - Hospitality ArchitectureMILLWALL  / STAY Architects - More Images+ 24

•
Dongsomun-ro 13ga-gil, South Korea
  • Architects: STAY Architects
  • Area Area of this architecture project Area:  50 m²
  • Year Completion year of this architecture project Year:  2018
  • Manufacturers Brands with products used in this architecture project
    Manufacturers:  Dunn Edwards, Marble & Ceramic Corp, Muuto, Wall Quest, West Elm

I Tower / Chiasmus Partners

I Tower / Chiasmus Partners - Office Buildings, FacadeI Tower / Chiasmus Partners - Office Buildings, FacadeI Tower / Chiasmus Partners - Office Buildings, TableI Tower / Chiasmus Partners - Office Buildings, Door, Beam, ChairI Tower / Chiasmus Partners - More Images+ 27

•
Hakdong-ro 3-gil, South Korea
  • Architects: Chiasmus Partners
  • Area Area of this architecture project Area:  367 m²
  • Year Completion year of this architecture project Year:  2017
  • Manufacturers Brands with products used in this architecture project
    Manufacturers:  Lunawood, Focus-In, Fursys, HANGLAS, NORUPYO, +1
  • Professionals: Coremsys

Suwŏlok / STARSIS

Suwŏlok / STARSIS - Renovation, Kitchen, Beam, Facade, Door, Handrail, CountertopSuwŏlok / STARSIS - Renovation, BeamSuwŏlok / STARSIS - Renovation, Beam, TableSuwŏlok / STARSIS - Renovation, Door, FacadeSuwŏlok / STARSIS - More Images+ 24

  • Architects: STARSIS
  • Area Area of this architecture project Area:  146 m²
  • Year Completion year of this architecture project Year:  2018
  • Manufacturers Brands with products used in this architecture project
    Manufacturers:  E plus, JEVISCO, KCC, LIMAS, Real Zinc
  • Professionals: Starsis

The House of Still / Snow AIDe

The House of Still / Snow AIDe - Houses, Facade, Door, Fence, Beam, Handrail, Lighting, Chair, TableThe House of Still / Snow AIDe - Houses, HandrailThe House of Still / Snow AIDe - Houses, Facade, CityscapeThe House of Still / Snow AIDe - Houses, HandrailThe House of Still / Snow AIDe - More Images+ 23

•
Gapyeong-gun, South Korea
  • Architects: Snow AIDe
  • Area Area of this architecture project Area:  224 m²
  • Year Completion year of this architecture project Year:  2017
  • Manufacturers Brands with products used in this architecture project
    Manufacturers:  Dunn Edwards, Ewha brick, Stuc-O-flex, VMZINC, Younhyun Trading

Hapjeong 359 18 / Simplex Architecture

Hapjeong 359 18 / Simplex Architecture - Renovation, Facade, Stairs, Handrail, BenchHapjeong 359 18 / Simplex Architecture - Renovation, Stairs, Handrail, Facade, Fence, BalconyHapjeong 359 18 / Simplex Architecture - Renovation, Stairs, Facade, Handrail, DoorHapjeong 359 18 / Simplex Architecture - Renovation, Facade, Stairs, Handrail, BalconyHapjeong 359 18 / Simplex Architecture - More Images+ 18

•
Hapjeong-dong, South Korea

Kyeongryunjae / mmArchitects

Kyeongryunjae / mmArchitects - Office Buildings, Stairs, Handrail, FacadeKyeongryunjae / mmArchitects - Office Buildings, Facade, Door, StairsKyeongryunjae / mmArchitects - Office Buildings, Facade, StairsKyeongryunjae / mmArchitects - Office BuildingsKyeongryunjae / mmArchitects - More Images+ 38

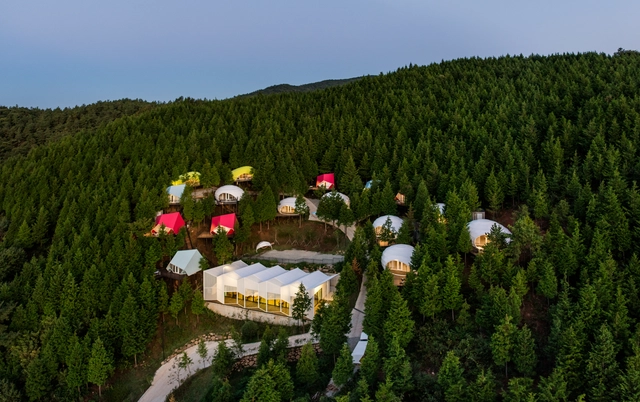
SJCC Glamping Resort / Atelier Chang

SJCC Glamping Resort  / Atelier Chang - Hotels, Facade, ArchSJCC Glamping Resort  / Atelier Chang - Hotels, Handrail, LightingSJCC Glamping Resort  / Atelier Chang - Hotels, Garden, ForestSJCC Glamping Resort  / Atelier Chang - Hotels, Garden, Facade, Fence, HandrailSJCC Glamping Resort  / Atelier Chang - More Images+ 17

  • Architects: Atelier Chang
  • Area Area of this architecture project Area:  4950 m²
  • Year Completion year of this architecture project Year:  2018
  • Manufacturers Brands with products used in this architecture project
    Manufacturers:  SWNA (Matter & Matter), Serge Ferrari
  • Professionals: Mind Glampers

Ray & Co / Selective-Amplification

Ray & Co  / Selective-Amplification - Store, Chair
© Woojae Sung

Ray & Co  / Selective-Amplification - Store, Facade, Lighting, ChairRay & Co  / Selective-Amplification - Store, Facade, Door, ChairRay & Co  / Selective-Amplification - Store, Facade, Door, ColumnRay & Co  / Selective-Amplification - Store, Door, Facade, Column, ChairRay & Co  / Selective-Amplification - More Images+ 31

Irim Yoga Studio & Cafe / Foam Architects

Irim Yoga Studio & Cafe / Foam Architects - Sports Interiors, Door, Beam, Arch, Table, ChairIrim Yoga Studio & Cafe / Foam Architects - Sports Interiors, Kitchen, Table, Lighting, Countertop, ChairIrim Yoga Studio & Cafe / Foam Architects - Sports Interiors, Facade, BeamIrim Yoga Studio & Cafe / Foam Architects - Sports Interiors, Door, Arch, LightingIrim Yoga Studio & Cafe / Foam Architects - More Images+ 17

  • Architects: Foam Architects
  • Area Area of this architecture project Area:  100 m²
  • Year Completion year of this architecture project Year:  2017
  • Manufacturers Brands with products used in this architecture project
    Manufacturers:  Auro, Duramaru, Younhyun Trading

Hug & Link / Edam Architecture Design Group

Hug & Link / Edam Architecture Design Group - Museums & Exhibit , Facade, Stairs, Beam, Table, Lighting, Chair, BenchHug & Link / Edam Architecture Design Group - Museums & Exhibit , Facade, Beam, Handrail, Balcony, Table, ChairHug & Link / Edam Architecture Design Group - Museums & Exhibit , FacadeHug & Link / Edam Architecture Design Group - Museums & Exhibit , Facade, BenchHug & Link / Edam Architecture Design Group - More Images+ 24

  • Area Area of this architecture project Area:  328 m²
  • Year Completion year of this architecture project Year:  2018
  • Manufacturers Brands with products used in this architecture project
    Manufacturers:  aluko

Maison 390 / Le Sixieme

Maison 390 / Le Sixieme - Houses, Kitchen, Facade, Beam, Table, ChairMaison 390 / Le Sixieme - Houses, Facade, DoorMaison 390 / Le Sixieme - Houses, HandrailMaison 390 / Le Sixieme - Houses, Garden, Facade, DoorMaison 390 / Le Sixieme - More Images+ 33

•
Yangpyeong-gun, South Korea
  • Architects: Le Sixieme
  • Area Area of this architecture project Area:  198 m²
  • Year Completion year of this architecture project Year:  2018