1. ArchDaily
  2. South Korea

South Korea

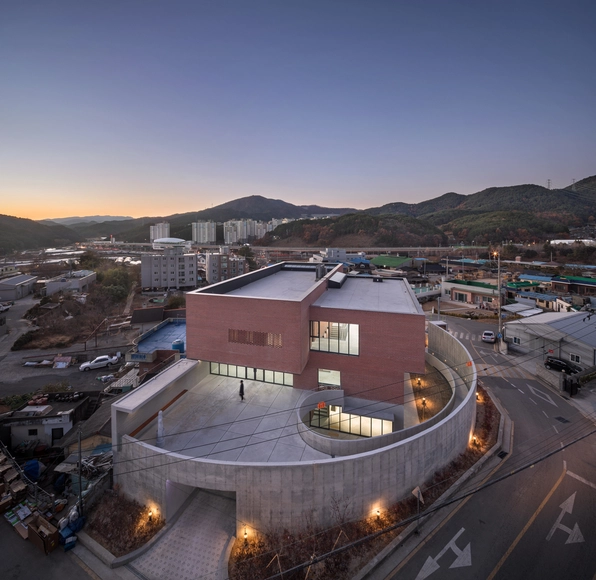
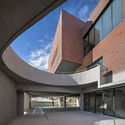
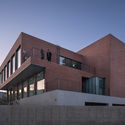
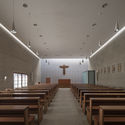
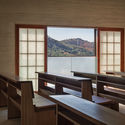
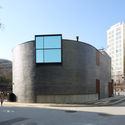
The Discalced Barefoot Carmelites Center in Busan / KAGA Architects & Planners

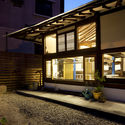
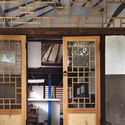
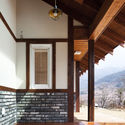
The Discalced Barefoot Carmelites Center in Busan  / KAGA Architects & Planners - Chapel, FacadeThe Discalced Barefoot Carmelites Center in Busan  / KAGA Architects & Planners - Chapel, FacadeThe Discalced Barefoot Carmelites Center in Busan  / KAGA Architects & Planners - Chapel, Door, Lighting, BenchThe Discalced Barefoot Carmelites Center in Busan  / KAGA Architects & Planners - Chapel, Fence, Facade, Handrail, Beam, Bench, TableThe Discalced Barefoot Carmelites Center in Busan  / KAGA Architects & Planners - More Images+ 40

•
Anpyeong-ro, South Korea

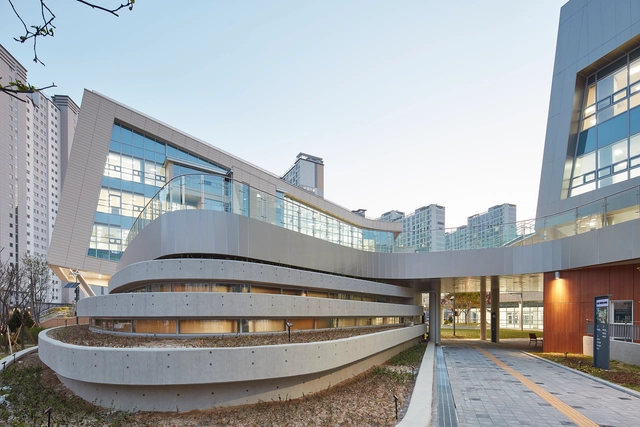
Sodam-dong Complex Community Center / Daain Architecture Group + NOW Architects

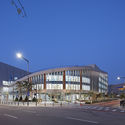
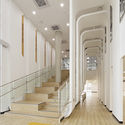
Sodam-dong Complex Community Center / Daain Architecture Group + NOW Architects - Community Center, LightingSodam-dong Complex Community Center / Daain Architecture Group + NOW Architects - Community Center, Facade, CityscapeSodam-dong Complex Community Center / Daain Architecture Group + NOW Architects - Community Center, Facade, Lighting, CityscapeSodam-dong Complex Community Center / Daain Architecture Group + NOW Architects - Community Center, Stairs, Door, Facade, Handrail, Beam, ColumnSodam-dong Complex Community Center / Daain Architecture Group + NOW Architects - More Images+ 12

  • Area Area of this architecture project Area:  4365 m²
  • Year Completion year of this architecture project Year:  2018
  • Manufacturers Brands with products used in this architecture project
    Manufacturers:  AGROB BUCHTAL, Boral, Hanshin Industries, LG Hausys

Haengchon Public Land No. 3 / KDDH

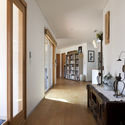
Haengchon Public Land No. 3 / KDDH - Community Center, Garden, Door, Stairs, Facade, Arch, FenceHaengchon Public Land No. 3 / KDDH - Community Center, Facade, Beam, Handrail, DoorHaengchon Public Land No. 3 / KDDH - Community Center, Facade, Door, Beam, Lighting, Chair, TableHaengchon Public Land No. 3 / KDDH - Community Center, Garden, FacadeHaengchon Public Land No. 3 / KDDH - More Images+ 19

•
Tongil-ro 18na-gil, South Korea
  • Architects: KDDH
  • Year Completion year of this architecture project Year:  2018

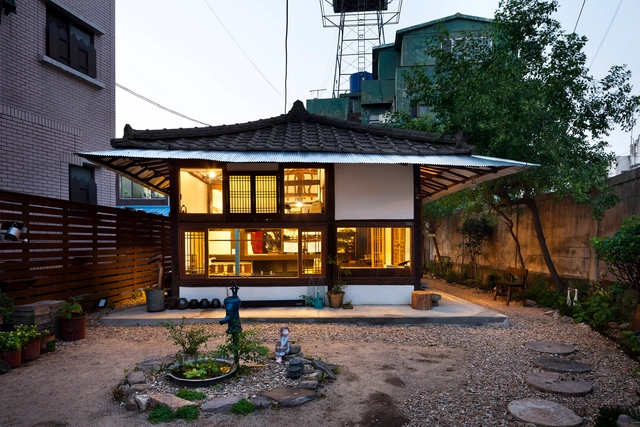
Lucia's Garden / studio_GAON

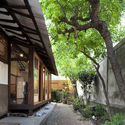
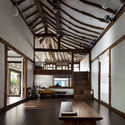
Lucia's Garden / studio_GAON - Refurbishment, Garden, Facade, BeamLucia's Garden / studio_GAON - Refurbishment, Beam, Facade, Table, CountertopLucia's Garden / studio_GAON - Refurbishment, Facade, BenchLucia's Garden / studio_GAON - Refurbishment, Door, Facade, BeamLucia's Garden / studio_GAON - More Images+ 31

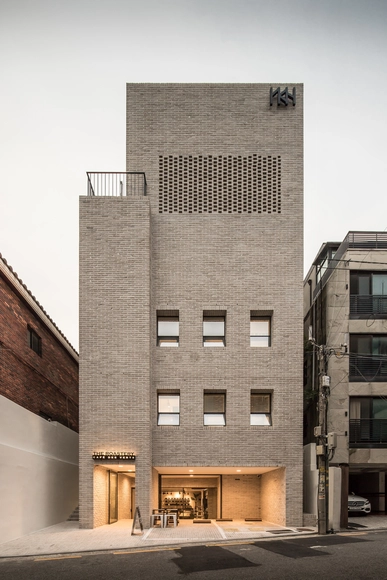
YKH Associates HQ in Seoul / YKH Associates

YKH Associates HQ in Seoul / YKH Associates - Institutional Buildings, Facade, Door, Arch, ColumnYKH Associates HQ in Seoul / YKH Associates - Institutional Buildings, Door, Facade, Column, ChairYKH Associates HQ in Seoul / YKH Associates - Institutional Buildings, FacadeYKH Associates HQ in Seoul / YKH Associates - Institutional Buildings, FacadeYKH Associates HQ in Seoul / YKH Associates - More Images+ 43

Amytis' Garden / studio_GAON

Amytis' Garden / studio_GAON  - Office Buildings, Table, Lighting, ChairAmytis' Garden / studio_GAON  - Office Buildings, Facade, CityscapeAmytis' Garden / studio_GAON  - Office Buildings, Courtyard, FacadeAmytis' Garden / studio_GAON  - Office Buildings, Stairs, Door, Handrail, FacadeAmytis' Garden / studio_GAON  - More Images+ 35

  • Architects: studio_GAON
  • Area Area of this architecture project Area:  223 m²
  • Year Completion year of this architecture project Year:  2017
  • Manufacturers Brands with products used in this architecture project
    Manufacturers:  Otis

Pangyo H Residence / Kim Seunghoy (Seoul National University) + KYWC Architects
Pangyo H Residence / Kim Seunghoy (Seoul National University) + KYWC Architects - Houses, Courtyard, Facade, Door, LightingPangyo H Residence / Kim Seunghoy (Seoul National University) + KYWC Architects - Houses, FacadePangyo H Residence / Kim Seunghoy (Seoul National University) + KYWC Architects - Houses, FacadePangyo H Residence / Kim Seunghoy (Seoul National University) + KYWC Architects - Houses, FacadePangyo H Residence / Kim Seunghoy (Seoul National University) + KYWC Architects - More Images+ 21

•
Seongnam-si, South Korea

Boeun House / Y GROUP

Boeun House / Y GROUP - Houses, Facade, Beam, DoorBoeun House / Y GROUP - Houses, Facade, Door, BalconyBoeun House / Y GROUP - Houses, Facade, ColumnBoeun House / Y GROUP - Houses, Kitchen, Beam, Lighting, Countertop, Chair, TableBoeun House / Y GROUP - More Images+ 27

•
Boeun-gun, South Korea
  • Architects: Y GROUP
  • Area Area of this architecture project Area:  146 m²
  • Year Completion year of this architecture project Year:  2018

Pangyo J Residence / Kim Seunghoy (Seoul National University) + KYWC Architects

Pangyo J Residence / Kim Seunghoy (Seoul National University) + KYWC Architects - Houses, Stairs, Facade, Handrail, LightingPangyo J Residence / Kim Seunghoy (Seoul National University) + KYWC Architects - Houses, Kitchen, Facade, Beam, Countertop, Chair, TablePangyo J Residence / Kim Seunghoy (Seoul National University) + KYWC Architects - Houses, Fence, FacadePangyo J Residence / Kim Seunghoy (Seoul National University) + KYWC Architects - Houses, Beam, FacadePangyo J Residence / Kim Seunghoy (Seoul National University) + KYWC Architects - More Images+ 15

•
Seongnam-si, South Korea

House of Ginseng / SML + THE CORNERZ

House of Ginseng  / SML + THE CORNERZ - ShowroomHouse of Ginseng  / SML + THE CORNERZ - Showroom, Door, Facade, ColumnHouse of Ginseng  / SML + THE CORNERZ - Showroom, Kitchen, Door, ChairHouse of Ginseng  / SML + THE CORNERZ - ShowroomHouse of Ginseng  / SML + THE CORNERZ - More Images+ 28

  • Architects: SML, THE CORNERZ
  • Area Area of this architecture project Area:  295 ft²
  • Year Completion year of this architecture project Year:  2017
  • Manufacturers Brands with products used in this architecture project
    Manufacturers:  Hanwha L&C, Miicon, Premierwood

Yuhantechnos HQ / MMKM associates

Yuhantechnos HQ / MMKM associates - Institutional Buildings, Facade, ColumnYuhantechnos HQ / MMKM associates - Institutional Buildings, FacadeYuhantechnos HQ / MMKM associates - Institutional Buildings, Facade, Door, Column, BeamYuhantechnos HQ / MMKM associates - Institutional Buildings, FacadeYuhantechnos HQ / MMKM associates - More Images+ 32

Happy House / Yoon Space Design

Happy House  / Yoon Space Design - Housing, Door, Beam, Lighting, ChairHappy House  / Yoon Space Design - Housing, Facade, LightingHappy House  / Yoon Space Design - Housing, FacadeHappy House  / Yoon Space Design - Housing, Stairs, Door, Facade, Handrail, BeamHappy House  / Yoon Space Design - More Images+ 17

•
Seongnam-si, South Korea
  • Architects: Yoon Space Design
  • Area Area of this architecture project Area:  494 m²
  • Year Completion year of this architecture project Year:  2016

Gimhae Heung-dong House / Architects Group RAUM

Gimhae Heung-dong House / Architects Group RAUM - Houses, Facade, DoorGimhae Heung-dong House / Architects Group RAUM - Houses, Garden, FacadeGimhae Heung-dong House / Architects Group RAUM - Houses, Garden, FacadeGimhae Heung-dong House / Architects Group RAUM - Houses, Stairs, Handrail, FacadeGimhae Heung-dong House / Architects Group RAUM - More Images+ 24

•
Gimhae-si, South Korea

Siyeonjae / DESIGN GROUP COLLABO

Siyeonjae  / DESIGN GROUP COLLABO - Houses, Garden, Facade, Handrail, LightingSiyeonjae  / DESIGN GROUP COLLABO - Houses, Facade, BeamSiyeonjae  / DESIGN GROUP COLLABO - Houses, Stairs, Facade, HandrailSiyeonjae  / DESIGN GROUP COLLABO - Houses, FacadeSiyeonjae  / DESIGN GROUP COLLABO - More Images+ 34

  • Area Area of this architecture project Area:  270 m²
  • Year Completion year of this architecture project Year:  2015
  • Manufacturers Brands with products used in this architecture project
    Manufacturers:  American Standard, Fillobe
  • Professionals: Concreteworkshop

Yangsan Eorinjip / Architects Group RAUM

Yangsan Eorinjip / Architects Group RAUM - Houses, Door, FacadeYangsan Eorinjip / Architects Group RAUM - Houses, Deck, Fence, Facade, Handrail, Stairs, BalconyYangsan Eorinjip / Architects Group RAUM - Houses, Stairs, Handrail, FacadeYangsan Eorinjip / Architects Group RAUM - Houses, Door, FacadeYangsan Eorinjip / Architects Group RAUM - More Images+ 35

•
Yangsan-si, South Korea

Juck-e-jae in Hadong / studio_GAON

Juck-e-jae in Hadong / studio_GAON - Houses, Door, FacadeJuck-e-jae in Hadong / studio_GAON - Houses, Deck, Beam, FacadeJuck-e-jae in Hadong / studio_GAON - Houses, Deck, Beam, Door, Facade, Column, HandrailJuck-e-jae in Hadong / studio_GAON - Houses, Kitchen, Door, Beam, Lighting, CountertopJuck-e-jae in Hadong / studio_GAON - More Images+ 18

•
Hadong-gun, South Korea

925 Building / JHW IROJE architects&planners

925 Building / JHW IROJE architects&planners - Office Buildings, Facade925 Building / JHW IROJE architects&planners - Office Buildings, Facade, Handrail925 Building / JHW IROJE architects&planners - Office Buildings, Door, Facade, Handrail, Balcony925 Building / JHW IROJE architects&planners - Office Buildings, Facade, Arch925 Building / JHW IROJE architects&planners - More Images+ 41

Gwanggyo House / JYA-RCHITECTS

Gwanggyo House  / JYA-RCHITECTS - Houses, LightingGwanggyo House  / JYA-RCHITECTS - Houses, Beam, LightingGwanggyo House  / JYA-RCHITECTS - Houses, Stairs, Handrail, FacadeGwanggyo House  / JYA-RCHITECTS - Houses, Facade, Handrail, FenceGwanggyo House  / JYA-RCHITECTS - More Images+ 38

•
Yongin-si, South Korea
  • Architects: JYA-RCHITECTS
  • Area Area of this architecture project Area:  222 m²
  • Year Completion year of this architecture project Year:  2016
  • Manufacturers Brands with products used in this architecture project
    Manufacturers:  Lunawood, VEKA, Hanyang Tile