1. ArchDaily
  2. South Korea

South Korea

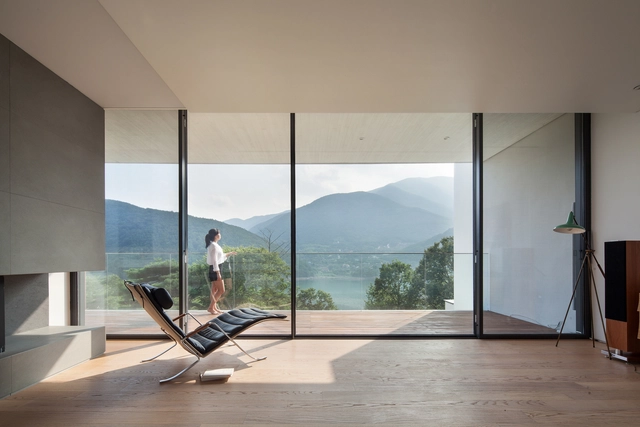
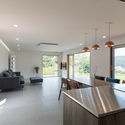
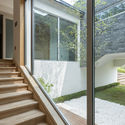
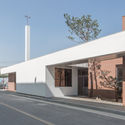
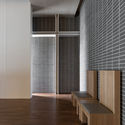
Red Chimney / stpmj

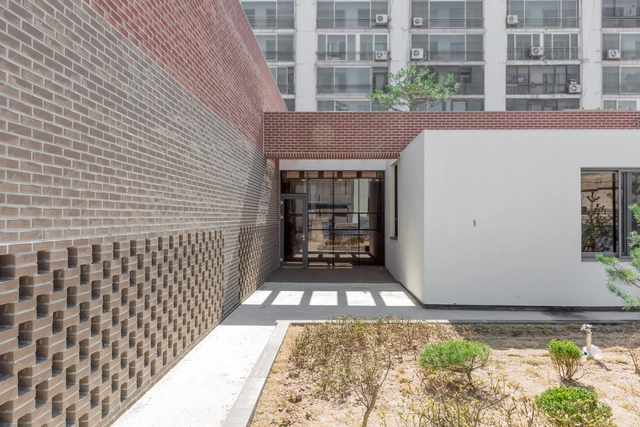
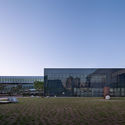
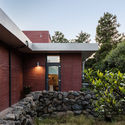
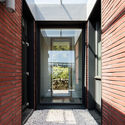
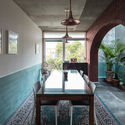
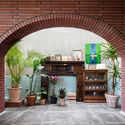
Red Chimney / stpmj - Houses, Garden, Door, Facade, StairsRed Chimney / stpmj - Houses, Facade, Door, ArchRed Chimney / stpmj - Houses, Beam, Door, Arch, Table, Chair, LightingRed Chimney / stpmj - Houses, Garden, Facade, ArchRed Chimney / stpmj - More Images+ 17

•
Seogwipo-si, South Korea
  • Architects: stpmj
  • Area Area of this architecture project Area:  555 m²
  • Year Completion year of this architecture project Year:  2018
  • Manufacturers Brands with products used in this architecture project
    Manufacturers:  DuraVent, Eagon, INOUTIC, Tile Nara, gonggan
  • Professionals: Centum

Daejo-dong Publishing Company K / Seoga Architecture

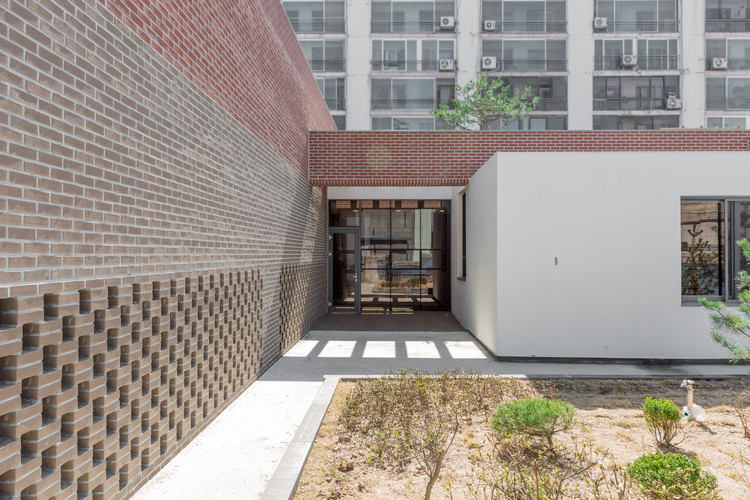
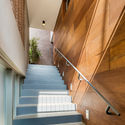
Daejo-dong Publishing Company K / Seoga Architecture - Offices, Stairs, Handrail, FacadeDaejo-dong Publishing Company K / Seoga Architecture - Offices, Table, Chair, LightingDaejo-dong Publishing Company K / Seoga Architecture - Offices, Facade, DoorDaejo-dong Publishing Company K / Seoga Architecture - Offices, Handrail, FacadeDaejo-dong Publishing Company K / Seoga Architecture - More Images+ 32
Cafe that Resembles Jeju Island / STARSIS

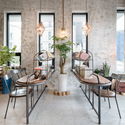
Cafe that Resembles Jeju Island / STARSIS - Coffee Shop, Beam, Facade, Table, ChairCafe that Resembles Jeju Island / STARSIS - Coffee Shop, Door, Facade, Column, ChairCafe that Resembles Jeju Island / STARSIS - Coffee Shop, Door, Facade, Table, ChairCafe that Resembles Jeju Island / STARSIS - Coffee Shop, Kitchen, Beam, Facade, Table, Countertop, LightingCafe that Resembles Jeju Island / STARSIS - More Images+ 18
  • Architects: STARSIS
  • Area Area of this architecture project Area:  75 m²
  • Year Completion year of this architecture project Year:  2018
  • Manufacturers Brands with products used in this architecture project
    Manufacturers:  Eco-friendly paint, Floor, Furniture
  • Professionals: Starsis

Bujeon Glocal Vision Center / Lee Eunseok + Atelier KOMA, HEERIM Architects & Planners
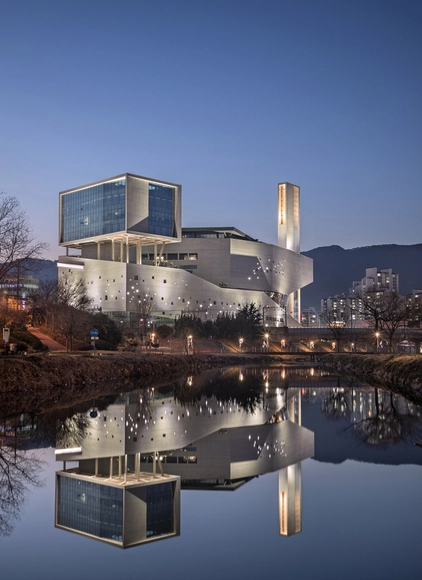
Bujeon Glocal Vision Center / Lee Eunseok + Atelier KOMA, HEERIM Architects & Planners - Religious Buildings, FacadeBujeon Glocal Vision Center / Lee Eunseok + Atelier KOMA, HEERIM Architects & Planners - Religious Buildings, Facade, CityscapeBujeon Glocal Vision Center / Lee Eunseok + Atelier KOMA, HEERIM Architects & Planners - Religious Buildings, Facade, ArchBujeon Glocal Vision Center / Lee Eunseok + Atelier KOMA, HEERIM Architects & Planners - Religious Buildings, FacadeBujeon Glocal Vision Center / Lee Eunseok + Atelier KOMA, HEERIM Architects & Planners - More Images+ 27
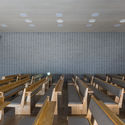
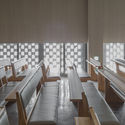
Daejun Holy Light Church / Lee Eunseok + Atelier KOMA
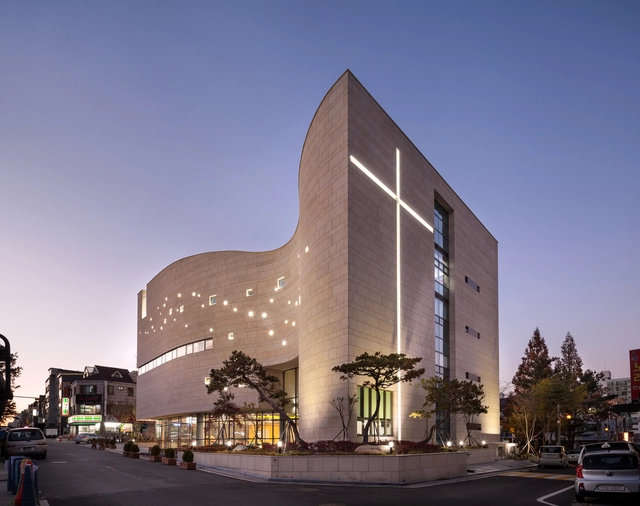
Daejun Holy Light Church / Lee Eunseok + Atelier KOMA -          Churches, Column, Facade, LightingDaejun Holy Light Church / Lee Eunseok + Atelier KOMA -          Churches, FacadeDaejun Holy Light Church / Lee Eunseok + Atelier KOMA -          Churches, ChairDaejun Holy Light Church / Lee Eunseok + Atelier KOMA -          Churches, FacadeDaejun Holy Light Church / Lee Eunseok + Atelier KOMA - More Images+ 13
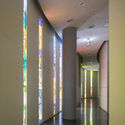
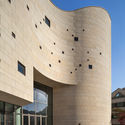
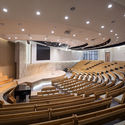
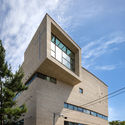
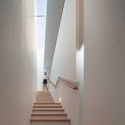
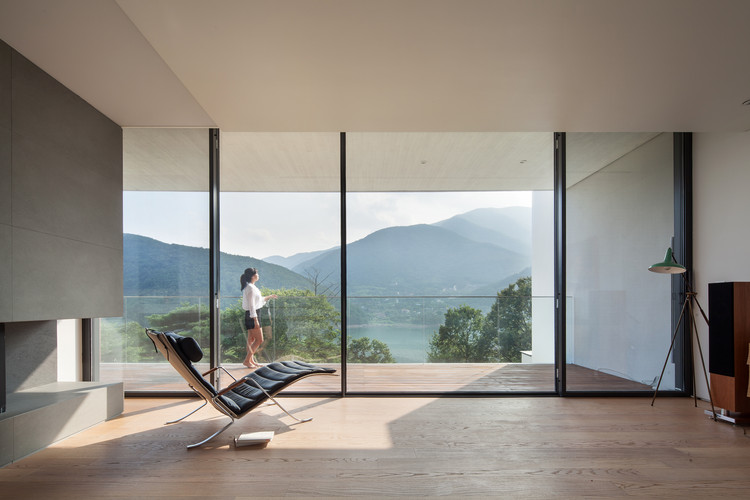
Cheonggye-Ri House / JMY architects
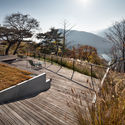
Cheonggye-Ri House / JMY architects - Houses, ArchCheonggye-Ri House / JMY architects - Houses, Facade, Handrail, StairsCheonggye-Ri House / JMY architects - Houses, Garden, Handrail, Bench, ForestCheonggye-Ri House / JMY architects - Houses, Stairs, HandrailCheonggye-Ri House / JMY architects - More Images+ 15
•
Sancheong-gun, South Korea
  • Architects: JMY architects
  • Area Area of this architecture project Area:  261 m²
  • Year Completion year of this architecture project Year:  2016
  • Manufacturers Brands with products used in this architecture project
    Manufacturers:  Gessi, Exposed concrete, FILOBE, GAZZOTI, Seil Trading
  • Professionals: CS Construction

Cafe Oriente / LABOTORY

Cafe Oriente / LABOTORY - Coffee Shop, DoorCafe Oriente / LABOTORY - Coffee ShopCafe Oriente / LABOTORY - Coffee Shop, Facade, BalconyCafe Oriente / LABOTORY - Coffee Shop, Kitchen, Countertop, SinkCafe Oriente / LABOTORY - More Images+ 21

•
Hannam-dong, South Korea
  • Architects: LABOTORY
  • Area Area of this architecture project Area:  58 m²
  • Year Completion year of this architecture project Year:  2018

Muju Dada Pension / KDDH

Muju Dada Pension / KDDH - Lodging, Stairs, Door, Facade, HandrailMuju Dada Pension / KDDH - Lodging, Kitchen, Stairs, Facade, Door, Handrail, Lighting, Countertop, Chair, Table, BenchMuju Dada Pension / KDDH - Lodging, Stairs, HandrailMuju Dada Pension / KDDH - Lodging, FacadeMuju Dada Pension / KDDH - More Images+ 17

•
Muju-gun, South Korea
  • Architects: KDDH
  • Area Area of this architecture project Area:  393 m²

Gageojiji / YerangChung Architects
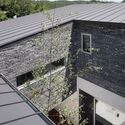
Gageojiji  / YerangChung Architects - Houses, Door, FacadeGageojiji  / YerangChung Architects - Houses, Kitchen, Door, Facade, Beam, Handrail, Chair, TableGageojiji  / YerangChung Architects - Houses, Facade, Stairs, Handrail, LightingGageojiji  / YerangChung Architects - Houses, FacadeGageojiji  / YerangChung Architects - More Images+ 19

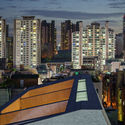
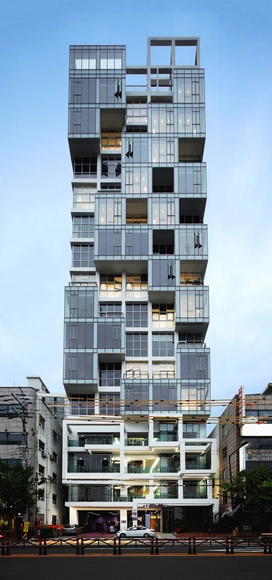
M.C. Building / URCODE Architecture
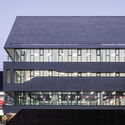
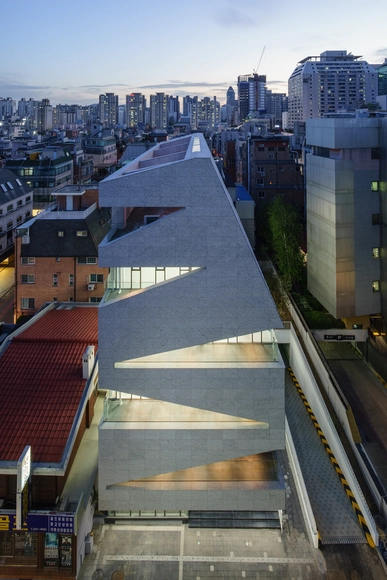
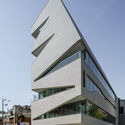
M.C. Building / URCODE Architecture - Office Buildings, FacadeM.C. Building / URCODE Architecture - Office Buildings, Facade, CityscapeM.C. Building / URCODE Architecture - Office Buildings, Facade, DoorM.C. Building / URCODE Architecture - Office Buildings, Facade, Fence, CityscapeM.C. Building / URCODE Architecture - More Images+ 14
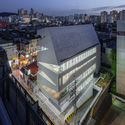
  • Area Area of this architecture project Area:  1820 m²
  • Year Completion year of this architecture project Year:  2018
  • Manufacturers Brands with products used in this architecture project
    Manufacturers:  Daerim B&Co, Granite, LG Hausys

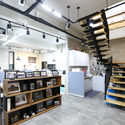
LIMAS / Farming Architecture

LIMAS / Farming Architecture - Store, Facade, DoorLIMAS / Farming Architecture - Store, Facade, Door, Column, Arch, Stairs, LightingLIMAS / Farming Architecture - Store, Facade, ChairLIMAS / Farming Architecture - StoreLIMAS / Farming Architecture - More Images+ 22

  • Area Area of this architecture project Area:  90 m²
  • Year Completion year of this architecture project Year:  2018
  • Manufacturers Brands with products used in this architecture project
    Manufacturers:  Rareraw, Roman Ceramics, Well-Being
  • Professionals: Infull Space

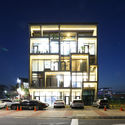
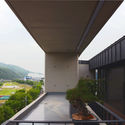
Terra – Nu / Maaps Architects

Terra – Nu  / Maaps Architects - Offices, Stairs, Door, Beam, HandrailTerra – Nu  / Maaps Architects - Offices, Facade, CityscapeTerra – Nu  / Maaps Architects - Offices, Facade, Handrail, Beam, BalconyTerra – Nu  / Maaps Architects - Offices, FacadeTerra – Nu  / Maaps Architects - More Images+ 15

•
Gwangju-si, South Korea
  • Architects: Maaps Architects
  • Area Area of this architecture project Area:  153 m²
  • Year Completion year of this architecture project Year:  2017

Vertical Ocean / Maaps Architects

Vertical Ocean / Maaps Architects - Apartments, Facade, Column, Handrail, BalconyVertical Ocean / Maaps Architects - Apartments, FacadeVertical Ocean / Maaps Architects - Apartments, Facade, BalconyVertical Ocean / Maaps Architects - Apartments, Facade, Balcony, ColumnVertical Ocean / Maaps Architects - More Images+ 26

  • Architects: Maaps Architects
  • Area Area of this architecture project Area:  635 m²
  • Year Completion year of this architecture project Year:  2017

Genesis Gangnam Store / OMA

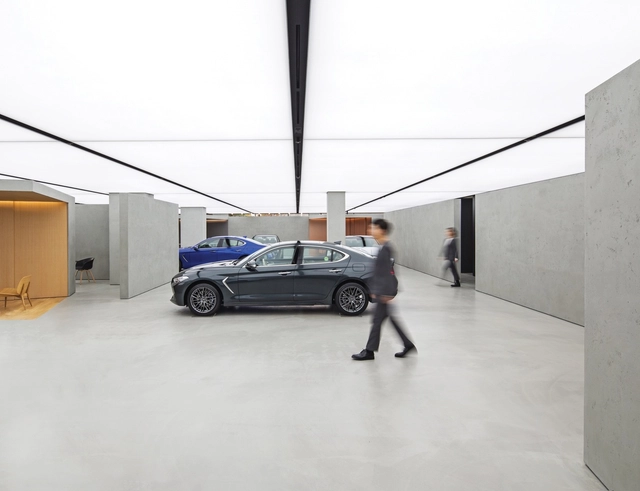
Genesis Gangnam Store / OMA - StoreGenesis Gangnam Store / OMA - StoreGenesis Gangnam Store / OMA - StoreGenesis Gangnam Store / OMA - StoreGenesis Gangnam Store / OMA - More Images+ 28

A Whimsical Wander Showroom / nooyoon design
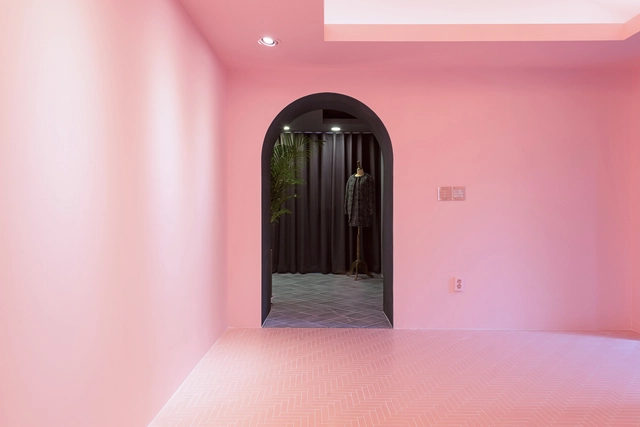
A Whimsical Wander Showroom / nooyoon design - Retail A Whimsical Wander Showroom / nooyoon design - Retail , Bedroom, Door, Lighting, ChairA Whimsical Wander Showroom / nooyoon design - Retail , Arch, Facade, Arcade, DoorA Whimsical Wander Showroom / nooyoon design - Retail , Bedroom, BedA Whimsical Wander Showroom / nooyoon design - More Images+ 6
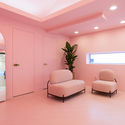
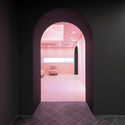
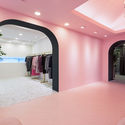
  • Architects: nooyoon design
  • Area Area of this architecture project Area:  80 m²
  • Year Completion year of this architecture project Year:  2018
  • Manufacturers Brands with products used in this architecture project
    Manufacturers:  Benjamin Moore, COCOMARBLE, Domus Classica, Domus Tiles, KCC, +1

Dongsan Church / Oh Jongsang

Dongsan  Church / Oh Jongsang -          Churches, LightingDongsan  Church / Oh Jongsang -          ChurchesDongsan  Church / Oh Jongsang -          Churches, FacadeDongsan  Church / Oh Jongsang -          Churches, FacadeDongsan  Church / Oh Jongsang - More Images+ 17

  • Architects: Oh Jongsang
  • Area Area of this architecture project Area:  470 m²
  • Year Completion year of this architecture project Year:  2018
  • Manufacturers Brands with products used in this architecture project
    Manufacturers:  DAELIM BATH, Dongwha, HANGLAS

Seoul Coffee / LABOTORY

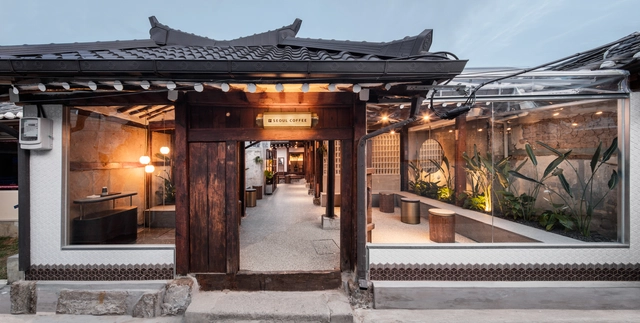
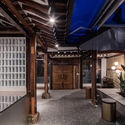
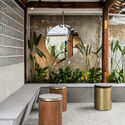
Seoul Coffee / LABOTORY - Adaptive Reuse, Courtyard, Door, Facade, Arch, Table, ChairSeoul Coffee / LABOTORY - Adaptive Reuse, Door, FacadeSeoul Coffee / LABOTORY - Adaptive Reuse, Beam, Facade, DoorSeoul Coffee / LABOTORY - Adaptive Reuse, Garden, Facade, BeamSeoul Coffee / LABOTORY - More Images+ 25

  • Architects: LABOTORY
  • Area Area of this architecture project Area:  120 m²
  • Year Completion year of this architecture project Year:  2017

Space Lee Ufan / KAGA Architects & Planners

Space Lee Ufan / KAGA Architects & Planners - Museum, Facade, Handrail, Lighting
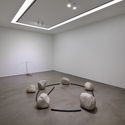
© Yoon Joon-hwan

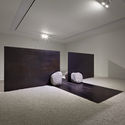
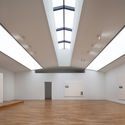
Space Lee Ufan / KAGA Architects & Planners - Museum, TableSpace Lee Ufan / KAGA Architects & Planners - Museum, LightingSpace Lee Ufan / KAGA Architects & Planners - Museum, Beam, FacadeSpace Lee Ufan / KAGA Architects & Planners - Museum, FacadeSpace Lee Ufan / KAGA Architects & Planners - More Images+ 18