1. ArchDaily
  2. South Korea

South Korea

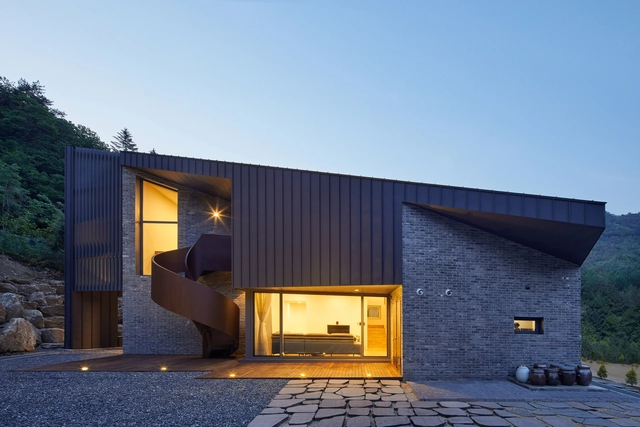
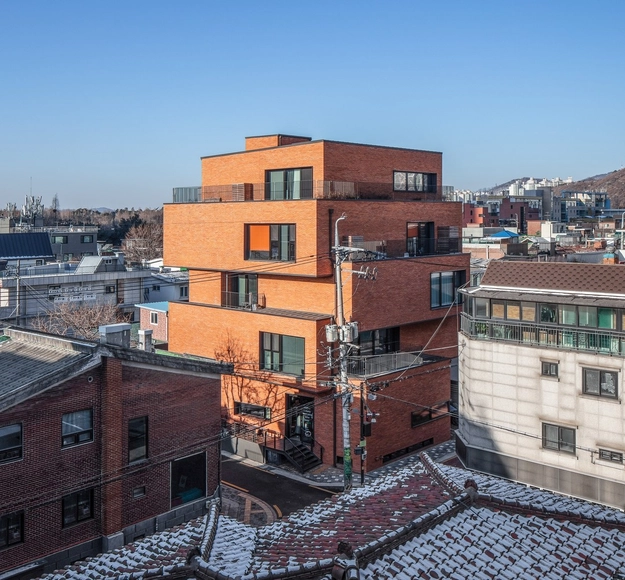
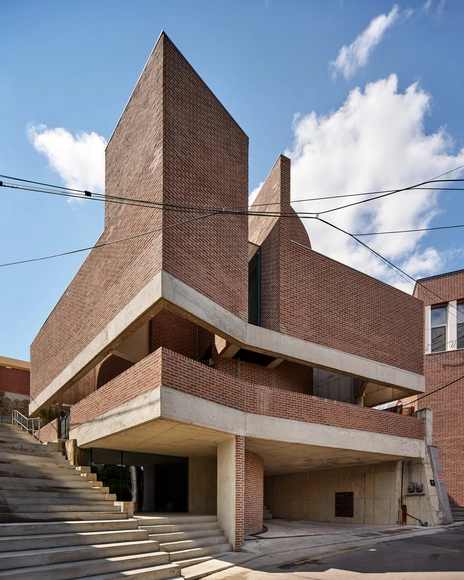
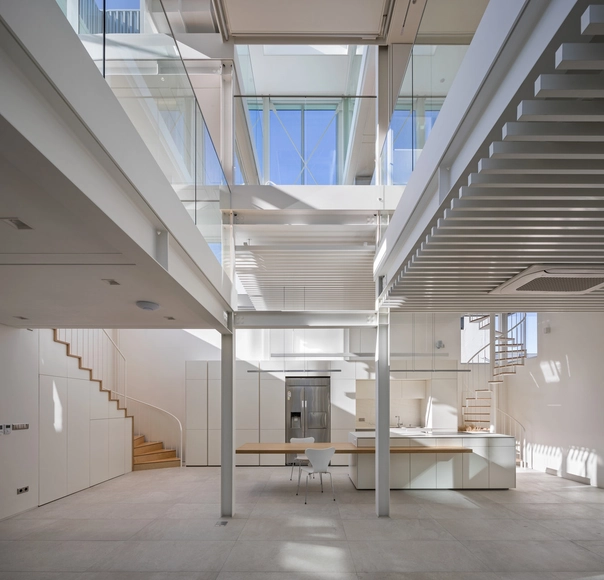
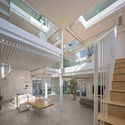
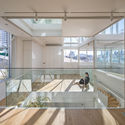
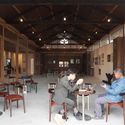
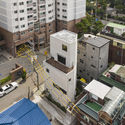
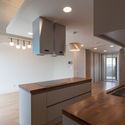
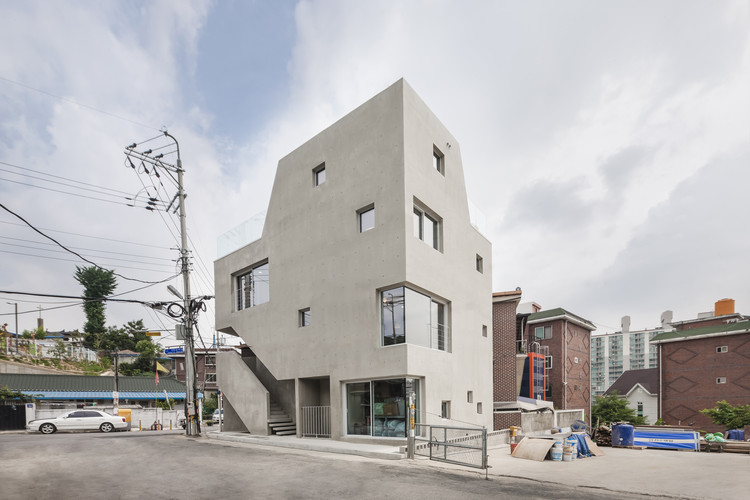
Slope House / Studio EON

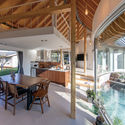
Slope House / Studio EON - Interior Photography, HousesSlope House / Studio EON - Exterior Photography, HousesSlope House / Studio EON - Exterior Photography, Houses, DeckSlope House / Studio EON - Exterior Photography, HousesSlope House / Studio EON - More Images+ 19

  • Architects: Studio EON
  • Area Area of this architecture project Area:  187 m²
  • Year Completion year of this architecture project Year:  2020
  • Manufacturers Brands with products used in this architecture project
    Manufacturers:  AutoDesk, DAELIM BATH, LG Hausys, Nemo Tile
  • Professionals: TEO Structure

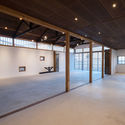
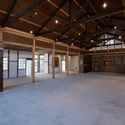
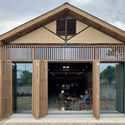
Taejeon Church / Oh Jongsang

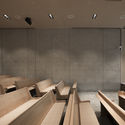
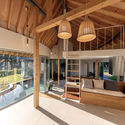
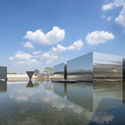
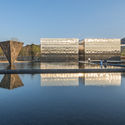
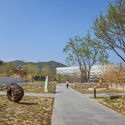
Taejeon Church / Oh Jongsang - Exterior Photography,          Churches, FacadeTaejeon Church / Oh Jongsang - Interior Photography,          ChurchesTaejeon Church / Oh Jongsang - Interior Photography,          ChurchesTaejeon Church / Oh Jongsang - Exterior Photography,          Churches, FacadeTaejeon Church / Oh Jongsang - More Images+ 19

•
Gwangju-si, South Korea
  • Architects: Oh Jongsang
  • Area Area of this architecture project Area:  1395 m²
  • Year Completion year of this architecture project Year:  2020
  • Manufacturers Brands with products used in this architecture project
    Manufacturers:  Lumion, DAELIM BATH, HANGLAS, Trimble Navigation

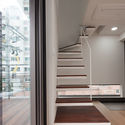
YONG Building / DAAL

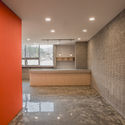
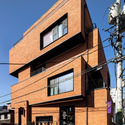
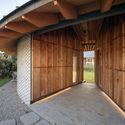
YONG Building / DAAL - Exterior Photography, Office Buildings, FacadeYONG Building / DAAL - Interior Photography, Office BuildingsYONG Building / DAAL - Interior Photography, Office Buildings, Beam, Table, ChairYONG Building / DAAL - Exterior Photography, Office BuildingsYONG Building / DAAL - More Images+ 26

•
Seongsu-dong 1(il)-ga, South Korea

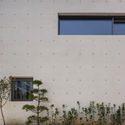
Samdal Oreum House / Formative Architects

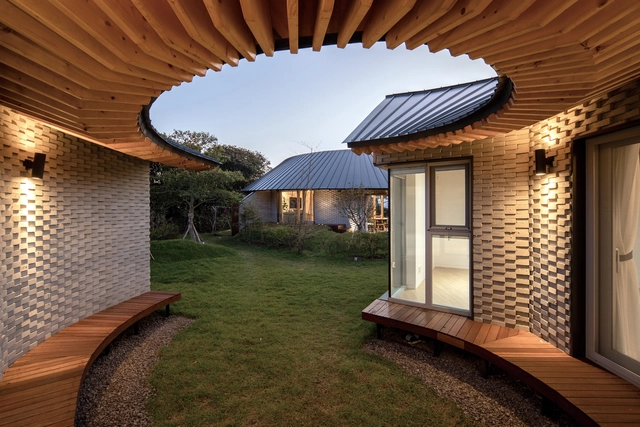
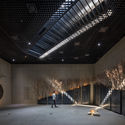
Samdal Oreum House / Formative Architects - Exterior Photography, House InteriorsSamdal Oreum House / Formative Architects - Interior Photography, House Interiors, Beam, Table, ChairSamdal Oreum House / Formative Architects - Interior Photography, House Interiors, Beam, ChairSamdal Oreum House / Formative Architects - Interior Photography, House Interiors, FacadeSamdal Oreum House / Formative Architects - More Images+ 40

  • Area Area of this architecture project Area:  170 m²
  • Year Completion year of this architecture project Year:  2019
  • Manufacturers Brands with products used in this architecture project
    Manufacturers:  Nano Brick, Rhinoceros, THE JOHN TECH, Trimble Navigation, Younhyun Trading, +1
  • Professionals: TEO Structure

Complex Cultural Space ‘Mon Amour’ / HBA-rchitects

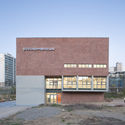
Complex Cultural Space ‘Mon Amour’ / HBA-rchitects - Interior Photography, Cultural CenterComplex Cultural Space ‘Mon Amour’ / HBA-rchitects - Exterior Photography, Cultural Center, FacadeComplex Cultural Space ‘Mon Amour’ / HBA-rchitects - Exterior Photography, Cultural CenterComplex Cultural Space ‘Mon Amour’ / HBA-rchitects - Exterior Photography, Cultural Center, GardenComplex Cultural Space ‘Mon Amour’ / HBA-rchitects - More Images+ 19

  • Architects: HBA-rchitects
  • Area Area of this architecture project Area:  2230 m²
  • Year Completion year of this architecture project Year:  2019
  • Manufacturers Brands with products used in this architecture project
    Manufacturers:  AutoDesk, Lumion, C&S, Duzon Systems, Eazy Panel, +5
  • Professionals: Yoon, Kyungsook, LINE engineering

Glass House Laboratory / STAY Architects

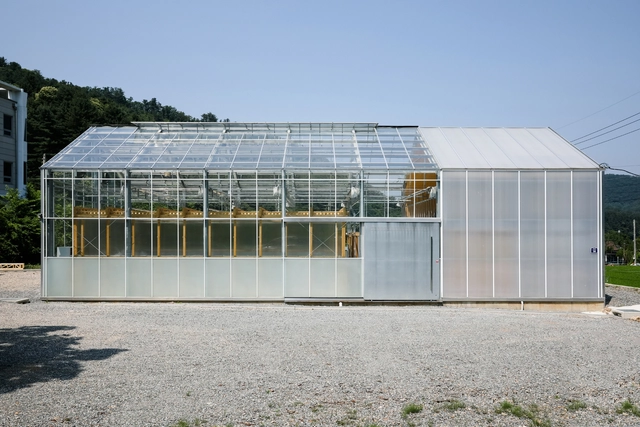
Glass House Laboratory / STAY Architects - Interior Photography, Laboratory, BeamGlass House Laboratory / STAY Architects - Interior Photography, LaboratoryGlass House Laboratory / STAY Architects - Interior Photography, Laboratory, CountertopGlass House Laboratory / STAY Architects - Exterior Photography, LaboratoryGlass House Laboratory / STAY Architects - More Images+ 34

  • Architects: STAY Architects
  • Area Area of this architecture project Area:  201 m²
  • Year Completion year of this architecture project Year:  2019
  • Manufacturers Brands with products used in this architecture project
    Manufacturers:  LG Electronics, Adobe Systems Incorporated, AutoDesk
  • Professionals: Georim ENG.

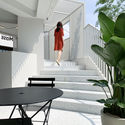
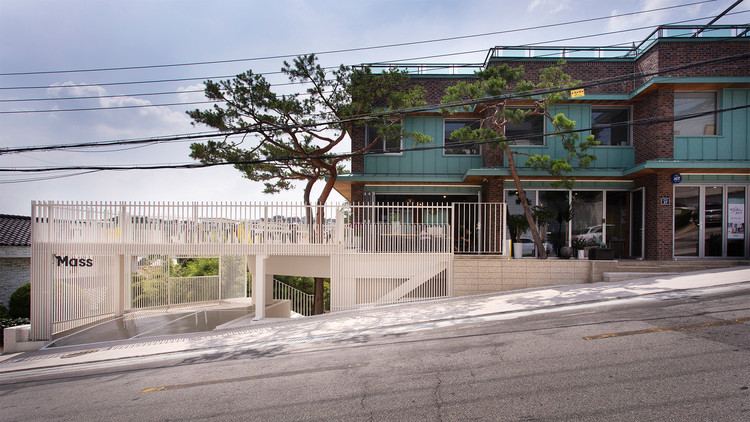
MASS Arts Plastiques Gallery / Form & Function

MASS Arts Plastiques Gallery / Form & Function - Exterior Photography, Renovation
© Park Juyoung, Kim Kyung-Hoon

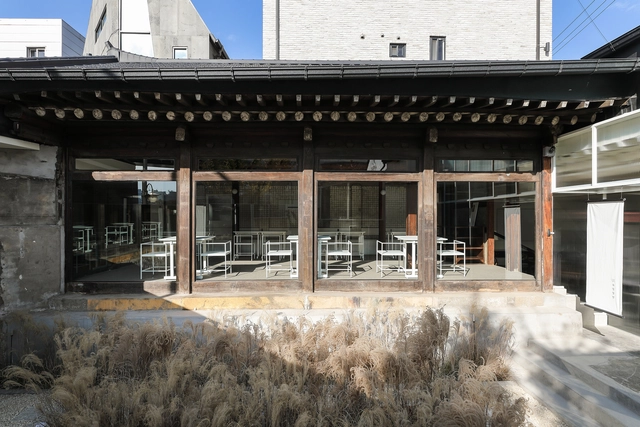
MASS Arts Plastiques Gallery / Form & Function - Exterior Photography, Renovation, FacadeMASS Arts Plastiques Gallery / Form & Function - Interior Photography, Renovation, StairsMASS Arts Plastiques Gallery / Form & Function - Interior Photography, Renovation, KitchenMASS Arts Plastiques Gallery / Form & Function - Interior Photography, Renovation, Stairs, Facade, TableMASS Arts Plastiques Gallery / Form & Function - More Images+ 31

  • Architects: Form & Function
  • Area Area of this architecture project Area:  235 m²
  • Year Completion year of this architecture project Year:  2020
  • Manufacturers Brands with products used in this architecture project
    Manufacturers:  AutoDesk, Adobe Systems Incorporated, CASAINLUCE, KCC, LG Hausys, +4
  • Professionals: SEWON

Over the Layers Building / A'DUS [Architectural Designer Cluster]

Over the Layers Building / A'DUS [Architectural Designer Cluster] - Exterior Photography, Office Buildings, Stairs, HandrailOver the Layers Building / A'DUS [Architectural Designer Cluster] - Interior Photography, Office BuildingsOver the Layers Building / A'DUS [Architectural Designer Cluster] - Exterior Photography, Office Buildings, FacadeOver the Layers Building / A'DUS [Architectural Designer Cluster] - Exterior Photography, Office Buildings, FacadeOver the Layers Building / A'DUS [Architectural Designer Cluster] - More Images+ 43

The Void / Hyunjoon Yoo + Partners

The Void   / Hyunjoon Yoo + Partners - Community CenterThe Void   / Hyunjoon Yoo + Partners - Community CenterThe Void   / Hyunjoon Yoo + Partners - Community CenterThe Void   / Hyunjoon Yoo + Partners - Community CenterThe Void   / Hyunjoon Yoo + Partners - More Images+ 25

Roof Square / HG-Architecture

Roof Square / HG-Architecture - Exterior Photography, Public Architecture, Beam, ColumnRoof Square / HG-Architecture - Interior Photography, Public Architecture, Stairs, Facade, HandrailRoof Square / HG-Architecture - Drawings, Public ArchitectureRoof Square / HG-Architecture - Interior Photography, Public Architecture, Handrail, Stairs, FenceRoof Square / HG-Architecture - More Images+ 22

  • Architects: HG-Architecture
  • Area Area of this architecture project Area:  425 m²
  • Year Completion year of this architecture project Year:  2020
  • Manufacturers Brands with products used in this architecture project
    Manufacturers:  AutoDesk, Byucksan, posco

Dongnip Milbang Restaurant / Design Studio Maoom

Dongnip Milbang Restaurant / Design Studio Maoom - Restaurant, Door, Beam, Table, ChairDongnip Milbang Restaurant / Design Studio Maoom - Restaurant, Door, Facade, ColumnDongnip Milbang Restaurant / Design Studio Maoom - Restaurant, Facade, Beam, ColumnDongnip Milbang Restaurant / Design Studio Maoom - Restaurant, Facade, DoorDongnip Milbang Restaurant / Design Studio Maoom - More Images+ 41

•
Jongno-gu, South Korea
  • Area Area of this architecture project Area:  212 m²
  • Year Completion year of this architecture project Year:  2019
  • Manufacturers Brands with products used in this architecture project
    Manufacturers:  FIN & BOWON, FIN. & HAN-G, MAOOM, SAND-STACO, TABLE & STOOL

Alley in the House / FHHH FRIENDS

Alley in the House / FHHH FRIENDS - Interior Photography, Houses, Kitchen, Stairs, Handrail, Beam, Chair, TableAlley in the House / FHHH FRIENDS - Interior Photography, Houses, Bedroom, Facade, Door, BedAlley in the House / FHHH FRIENDS - Interior Photography, Houses, Bedroom, Beam, Facade, Door, Bed, Table, ChairAlley in the House / FHHH FRIENDS - Interior Photography, Houses, Facade, ArchAlley in the House / FHHH FRIENDS - More Images+ 27

•
Seodaemun-gu, South Korea
  • Architects: FHHH FRIENDS
  • Area Area of this architecture project Area:  180 m²
  • Year Completion year of this architecture project Year:  2019
  • Manufacturers Brands with products used in this architecture project
    Manufacturers:  Atree, Bybigtable, FILOBE, Forbo, Samhan C1
  • Professionals: Lawoo, A-Tree

Dandelion Courtyard Building / Architecture Studio YEIN

Dandelion Courtyard Building / Architecture Studio YEIN - Exterior Photography, Residential, Facade
© Joonhwan Yoon

Dandelion Courtyard Building / Architecture Studio YEIN - Interior Photography, Residential, FacadeDandelion Courtyard Building / Architecture Studio YEIN - Interior Photography, Residential, Facade, HandrailDandelion Courtyard Building / Architecture Studio YEIN - Interior Photography, Residential, StairsDandelion Courtyard Building / Architecture Studio YEIN - Interior Photography, ResidentialDandelion Courtyard Building / Architecture Studio YEIN - More Images+ 37

Light Hollow / younghanchung X platial

Light Hollow / younghanchung X platial - Interior Photography, House Interiors, Stairs, HandrailLight Hollow / younghanchung X platial - Interior Photography, House Interiors, FacadeLight Hollow / younghanchung X platial - Interior Photography, House Interiors, FacadeLight Hollow / younghanchung X platial - Exterior Photography, House Interiors, FacadeLight Hollow / younghanchung X platial - More Images+ 22

  • Area Area of this architecture project Area:  90 m²
  • Year Completion year of this architecture project Year:  2019
  • Manufacturers Brands with products used in this architecture project
    Manufacturers:  Artemide, Duomo&Co, Duun Edward, Eplus, Living Plus, +1

LEEDO SAU Coffee / ATMOROUND

LEEDO SAU Coffee / ATMOROUND - Interior Photography, Coffee ShopLEEDO SAU Coffee / ATMOROUND - Interior Photography, Coffee Shop, FacadeLEEDO SAU Coffee / ATMOROUND - Interior Photography, Coffee ShopLEEDO SAU Coffee / ATMOROUND - Exterior Photography, Coffee Shop, FacadeLEEDO SAU Coffee / ATMOROUND - More Images+ 39

•
Yeongi-gun, South Korea
  • Architects: ATMOROUND
  • Area Area of this architecture project Area:  296 m²
  • Year Completion year of this architecture project Year:  2020
  • Manufacturers Brands with products used in this architecture project
    Manufacturers:  AutoDesk, Daeil, Haehoon, JEVISCO, Kumchang, +1
  • Professionals: ATMOROUND, Anmadang the lab

Sanyang Brewery / Studio Heech

Sanyang Brewery / Studio Heech - Interior Photography, Cultural Center, BeamSanyang Brewery / Studio Heech - Interior Photography, Cultural Center, BeamSanyang Brewery / Studio Heech - Interior Photography, Cultural Center, Chair, TableSanyang Brewery / Studio Heech - Exterior Photography, Cultural Center, DoorSanyang Brewery / Studio Heech - More Images+ 34

Micro Housing S / Architects H2L

Micro Housing S / Architects H2L - Exterior Photography, Mixed Use Architecture, FacadeMicro Housing S / Architects H2L - Interior Photography, Mixed Use ArchitectureMicro Housing S / Architects H2L - Interior Photography, Mixed Use Architecture, FacadeMicro Housing S / Architects H2L - Interior Photography, Mixed Use Architecture, Facade, CityscapeMicro Housing S / Architects H2L - More Images+ 31

  • Architects: Architects H2L
  • Area Area of this architecture project Area:  151 m²
  • Year Completion year of this architecture project Year:  2019
  • Manufacturers Brands with products used in this architecture project
    Manufacturers:  Trimble Navigation, WITHJIS
  • Professionals: BNB Construction

Slit House / Architects H2L

Slit House / Architects H2L - Interior Photography, Houses, Kitchen, CountertopSlit House / Architects H2L - Interior Photography, HousesSlit House / Architects H2L - Interior Photography, HousesSlit House / Architects H2L - Interior Photography, Houses, Facade, StairsSlit House / Architects H2L - More Images+ 29

  • Architects: Architects H2L
  • Area Area of this architecture project Area:  213 m²
  • Year Completion year of this architecture project Year:  2019
  • Manufacturers Brands with products used in this architecture project
    Manufacturers:  AutoDesk