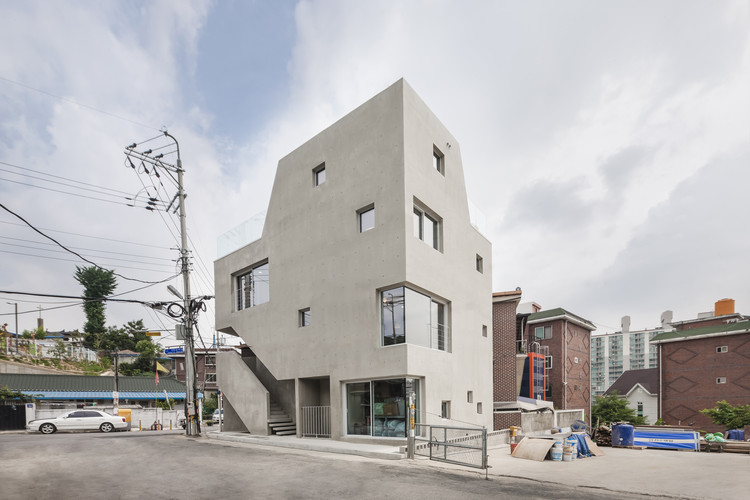
Slit House / Architects H2L

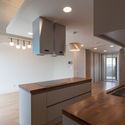
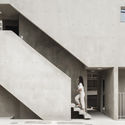
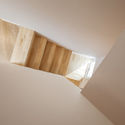
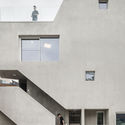
Slit House / Architects H2L - Interior Photography, Kitchen, Countertop, WindowsSlit House / Architects H2L - Interior Photography, ConcreteSlit House / Architects H2L - Interior PhotographySlit House / Architects H2L - Interior Photography, Facade, ConcreteSlit House / Architects H2L - More Images+ 29

  • Architects: Architects H2L
  • Area Area of this architecture project Area:  213
  • Year Completion year of this architecture project Year:  2019
  • Photographs
    Photographs:Woochul Jung
  • Manufacturers Brands with products used in this architecture project
    Manufacturers:  AutoDesk, FILOBE
  • Lead Architects: Changyong Hyun, Jeonghyun Hwang
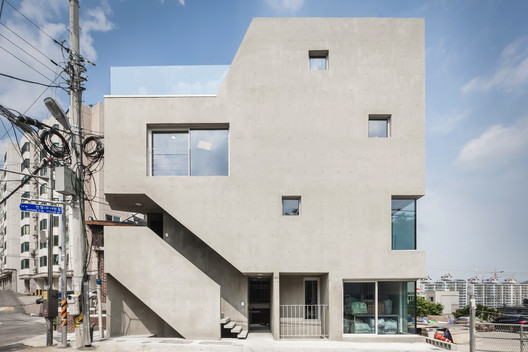
More SpecsLess Specs
Slit House / Architects H2L - Exterior Photography, Facade
© Woochul Jung

Text description provided by the architects. The condition of the field is one of the most important variables of the project. Even if it is a good looking field in the exploration, it is rare for an architect to understand the limitations and limitations behind it, draw a conservative base of architecture on it, and then buy the field and proceed with the project. This is especially true for small-scale housing or commercial housing projects where the psychological pressures of time and expense.

Content Loader

Project gallery

See allShow less
About this office
Cite: "Slit House / Architects H2L" 01 Jun 2020. ArchDaily. Accessed . <https://www.archdaily.com/940604/slit-house-architects-h2l> ISSN 0719-8884
© Woochul Jung

缝隙住宅 / H2L 建筑事务所

You've started following your first account!

Did you know?

You'll now receive updates based on what you follow! Personalize your stream and start following your favorite authors, offices and users.