1. ArchDaily
  2. Portugal

Portugal

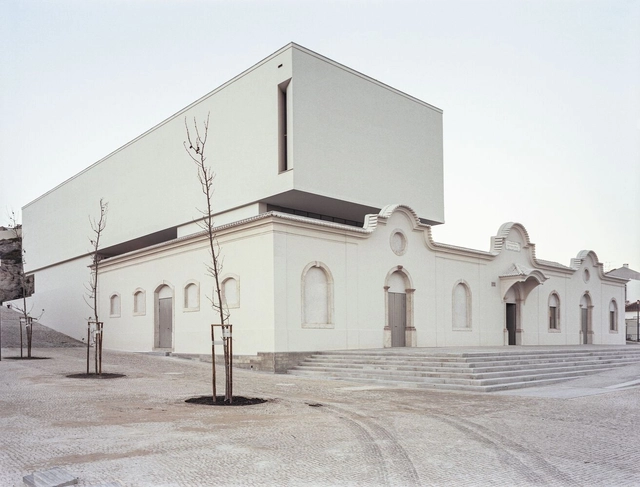
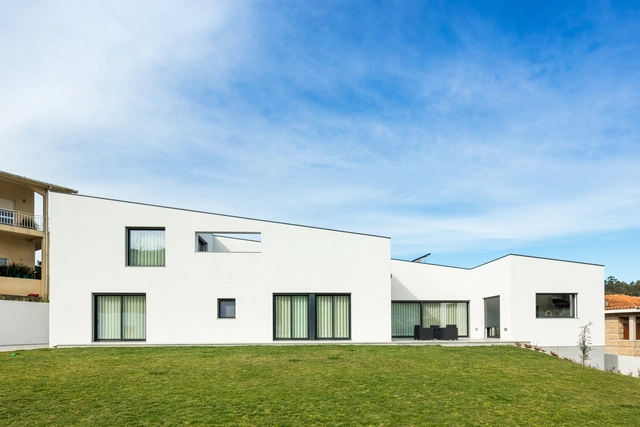
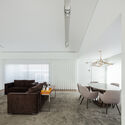
Carnival Arts Centre / José Neves

Carnival Arts Centre / José Neves - Exterior Photography, Adaptive ReuseCarnival Arts Centre / José Neves - Interior Photography, Adaptive ReuseCarnival Arts Centre / José Neves - Interior Photography, Adaptive ReuseCarnival Arts Centre / José Neves - Interior Photography, Adaptive Reuse, FacadeCarnival Arts Centre / José Neves - More Images+ 15

  • Architects: José Neves
  • Area Area of this architecture project Area:  4100 m²
  • Year Completion year of this architecture project Year:  2020

Ancestral Church of Fraião / Nuno Ferreira Capa | arquitectura e design

Ancestral Church of Fraião / Nuno Ferreira Capa | arquitectura e design - Exterior Photography, Historic Preservation, Door, Facade, ArchAncestral Church of Fraião / Nuno Ferreira Capa | arquitectura e design - Exterior Photography, Historic Preservation, Facade, ArchAncestral Church of Fraião / Nuno Ferreira Capa | arquitectura e design - Exterior Photography, Historic Preservation, Facade, DoorAncestral Church of Fraião / Nuno Ferreira Capa | arquitectura e design - Exterior Photography, Historic Preservation, FacadeAncestral Church of Fraião / Nuno Ferreira Capa | arquitectura e design - More Images+ 14

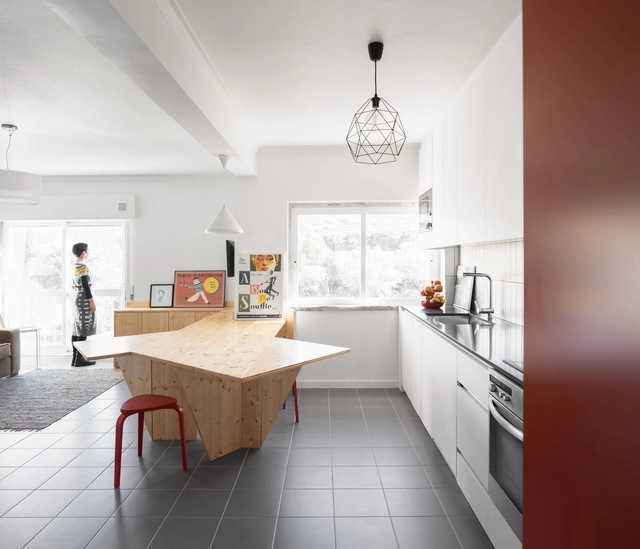
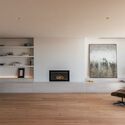
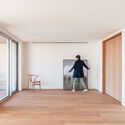
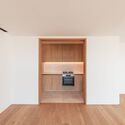
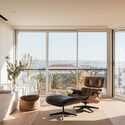
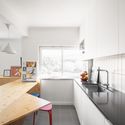
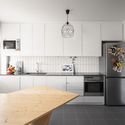
MS Apartment / Francisco Tojal Arquitectos

MS Apartment / Francisco Tojal Arquitectos - Interior Photography, Renovation, FacadeMS Apartment / Francisco Tojal Arquitectos - Interior Photography, Renovation, DoorMS Apartment / Francisco Tojal Arquitectos - Interior Photography, Renovation, Kitchen, FacadeMS Apartment / Francisco Tojal Arquitectos - Interior Photography, Renovation, Facade, ChairMS Apartment / Francisco Tojal Arquitectos - More Images+ 12

  • Area Area of this architecture project Area:  1453 ft²
  • Year Completion year of this architecture project Year:  2022
  • Manufacturers Brands with products used in this architecture project
    Manufacturers:  Bosch, Hager, Ofa, Sanindusa, Vetaparket

Service Areas Brisa A1 Mealhada / GSS arquitectos

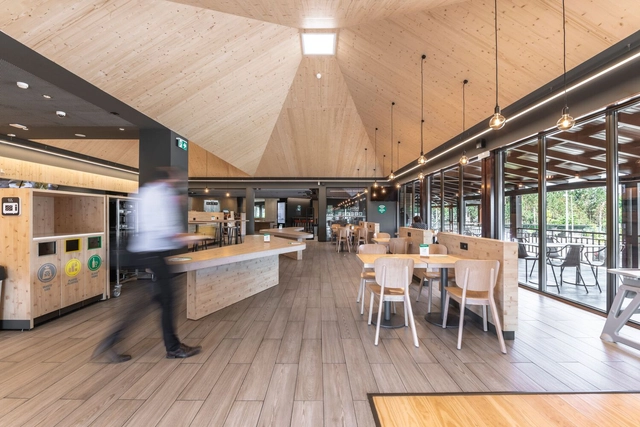
Service Areas Brisa A1 Mealhada / GSS arquitectos - Interior Photography, Services , Table, ChairService Areas Brisa A1 Mealhada / GSS arquitectos - Interior Photography, Services , Door, Beam, Table, ChairService Areas Brisa A1 Mealhada / GSS arquitectos - Interior Photography, Services , Table, ChairService Areas Brisa A1 Mealhada / GSS arquitectos - Interior Photography, Services , Table, ChairService Areas Brisa A1 Mealhada / GSS arquitectos - More Images+ 17

  • Architects: GSS arquitectos
  • Area Area of this architecture project Area:  21528 ft²
  • Year Completion year of this architecture project Year:  2020
  • Manufacturers Brands with products used in this architecture project
    Manufacturers:  Duravit, Margres, Aleluia Cerâmicas, Cinca, DMP, +8

Tropical Greenhouses of University of Coimbra's Botanical Garden / João Mendes Ribeiro

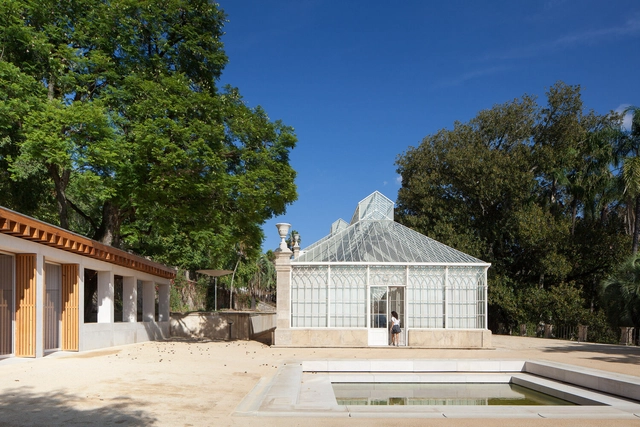
Tropical Greenhouses of University of Coimbra's Botanical Garden / João Mendes Ribeiro - Exterior Photography, Renovation, Garden, Door, Facade, Column, ArchTropical Greenhouses of University of Coimbra's Botanical Garden / João Mendes Ribeiro - Exterior Photography, Renovation, Garden, Facade, Beam, ArchTropical Greenhouses of University of Coimbra's Botanical Garden / João Mendes Ribeiro - Interior Photography, Renovation, Garden, TableTropical Greenhouses of University of Coimbra's Botanical Garden / João Mendes Ribeiro - Exterior Photography, Renovation, Garden, FacadeTropical Greenhouses of University of Coimbra's Botanical Garden / João Mendes Ribeiro - More Images+ 26

  • Area Area of this architecture project Area:  1353 m²
  • Year Completion year of this architecture project Year:  2016

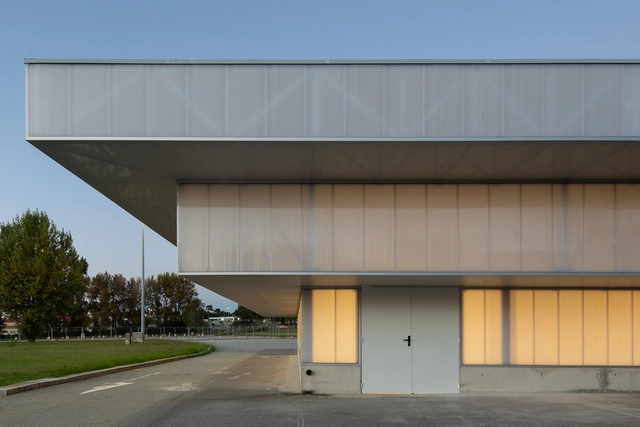
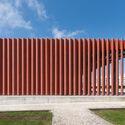
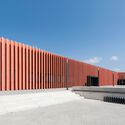
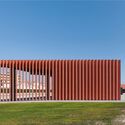
Support Center for Sports Activities / Branco Cavaleiro Architects

Support Center for Sports Activities / Branco Cavaleiro Architects - Exterior Photography, Recreation & Training, Facade
© José Campos

Support Center for Sports Activities / Branco Cavaleiro Architects - Exterior Photography, Recreation & Training, FacadeSupport Center for Sports Activities / Branco Cavaleiro Architects - Exterior Photography, Recreation & Training, FacadeSupport Center for Sports Activities / Branco Cavaleiro Architects - Exterior Photography, Recreation & Training, Facade, DoorSupport Center for Sports Activities / Branco Cavaleiro Architects - Exterior Photography, Recreation & Training, FacadeSupport Center for Sports Activities / Branco Cavaleiro Architects - More Images+ 35

  • Area Area of this architecture project Area:  210 m²
  • Year Completion year of this architecture project Year:  2017
  • Manufacturers Brands with products used in this architecture project
    Manufacturers:  Investwood, Cortizo, FARO Barcelona, Portilame, W2007

NM House / Grupo Zegnea

NM House / Grupo Zegnea - Exterior Photography, Houses, Courtyard, Facade, StairsNM House / Grupo Zegnea - Interior Photography, Houses, Kitchen, Facade, LightingNM House / Grupo Zegnea - Interior Photography, Houses, Kitchen, Door, Facade, Table, Lighting, Chair, CountertopNM House / Grupo Zegnea - Interior Photography, Houses, Table, ChairNM House / Grupo Zegnea - More Images+ 20

•
Guimarães, Portugal
  • Architects: Grupo Zegnea
  • Area Area of this architecture project Area:  369 m²
  • Year Completion year of this architecture project Year:  2022

House in Cercal / GV+Arquitectos

House in Cercal / GV+Arquitectos - Exterior Photography, Renovation, Facade, DoorHouse in Cercal / GV+Arquitectos - Interior Photography, Renovation, Table, LightingHouse in Cercal / GV+Arquitectos - Interior Photography, Renovation, Kitchen, FacadeHouse in Cercal / GV+Arquitectos - Interior Photography, Renovation, FacadeHouse in Cercal / GV+Arquitectos - More Images+ 29

  • Architects: GV+Arquitectos
  • Area Area of this architecture project Area:  237 m²
  • Year Completion year of this architecture project Year:  2020
  • Manufacturers Brands with products used in this architecture project
    Manufacturers:  Azulima, BORA, Junkers, Sosoares, Stuv, +1

CF House / Gonçalo Duarte Pacheco

CF House / Gonçalo Duarte Pacheco - Exterior Photography, Houses, Door, FacadeCF House / Gonçalo Duarte Pacheco - Interior Photography, Houses, FacadeCF House / Gonçalo Duarte Pacheco - Interior Photography, Houses, Kitchen, FacadeCF House / Gonçalo Duarte Pacheco - Interior Photography, Houses, Kitchen, FacadeCF House / Gonçalo Duarte Pacheco - More Images+ 25

•
Caldas da Rainha, Portugal
  • Area Area of this architecture project Area:  232 m²
  • Year Completion year of this architecture project Year:  2022
  • Manufacturers Brands with products used in this architecture project
    Manufacturers:  MARAZZI, Ayeme, Cortizo, Mitsubishi, NORFIRE, +1

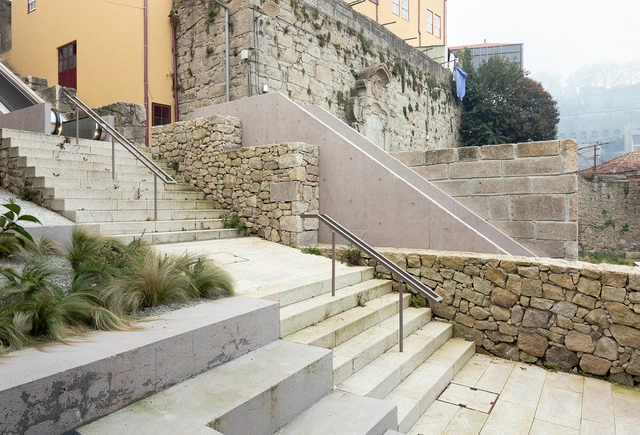
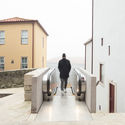
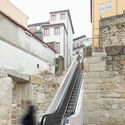
Monte dos Judeus Steps / depA architects + Pablo Pita Arquitectos

Monte dos Judeus Steps / depA architects + Pablo Pita Arquitectos - Exterior Photography, Transportation Monte dos Judeus Steps / depA architects + Pablo Pita Arquitectos - Interior Photography, Transportation , FacadeMonte dos Judeus Steps / depA architects + Pablo Pita Arquitectos - Exterior Photography, Transportation Monte dos Judeus Steps / depA architects + Pablo Pita Arquitectos - Exterior Photography, Transportation , StairsMonte dos Judeus Steps / depA architects + Pablo Pita Arquitectos - More Images+ 24

  • Area Area of this architecture project Area:  760 m²
  • Year Completion year of this architecture project Year:  2021
  • Manufacturers Brands with products used in this architecture project
    Manufacturers:  Liftech

A Saramaga House / DC.AD

A Saramaga House / DC.AD - Interior Photography, Houses, BeamA Saramaga House / DC.AD - Interior Photography, Houses, LightingA Saramaga House / DC.AD - Interior Photography, Houses, TableA Saramaga House / DC.AD - Interior Photography, Houses, Table, ChairA Saramaga House / DC.AD - More Images+ 27

•
Cartaxo, Portugal
  • Architects: DC.AD
  • Year Completion year of this architecture project Year:  2021

Pavilion in Manhufe / Guilherme Machado Vaz

Pavilion in Manhufe / Guilherme Machado Vaz - Exterior Photography, Other Facilities, FacadePavilion in Manhufe / Guilherme Machado Vaz - Drawings, Other Facilities, LightingPavilion in Manhufe / Guilherme Machado Vaz - Interior Photography, Other Facilities, Facade, Beam, LightingPavilion in Manhufe / Guilherme Machado Vaz - Exterior Photography, Other Facilities, FacadePavilion in Manhufe / Guilherme Machado Vaz - More Images+ 10

  • Area Area of this architecture project Area:  256 m²
  • Year Completion year of this architecture project Year:  2021
  • Manufacturers Brands with products used in this architecture project
    Manufacturers:  DAGOL

Renovation of Póvoa de Varzim Transport Coordination Centre / Pitagoras Group

Renovation of Póvoa de Varzim Transport Coordination Centre / Pitagoras Group - Exterior Photography,           Transportation Hub, Facade
© Arménio Teixeira

Renovation of Póvoa de Varzim Transport Coordination Centre / Pitagoras Group - Exterior Photography,           Transportation Hub, FacadeRenovation of Póvoa de Varzim Transport Coordination Centre / Pitagoras Group - Exterior Photography,           Transportation Hub, Garden, Fence, FacadeRenovation of Póvoa de Varzim Transport Coordination Centre / Pitagoras Group - Exterior Photography,           Transportation Hub, Facade, FenceRenovation of Póvoa de Varzim Transport Coordination Centre / Pitagoras Group - Exterior Photography,           Transportation Hub, FacadeRenovation of Póvoa de Varzim Transport Coordination Centre / Pitagoras Group - More Images+ 16

•
Póvoa de Varzim, Portugal
  • Architects: Pitágoras Group
  • Area Area of this architecture project Area:  2970 m²
  • Year Completion year of this architecture project Year:  2021

LSF School / Pedro Mosca & Pedro Gonçalves Arquitectos

LSF School / Pedro Mosca & Pedro Gonçalves Arquitectos - Interior Photography, Schools , Facade, BeamLSF School / Pedro Mosca & Pedro Gonçalves Arquitectos - Interior Photography, Schools LSF School / Pedro Mosca & Pedro Gonçalves Arquitectos - Interior Photography, Schools , Stairs, HandrailLSF School / Pedro Mosca & Pedro Gonçalves Arquitectos - Interior Photography, Schools LSF School / Pedro Mosca & Pedro Gonçalves Arquitectos - More Images+ 33

•
Porto, Portugal
  • Area Area of this architecture project Area:  9678 m²
  • Year Completion year of this architecture project Year:  2021
  • Manufacturers Brands with products used in this architecture project
    Manufacturers:  Sika, Banema, EUROPLAN, Forbo, Gerflor, +6

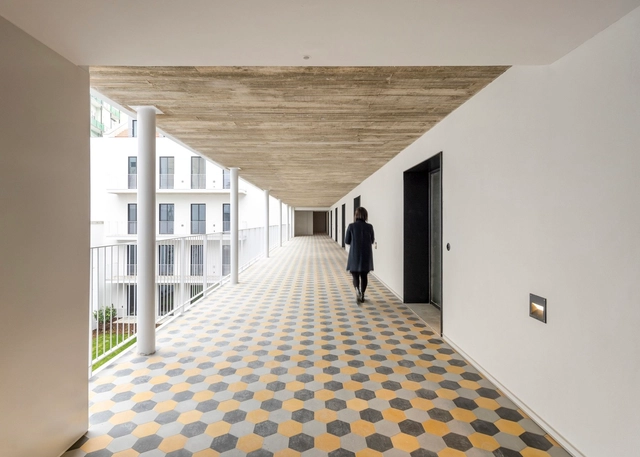
Intendente 57 Building / Ana Costa, arquitectura e design Ida

Intendente 57 Building / Ana Costa, arquitectura e design Ida - Interior Photography, Residential, Beam, Chair, TableIntendente 57 Building / Ana Costa, arquitectura e design Ida - Interior Photography, Residential, Beam, ChairIntendente 57 Building / Ana Costa, arquitectura e design Ida - Exterior Photography, Residential, Garden, Facade, DoorIntendente 57 Building / Ana Costa, arquitectura e design Ida - Interior Photography, Residential, Kitchen, FacadeIntendente 57 Building / Ana Costa, arquitectura e design Ida - More Images+ 33

  • Area Area of this architecture project Area:  680281 ft²
  • Year Completion year of this architecture project Year:  2020
  • Manufacturers Brands with products used in this architecture project
    Manufacturers:  Carpilux, Les Acrobates, Luminária Tubo, Mosaic Del Sur, SECCO OS2, +3

Garden Pavilion / José Pedro Lima

Garden Pavilion / José Pedro Lima - Exterior Photography, Installations & Structures, Garden, Door, Stairs, Facade, ArchGarden Pavilion / José Pedro Lima - Interior Photography, Installations & Structures, Door, Facade, BeamGarden Pavilion / José Pedro Lima - Interior Photography, Installations & Structures, DoorGarden Pavilion / José Pedro Lima - Interior Photography, Installations & Structures, FacadeGarden Pavilion / José Pedro Lima - More Images+ 13

  • Architects: José Pedro Lima
  • Area Area of this architecture project Area:  20 m²
  • Year Completion year of this architecture project Year:  2022
  • Manufacturers Brands with products used in this architecture project
    Manufacturers:  Efapel

Algés Apartment / dbA. arquitectura

Algés Apartment / dbA. arquitectura - Interior Photography, Decoration & Ornament, DoorAlgés Apartment / dbA. arquitectura - Interior Photography, Decoration & Ornament, Arch, Lighting, Chair, TableAlgés Apartment / dbA. arquitectura - Interior Photography, Decoration & Ornament, Kitchen, Sink, Countertop, Table, ChairAlgés Apartment / dbA. arquitectura - Interior Photography, Decoration & Ornament, Kitchen, Countertop, SinkAlgés Apartment / dbA. arquitectura - More Images+ 15

  • Architects: dbA. arquitectura
  • Area Area of this architecture project Area:  90 m²
  • Year Completion year of this architecture project Year:  2020
  • Manufacturers Brands with products used in this architecture project
    Manufacturers:  Cosentino, AEG, Mapei, Miele, Area Store, +14

Porto Academy Summer School

Porto Academy is the result of an enormous passion for architecture as a discipline. Porto Academy started in 2013 as a manifesto of pluralism and opportunity based on close tuition from a diverse range of architects, artists and curators. It is an alternative educational experience, unburdened by established rules or dogmas, where students learn first hand from the singular visions of practice exemplified by invited tutors.