1. ArchDaily
  2. Portugal

Portugal

Monte dos Judeus Building Rehabilitation / OODA

Monte dos Judeus Building Rehabilitation / OODA - Exterior Photography, Renovation, Stairs, Facade, Door
© João Morgado

Monte dos Judeus Building Rehabilitation / OODA - Exterior Photography, Renovation, Facade, BalconyMonte dos Judeus Building Rehabilitation / OODA - Interior Photography, RenovationMonte dos Judeus Building Rehabilitation / OODA - Interior Photography, Renovation, DoorMonte dos Judeus Building Rehabilitation / OODA - Exterior Photography, Renovation, Facade, Handrail, BalconyMonte dos Judeus Building Rehabilitation / OODA - More Images+ 11

  • Architects: OODA
  • Area Area of this architecture project Area:  650 m²
  • Year Completion year of this architecture project Year:  2015

Porto Academy Summer School

Porto Academy is the result of a profound passion for architecture as a discipline. It was established in 2013 as a manifesto of pluralism and opportunity, rooted in close engagement with a wide range of architects, artists, and curators.

Porto Academy Summer School

Porto Academy is the result of a deep passion for architecture as an academic discipline. Founded in 2013, Porto Academy aims to serve as a manifesto of pluralism and opportunity, grounded in close mentorship from a diverse group of architects, artists, and curators. It offers an alternative educational experience, free from pre-existing rules and dogmas, where students learn firsthand from the unique perspectives of practices led by invited architects, artists, and curators.

House Next Door / MG-O

House Next Door / MG-O - Interior Photography, Renovation, Table, ChairHouse Next Door / MG-O - Interior Photography, Renovation, Kitchen, Sink, CountertopHouse Next Door / MG-O - Interior Photography, Renovation, ChairHouse Next Door / MG-O - Interior Photography, Renovation, Kitchen, Countertop, ChairHouse Next Door / MG-O - More Images+ 15

  • Architects: MG-O
  • Area Area of this architecture project Area:  1464 ft²
  • Year Completion year of this architecture project Year:  2019
  • Manufacturers Brands with products used in this architecture project
    Manufacturers:  CIN, Ofa, Valadares

House in Cascais / OPENBOOK Architecture
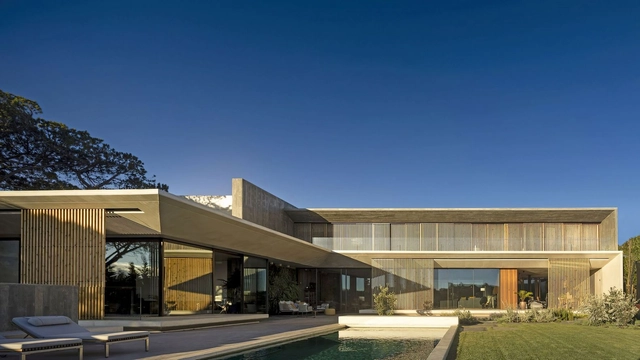
House in Cascais / OPENBOOK Architecture - Exterior Photography, Houses, Facade, Door, BenchHouse in Cascais / OPENBOOK Architecture - Interior Photography, Houses, Table, ChairHouse in Cascais / OPENBOOK Architecture - Interior Photography, HousesHouse in Cascais / OPENBOOK Architecture - Exterior Photography, Houses, Garden, FacadeHouse in Cascais / OPENBOOK Architecture - More Images+ 18

  • Area Area of this architecture project Area:  6189 ft²
  • Year Completion year of this architecture project Year:  2020
  • Manufacturers Brands with products used in this architecture project
    Manufacturers:  Focus, panoramah!®, Effegibi, O/M Light - Osvaldo Matos

A voz do Mar Chamber of Sound Installation / Ressano Garcia
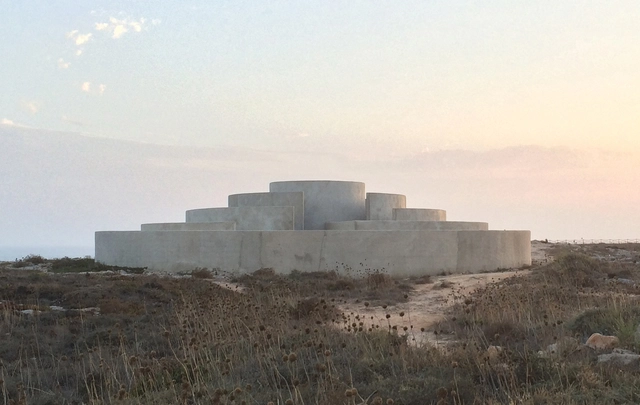
A voz do Mar Chamber of Sound Installation / Ressano Garcia - Exterior Photography, Installations & StructuresA voz do Mar Chamber of Sound Installation / Ressano Garcia - Exterior Photography, Installations & Structures, CoastA voz do Mar Chamber of Sound Installation / Ressano Garcia - Exterior Photography, Installations & StructuresA voz do Mar Chamber of Sound Installation / Ressano Garcia - Installations & StructuresA voz do Mar Chamber of Sound Installation / Ressano Garcia - More Images+ 16

  • Architects: Ressano Garcia
  • Area Area of this architecture project Area:  3520 ft²
  • Year Completion year of this architecture project Year:  2015

Campus Nestlé / OPENBOOK Architecture

Campus Nestlé / OPENBOOK Architecture - Exterior Photography, Office Buildings, Garden, Facade, Beam, Lighting
© Spaces and places
•
Linda-a-Velha, Portugal
  • Area Area of this architecture project Area:  22000 m²
  • Year Completion year of this architecture project Year:  2021
  • Manufacturers Brands with products used in this architecture project
    Manufacturers:  Interface, Aleluia Cerâmicas, Bamer, Desso, Hunter Douglas, +7

Marinha-Grande House / Contaminar Arquitectos

Marinha-Grande House / Contaminar Arquitectos - Exterior Photography, Houses, FacadeMarinha-Grande House / Contaminar Arquitectos - Interior Photography, Houses, Facade, BeamMarinha-Grande House / Contaminar Arquitectos - Interior Photography, Houses, TableMarinha-Grande House / Contaminar Arquitectos - Drawings, Houses, FacadeMarinha-Grande House / Contaminar Arquitectos - More Images+ 25

•
Marinha Grande, Portugal
  • Area Area of this architecture project Area:  612 m²
  • Year Completion year of this architecture project Year:  2020
  • Manufacturers Brands with products used in this architecture project
    Manufacturers:  RHEINZINK, Gamiclima, Jofeper, Sosoares

ULISSEIA / Atelier JQTS

ULISSEIA / Atelier JQTS - Interior Photography, Coliving, Chair, TableULISSEIA / Atelier JQTS - Interior Photography, Coliving, ChairULISSEIA / Atelier JQTS - Interior Photography, Coliving, Column, Facade, BeamULISSEIA / Atelier JQTS - Interior Photography, Coliving, Facade, LightingULISSEIA / Atelier JQTS - More Images+ 14

Melides House / Fragmentos

Melides House / Fragmentos - Interior Photography, Houses, Deck, Facade, BeamMelides House / Fragmentos - Interior Photography, Houses, Kitchen, Beam, Table, ChairMelides House / Fragmentos - Interior Photography, Houses, Kitchen, Table, Countertop, Sink, Chair, LightingMelides House / Fragmentos - Exterior Photography, Houses, FacadeMelides House / Fragmentos - More Images+ 16

•
Grândola, Portugal
  • Architects: Fragmentos
  • Area Area of this architecture project Area:  325 m²
  • Year Completion year of this architecture project Year:  2021
  • Manufacturers Brands with products used in this architecture project
    Manufacturers:  Azulima, Fermob

Laranjal House / Lisbonwood + Pedro Marques Alves

Laranjal House / Lisbonwood + Pedro Marques Alves - Exterior Photography, Sustainability, Garden, Facade, Door, Arch
© Ana Barros

Laranjal House / Lisbonwood + Pedro Marques Alves - Exterior Photography, Sustainability, Garden, FacadeLaranjal House / Lisbonwood + Pedro Marques Alves - Interior Photography, Sustainability, Deck, Beam, Fence, Facade, Handrail, TableLaranjal House / Lisbonwood + Pedro Marques Alves - Interior Photography, Sustainability, Deck, Beam, TableLaranjal House / Lisbonwood + Pedro Marques Alves - Exterior Photography, Sustainability, Garden, Door, FacadeLaranjal House / Lisbonwood + Pedro Marques Alves - More Images+ 20

  • Area Area of this architecture project Area:  60 m²
  • Year Completion year of this architecture project Year:  2019
  • Manufacturers Brands with products used in this architecture project
    Manufacturers:  Rothoblaas, ISOCOR, Lisbonwood

EM Apartment / Nuno Nascimento Arquitectos
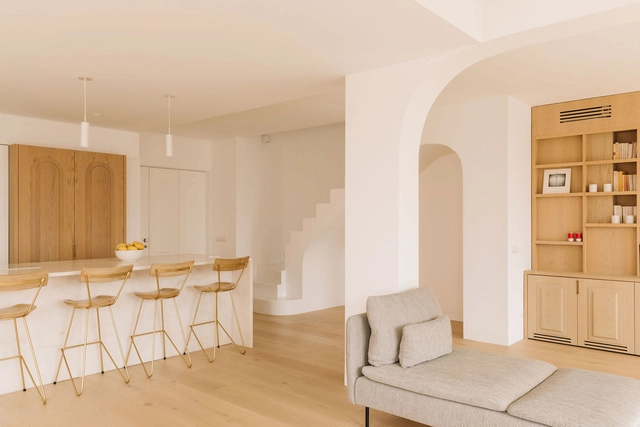
EM Apartment / Nuno Nascimento Arquitectos - Interior Photography, Renovation, Table, ChairEM Apartment / Nuno Nascimento Arquitectos - Interior Photography, Renovation, Bedroom, BedEM Apartment / Nuno Nascimento Arquitectos - Interior Photography, Renovation, Door, Chair, TableEM Apartment / Nuno Nascimento Arquitectos - Interior Photography, RenovationEM Apartment / Nuno Nascimento Arquitectos - More Images+ 15

  • Area Area of this architecture project Area:  2368 ft²
  • Year Completion year of this architecture project Year:  2021
  • Manufacturers Brands with products used in this architecture project
    Manufacturers:  Ergi, Hager, MICROCRETE, Ofa, Sanitana

Apartment in Arroios / Manuel Tojal Architects

Apartment in Arroios / Manuel Tojal Architects - Interior Photography, Apartment InteriorsApartment in Arroios / Manuel Tojal Architects - Interior Photography, Apartment Interiors, Door, Table, ChairApartment in Arroios / Manuel Tojal Architects - Interior Photography, Apartment Interiors, DoorApartment in Arroios / Manuel Tojal Architects - Interior Photography, Apartment Interiors, Bedroom, Table, Bed, ChairApartment in Arroios / Manuel Tojal Architects - More Images+ 24
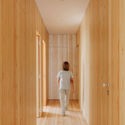
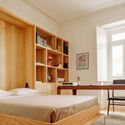
  • Area Area of this architecture project Area:  1399 ft²
  • Year Completion year of this architecture project Year:  2021
  • Manufacturers Brands with products used in this architecture project
    Manufacturers:  Azulima, Catalano, JNF, Koklatt, Ofa

Casa Mãe / Atelier Data

Casa Mãe / Atelier Data - Exterior Photography, Adaptive Reuse, Garden, FacadeCasa Mãe / Atelier Data - Interior Photography, Adaptive Reuse, Beam, Table, ChairCasa Mãe / Atelier Data - Interior Photography, Adaptive Reuse, Facade, DoorCasa Mãe / Atelier Data - Interior Photography, Adaptive Reuse, Facade, BeamCasa Mãe / Atelier Data - More Images+ 28

•
Alcácer do Sal, Portugal
  • Architects: Atelier Data
  • Area Area of this architecture project Area:  348 m²
  • Year Completion year of this architecture project Year:  2021
  • Manufacturers Brands with products used in this architecture project
    Manufacturers:  CIN, Hager, Hormann, JNF, Tromilux

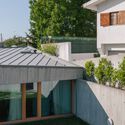
House in Santo Tirso 2 / Nuno Brandão Costa

House in Santo Tirso 2 / Nuno Brandão Costa - Exterior Photography, Houses, Garden, FacadeHouse in Santo Tirso 2 / Nuno Brandão Costa - Interior Photography, Houses, Table, ChairHouse in Santo Tirso 2 / Nuno Brandão Costa - Interior Photography, Houses, DoorHouse in Santo Tirso 2 / Nuno Brandão Costa - Exterior Photography, Houses, Garden, FacadeHouse in Santo Tirso 2 / Nuno Brandão Costa - More Images+ 31
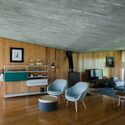
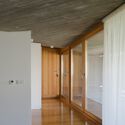
•
Santo Tirso, Portugal
  • Area Area of this architecture project Area:  268 m²
  • Year Completion year of this architecture project Year:  2019

House in Santa Joana / nu.ma | unipessoal
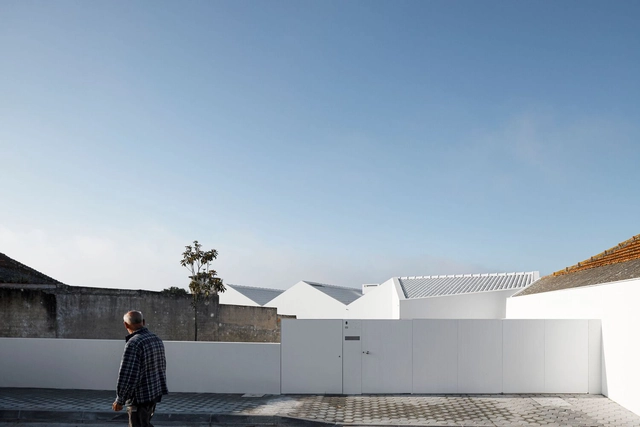
House in Santa Joana / nu.ma | unipessoal - Exterior Photography, Houses, FacadeHouse in Santa Joana / nu.ma | unipessoal - Interior Photography, HousesHouse in Santa Joana / nu.ma | unipessoal - Interior Photography, Houses, Bedroom, LightingHouse in Santa Joana / nu.ma | unipessoal - Exterior Photography, Houses, FacadeHouse in Santa Joana / nu.ma | unipessoal - More Images+ 28

•
Aveiro, Portugal
  • Architects: nu.ma | unipessoal
  • Area Area of this architecture project Area:  230 m²
  • Year Completion year of this architecture project Year:  2020
  • Manufacturers Brands with products used in this architecture project
    Manufacturers:  Aleluia Cerâmicas, Banema, Chama e Arte, Efapel, FlameBox, +4

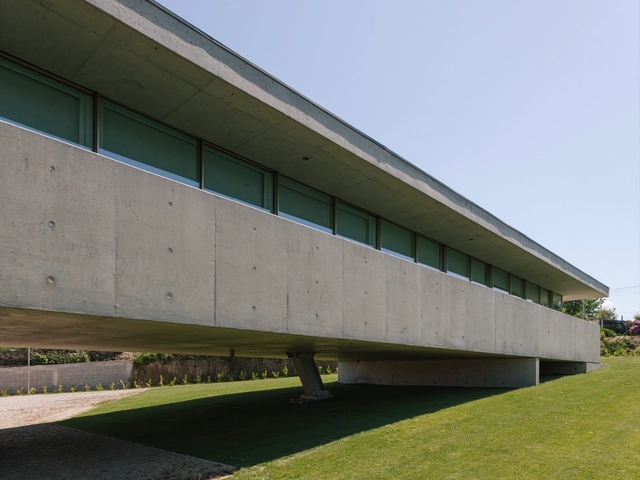
Mental House and Factory / Nuno Brandão Costa
•
Carregosa, Portugal
  • Area Area of this architecture project Area:  600 m²
  • Year Completion year of this architecture project Year:  2019

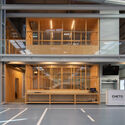
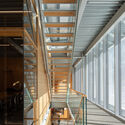
Centro Tecnológico CHETO / aste arquitectura

Centro Tecnológico CHETO / aste arquitectura - Industrial ArchitectureCentro Tecnológico CHETO / aste arquitectura - Industrial ArchitectureCentro Tecnológico CHETO / aste arquitectura - Interior Photography, Industrial Architecture, Beam, Lighting, BenchCentro Tecnológico CHETO / aste arquitectura - Industrial ArchitectureCentro Tecnológico CHETO / aste arquitectura - More Images+ 24
•
Oliveira de Azeméis, Portugal
  • Architects: aste arquitectura
  • Area Area of this architecture project Area:  4109 m²
  • Year Completion year of this architecture project Year:  2017
  • Manufacturers Brands with products used in this architecture project
    Manufacturers:  GRAPHISOFT, Aste Arquitectura, AutoDesk, Lomboser