1. ArchDaily
  2. Portugal

Portugal

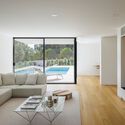
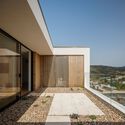
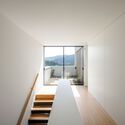
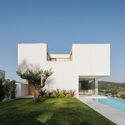
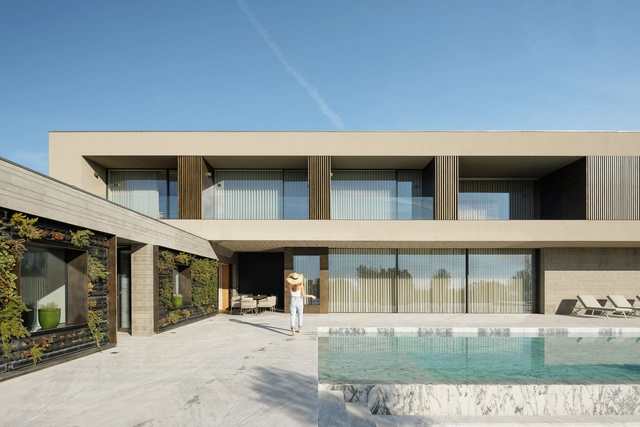
D House / L2C Arquitetura
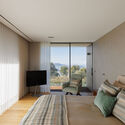
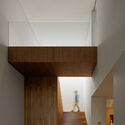
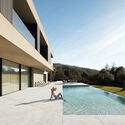
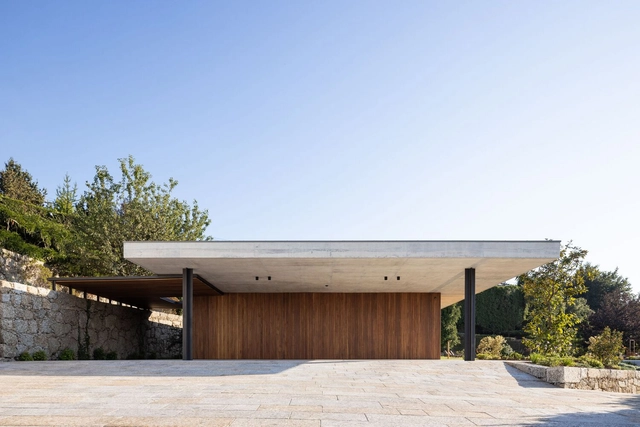
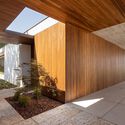
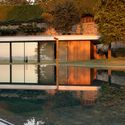
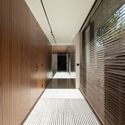
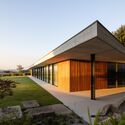
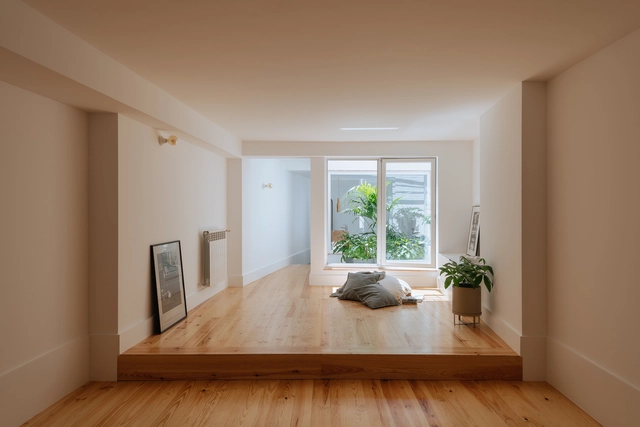
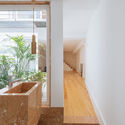
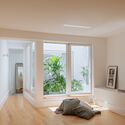
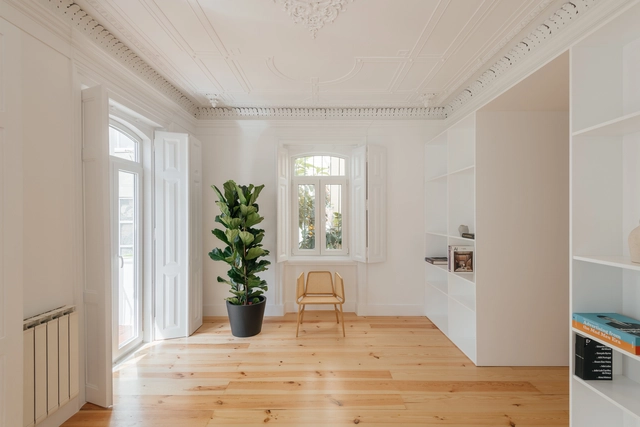
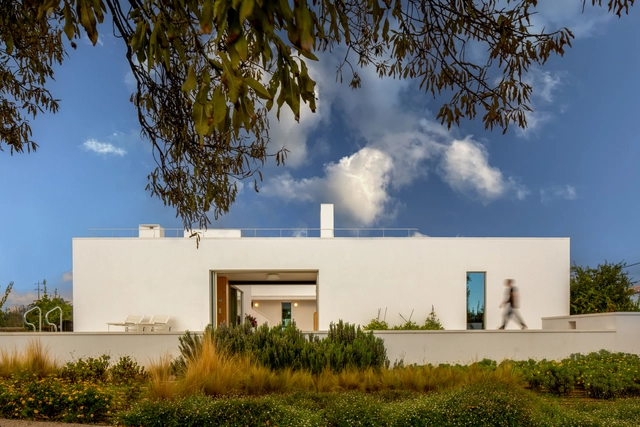
D House / L2C Arquitetura - Exterior Photography, Houses, FacadeD House / L2C Arquitetura - Interior Photography, Houses, Bedroom, DoorD House / L2C Arquitetura - Interior Photography, Houses, Stairs, HandrailD House / L2C Arquitetura - Exterior Photography, Houses, FacadeD House / L2C Arquitetura - More Images+ 30

•
Braga, Portugal
  • Architects: L2C Arquitetura
  • Area Area of this architecture project Area:  9688 ft²
  • Year Completion year of this architecture project Year:  2022
  • Manufacturers Brands with products used in this architecture project
    Manufacturers:  Duravit, Filipe Barbosa, Mendes e Macedo, Mileto, Mármores Centrais do Minho, +4

Grandstand Building Training Complex of the Municipal Stadium in Aveiro / SUMMARY
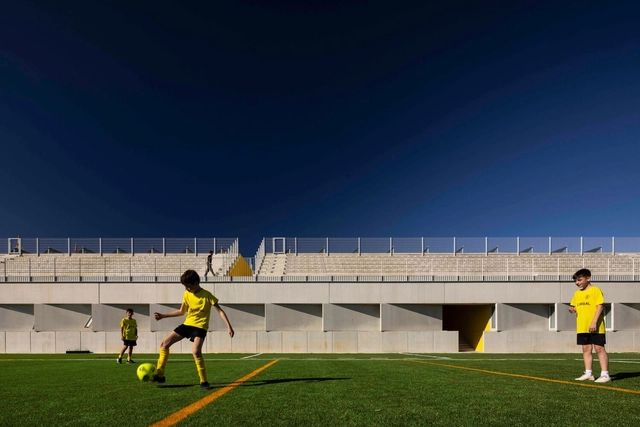
Grandstand Building Training Complex of the Municipal Stadium in Aveiro / SUMMARY - Exterior Photography, Recreation & Training, Facade, StairsGrandstand Building Training Complex of the Municipal Stadium in Aveiro / SUMMARY - Exterior Photography, Recreation & TrainingGrandstand Building Training Complex of the Municipal Stadium in Aveiro / SUMMARY - Exterior Photography, Recreation & Training, Facade, HandrailGrandstand Building Training Complex of the Municipal Stadium in Aveiro / SUMMARY - Exterior Photography, Recreation & Training, FacadeGrandstand Building Training Complex of the Municipal Stadium in Aveiro / SUMMARY - More Images+ 29

  • Architects: SUMMARY
  • Area Area of this architecture project Area:  16146 ft²
  • Year Completion year of this architecture project Year:  2022

Auchan Bayview / Fragmentos

Auchan Bayview / Fragmentos - Interior Photography, Market, FacadeAuchan Bayview / Fragmentos - Interior Photography, MarketAuchan Bayview / Fragmentos - MarketAuchan Bayview / Fragmentos - Interior Photography, Market, Column, ChairAuchan Bayview / Fragmentos - More Images+ 9

  • Architects: Fragmentos
  • Area Area of this architecture project Area:  20452 m²
  • Year Completion year of this architecture project Year:  2022

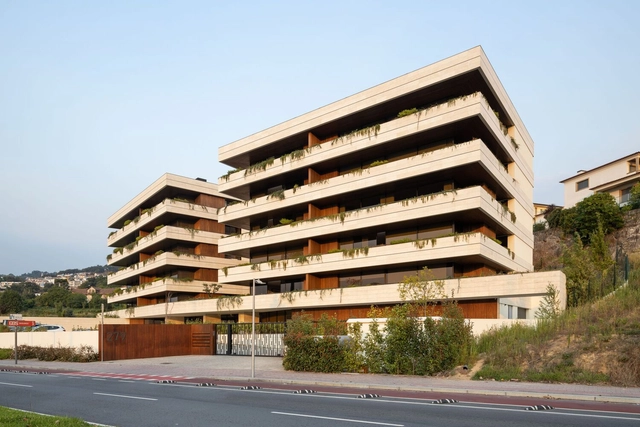
JCF Building / Central Arquitectos
JCF Building / Central Arquitectos - Exterior Photography, Apartments, Facade, BalconyJCF Building / Central Arquitectos - Interior Photography, Apartments, Bedroom, Table, ChairJCF Building / Central Arquitectos - Exterior Photography, Apartments, Garden, Facade, Stairs, DoorJCF Building / Central Arquitectos - Exterior Photography, Apartments, FacadeJCF Building / Central Arquitectos - More Images+ 17

  • Area Area of this architecture project Area:  6941 m²
  • Year Completion year of this architecture project Year:  2020
  • Manufacturers Brands with products used in this architecture project
    Manufacturers:  Geberit, Gessi, Knauf, Lapitec®, Anicolor, +7

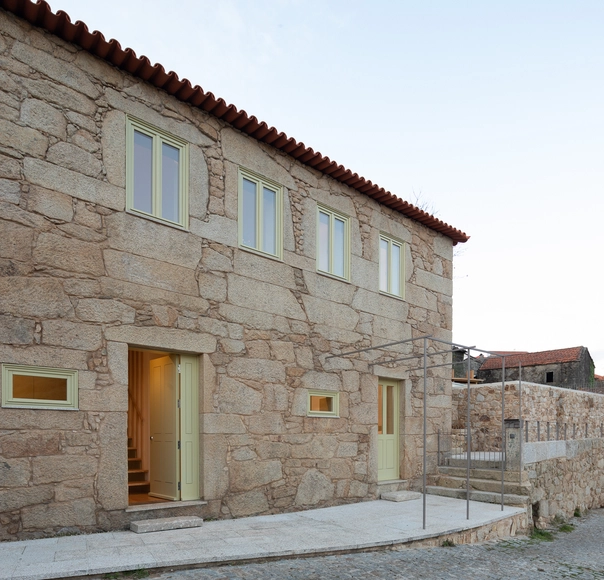
Gueira House / aste arquitectura

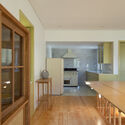
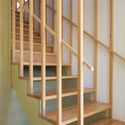
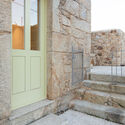
Gueira House / aste arquitectura - Exterior Photography, Renovation, FacadeGueira House / aste arquitectura - Interior Photography, Renovation, Kitchen, Countertop, Chair, TableGueira House / aste arquitectura - Interior Photography, Renovation, Stairs, HandrailGueira House / aste arquitectura - Exterior Photography, Renovation, Door, Facade, StairsGueira House / aste arquitectura - More Images+ 14

•
Vale de Cambra, Portugal
  • Architects: aste arquitectura
  • Area Area of this architecture project Area:  134 m²
  • Year Completion year of this architecture project Year:  2021

Prazeres 37 House / Fragmentos

Prazeres 37 House / Fragmentos - Exterior Photography, Houses, Garden, Facade, StairsPrazeres 37 House / Fragmentos - Interior Photography, Houses, Table, Lighting, ChairPrazeres 37 House / Fragmentos - Interior Photography, Houses, TablePrazeres 37 House / Fragmentos - Interior Photography, Houses, BedPrazeres 37 House / Fragmentos - More Images+ 27

•
Lisboa, Portugal
  • Architects: Fragmentos
  • Area Area of this architecture project Area:  232 m²
  • Year Completion year of this architecture project Year:  2020

House in Tróia / BICA Arquitectos

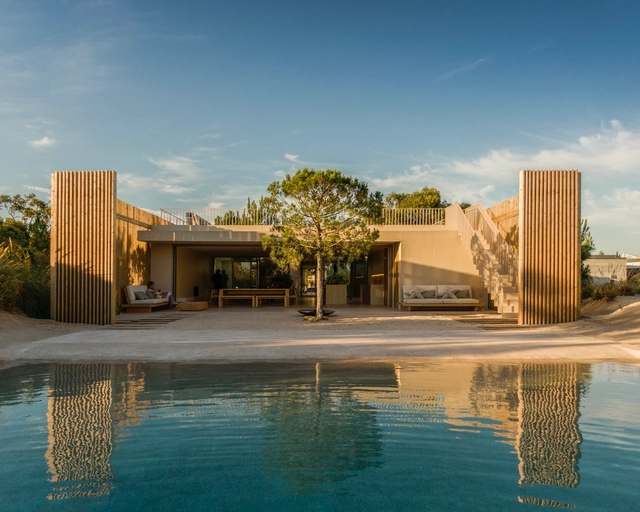
House in Tróia / BICA Arquitectos - Exterior Photography, Houses, Garden, Facade, ArchHouse in Tróia / BICA Arquitectos - Exterior Photography, Houses, Fence, ForestHouse in Tróia / BICA Arquitectos - Interior Photography, Houses, Garden, Facade, Door, Beam, LightingHouse in Tróia / BICA Arquitectos - Exterior Photography, Houses, Garden, FacadeHouse in Tróia / BICA Arquitectos - More Images+ 31

  • Architects: BICA Arquitectos
  • Area Area of this architecture project Area:  300 m²
  • Year Completion year of this architecture project Year:  2022
  • Manufacturers Brands with products used in this architecture project
    Manufacturers:  FSB Franz Schneider Brakel, Calaim & Filho Lda, NIC design, PMM Premix Marblette, SIB, +1

ZO House / Central Arquitectos

ZO House / Central Arquitectos - Interior Photography, Houses, Garden, FacadeZO House / Central Arquitectos - Exterior Photography, Houses, FacadeZO House / Central Arquitectos - Interior Photography, Houses, Door, Facade, HandrailZO House / Central Arquitectos - Exterior Photography, Houses, Garden, FacadeZO House / Central Arquitectos - More Images+ 18

•
Guimarães, Portugal
  • Area Area of this architecture project Area:  546 m²
  • Year Completion year of this architecture project Year:  2022
  • Manufacturers Brands with products used in this architecture project
    Manufacturers:  Knauf, Zinco, Aleluia Cerâmicas, BRUMA, Compac, +8

Granary House in Arouca / Marta Brandão + Mimahousing
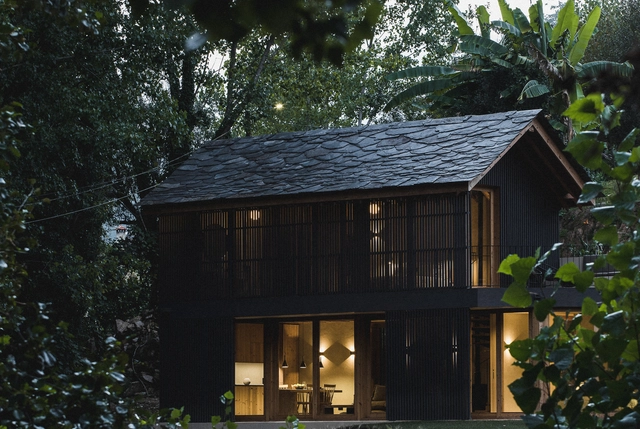
Granary House in Arouca / Marta Brandão + Mimahousing - Interior Photography, Cabins & Lodges, Beam, DoorGranary House in Arouca / Marta Brandão + Mimahousing - Interior Photography, Cabins & Lodges, Door, SinkGranary House in Arouca / Marta Brandão + Mimahousing - Interior Photography, Cabins & Lodges, Bedroom, Door, Facade, BeamGranary House in Arouca / Marta Brandão + Mimahousing - Interior Photography, Cabins & Lodges, HandrailGranary House in Arouca / Marta Brandão + Mimahousing - More Images+ 27

Principe Real House / Atelier Pupa

Principe Real House / Atelier Pupa - Interior Photography, Residential Interiors, Facade, Beam, StairsPrincipe Real House / Atelier Pupa - Interior Photography, Residential Interiors, BedroomPrincipe Real House / Atelier Pupa - Interior Photography, Residential Interiors, CountertopPrincipe Real House / Atelier Pupa - Interior Photography, Residential Interiors, Bathroom, BathtubPrincipe Real House / Atelier Pupa - More Images+ 13
  • Architects: Atelier Pupa
  • Area Area of this architecture project Area:  82 m²
  • Year Completion year of this architecture project Year:  2021
  • Manufacturers Brands with products used in this architecture project
    Manufacturers:  Cayabima , Janelar , Musgo, Superbotânica

Âmago House / Bruno Dias Arquitectura
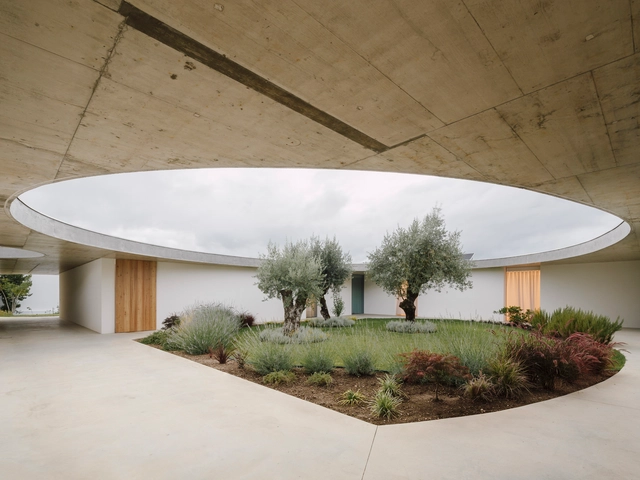
Âmago House / Bruno Dias Arquitectura - Interior Photography, Houses, Garden, FacadeÂmago House / Bruno Dias Arquitectura - Interior Photography, Houses, Facade, BeamÂmago House / Bruno Dias Arquitectura - Interior Photography, Houses, FacadeÂmago House / Bruno Dias Arquitectura - Interior Photography, Houses, Garden, FacadeÂmago House / Bruno Dias Arquitectura - More Images+ 16
  • Area Area of this architecture project Area:  765 m²
  • Year Completion year of this architecture project Year:  2022
  • Manufacturers Brands with products used in this architecture project
    Manufacturers:  Jolusilva, Paumarc

JC House / Mário Alves arquiteto

JC House / Mário Alves arquiteto - Interior Photography, Houses, Facade, Chair, TableJC House / Mário Alves arquiteto - Exterior Photography, Houses, Courtyard, Door, FacadeJC House / Mário Alves arquiteto - Interior Photography, Houses, FacadeJC House / Mário Alves arquiteto - Exterior Photography, Houses, Garden, FacadeJC House / Mário Alves arquiteto - More Images+ 39

•
Coimbra, Portugal
  • Area Area of this architecture project Area:  3714 ft²
  • Year Completion year of this architecture project Year:  2021
  • Manufacturers Brands with products used in this architecture project
    Manufacturers:  Cosentino, Cerâmico, Eletrodomésticos, Extrusal, Sanindusa

Casa Restelo / Atelier Pupa

Casa Restelo / Atelier Pupa - Interior Photography, Houses, Kitchen, Beam, TableCasa Restelo / Atelier Pupa - Interior Photography, Houses, FacadeCasa Restelo / Atelier Pupa - Interior Photography, Houses, BathroomCasa Restelo / Atelier Pupa - Interior Photography, HousesCasa Restelo / Atelier Pupa - More Images+ 8

•
Lisboa, Portugal
  • Architects: Atelier Pupa
  • Area Area of this architecture project Area:  212 m²
  • Year Completion year of this architecture project Year:  2021
  • Manufacturers Brands with products used in this architecture project
    Manufacturers:  Cayabima , Janelar , PORVENTURA, Superbotânica

House Campo de Ourique / Atelier Pupa

House Campo de Ourique / Atelier Pupa - Interior Photography, Apartment Interiors, LightingHouse Campo de Ourique / Atelier Pupa - Interior Photography, Apartment InteriorsHouse Campo de Ourique / Atelier Pupa - Interior Photography, Apartment Interiors, Door, CountertopHouse Campo de Ourique / Atelier Pupa - Interior Photography, Apartment Interiors, KitchenHouse Campo de Ourique / Atelier Pupa - More Images+ 25
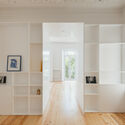
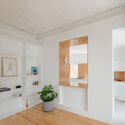
  • Architects: Atelier Pupa
  • Area Area of this architecture project Area:  1378 ft²
  • Year Completion year of this architecture project Year:  2020
  • Manufacturers Brands with products used in this architecture project
    Manufacturers:  Cayabima , PORVENTURA, Superbotânica

Courtyard House / cal30.arquitectos
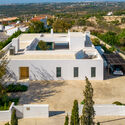
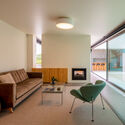
Courtyard House / cal30.arquitectos - Interior Photography, Houses, Garden, FacadeCourtyard House / cal30.arquitectos - Exterior Photography, Houses, Facade, DoorCourtyard House / cal30.arquitectos - Exterior Photography, Houses, FacadeCourtyard House / cal30.arquitectos - Interior Photography, Houses, Door, Table, ChairCourtyard House / cal30.arquitectos - More Images+ 28
•
Boliqueime, Portugal
  • Architects: cal30.arquitectos
  • Area Area of this architecture project Area:  273 m²
  • Year Completion year of this architecture project Year:  2019
  • Manufacturers Brands with products used in this architecture project
    Manufacturers:  Technal, Bega, Grohe, Amop, Astral Pool, +12

TB Apartment / Nuno Nascimento Arquitectos

TB Apartment / Nuno Nascimento Arquitectos - Interior Photography, Apartment Interiors, Bedroom, Bed, Table, ChairTB Apartment / Nuno Nascimento Arquitectos - Interior Photography, Apartment Interiors, Stairs, Table, ChairTB Apartment / Nuno Nascimento Arquitectos - Apartment Interiors, Kitchen, Door, Facade, CountertopTB Apartment / Nuno Nascimento Arquitectos - Interior Photography, Apartment Interiors, Table, ChairTB Apartment / Nuno Nascimento Arquitectos - More Images+ 27
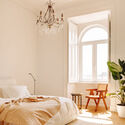
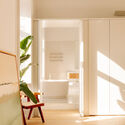
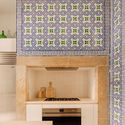
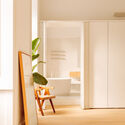
  • Area Area of this architecture project Area:  350 m²
  • Year Completion year of this architecture project Year:  2022
  • Manufacturers Brands with products used in this architecture project
    Manufacturers:  Aleluia Cerâmicas, Efapel, O/M Light - Osvaldo Matos, Ofa

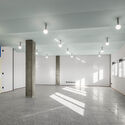
Dim Cloud Offices / fala

Dim Cloud Offices / fala - Interior Photography, Renovation, Facade, Door, Column
© Ivo Tavares Studio

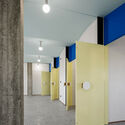
Dim Cloud Offices / fala - Interior Photography, Renovation, Door, Facade, LightingDim Cloud Offices / fala - Interior Photography, Renovation, BathroomDim Cloud Offices / fala - Interior Photography, Renovation, DoorDim Cloud Offices / fala - Interior Photography, Renovation, Door, FacadeDim Cloud Offices / fala - More Images+ 5

  • Architects: fala
  • Area Area of this architecture project Area:  115 m²
  • Year Completion year of this architecture project Year:  2021

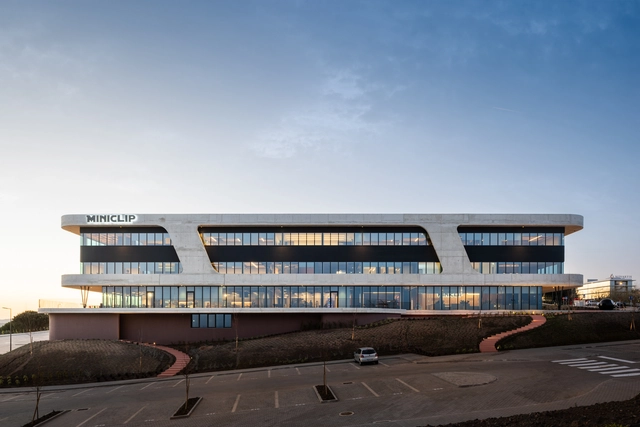
Miniclip Office Building / Openbook
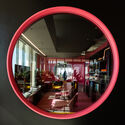
Miniclip Office Building  / Openbook - Interior Photography, Institutional Buildings, Door, Facade, ChairMiniclip Office Building  / Openbook - Interior Photography, Institutional Buildings, ChairMiniclip Office Building  / Openbook - Interior Photography, Institutional Buildings, Door, Chair, TableMiniclip Office Building  / Openbook - Interior Photography, Institutional BuildingsMiniclip Office Building  / Openbook - More Images+ 18

  • Area Area of this architecture project Area:  4000 m²
  • Year Completion year of this architecture project Year:  2022
  • Manufacturers Brands with products used in this architecture project
    Manufacturers:  Interface, Celenit, Cortizo, FENESTEVES, Haworth