1. ArchDaily
  2. Portugal

Portugal

"River Somes" exhibition opening

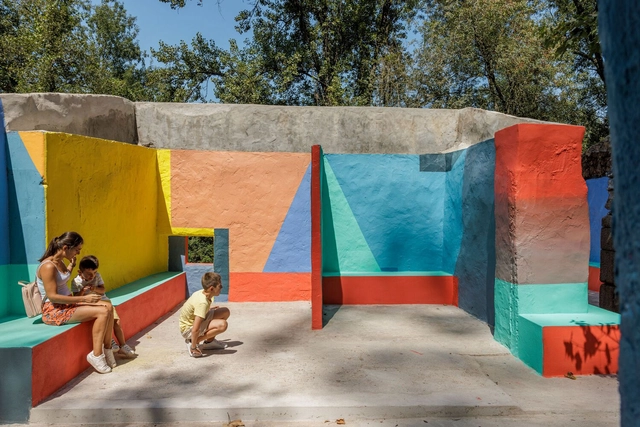
The "River Somes" exhibition is one of the events included in this year's Lisbon Architecture Triennale. It focuses in a large-scale river regeneration project that the Madrid-based firm PRÁCTICA is carrying out in the city of Cluj-Napoca, in Romania. This project consists in the redesign of the River Somes waterfronts along a 15-km section of its course through the city of Cluj. It includes a large number of bridges, squares, parks, public spaces, pedestrian paths and bike lanes, and it's scheduled for completion in mid-2023. The curators of the 2022 Lisbon Architecture Triennale, Cristina Veríssimo and Diogo Burnay, have selected the River Somes project to be features in this year's exhibition, titled "Terra", due to the international interest it is receiving, as well as for its relationship to the event's main themes.
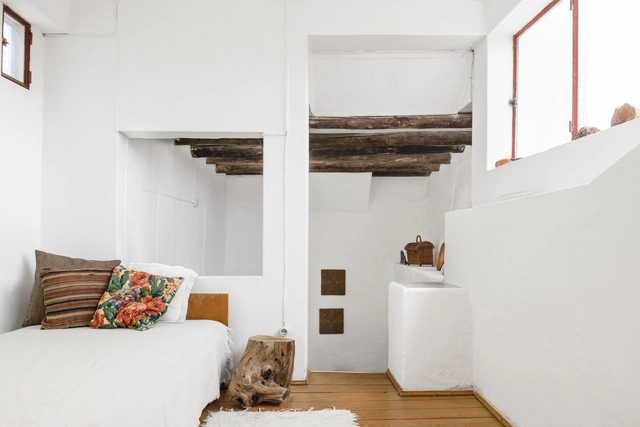
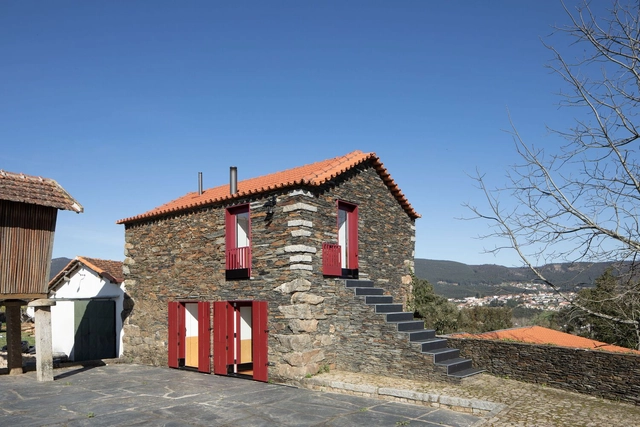
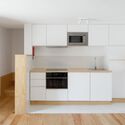
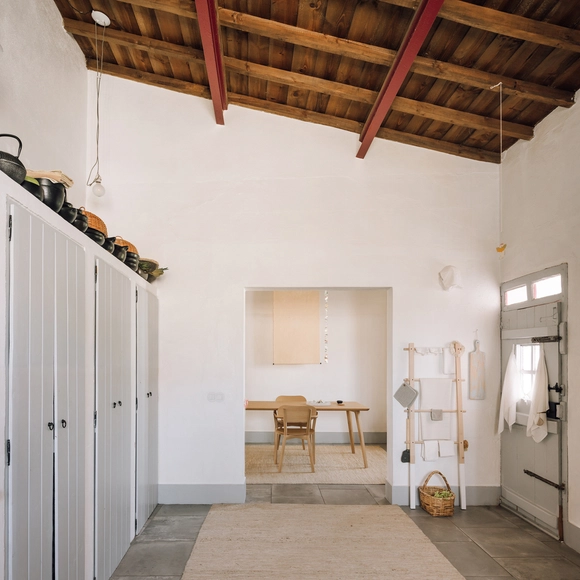
Armeiro House / Arkstudio

Armeiro House / Arkstudio - Interior Photography, Renovation, Bedroom, Door, Lighting, TableArmeiro House / Arkstudio - Interior Photography, RenovationArmeiro House / Arkstudio - Interior Photography, Renovation, BathroomArmeiro House / Arkstudio - Interior Photography, Renovation, Bedroom, BedArmeiro House / Arkstudio - More Images+ 14

  • Architects: Arkstudio Portugal
  • Area Area of this architecture project Area:  180 m²
  • Year Completion year of this architecture project Year:  2018
  • Manufacturers Brands with products used in this architecture project
    Manufacturers:  BRUMA, Ikea

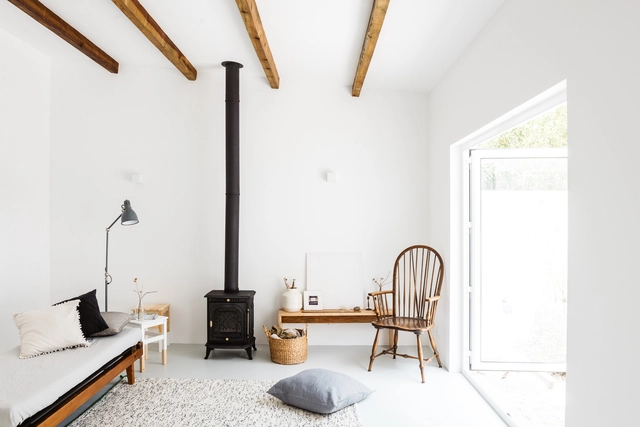
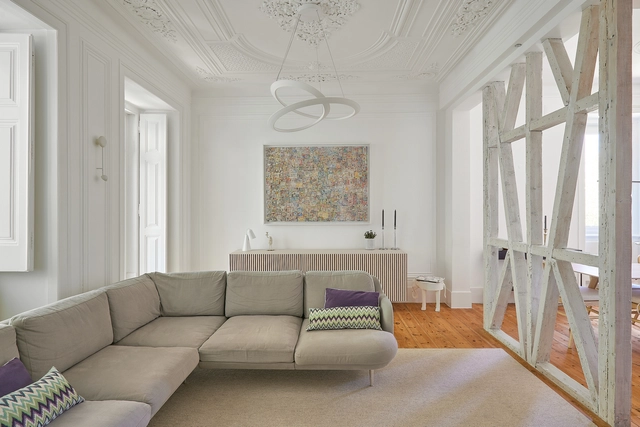
Private studio 02 / Arkstudio

Private studio 02 / Arkstudio - Interior Photography, Houses, Bathroom, CountertopPrivate studio 02 / Arkstudio - Interior Photography, Houses, Bedroom, Beam, Table, Chair, BedPrivate studio 02 / Arkstudio - Interior Photography, Houses, Kitchen, Beam, Door, ArchPrivate studio 02 / Arkstudio - Exterior Photography, Houses, Garden, Facade, Door, ChairPrivate studio 02 / Arkstudio - More Images+ 12

•
Lisbon, Portugal
  • Architects: Arkstudio Portugal
  • Area Area of this architecture project Area:  33 m²
  • Year Completion year of this architecture project Year:  2016
  • Manufacturers Brands with products used in this architecture project
    Manufacturers:  BRUMA, Rimichi

PHC Software Headquarters / Openbook

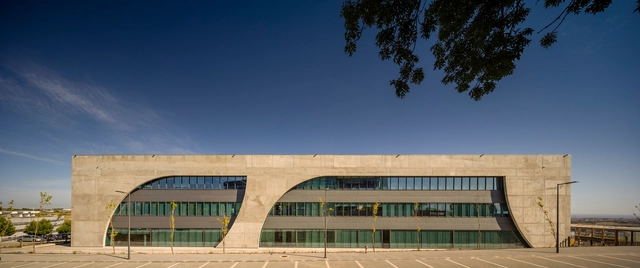
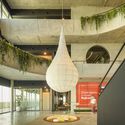
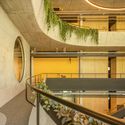
PHC Software Headquarters  / Openbook - Exterior Photography, Office Buildings, Facade, ArchPHC Software Headquarters  / Openbook - Interior Photography, Office Buildings, Facade, Lighting, ChairPHC Software Headquarters  / Openbook - Interior Photography, Office Buildings, Stairs, Handrail, Facade, LightingPHC Software Headquarters  / Openbook - Interior Photography, Office Buildings, Facade, ArchPHC Software Headquarters  / Openbook - More Images+ 17

•
Porto Salvo, Portugal
  • Area Area of this architecture project Area:  4000 m²
  • Year Completion year of this architecture project Year:  2021
  • Manufacturers Brands with products used in this architecture project
    Manufacturers:  Andreu World, Interface, Celenit

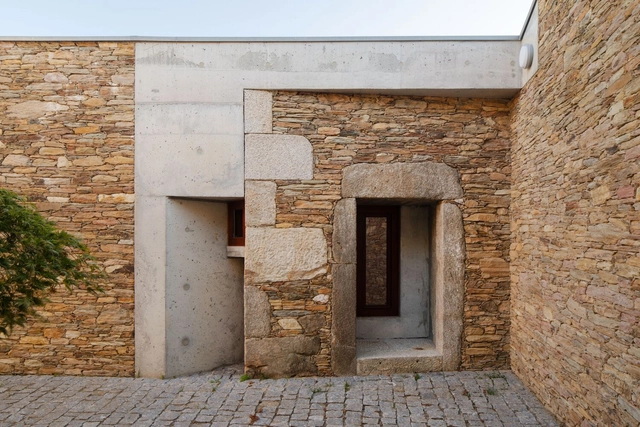
JS House / Pedro Mosca & Pedro Gonçalves Arquitectos

JS House / Pedro Mosca & Pedro Gonçalves Arquitectos - Exterior Photography, Houses, Door, FacadeJS House / Pedro Mosca & Pedro Gonçalves Arquitectos - Interior Photography, Houses, Kitchen, CountertopJS House / Pedro Mosca & Pedro Gonçalves Arquitectos - Exterior Photography, Houses, FacadeJS House / Pedro Mosca & Pedro Gonçalves Arquitectos - Exterior Photography, Houses, Facade, Door, ArchJS House / Pedro Mosca & Pedro Gonçalves Arquitectos - More Images+ 21

  • Area Area of this architecture project Area:  90 m²
  • Year Completion year of this architecture project Year:  2020
  • Manufacturers Brands with products used in this architecture project
    Manufacturers:  Batista-gomes, Blum, CIN, Hafele, Weber

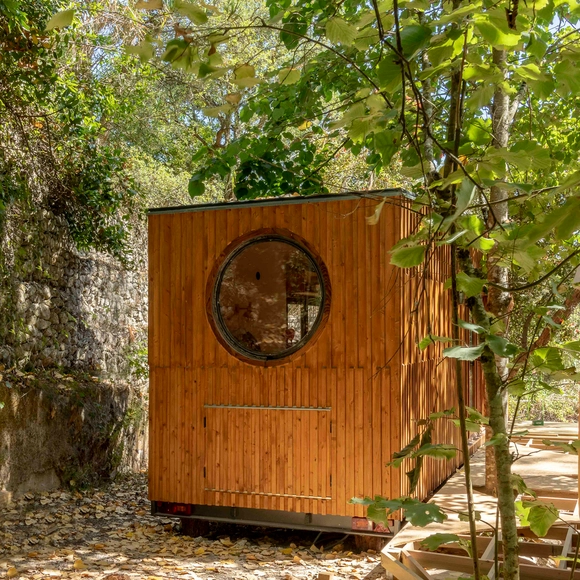
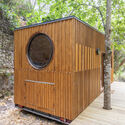
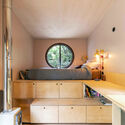
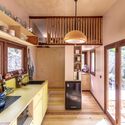
Meco Tiny House / Madeiguincho

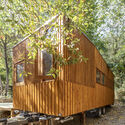
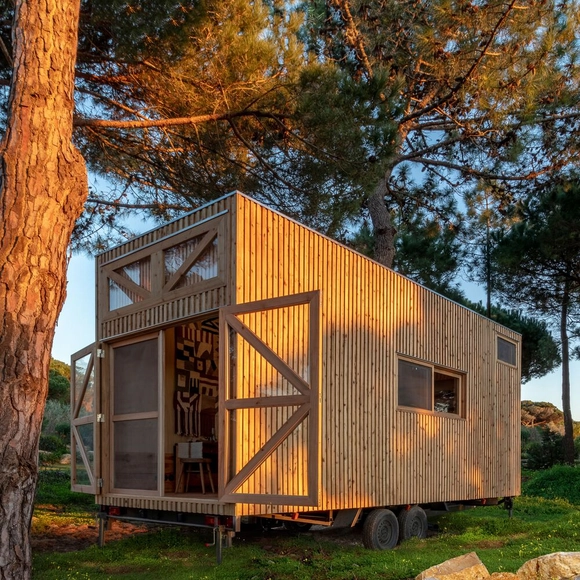
Meco Tiny House / Madeiguincho - Exterior Photography, Houses, Facade, Door, ForestMeco Tiny House / Madeiguincho - Interior Photography, Houses, LightingMeco Tiny House / Madeiguincho - Interior Photography, Houses, Kitchen, Beam, Countertop, SinkMeco Tiny House / Madeiguincho - Exterior Photography, Houses, Facade, Beam, ForestMeco Tiny House / Madeiguincho - More Images+ 15

  • Architects: Madeiguincho
  • Area Area of this architecture project Area:  24 m²
  • Year Completion year of this architecture project Year:  2022

Casa na Ericeira / TARGA atelier

Casa na Ericeira / TARGA atelier - Interior Photography, Houses, Stairs, HandrailCasa na Ericeira / TARGA atelier - Interior Photography, Houses, Stairs, HandrailCasa na Ericeira / TARGA atelier - Interior Photography, Houses, BeamCasa na Ericeira / TARGA atelier - Interior Photography, Houses, Garden, FacadeCasa na Ericeira / TARGA atelier - More Images+ 21

•
Ericeira, Portugal
  • Architects: TARGA atelier
  • Area Area of this architecture project Area:  108 m²
  • Year Completion year of this architecture project Year:  2022

SO WHAT [three architects, three discourses]

The exhibition closing out the 2022 year at Casa das Artes – Porto opens on November 5 at 3:30 PM.

Raw Concrete House / Utopia

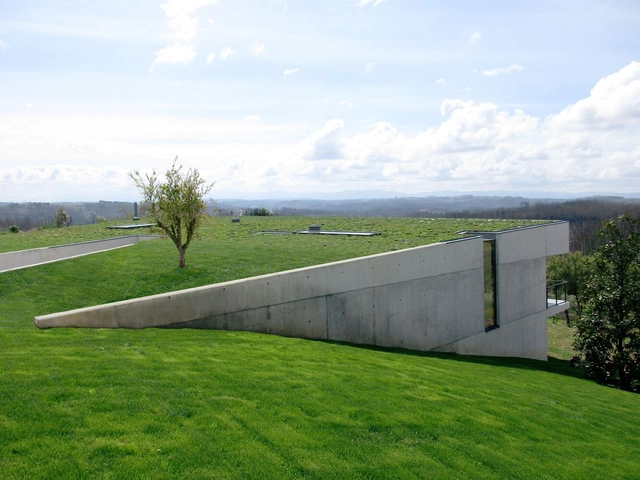
Raw Concrete House / Utopia - Exterior Photography, Houses, GardenRaw Concrete House / Utopia - Interior Photography, Houses, Table, ChairRaw Concrete House / Utopia - Interior Photography, Houses, Stairs, FacadeRaw Concrete House / Utopia - Exterior Photography, Houses, Garden, FacadeRaw Concrete House / Utopia - More Images+ 29

•
Mortágua, Portugal
  • Area Area of this architecture project Area:  360 m²
  • Year Completion year of this architecture project Year:  2018
  • Manufacturers Brands with products used in this architecture project
    Manufacturers:  CIN, Capadrain, Cimentart, Deutsche FOAMGLAS®, Doka, +19

Adraga Tiny House / Madeiguincho

Adraga Tiny House / Madeiguincho - Exterior Photography, Houses, Garden, BeamAdraga Tiny House / Madeiguincho - Interior Photography, Houses, Beam, StairsAdraga Tiny House / Madeiguincho - Interior Photography, Houses, Stairs, Beam, TableAdraga Tiny House / Madeiguincho - Interior Photography, Houses, Kitchen, Beam, Table, CountertopAdraga Tiny House / Madeiguincho - More Images+ 10

  • Architects: Madeiguincho
  • Area Area of this architecture project Area:  18 m²
  • Year Completion year of this architecture project Year:  2021

Livramento House / Mezzo Atelier

Livramento House / Mezzo Atelier - Exterior Photography, Houses, FacadeLivramento House / Mezzo Atelier - Interior Photography, Houses, Fence, FacadeLivramento House / Mezzo Atelier - Interior Photography, Houses, FacadeLivramento House / Mezzo Atelier - Exterior Photography, HousesLivramento House / Mezzo Atelier - More Images+ 17

•
Ponta Delgada District, Portugal
  • Architects: Mezzo Atelier
  • Area Area of this architecture project Area:  2120 ft²
  • Year Completion year of this architecture project Year:  2021
  • Manufacturers Brands with products used in this architecture project
    Manufacturers:  AutoDesk, Adobe Systems Incorporated, CIN

Adega Azores Wine Company / SAMI-arquitectos in collaboration with drdh architects

Adega Azores Wine Company / SAMI-arquitectos in collaboration with drdh architects - Exterior Photography, Winery, Stairs, Facade, Column, ArchAdega Azores Wine Company / SAMI-arquitectos in collaboration with drdh architects - Interior Photography, Winery, Kitchen, Table, Chair, CountertopAdega Azores Wine Company / SAMI-arquitectos in collaboration with drdh architects - Interior Photography, Winery, Table, ChairAdega Azores Wine Company / SAMI-arquitectos in collaboration with drdh architects - Interior Photography, Winery, Facade, Lighting, Table, CoastAdega Azores Wine Company / SAMI-arquitectos in collaboration with drdh architects - More Images+ 23

•
Cais do Mourato, Portugal
  • Area Area of this architecture project Area:  1630 m²
  • Year Completion year of this architecture project Year:  2020
  • Manufacturers Brands with products used in this architecture project
    Manufacturers:  Equiproin

Escadinhas Footpaths / Paulo Moreira Architectures

Escadinhas Footpaths / Paulo Moreira Architectures - Exterior Photography, Public Space, Facade, CoastEscadinhas Footpaths / Paulo Moreira Architectures - Exterior Photography, Public Space, Stairs, Facade, HandrailEscadinhas Footpaths / Paulo Moreira Architectures - Exterior Photography, Public Space, Garden, Door, FacadeEscadinhas Footpaths / Paulo Moreira Architectures - Exterior Photography, Public Space, FacadeEscadinhas Footpaths / Paulo Moreira Architectures - More Images+ 25

•
Matosinhos, Portugal

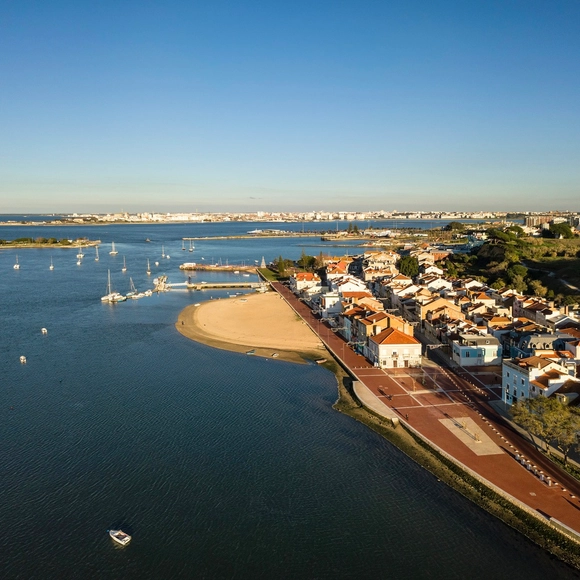
Riverside Walk in Seixal / RISCO

Riverside Walk in Seixal / RISCO - Interior Photography, Public Space, FacadeRiverside Walk in Seixal / RISCO - Exterior Photography, Public Space, Cityscape, CoastRiverside Walk in Seixal / RISCO - Exterior Photography, Public Space, CoastRiverside Walk in Seixal / RISCO - Exterior Photography, Public Space, CoastRiverside Walk in Seixal / RISCO - More Images+ 22

  • Architects: RISCO
  • Area Area of this architecture project Area:  2260421 ft²
  • Year Completion year of this architecture project Year:  2017
  • Manufacturers Brands with products used in this architecture project
    Manufacturers:  Cerâmica Vale da Gândara, Schréder

Villa Theatro Apartment Building / Arquitectos Aliados

Villa Theatro Apartment Building / Arquitectos Aliados - Interior Photography, Adaptive Reuse, Door, FacadeVilla Theatro Apartment Building / Arquitectos Aliados - Interior Photography, Adaptive Reuse, Table, ChairVilla Theatro Apartment Building / Arquitectos Aliados - Interior Photography, Adaptive Reuse, Facade, ArchVilla Theatro Apartment Building / Arquitectos Aliados - Interior Photography, Adaptive Reuse, Door, Table, ChairVilla Theatro Apartment Building / Arquitectos Aliados - More Images+ 19

  • Area Area of this architecture project Area:  960 m²
  • Year Completion year of this architecture project Year:  2022
  • Manufacturers Brands with products used in this architecture project
    Manufacturers:  BRUMA, CIN, DURATIV, Weber, Wedi

House in Venda do Duque / Barbosa Mateus Arquitetos

House in Venda do Duque / Barbosa Mateus Arquitetos - Interior Photography, Adaptive Reuse, Beam, Door, Table, Lighting, ChairHouse in Venda do Duque / Barbosa Mateus Arquitetos - Interior Photography, Adaptive Reuse, Chair, TableHouse in Venda do Duque / Barbosa Mateus Arquitetos - Interior Photography, Adaptive Reuse, TableHouse in Venda do Duque / Barbosa Mateus Arquitetos - Interior Photography, Adaptive Reuse, Door, Table, ChairHouse in Venda do Duque / Barbosa Mateus Arquitetos - More Images+ 16

•
Venda do Duque, Portugal
  • Area Area of this architecture project Area:  170 m²
  • Year Completion year of this architecture project Year:  2021
  • Manufacturers Brands with products used in this architecture project
    Manufacturers:  Batista-gomes, CIN, Cinca, Efapel, Recer, +1

D. Carlos I Apartment / CFarquitetos

D. Carlos I Apartment / CFarquitetos - Interior Photography, Apartment Interiors, StairsD. Carlos I Apartment / CFarquitetos - Interior Photography, Apartment Interiors, Stairs, Door, LightingD. Carlos I Apartment / CFarquitetos - Interior Photography, Apartment Interiors, TableD. Carlos I Apartment / CFarquitetos - Interior Photography, Apartment InteriorsD. Carlos I Apartment / CFarquitetos - More Images+ 13

  • Architects: CFarquitetos
  • Area Area of this architecture project Area:  170 m²
  • Year Completion year of this architecture project Year:  2021
  • Manufacturers Brands with products used in this architecture project
    Manufacturers:  Fritz Hansen, Margres, Casamania, LUSOTUFO, Ofa, +4

Rates House / ATELIERDACOSTA

Rates House / ATELIERDACOSTA - Interior Photography, Houses, Facade, Beam, Handrail, ColumnRates House / ATELIERDACOSTA - Exterior Photography, Houses, Facade, Door, ArchRates House / ATELIERDACOSTA - Interior Photography, Houses, Bedroom, Beam, BedRates House / ATELIERDACOSTA - Exterior Photography, Houses, Facade, StairsRates House / ATELIERDACOSTA - More Images+ 23

•
Póvoa de Varzim, Portugal
  • Architects: ATELIERDACOSTA
  • Area Area of this architecture project Area:  320 m²
  • Year Completion year of this architecture project Year:  2021